






Toronto, ON
Renting Guide

A dynamic city with diverse neighborhoods and vibrant culture.
Toronto, Canada's largest and most cosmopolitan city, offers an array of experiences for residents. Living here brings you close to an abundance of attractions, from scenic beaches and world-class museums to charming neighborhoods that offer a small-town feel, and vibrant cultural communities. You'll find ample opportunities to explore new interests and meet new people in this bustling metropolis.

Housing Market
Toronto's housing market is diverse, offering numerous choices that can cater to various preferences and budgets. It's helpful to narrow your search to a few neighborhoods that align with your lifestyle and financial plans. Understanding the city's average rental prices is crucial before scheduling viewings for Toronto apartments. As one of Canada's pricier markets, some initial surprise at costs is common.
The competitive nature of Toronto's housing market means that quick decision-making is often necessary. Being ready to arrange viewings and decide promptly can prevent missed opportunities, as desirable listings are often quickly taken.
Explore apartments for rent in Toronto on our website to start your search.
Typical housing type:
Toronto offers a wide variety of housing options to suit every preference.
Apartment Hunting
Searching for an apartment in Toronto can be an exciting journey. Whether you're exploring in-person or virtual tours, it's essential to visit potential homes to make informed decisions. Begin your search by considering 1 bedroom, 2 bedrooms, 3 bedrooms, or 4 bedrooms apartments for rent in Toronto. Leverage our customizable filters to specify features like hardwood flooring, ceramic flooring, or carpeted floors. You may even find buildings offering all-inclusive deals or negotiable parking options.
While affordable rents are rare in Toronto, sharing space or opting for basement apartments can offer more budget-friendly options. The rental market is competitive, so staying proactive and well-informed will help you secure your ideal rental in Toronto.
Explore Property Types
The best thing about living in Canada’s largest city? The choices. Toronto will have what you need, all it takes is a search. Filter your search by your needs and lifestyle; you’ll realize how many options you really have in Canada’s largest city.
Apartments
With the city growing fast and the price of real estate growing even faster, chances are that you will be looking for Toronto apartments for rent in your first few years. Most big apartment buildings are managed by property management firms. So do your research before you sign a lease and make sure that whoever owns/manages your new home has a good reputation.
Studios
Contrary to what the name suggests, you don’t have to be the artistic type to live in a studio apartment. Toronto studio apartments for rent have become more in demand in recent years, so a lot of older buildings have converted their spaces into multiple studio apartments. Be sure to do your research and ask the right questions. A below average construction job may cause you headaches down the road.
Bachelors
One room, that’s what you will get. Toronto Bachelor apartments for rent are often an affordable option for people willing to sacrifice some extra space. Your kitchen, living room and dining room will be together, but let the messy and unorganized be warned. You will have a lot of stuff to organize into a small space. If you struggle with cleanliness and organization, you will need to learn quickly.
Basements
A lot of homes in the Toronto area have converted their basements into apartments. Always ask about the people upstairs, how noisy are they? What is the parking situation? How are utilities going to be split? Toronto Basement apartments for rent can be affordable and convenient. You just have to make sure that your upstairs neighbours fit your lifestyle and their floor/your ceiling is thick enough to eliminate their noise.
Duplexes
A Toronto duplex apartment for rent is a type of residential property that is characterized by having two separate living units within the same building. Typically, these units are situated on separate floors, each with its own entrance, kitchen, and bathroom facilities. Duplex apartments provide a unique living arrangement, offering the privacy and autonomy of separate homes while sharing a common structure. They are a popular choice for individuals or families seeking extra space or looking to generate rental income from one of the units.
Lofts
Lofts are old industrial/commercial buildings that have been transformed into new trendy apartments. Toronto lofts for rent could have that perfect blend of style and space that you are looking for. With concrete/ceramic floors, big windows, exposed ventilation, they do tend to be a tad more expensive than your average apartment. But if it fits in your budget, then why not live somewhere that is going to be totally unique?
Houses
There are over 47,000 houses dedicated to rentals across Toronto, with approximately 600 available Toronto houses for rent in a given month. Among the available Toronto rental houses, a significant number are semi-detached and row houses.
If you have your heart set on a detached home in Toronto, your best opportunities typically lie in the North and West ends, as the downtown core predominantly features apartments. To increase your chances of securing the ideal Toronto house rental, consider expanding your search to the rest of the GTA, including areas like Etobicoke, Mississauga, Scarborough, or North York. It's important to be diligent and ask the right questions during your search, as in many cases, tenants are responsible for their own utilities.
Rooms
Looking for a place to live short term, or are you new to the city and don’t have much to bring with you? Try to find rooms for rent in Toronto in a shared space. Just make sure to be adaptable as living with people means compromising. Conflicts can turn a good living situation into a nightmare faster than you think.
Townhouses
Looking for a bit more space but still want to live near downtown? Toronto townhouses for rent may be a great option for you! Perfect for groups of friends and families, townhouses may even have some private outdoor space for you to enjoy. Just be sure to be respectful to your neighbours. Too much noise with a shared wall can create unneeded conflict.
Condos
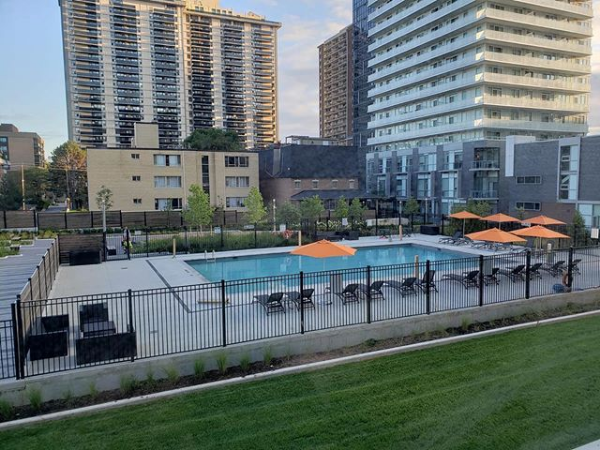
Have you dreamed of living in one of the condo buildings downtown that create the Toronto skyline? Toronto condos for rent often have tons of extra amenities such as pools, gyms, and event spaces to attract the best tenants. Talk to the owner beforehand so you can learn about the building's rules and regulations
Look for the Amenities you want
Finding an apartment that fits your lifestyle is easier than you think; use our popular search criteria to find your perfect new home and the amenities you want to enjoy your downtime and to make life easier.
Wheelchair Access
While there are a lot of Toronto Wheelchair Accessible Apartments for rent, not every property is going to have the necessary amenities to support someone in a wheelchair. First floor apartments and large buildings with an elevator are common and easy to find. It is vital to communicate your accessibility needs to any potential landlord.
Pool
It doesn’t get better than relaxing by a pool after a long day of work. Nowadays, a lot of Toronto apartments for rent have a pool for tenants to use. When you go for a tour, make sure to take a look at the pool area as some buildings maintain their facilities better than others.
Gym
Getting your fix of physical activity might be a really important part of your routine. Luckily, a lot of Toronto apartments for rent have gyms. The convenience of having fitness equipment within walking distance can definitely be a desirable feature. Make sure to check out the facility before signing a lease, ask about the cleaning schedule/policy and the equipment itself. Poorly maintained equipment can be a sign of a poorly maintained building.
Fireplace
Toronto apartments for rent with fireplaces are typically decorative in nature and are often located in older buildings that have been repurposed into apartments. To make sure of its functionality, it's advisable to inquire with the landlord. If the fireplace is operational, it's essential to determine whether it operates on gas, electricity, or if it's a traditional wood-burning fireplace, ensuring that you can safely enjoy this charming feature in your new home.
Dishwasher
We challenge you to find someone who genuinely enjoys hand washing a huge stack of dishes after a good meal. Toronto apartments with a dishwasher are common and convenient. If you pay your own water bill, dishwashers can actually be more efficient than hand washing. Just try to be smart and run it only when it's full.
Balcony
A little fresh air on a sunny day can do you a lot of good. Since Toronto is a major urban center, finding an apartment with a private yard can be difficult. Toronto apartments for rent with a balcony are fairly common. Be sure to ask about the rules as most buildings don’t allow a barbecue or any hanging decorations because of safety concerns. But some seating or a small table can really spice up your space.
Air Conditioning
Canada is famous for its cold winters. But sometimes we forget that in the summer the temperature can skyrocket in the other direction. Toronto apartments for rent with air conditioning are in high demand because of this. Ask the landlord or building manager about the AC unit. Is it central air? Is it a portable window unit? A wall unit? These can make a big difference for people who need a cool place to relax.
Washer and Dryer
Unless you are planning on taking all your clothes to the dry cleaner or washing them by hand in your tub, you are going to need access to a washer and dryer. Toronto apartments for rent with a washer and dryer are easy to find whether it be en-suite laundry or communal machines for the whole building.
Specialty Housing Filters
Toronto has a lot of available apartments, filter your search to find results that fit your budget, timeline, and lifestyle.
Pet Friendly
Some people just can’t live without their pets. Who can blame them? There are plenty of pet friendly rentals in Toronto ready to be your new home. Luckily, Toronto has tons of well maintained parks in its various neighbourhoods. So if you need to take your pet outside, you're almost guaranteed to have a place to go within a reasonable distance.
Furnished
Moving is stressful, and if you are coming to Toronto from far away, you might be more inclined to rent somewhere that is already furnished rather than bring your own. Furnished apartments for rent in Toronto usually come a bit pricier than unfurnished, but the convenience of it might be worth the extra dollars. Ask the landlord or property manager about the quality of furnishings and go for a tour to see for yourself.
Short-Term
Moving to Toronto temporarily? Short term rentals in Toronto are any lease that lasts less than 12 months. A good option is to search for sublets or lease transfers. You’ll be dealing with the current tenant directly, so make sure to get an agreement in writing that outlines both of your responsibilities.
Corporate Housing
If you're embarking on a temporary work term in Toronto, you'll find a range of properties well-suited to your needs. These corporate housing options come fully furnished and equipped with essential amenities like high-speed Wi-Fi. This means you can seamlessly transition from your workday at the office to your comfortable home, should the need arise.
Toronto Corportate Housing typically offers flexible rental terms, accommodating both weekly and monthly stays. As a hub for professionals, it's a great environment to connect with like-minded individuals. While enjoying your time in this vibrant city, it's important to be mindful of being a considerate neighbour, especially if you opt for corporate housing in a shared community.
Student Housing
Toronto has world class educational institutions across the entire city. Student housing Toronto tends to be concentrated in certain neighbourhoods that offer amenities like accessible public transit, lower rent, high-density housing, and let's be honest, fun neighbourhood bars. Areas like The Annex, Kensington Market, Church and Wellesley, and York University Heights are good places to start your search.
Affordable Housing
It is no secret that Toronto is one of the most expensive cities to live in Canada. The high prices may be prohibitive to a lot of people and can seriously affect your decision on where to live. Cheap apartments for rent in Toronto can still be found even for the most price-conscious renter. Check out neighbourhoods like Harwood, East Danforth, and Mimico. Go for a tour if possible to make sure the property is up to your standards.
Luxury Rentals
There is no shortage of available apartments in Toronto. The financial and business hub of the country has a place for everyone. Looking for somewhere that is sure to impress? Luxury apartments in Toronto often go for a hefty price tag. But if an impressive living space that's sure to wow your guests is what you want, you will have no problem finding it here.
Residents
Toronto is home to singles, couples, and families from just about everywhere, and that mix is the city's defining feature. Its neighbourhoods are proudly multicultural, with a vibrant LGBTQ+ community and a reputation for openness. Wherever you're coming from, it's a city that tends to make room for you.

Neighbourhood
Toronto boasts a robust transit system, including subways, buses, and streetcars, along with major highways like the 401. The city is dotted with beautiful parks, such as Allan Gardens and High Park, and vibrant areas like the Harbourfront and the beaches. Cultural attractions abound, from the Royal Ontario Museum to live theatre performances. Shopping options range from malls to big box stores, and grocery stores are conveniently located throughout the city. Make sure to explore the diverse culinary landscape across different neighborhoods to truly experience Toronto's food scene.

Landmarks:
CN Tower
Kensington Market
Distillery District
Yonge Street
The Danforth
Chinatown
Eaton Centre
Yorkville
Old City Hall
Royal Ontario Museum
Bata Shoe Museum
Aga Khan Museum

Find apartments for rent in Toronto in these well-known neighborhoods:
Life & Style
Toronto is a city defined by its diversity and energy. It's often described as a collection of neighborhoods, each with its own unique character. The city is a hub of activity, with residents often engaged in their careers or side projects. While this can create a sense of urgency, taking the time to explore and meet new people will reveal a warm and welcoming community. Once you settle in, you'll find Toronto just as friendly as any small town.
