432 Cherry Street apartment — Cherry House at Canary Landing, Toronto ON (1.0-Bedroom to 3.0-Bedroom)
$2,538 – $4,995
432 Cherry Street, Toronto, ON M5A 0Z2- 1–3 Bed
- 1–3 Bath
- 516–1281 FT²
- Pet Friendly
- Parking


Property Managed By
TLR Property Management LP

Summary
432 Cherry Street is an apartment for rent in Toronto, ON. It has 133 units. Units have 1 to 3 bedrooms. Units have 1 to 3 bathrooms.
About Cherry House at Canary Landing
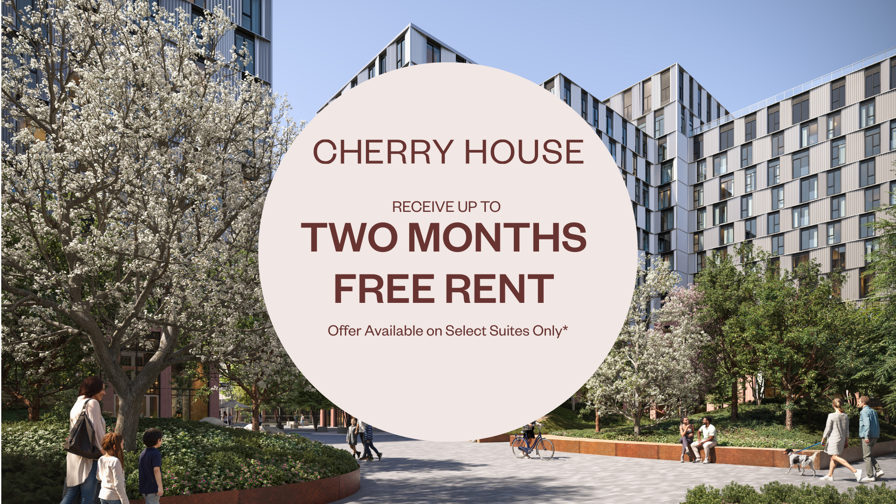
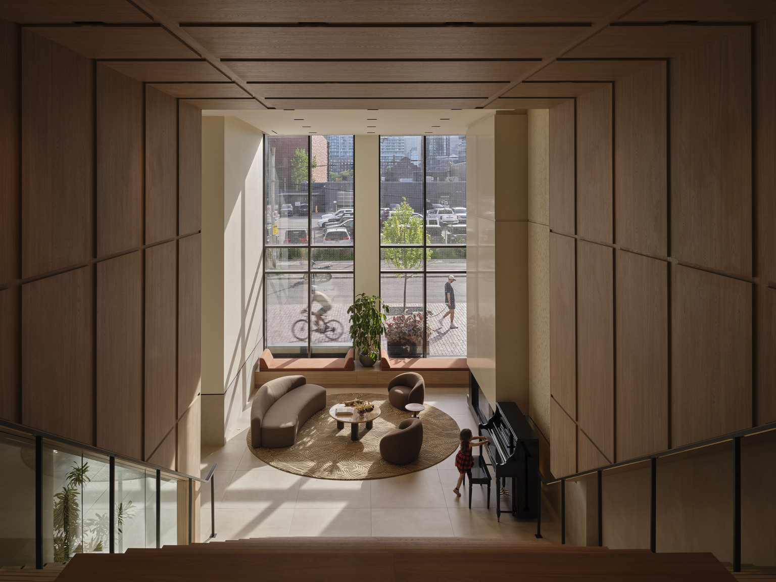
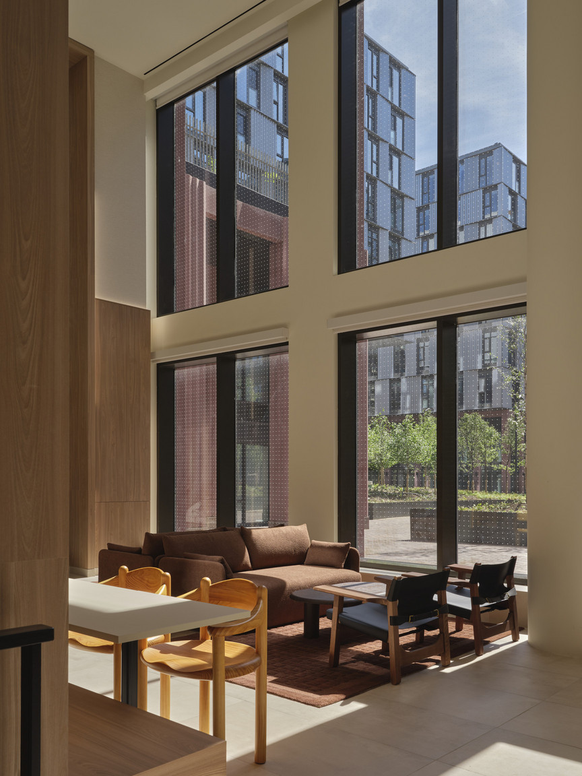
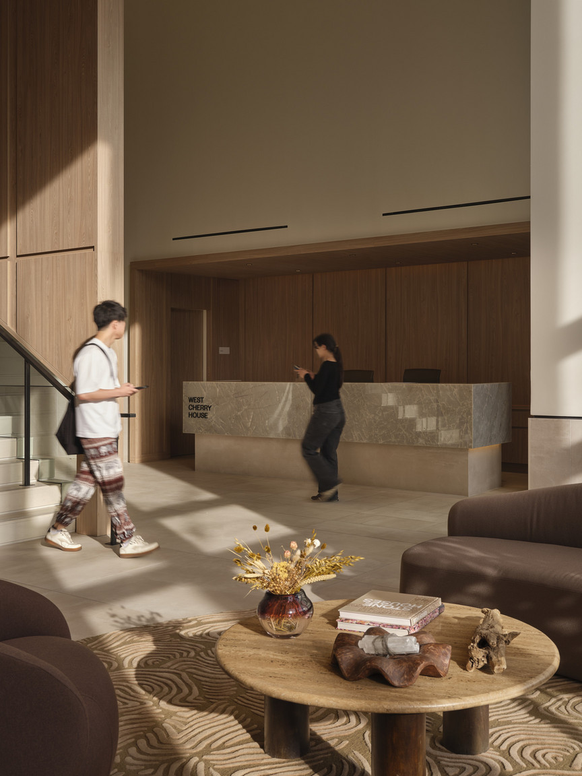
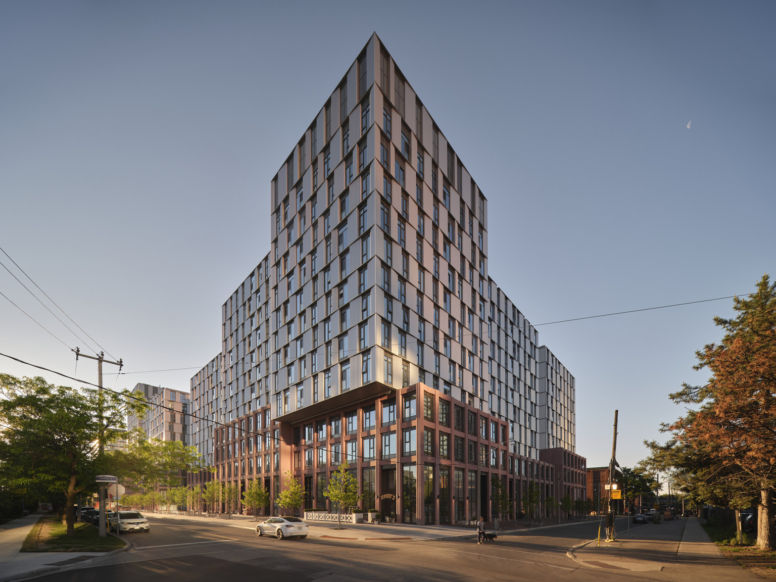
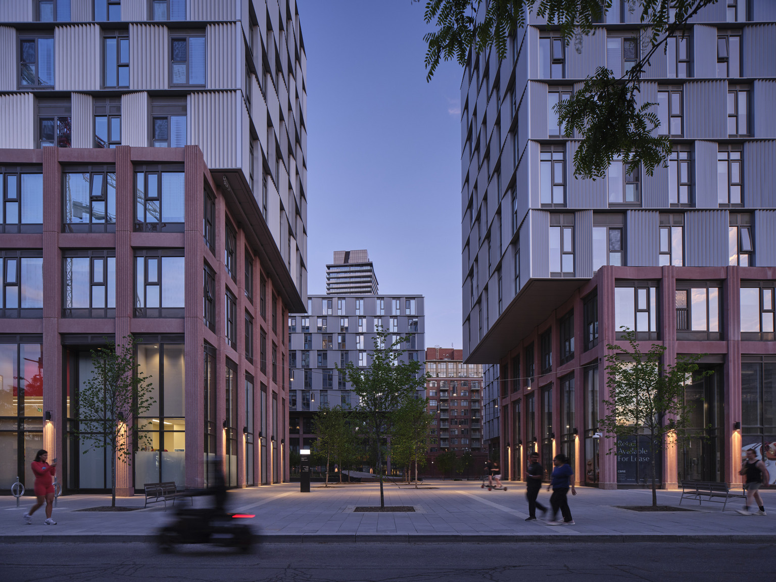
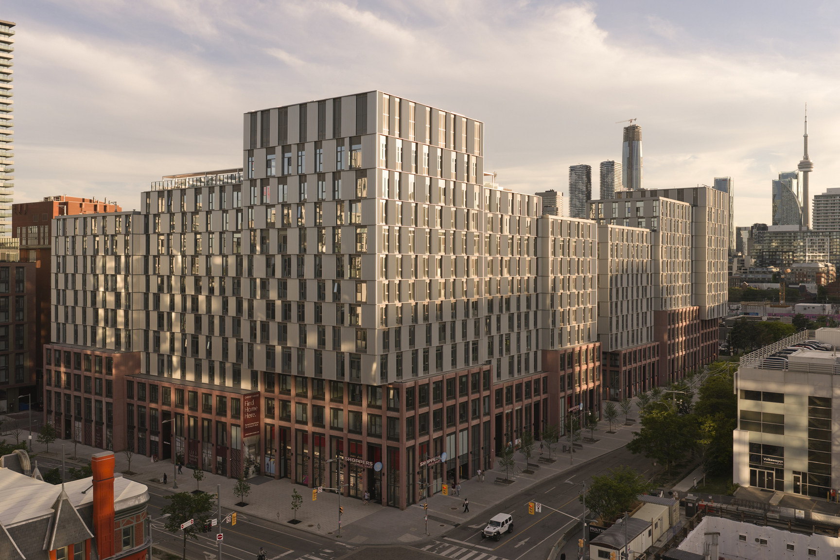
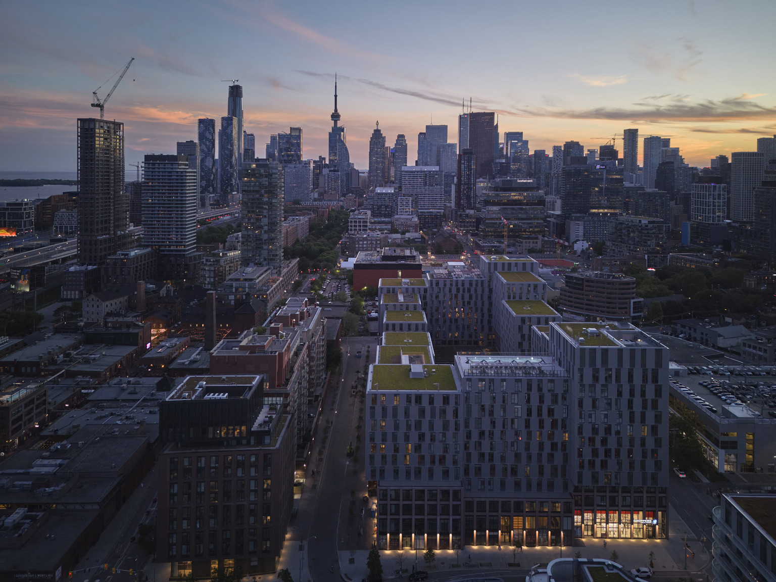
Cherry House is the newest addition to Canary Landing, Tricon’s award-winning, master-planned rental community in Toronto’s West Don Lands. Designed for modern city living, Cherry House brings together thoughtfully designed apartments, curated retail, and an expansive amenity offering in one of downtown Toronto’s most connected and walkable neighbourhoods.
Spanning three mid-rise buildings, Cherry House offers a diverse mix of studio, 1-, 2-, 3- and 4-bedroom apartments, along with townhomes, making it ideal for professionals, families, and downsizers seeking flexibility without compromise.
Suite Features
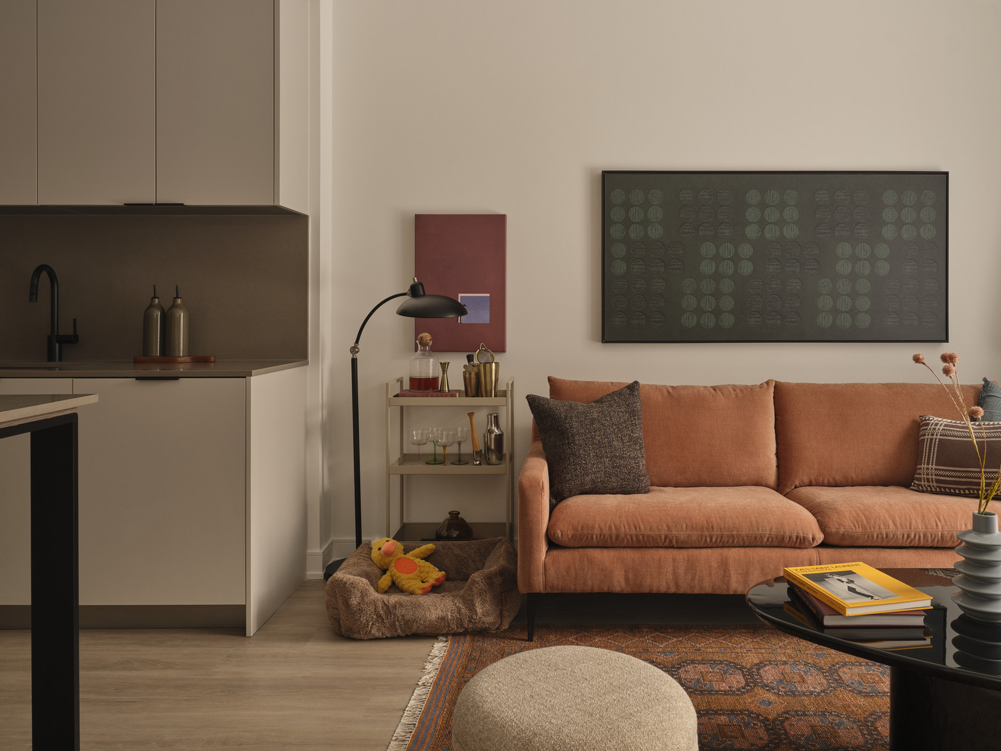
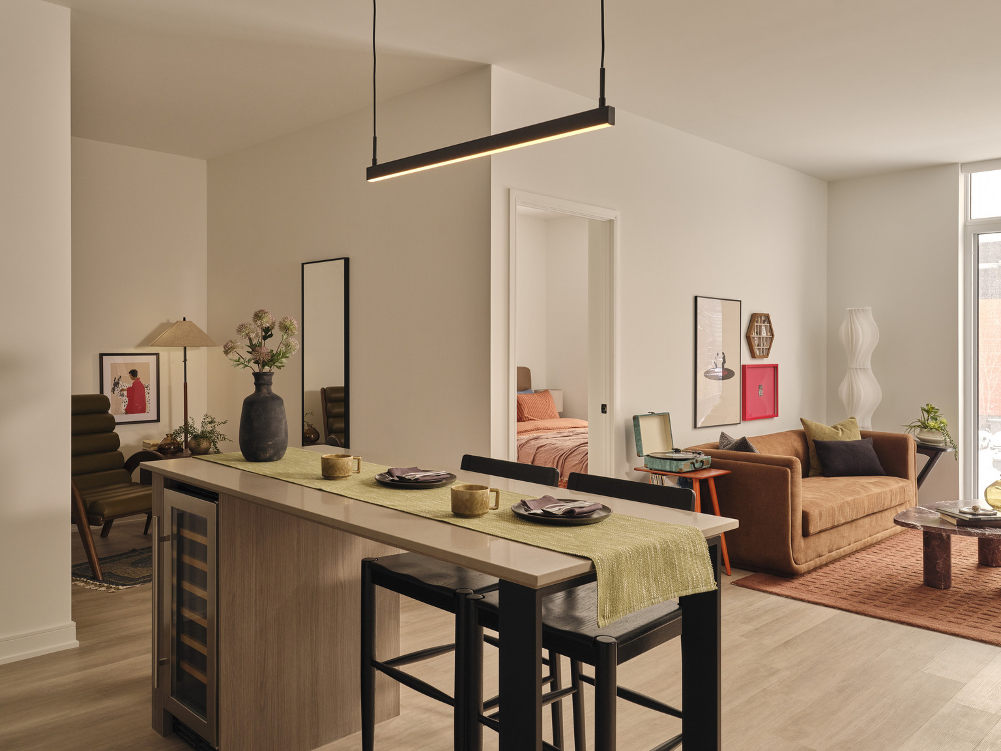
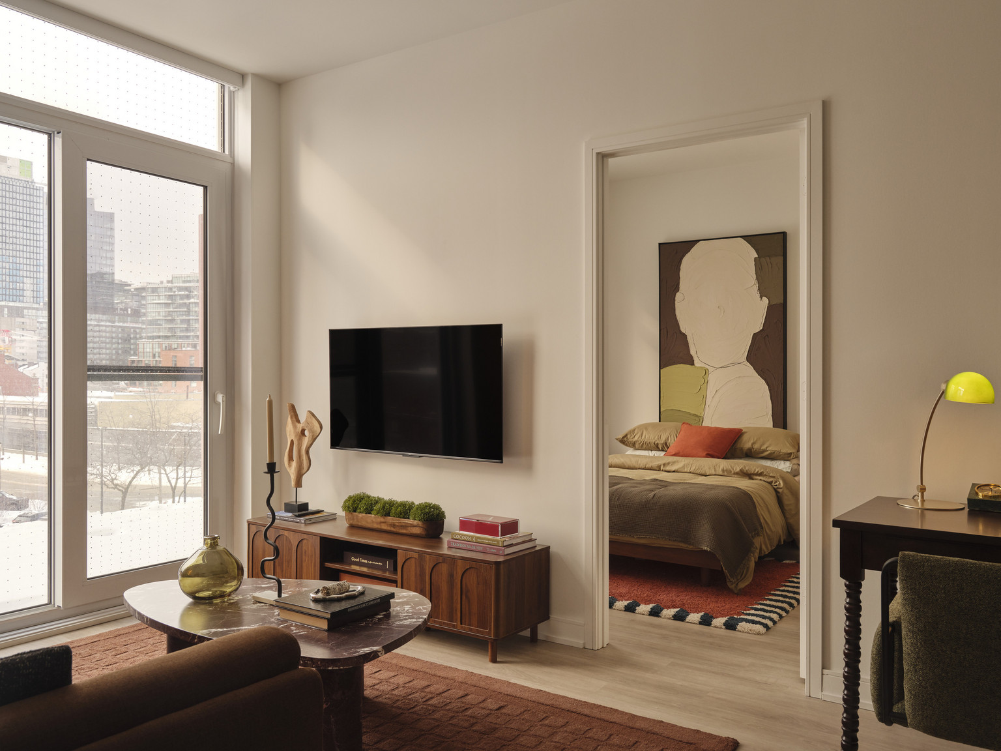
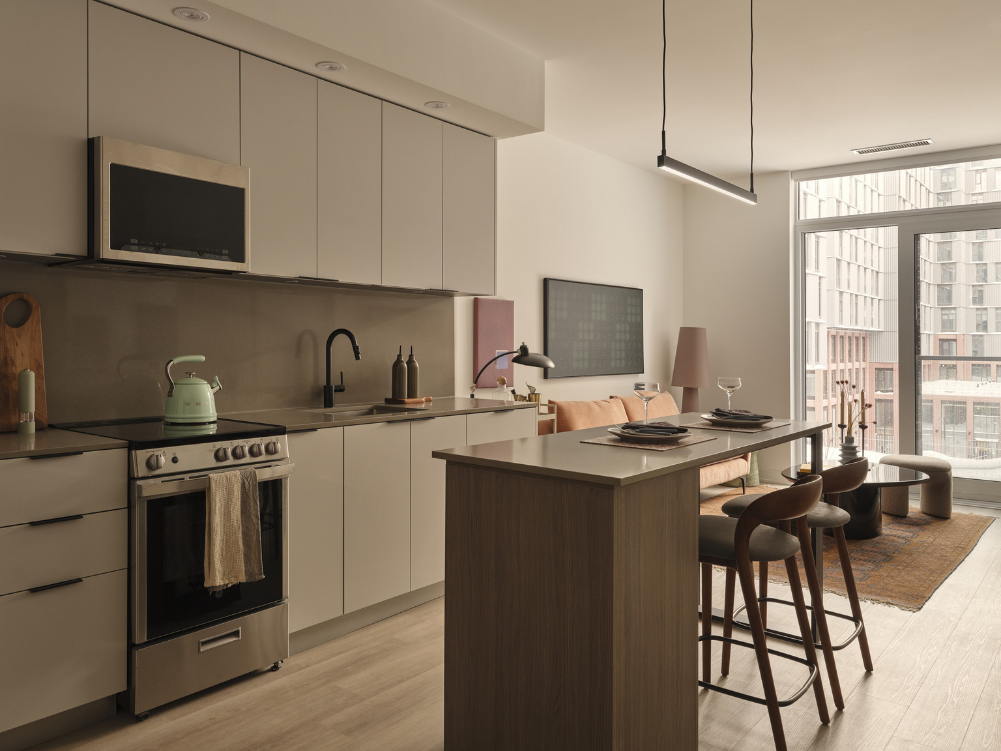
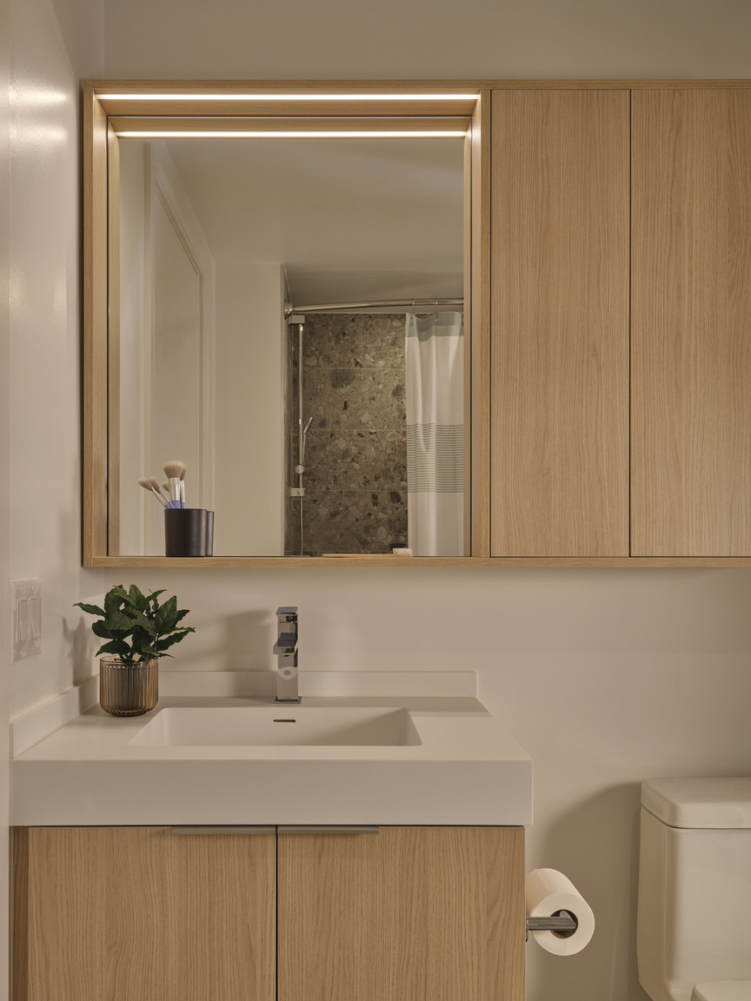
Each residence at Cherry House is designed with comfort, functionality, and elevated finishes in mind.
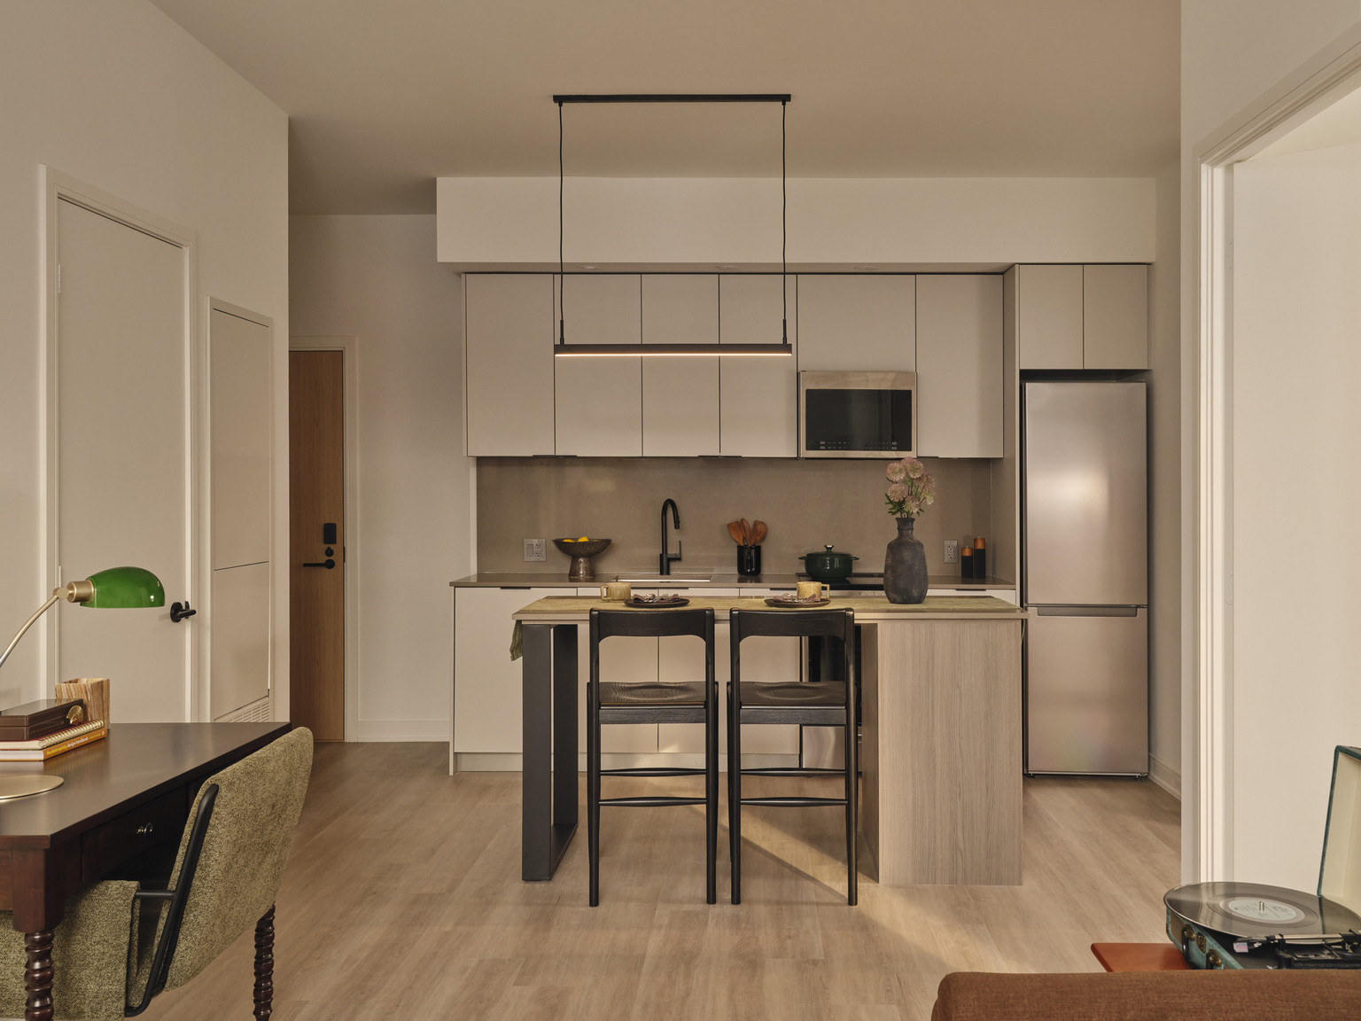
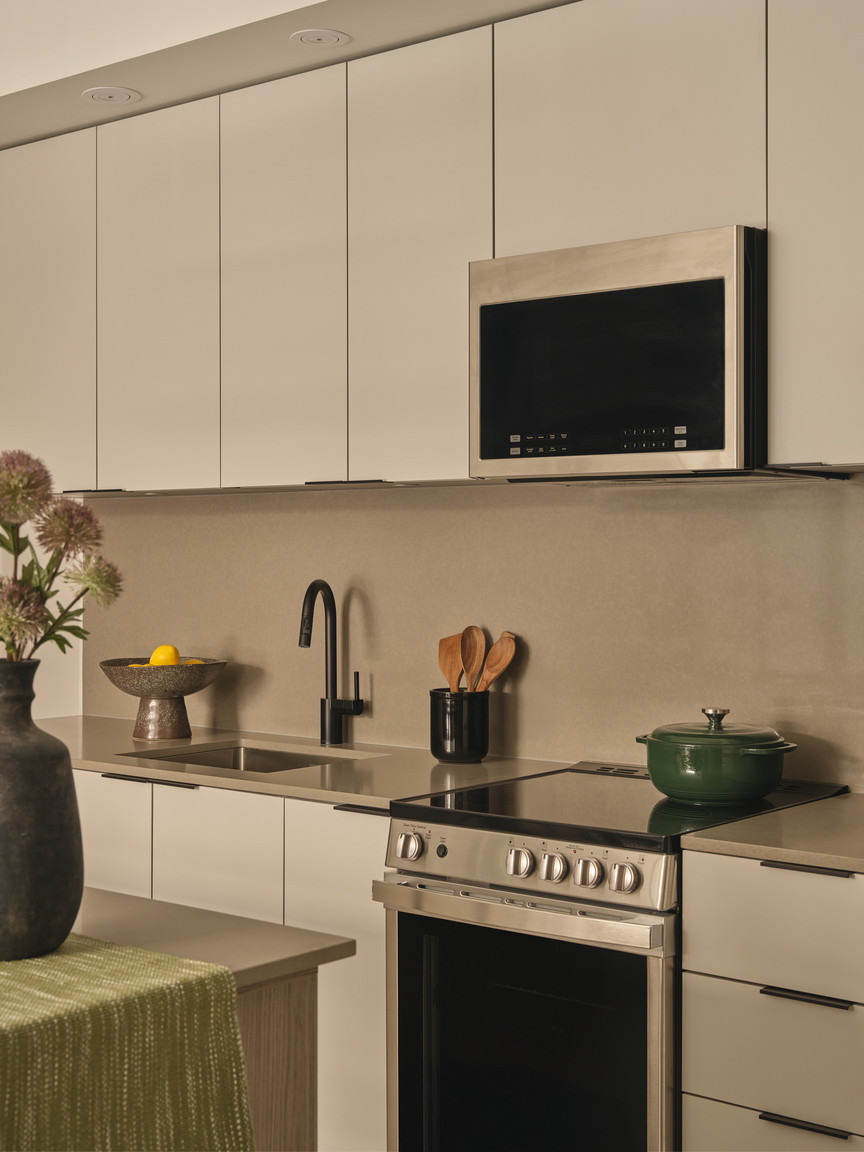
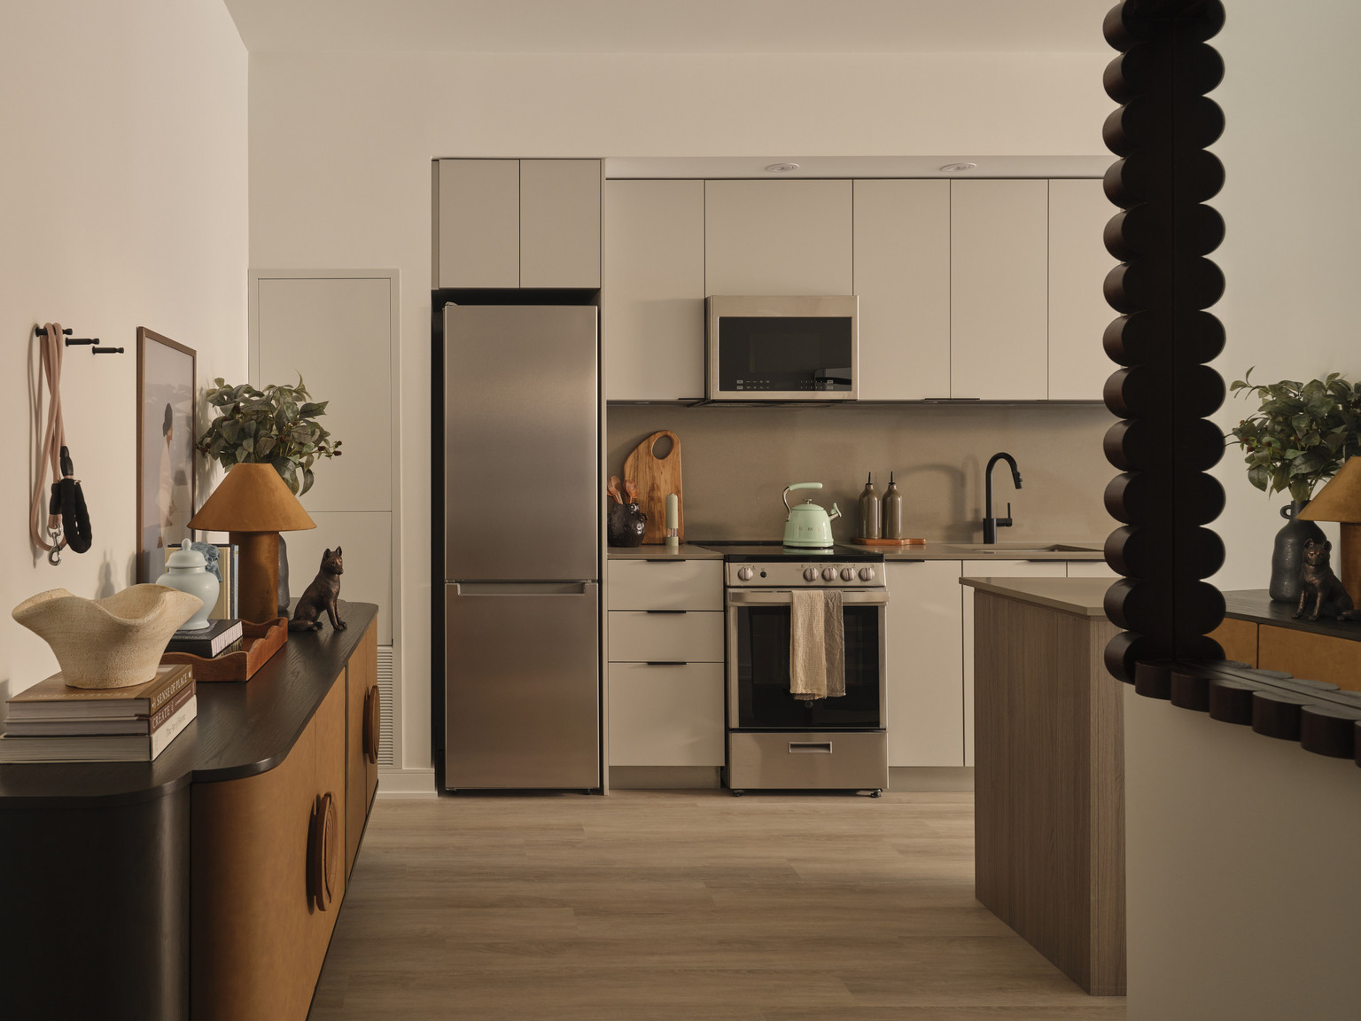
- Contemporary kitchens with premium cabinetry
- Quartz countertops and backsplashes
- Stainless steel appliances
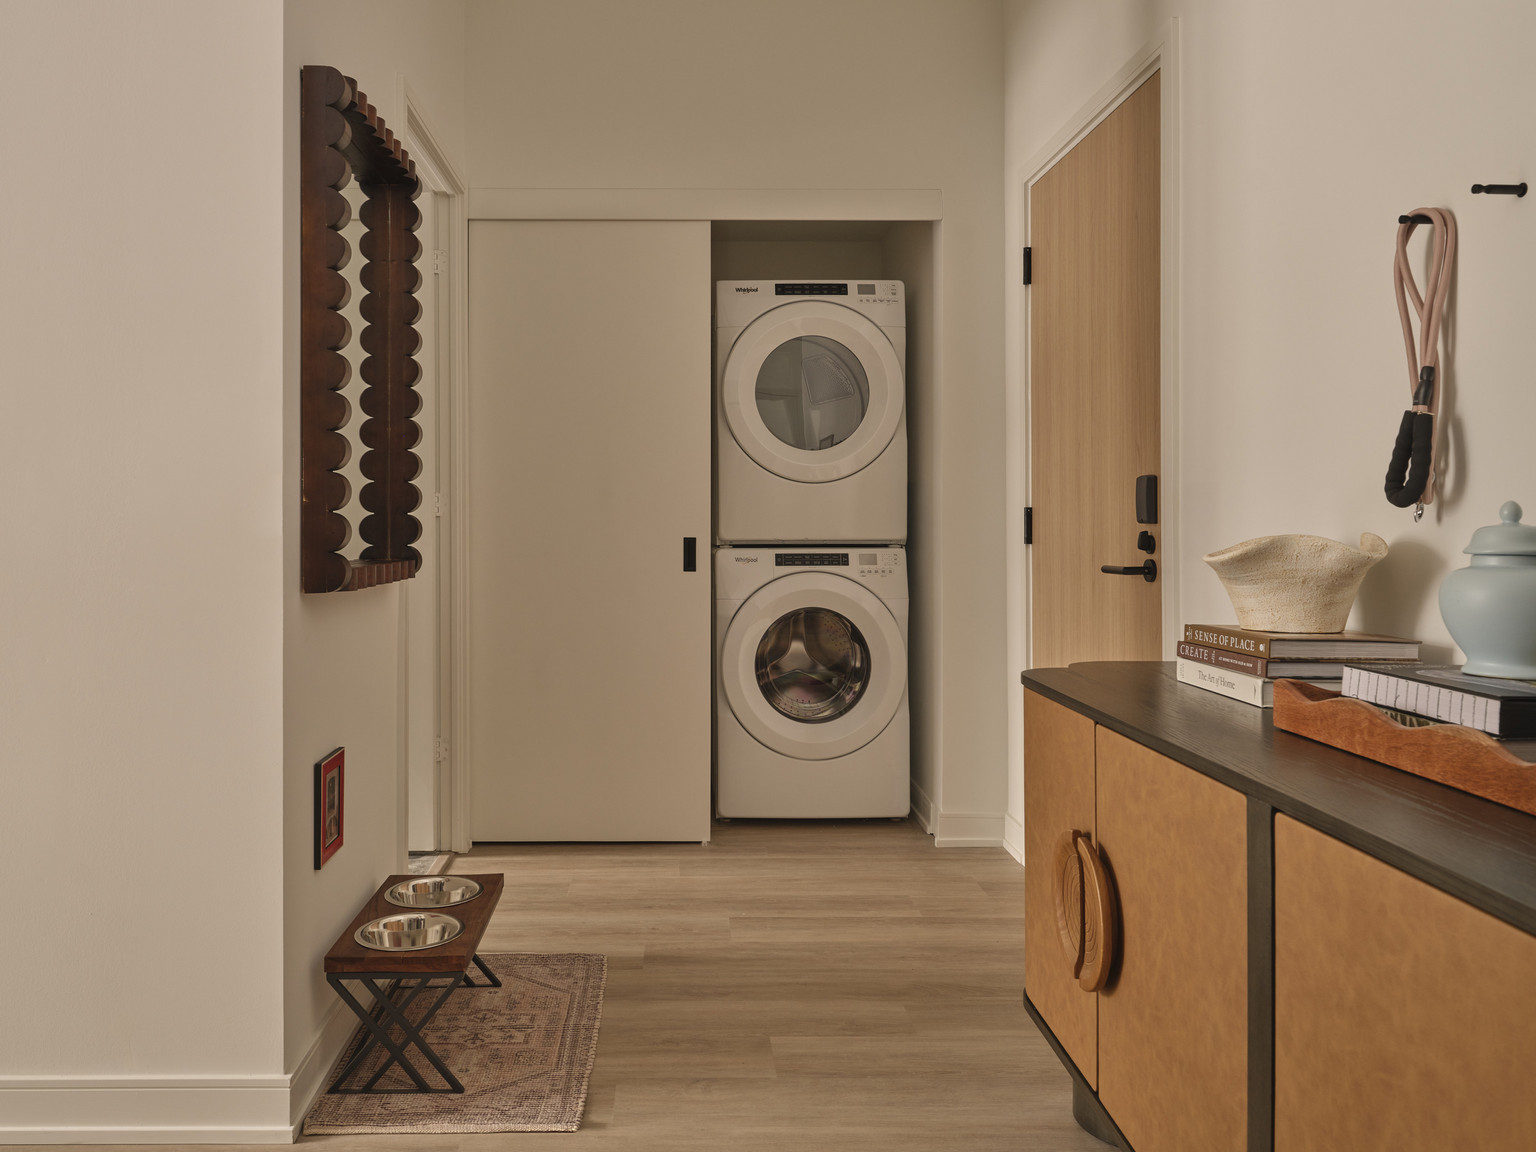
- In-suite washer and dryer
- Luxury vinyl plank flooring
- Blackout roller shades in bedrooms
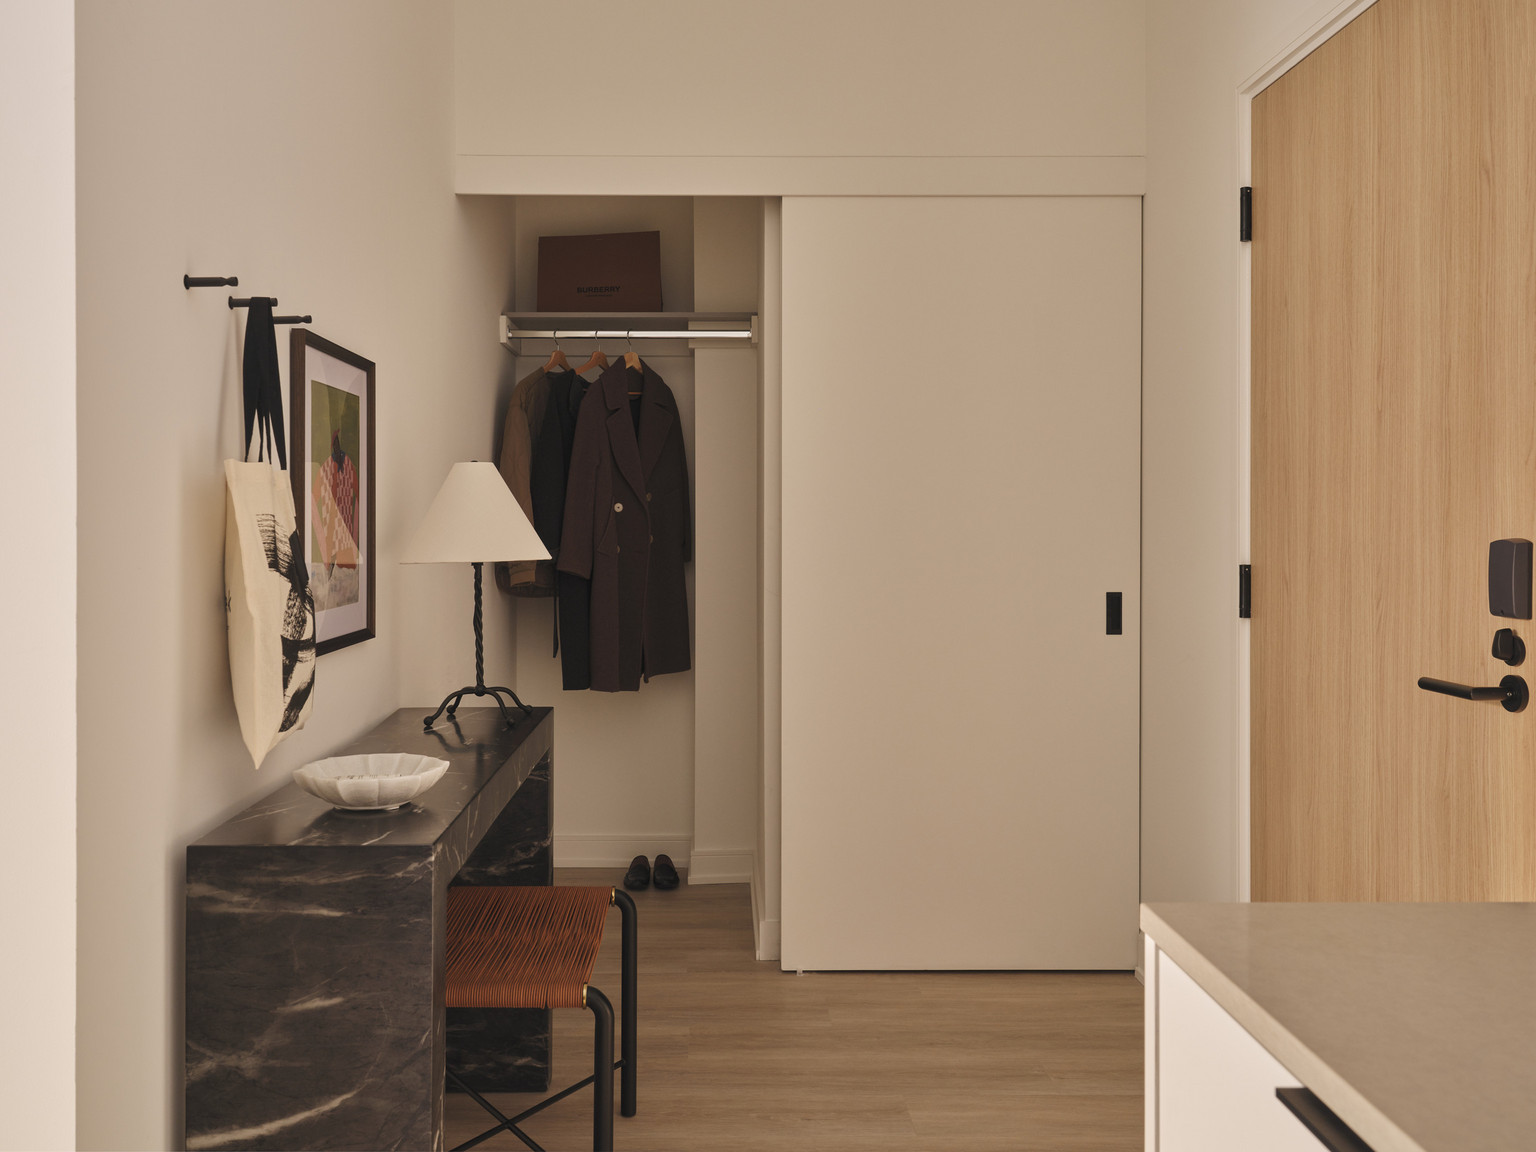
- Smart home features, including keyless entry and programmable thermostats
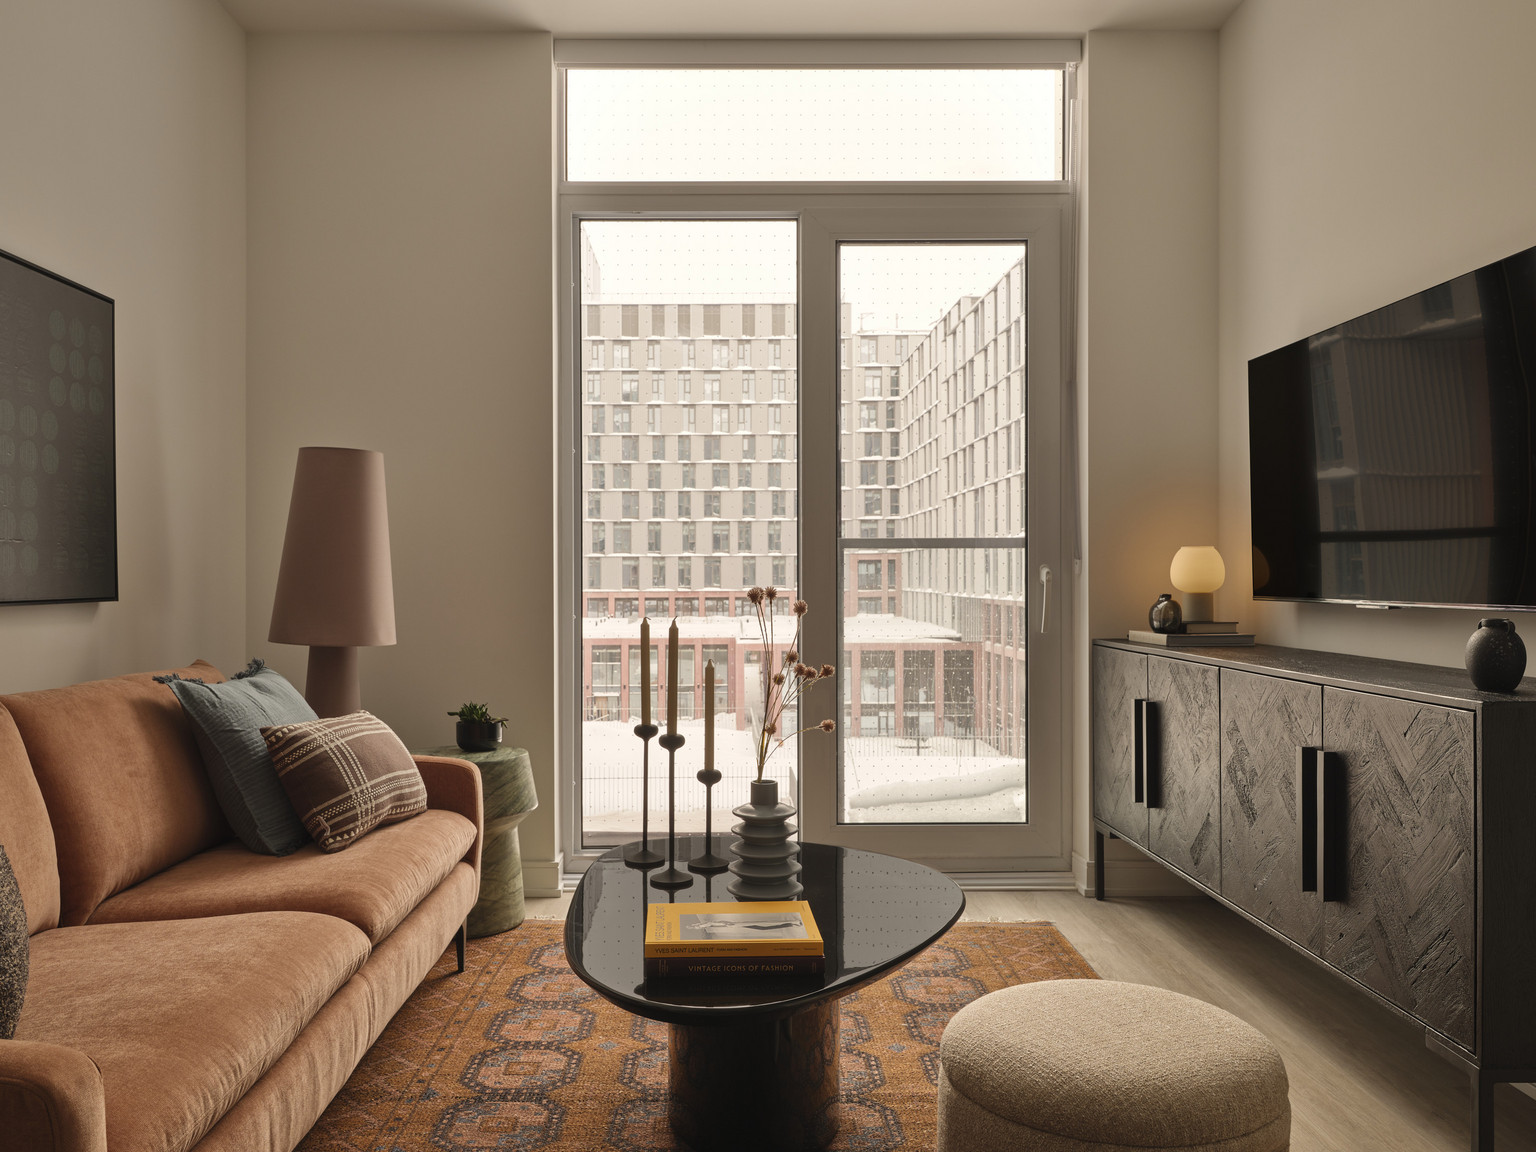
- Juliette balconies and select private outdoor spaces
- Select furnished suites available — contact leasing for details
Resort-Quality Amenities
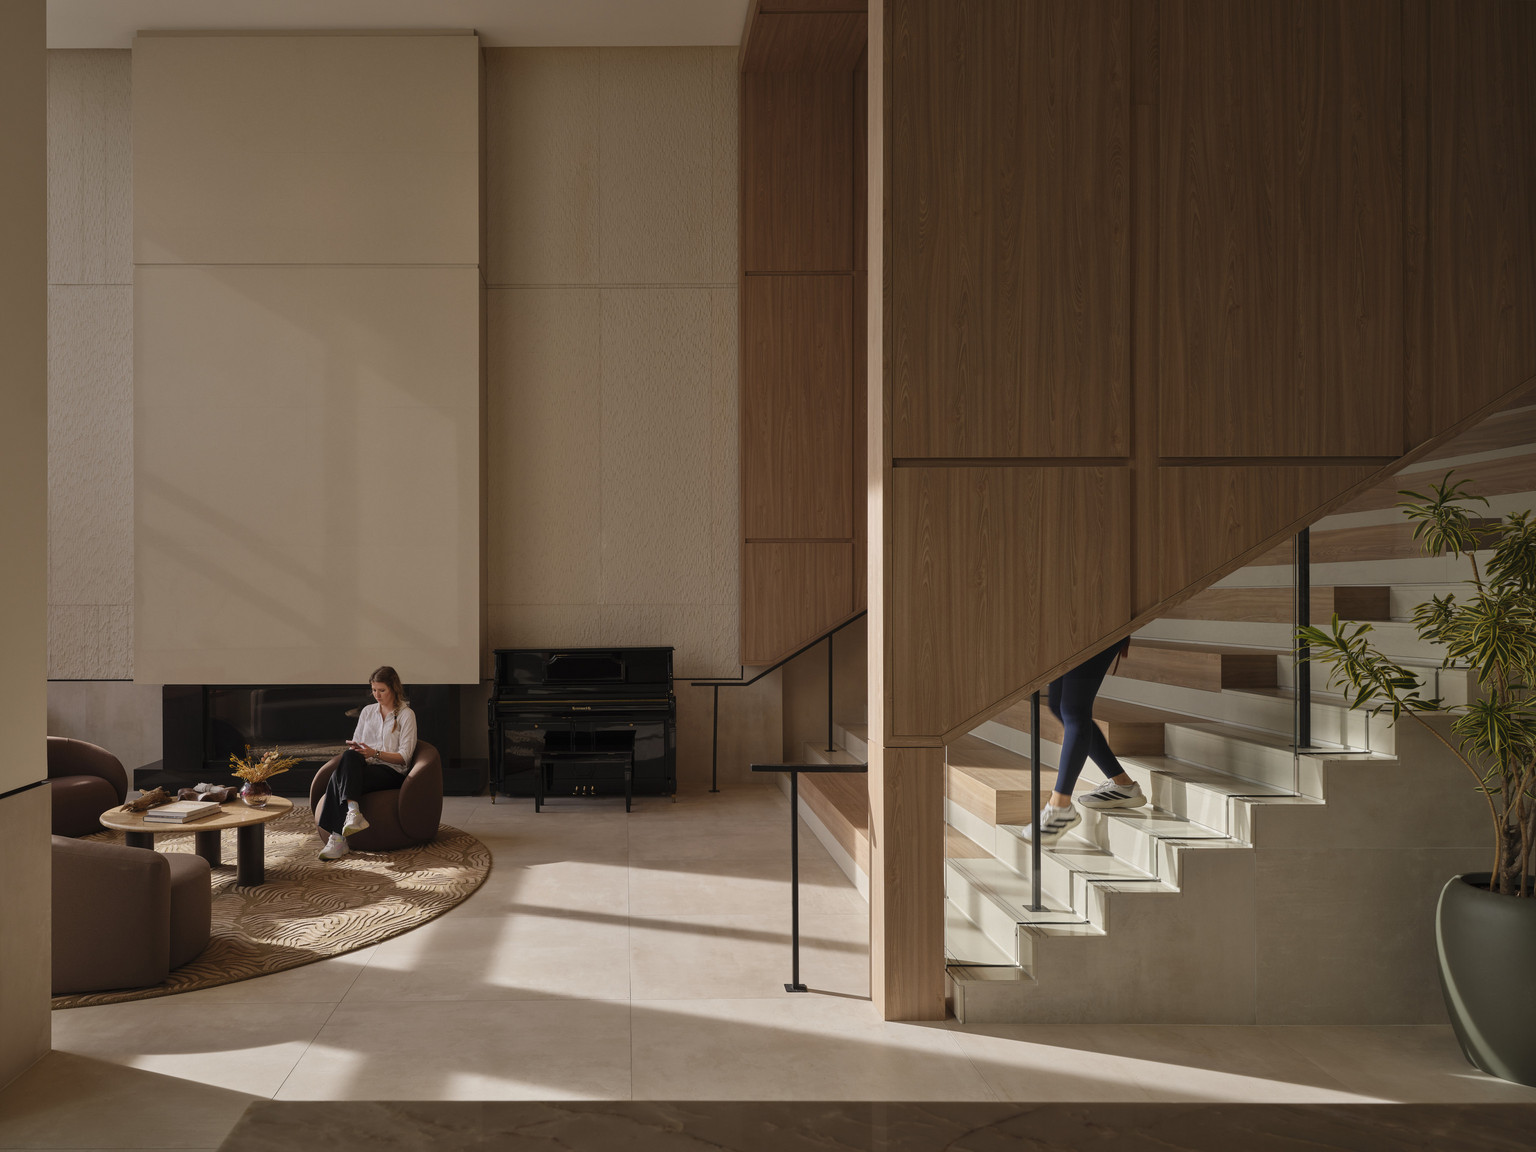
Cherry House delivers over 50,000 square feet of indoor and outdoor amenities, thoughtfully curated to support wellness, productivity, and community connection.
Residents enjoy Tricon’s Signature Amenity Collection, alongside an expanded offering unique to Cherry House.
Tricon Signature Amenities
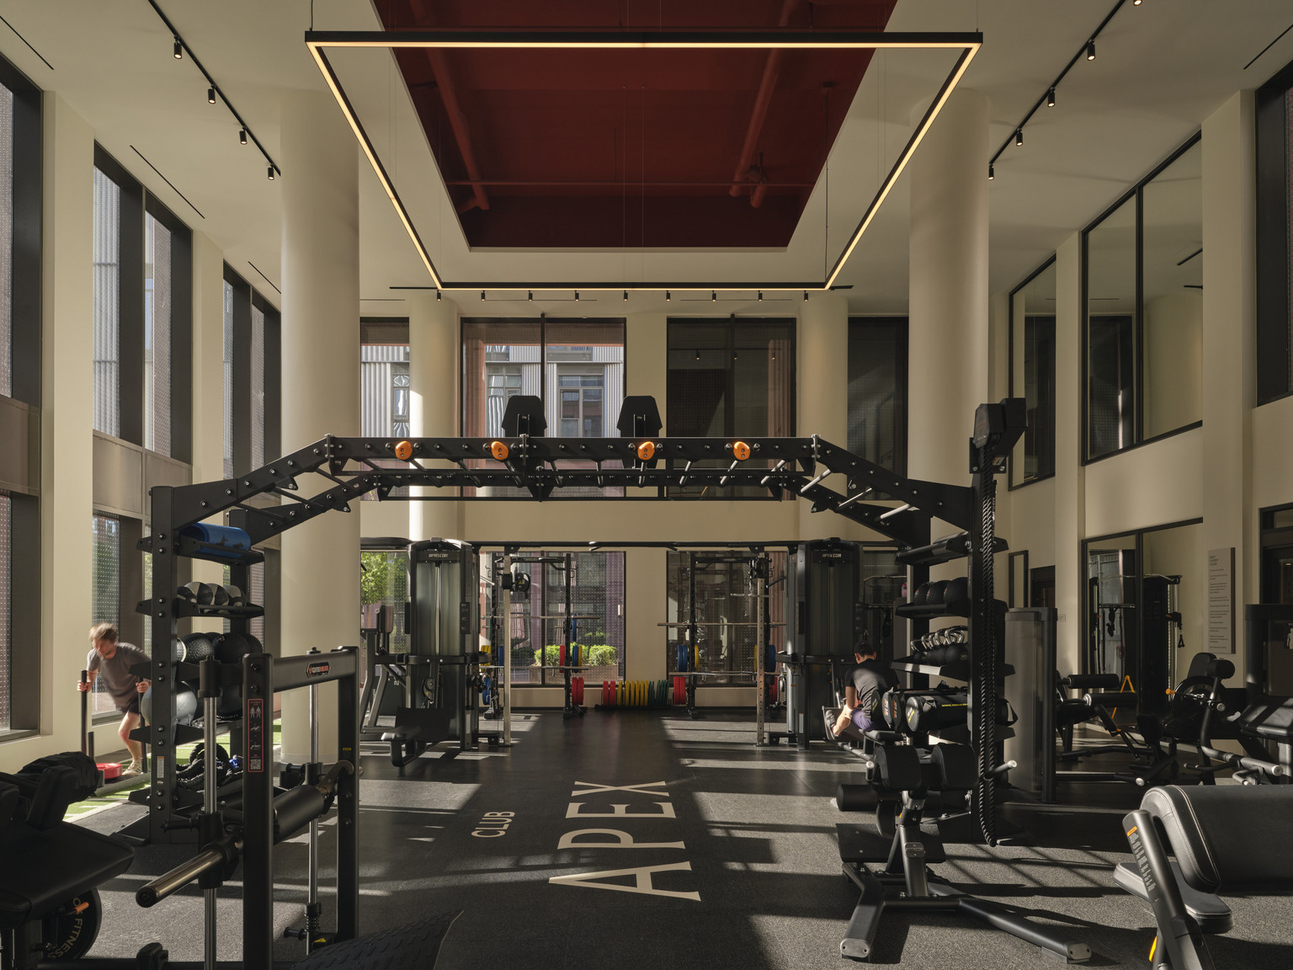
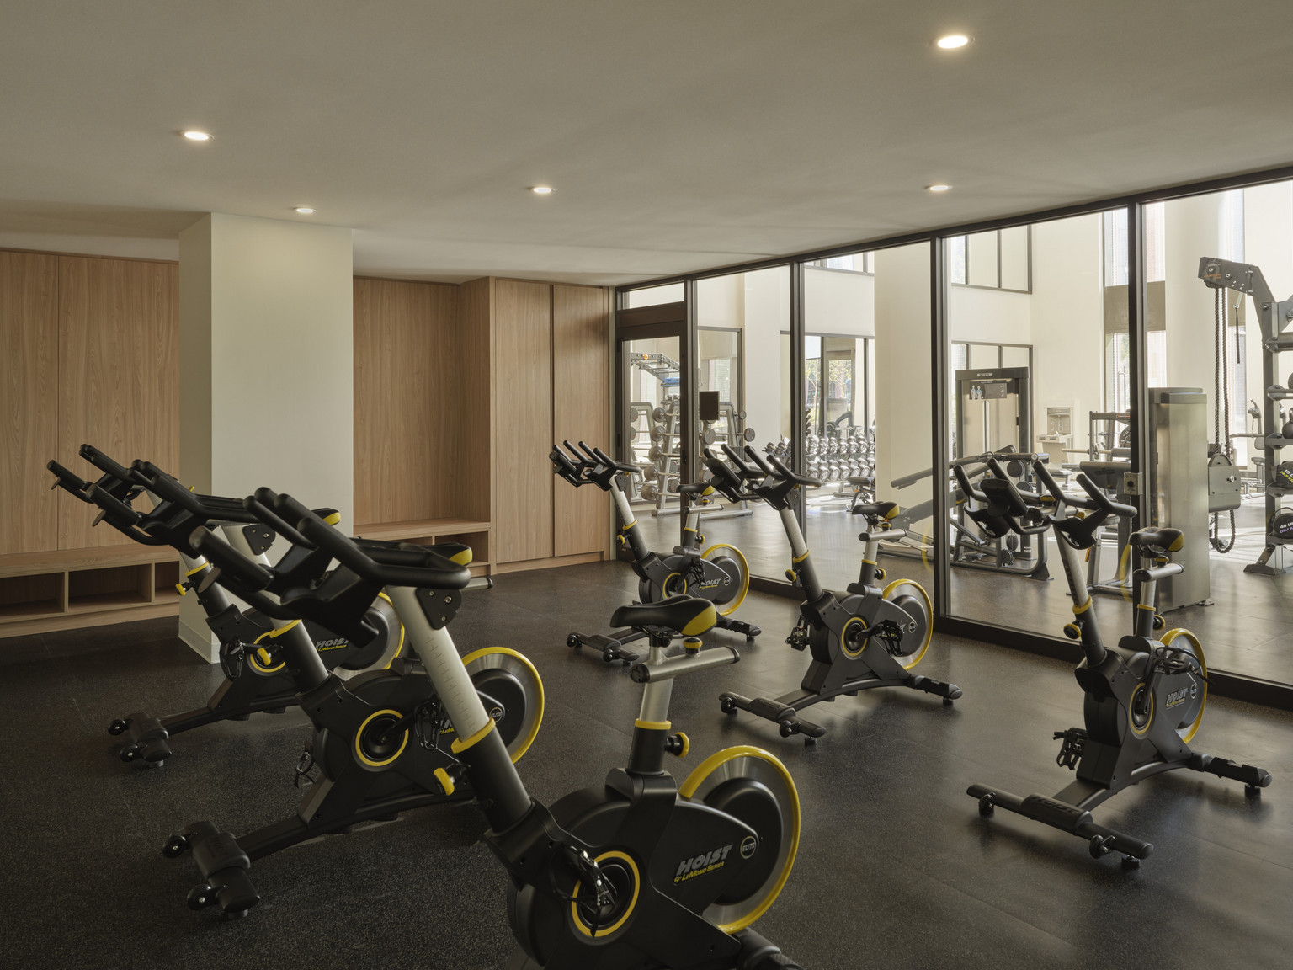
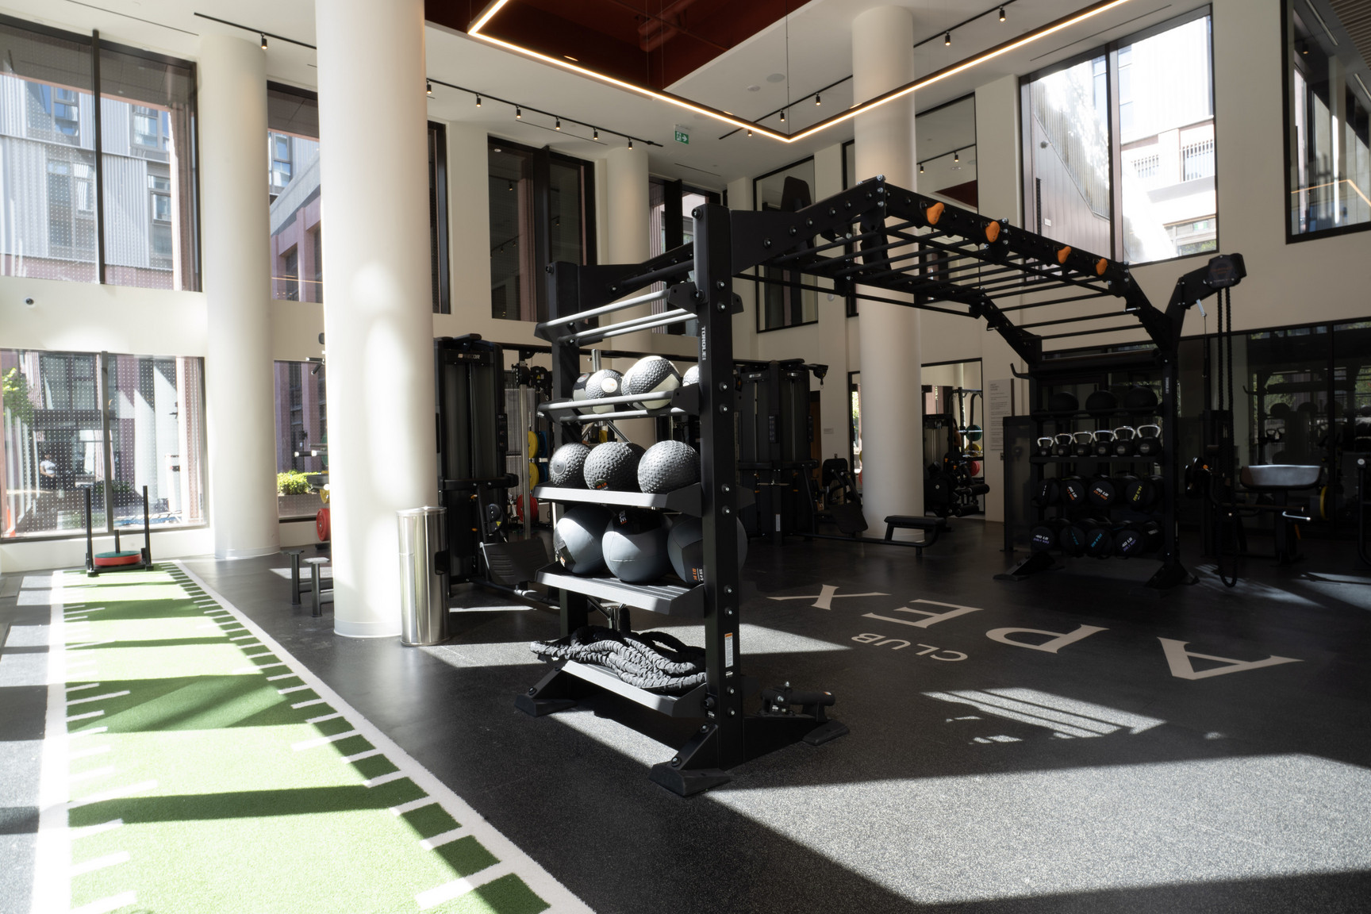
Club Apex
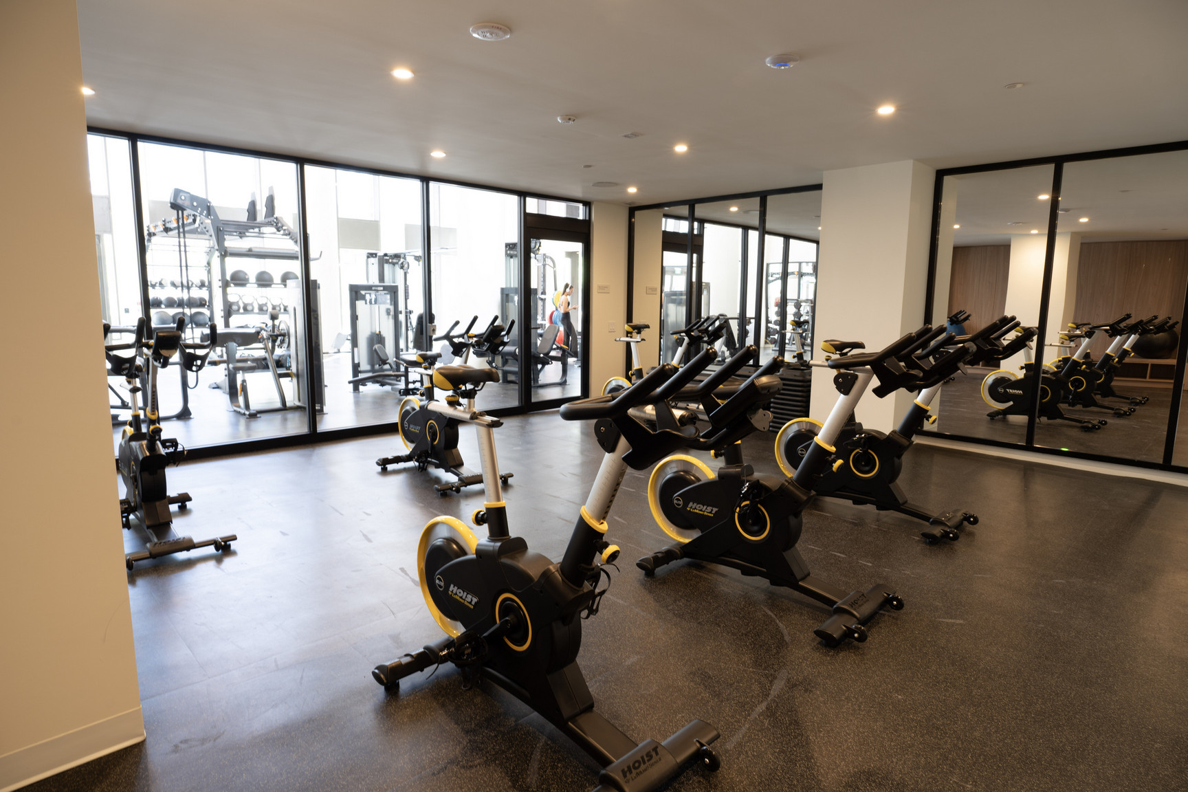
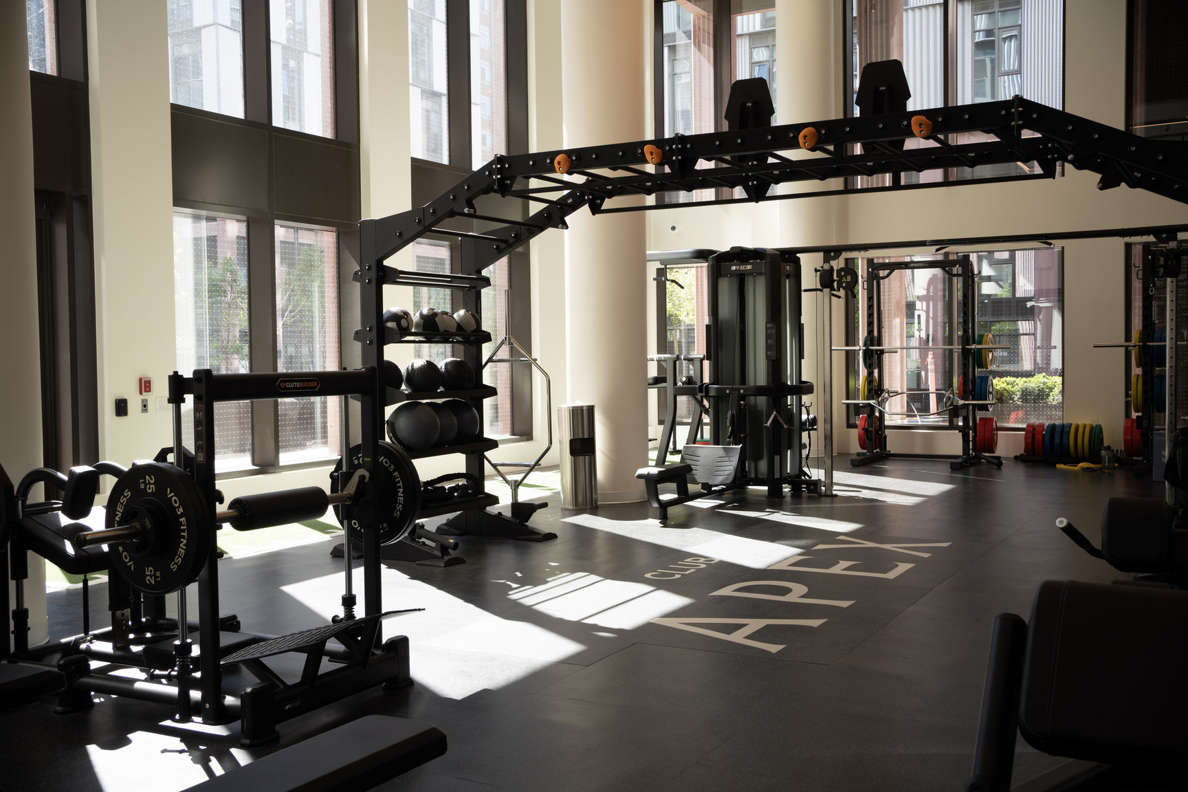
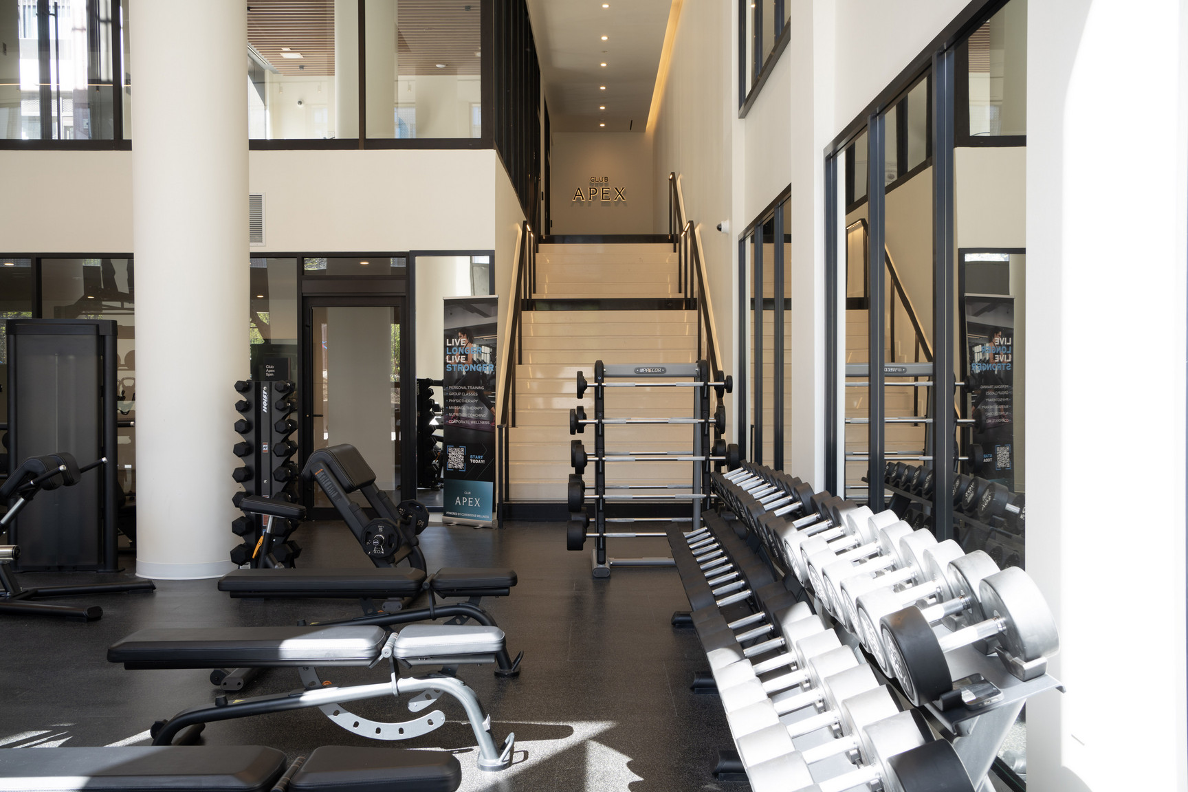
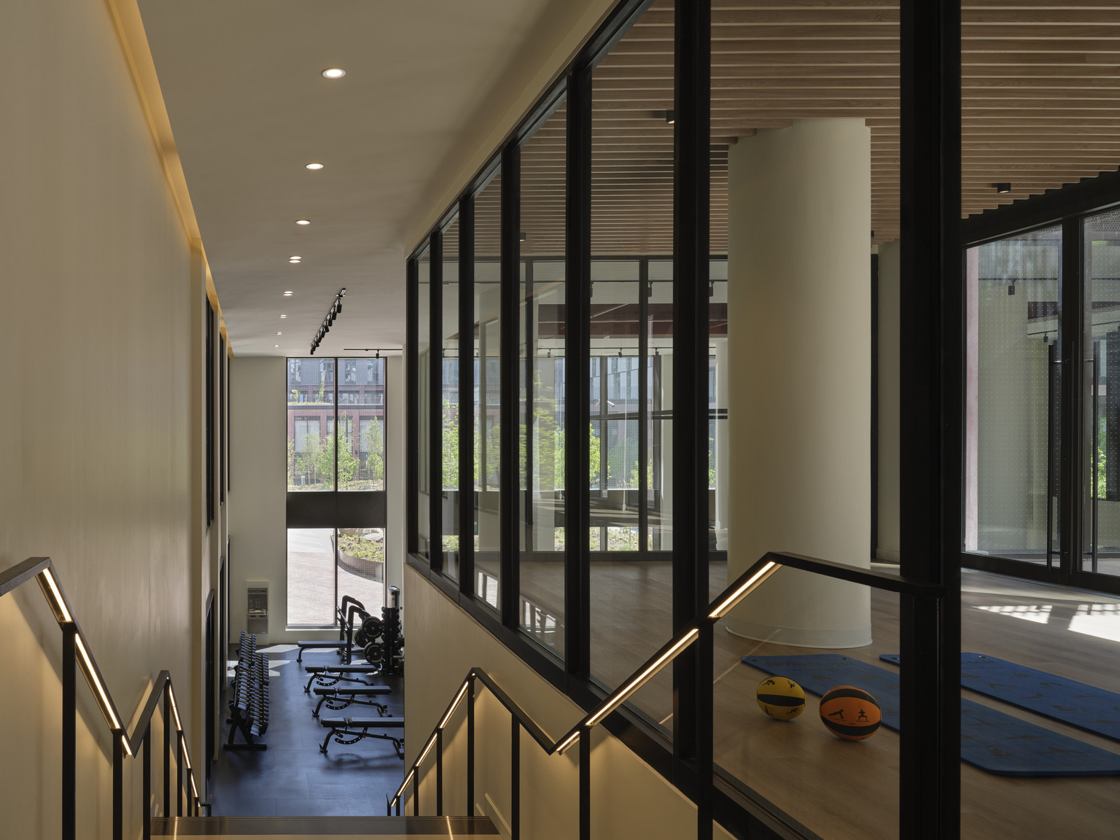
A state-of-the-art fitness experience with dedicated strength, cardio, and studio spaces.
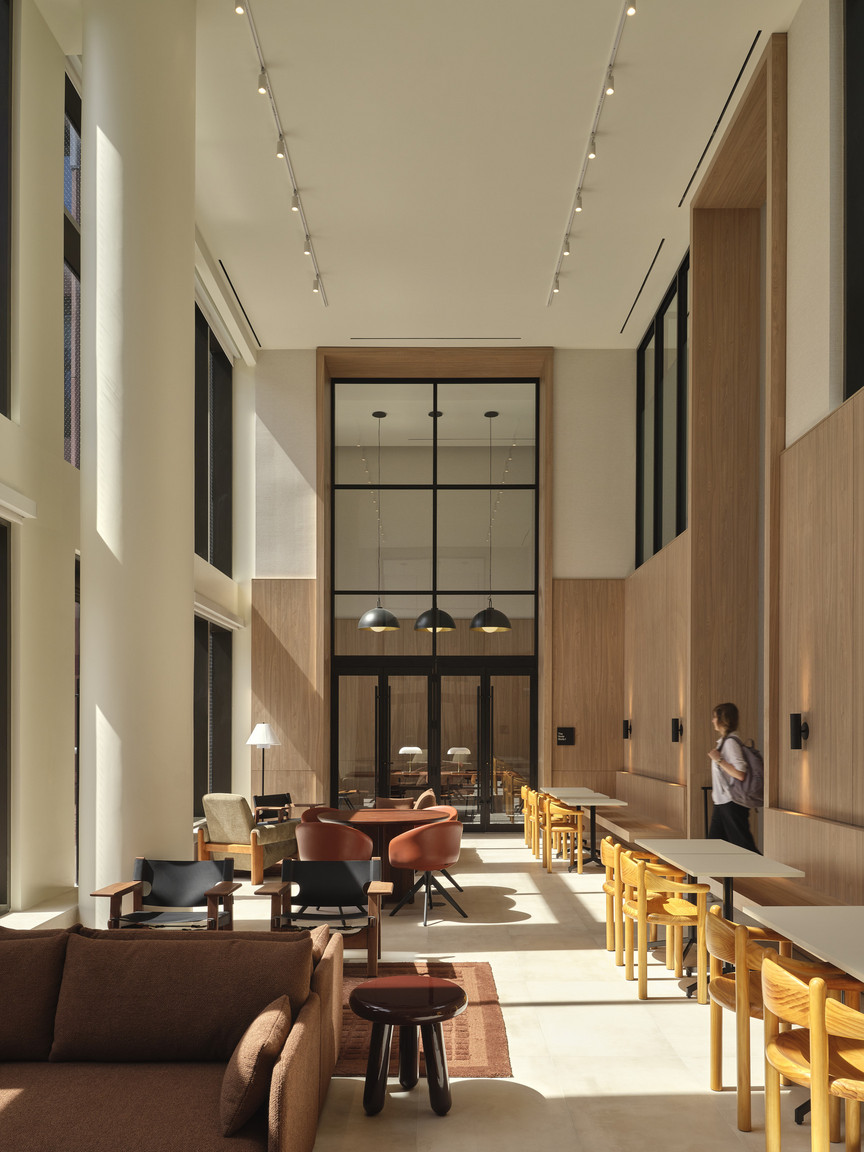
The Node
Flexible co-working lounges, private meeting rooms, and quiet spaces designed for working from home, without staying home.
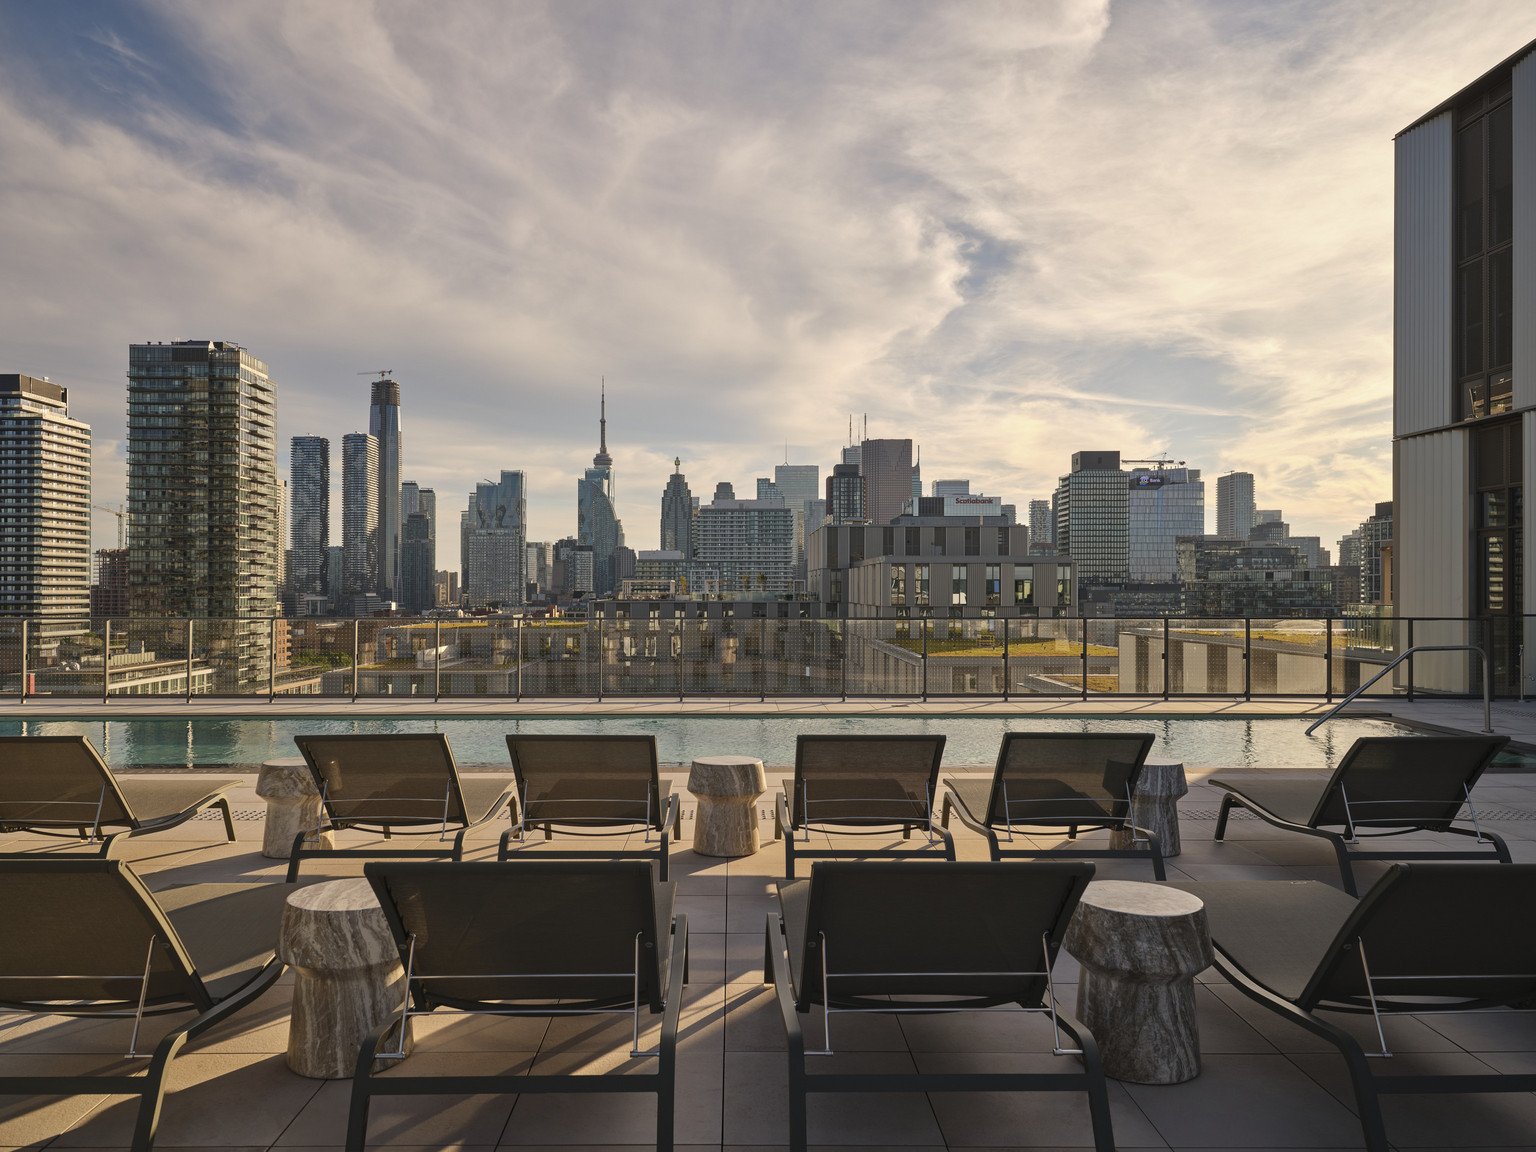
The Cove
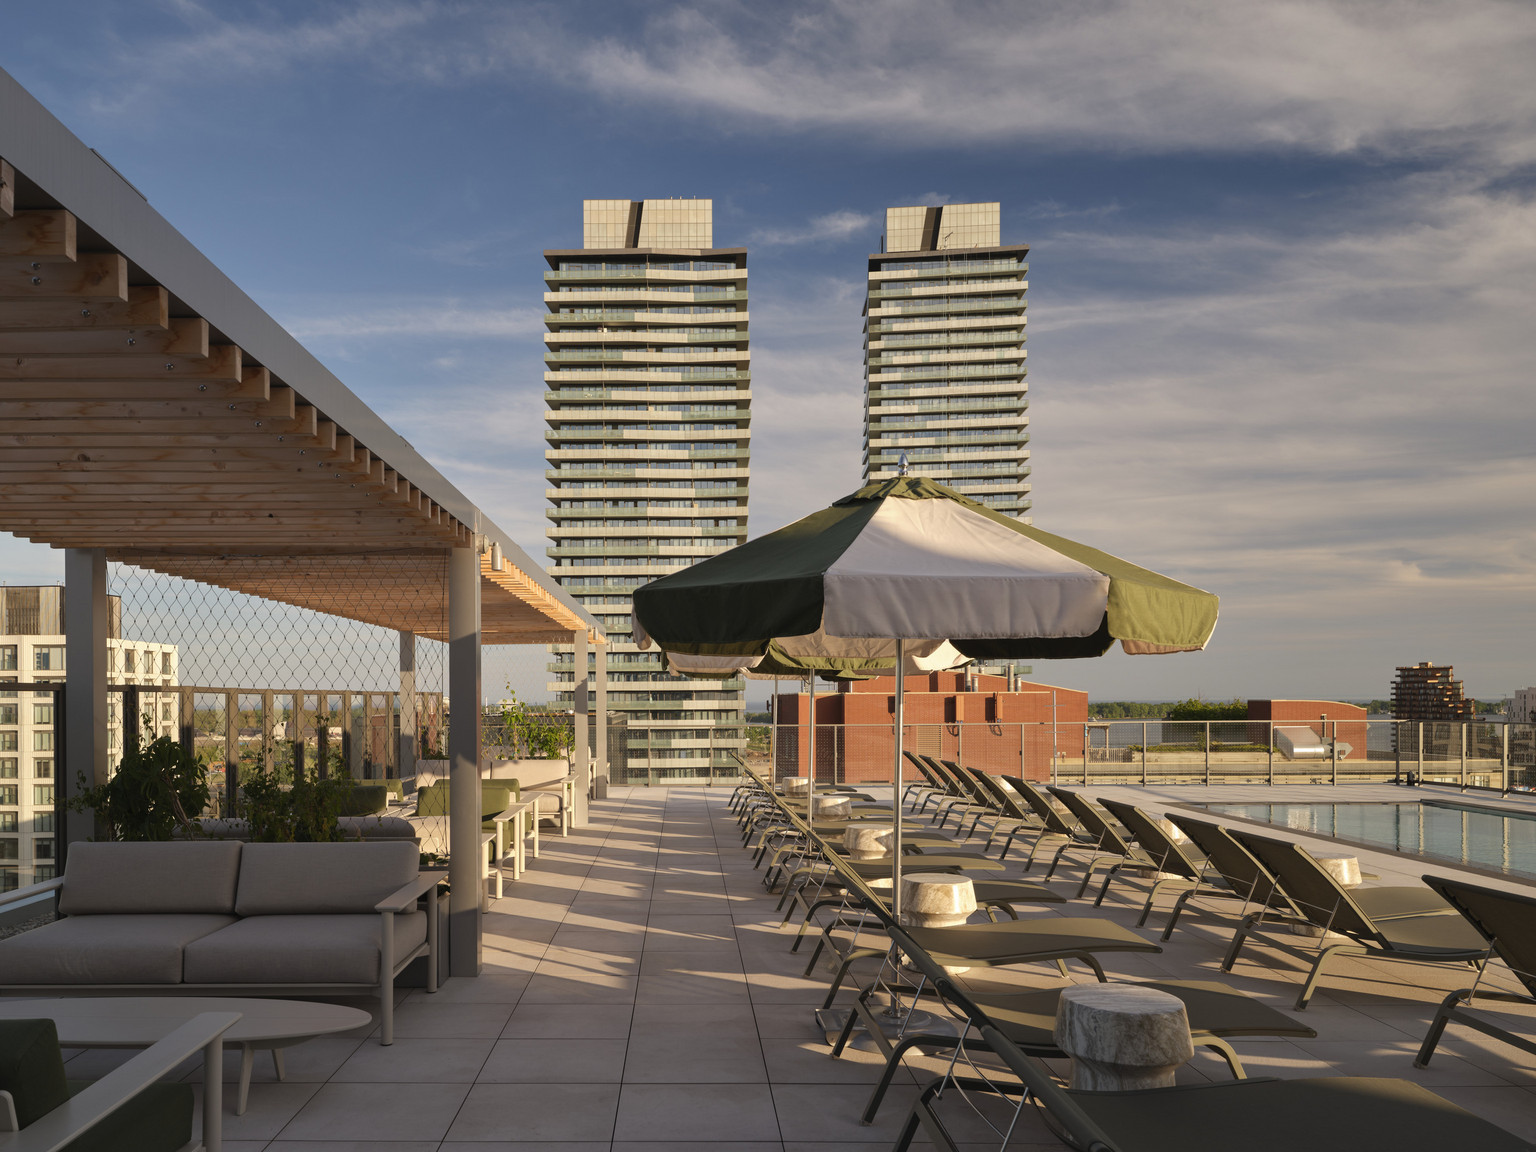
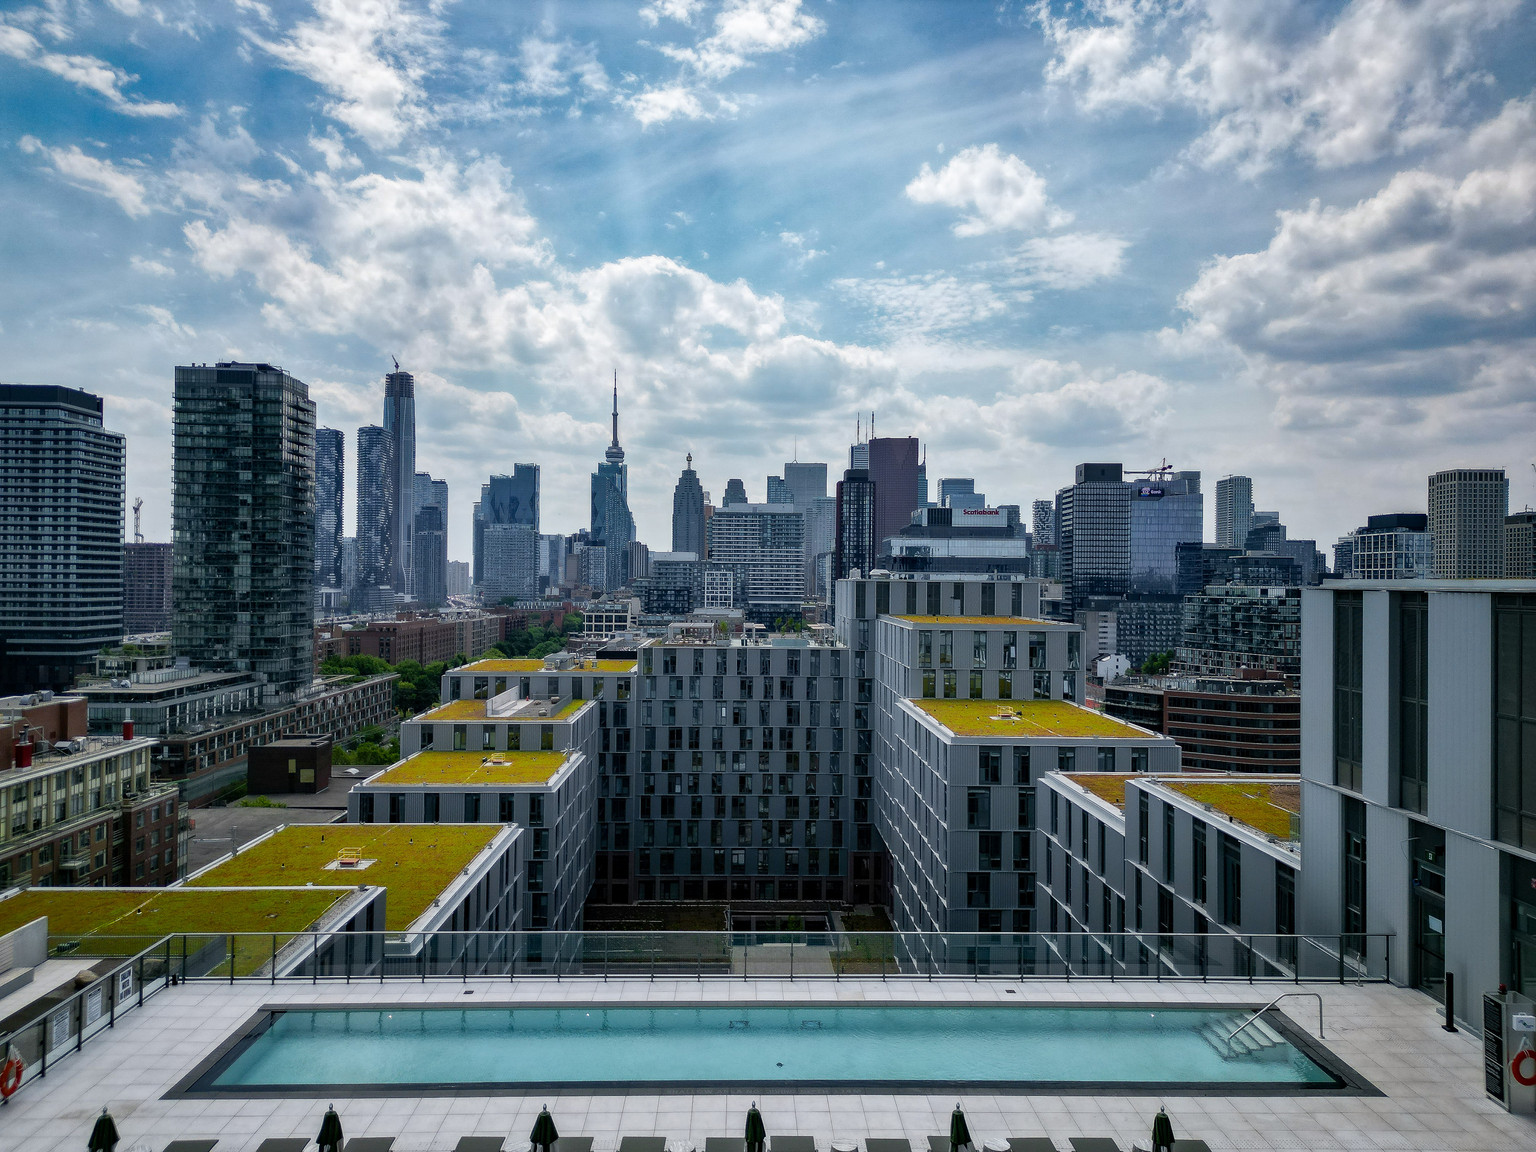
A resort-style retreat with a pool and terrace, plus steam and sauna for post-workout resets and downtime.
Additional Amenities
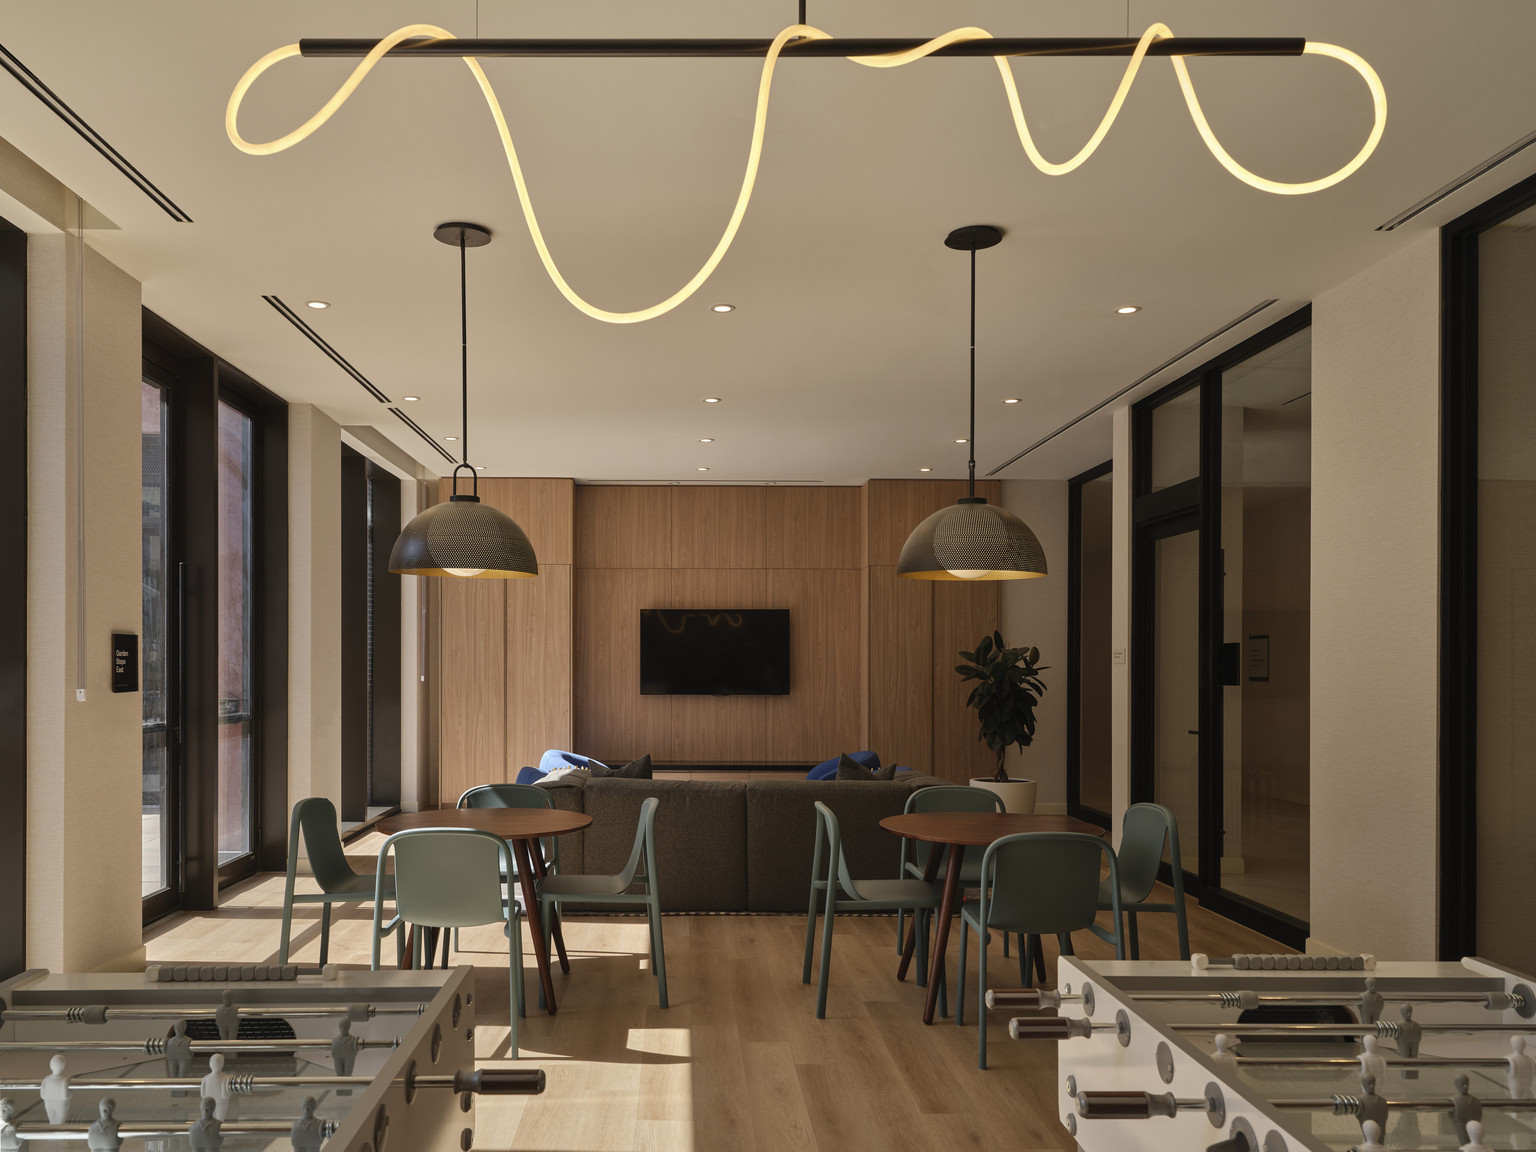
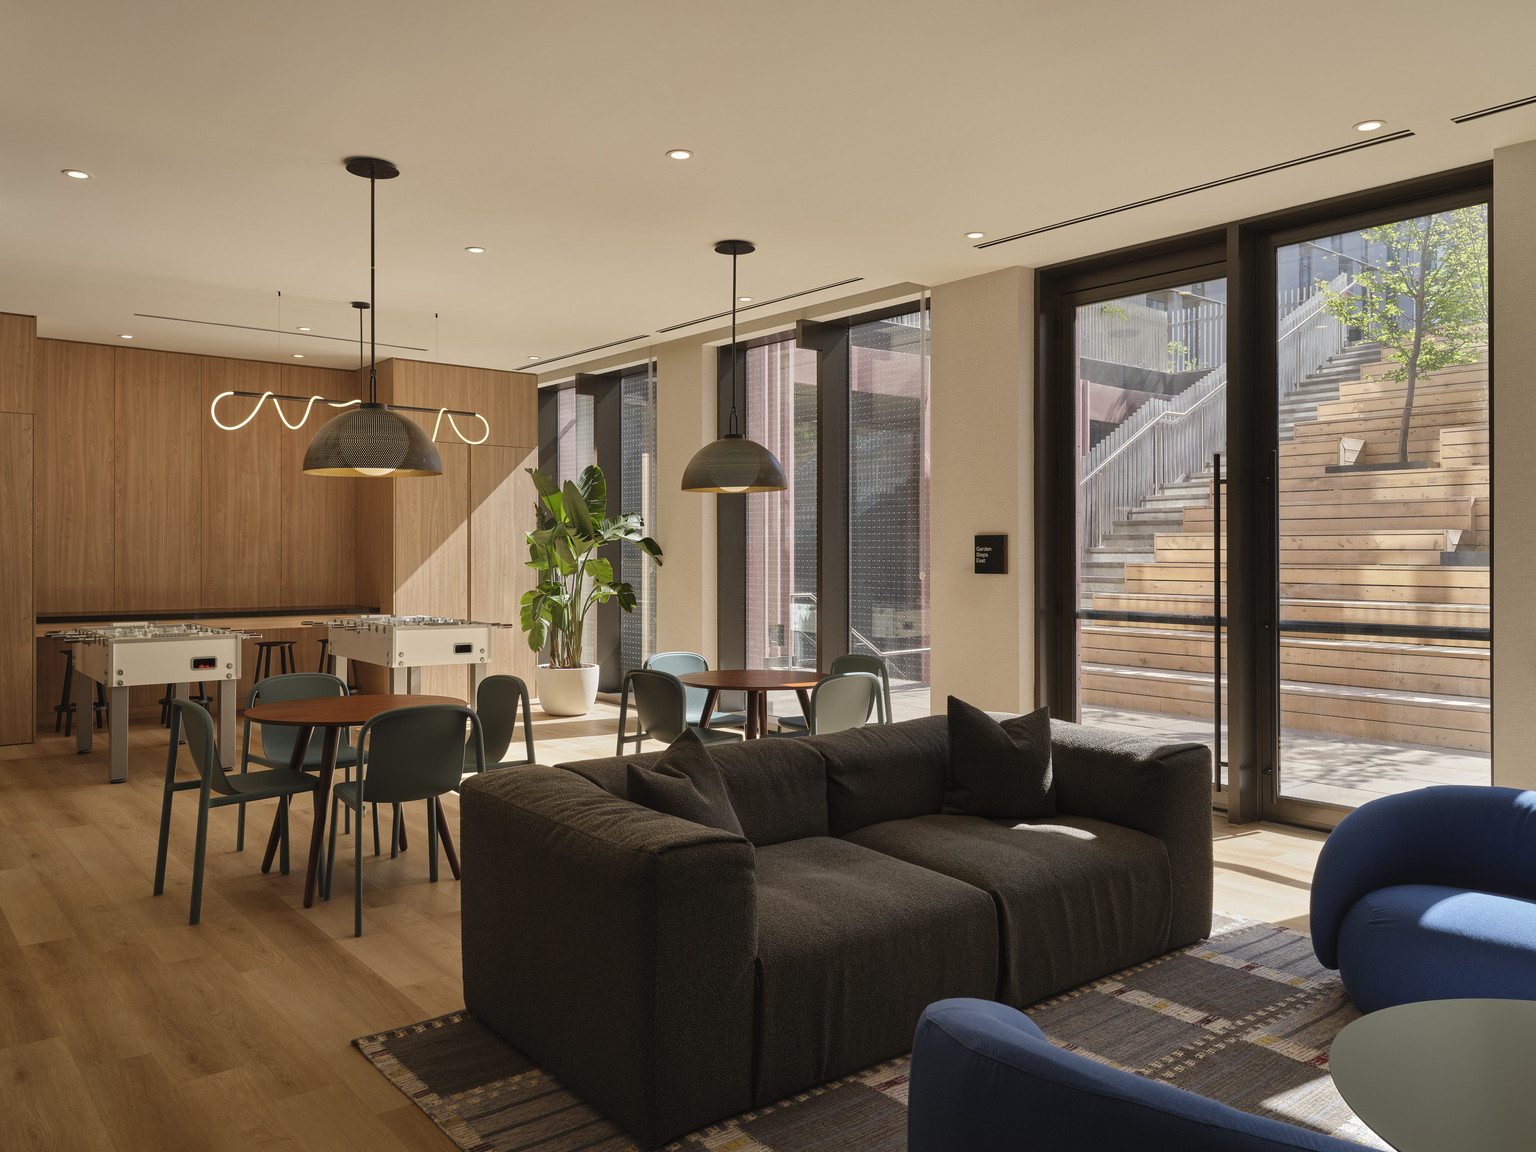
- Games lounges and entertainment rooms
- Private dining rooms and teaching kitchens
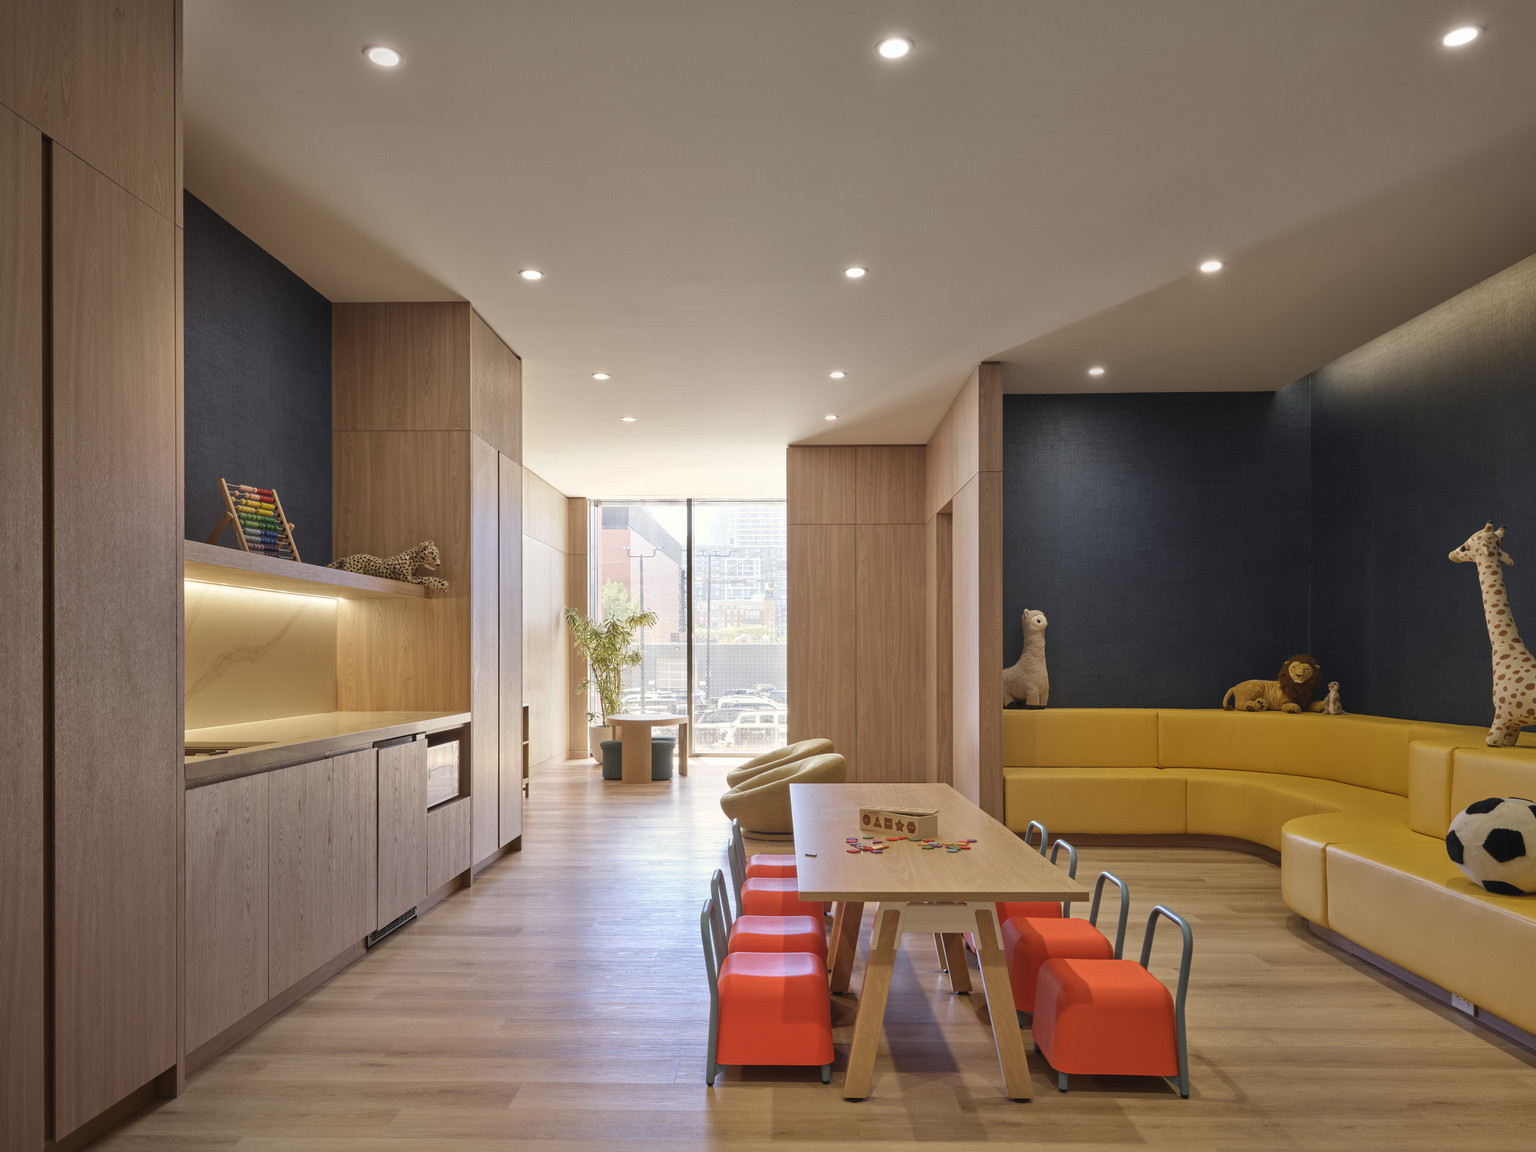
- Kids’ play and activity rooms
- Pet spa and wash stations
- Guest suites for visiting friends and family
- Secure bike storage and repair areas
- Automated parcel lockers
- EV-ready and resident parking options
Services, Partnerships & Resident Perks
Cherry House is professionally managed by Tricon, known for award-winning service and resident-first living.
- Dedicated on-site management and maintenance teams
- Concierge services
- Resident portal and mobile app
- Curated lifestyle programming focused on wellness, culture, food, and community
- Exclusive resident events and partnerships with Toronto Life, Evergreen Brick Works, Alvéole, and more
- Resident perks and preferred pricing with local and city-wide partners
Location: Canary District | West Don Lands
Located minutes from downtown Toronto, Cherry House sits at the centre of the Canary District, a thoughtfully designed neighbourhood surrounded by parks, trails, and vibrant city destinations.
- Steps to Corktown Common, the Don River Trail, and waterfront paths
- Easy access to the Distillery District, Leslieville, Riverside, and King East
- Streetcar and bike-friendly connections to the Financial District and core employment hubs
- Close to cafés, restaurants, boutique shops, schools, and everyday essentials
Cherry House offers the rare balance of urban energy and natural escape, making it one of Toronto’s most desirable rental communities.
Discover life at Cherry House.
Visit ****** to explore suites, availability and promotions.
- Keyless entry
- Ensuite bathroom
- City views
- Beach nearby
- Internet ready
- Yoga/Spin Studio with FitnessOnDemand Programming
- Dog Spa with Grooming Area
- Games Room - Pool Table, Pin Pong Table, Foosball and Arcade Game
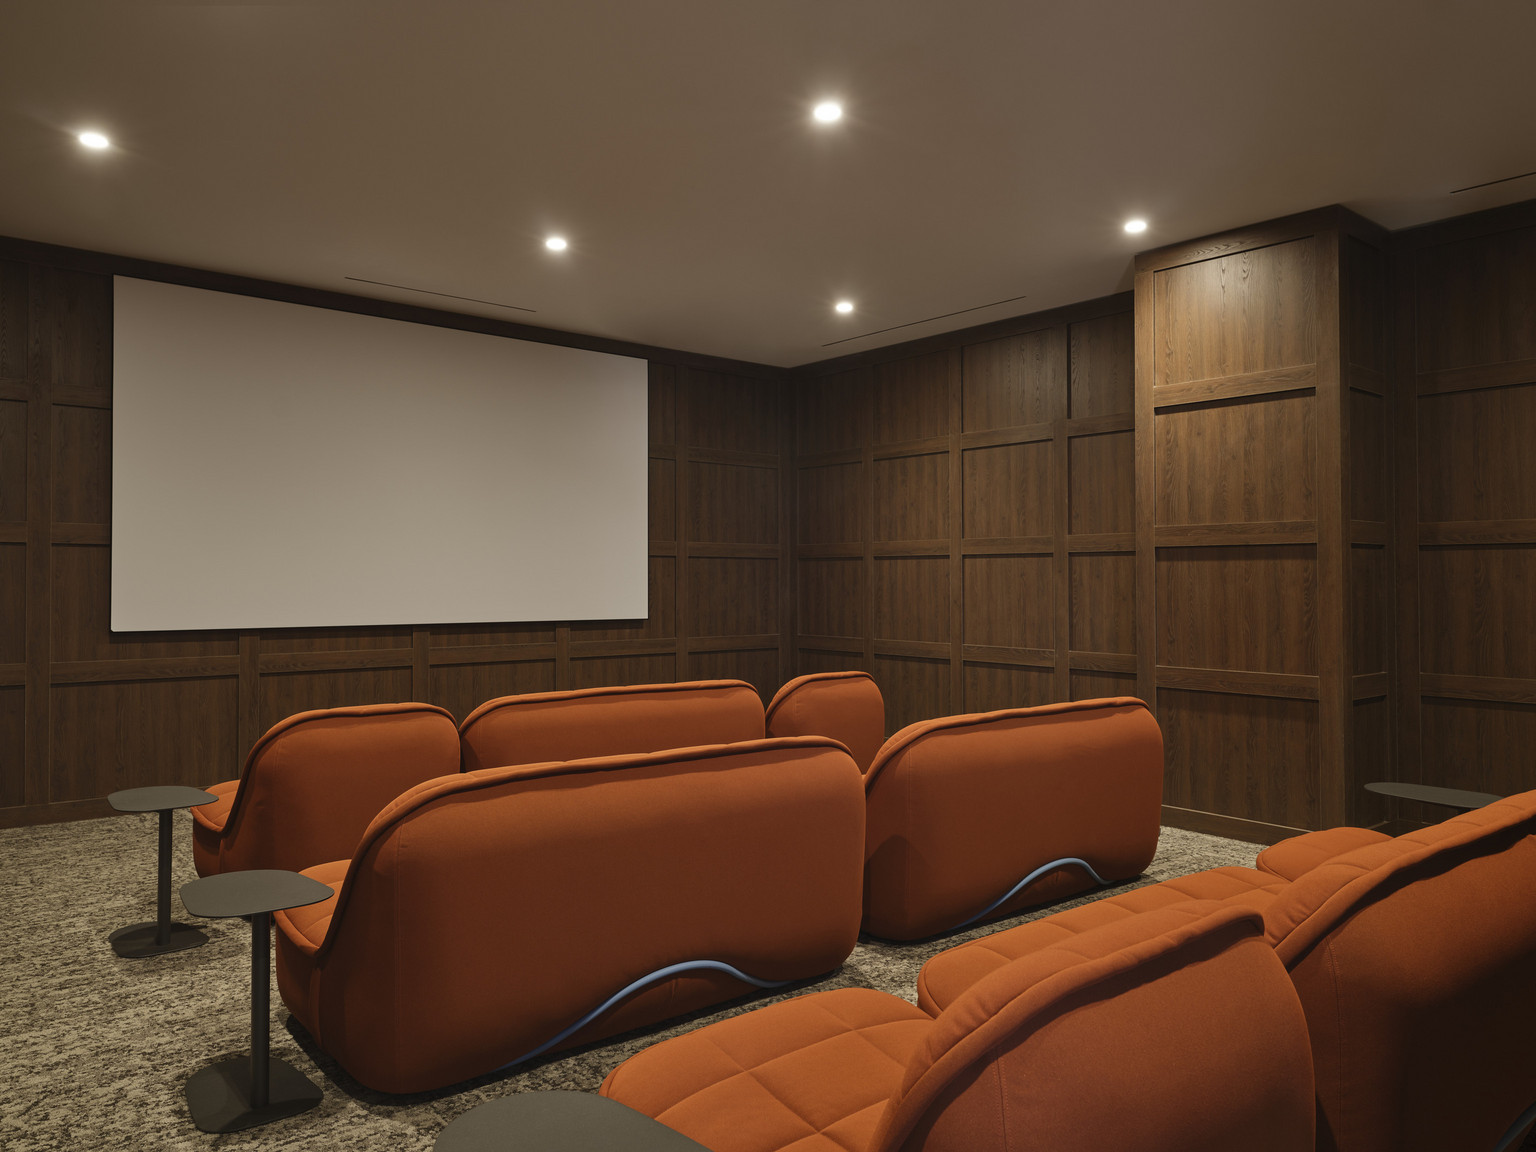
- Private Theatre
- 24-Hour Parcel Lockers
- Demonstration Kitchen and Resident Lounge
- Keyless Smart Locks
- On-Site Concierge Powered by Toronto Life
- Overnight Security
- Bicycle Storage
- Electric Vehicle Charging Stations
- In-Suite Laundry
- Juliette Balconies
- Coveted Caesarstone Countertops
- FitnessOnDemandTM Fitness Programming
- Upscale Stainless-Steel Appliances
- Outdoor Pool and Deck Terrace
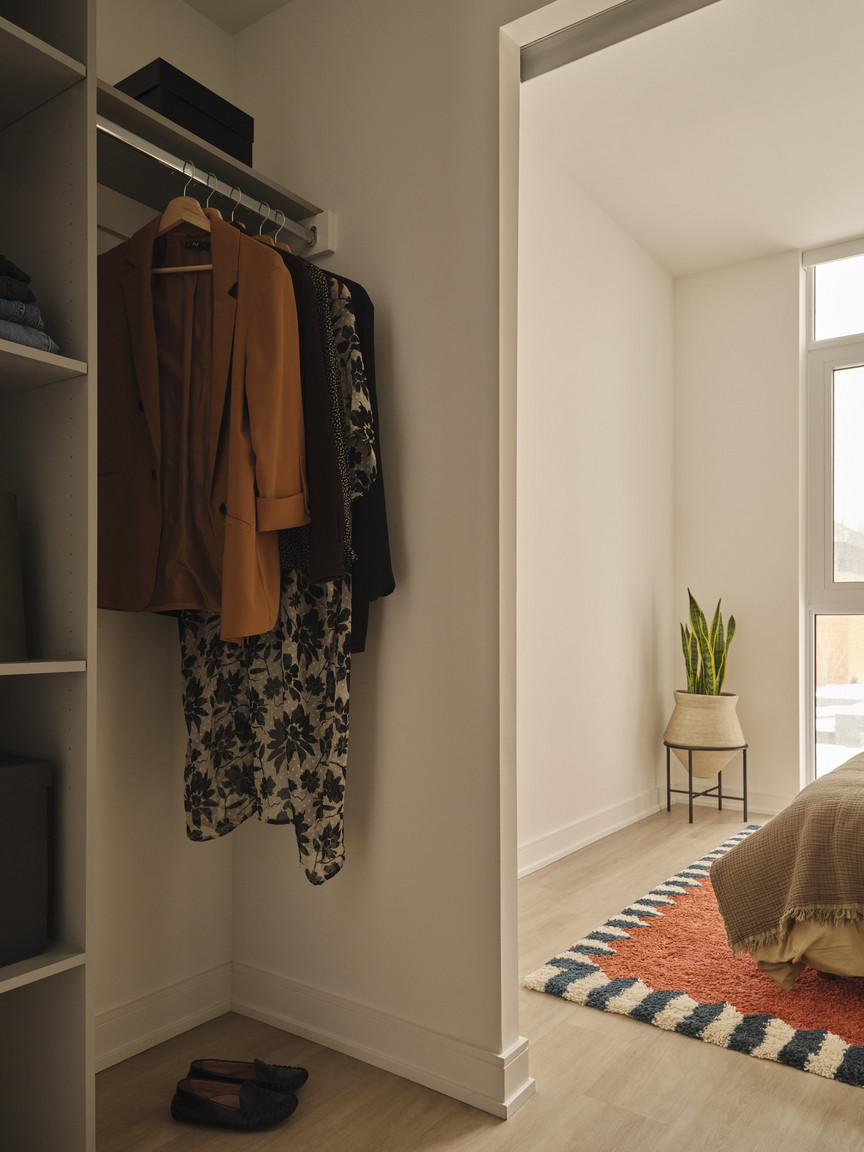
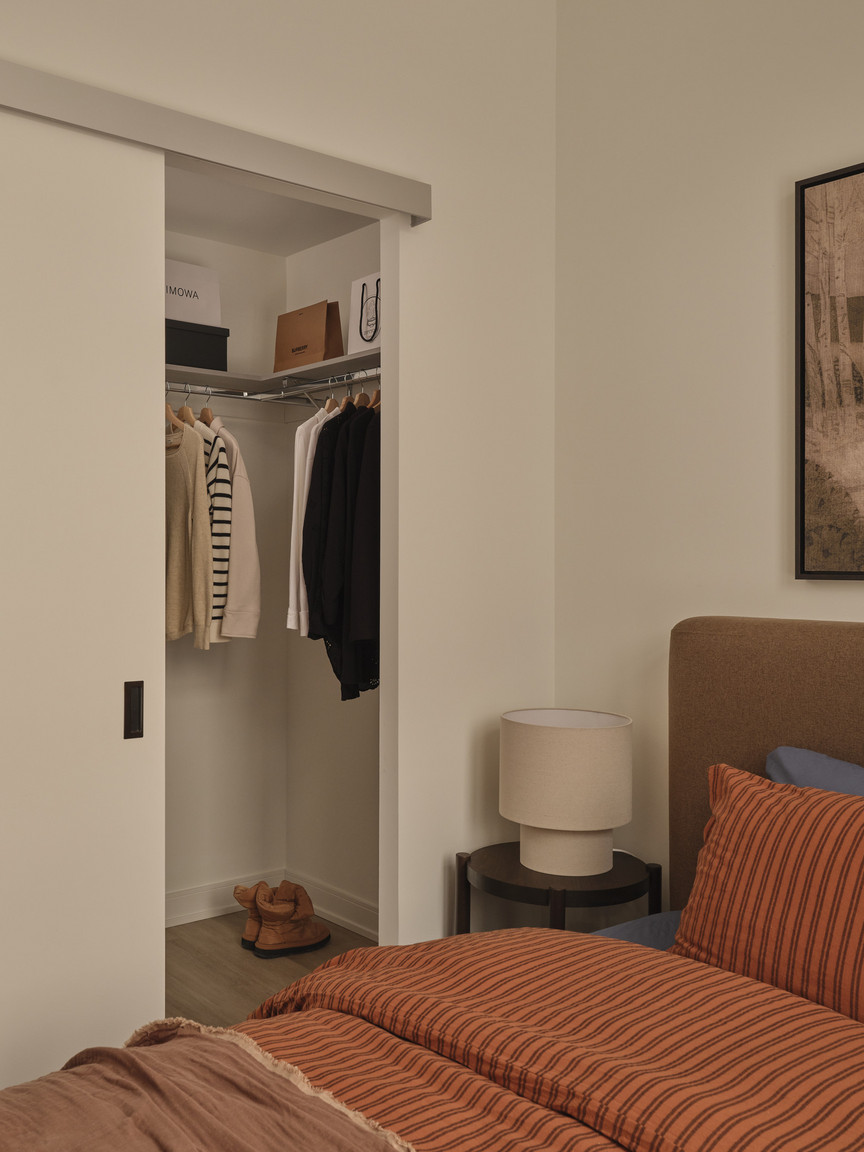
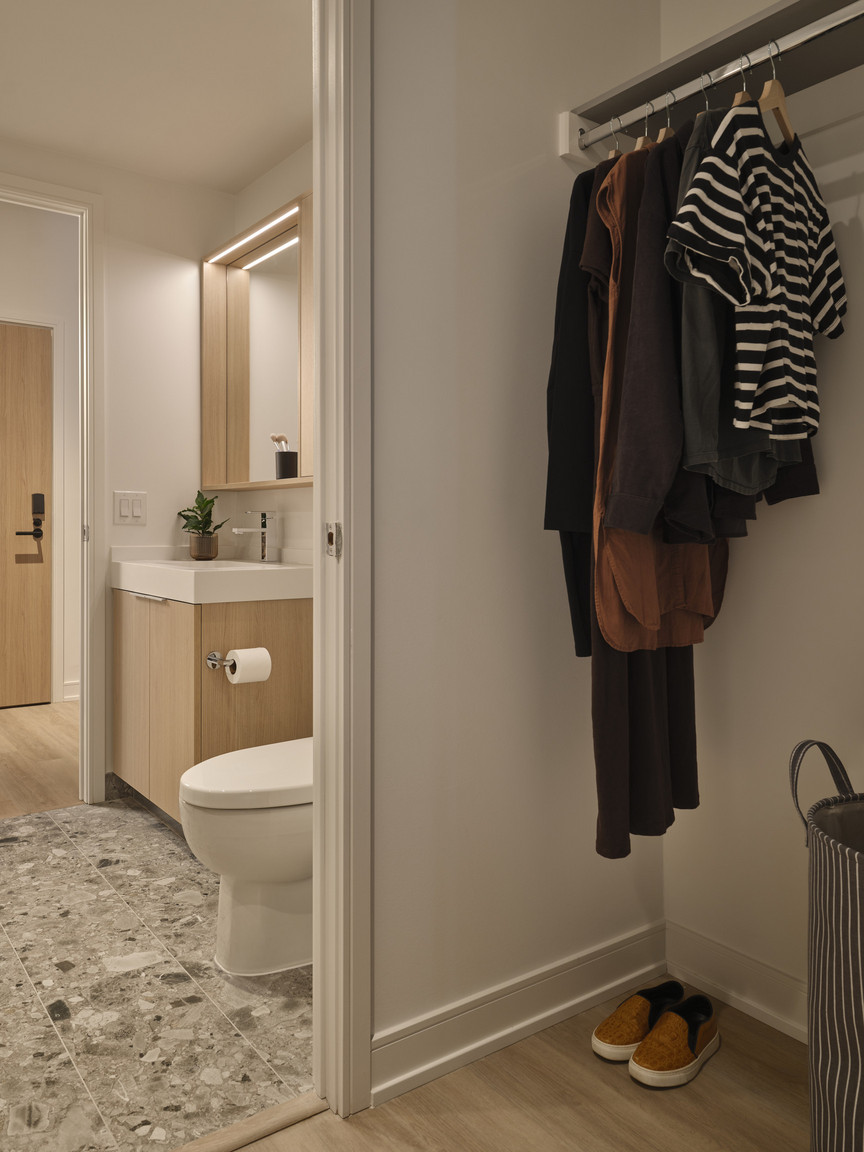
- Walk-In Closets with Built-In Organizers*
- Games Room and Clubroom
- Designer Light Fixtures
- Full-Size Stacked Washer and Dryer
- Available in Two Designer Colour Palettes
- 100% Smoke Free Community
- Complimentary WIFI in social areas
- Vinyl Plank Floors
- 24/7 concierge service
- Teaching Kitchen and Soirée Space, ideal for hosting intimate dinner parties
- State-of-the-art fitness centre, Club Apex comes with the very best equipment to customize your workout goals
- Dining Space and outdoor Lookout for a unique vantage point of the city
- Security Cameras
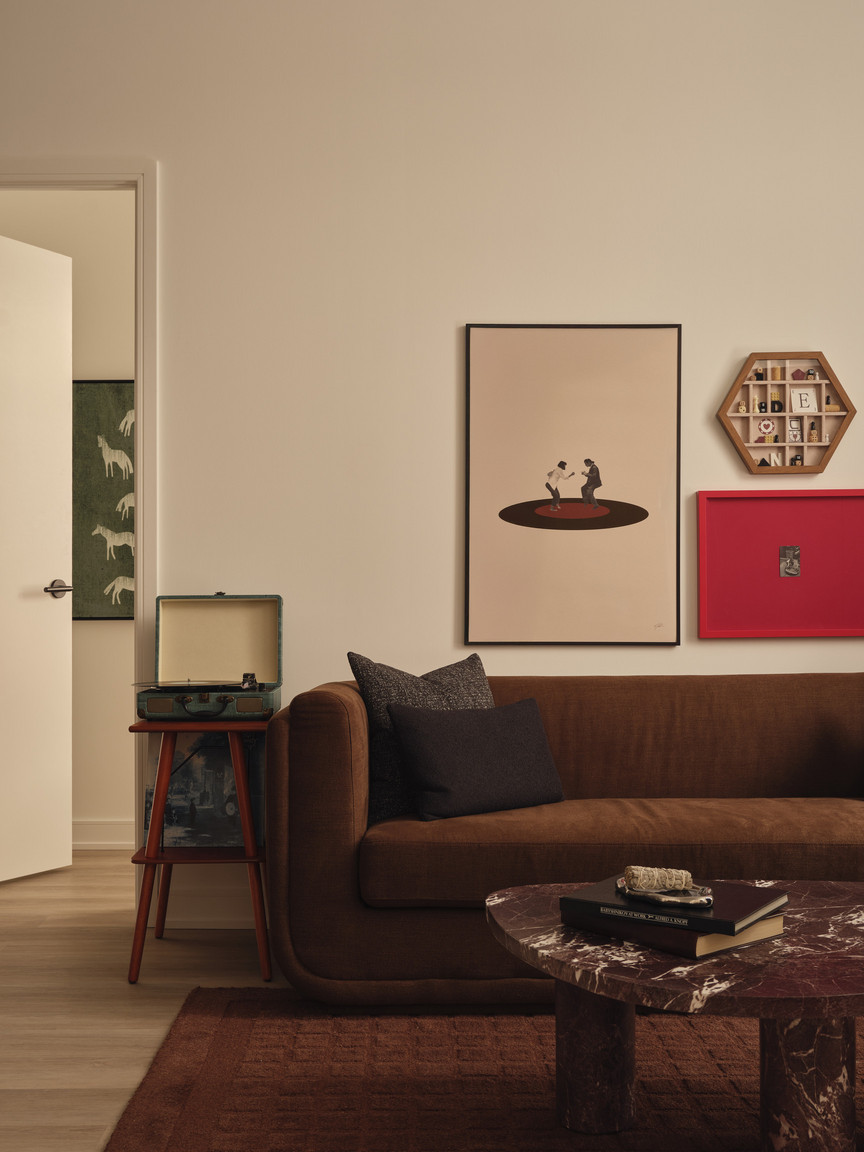
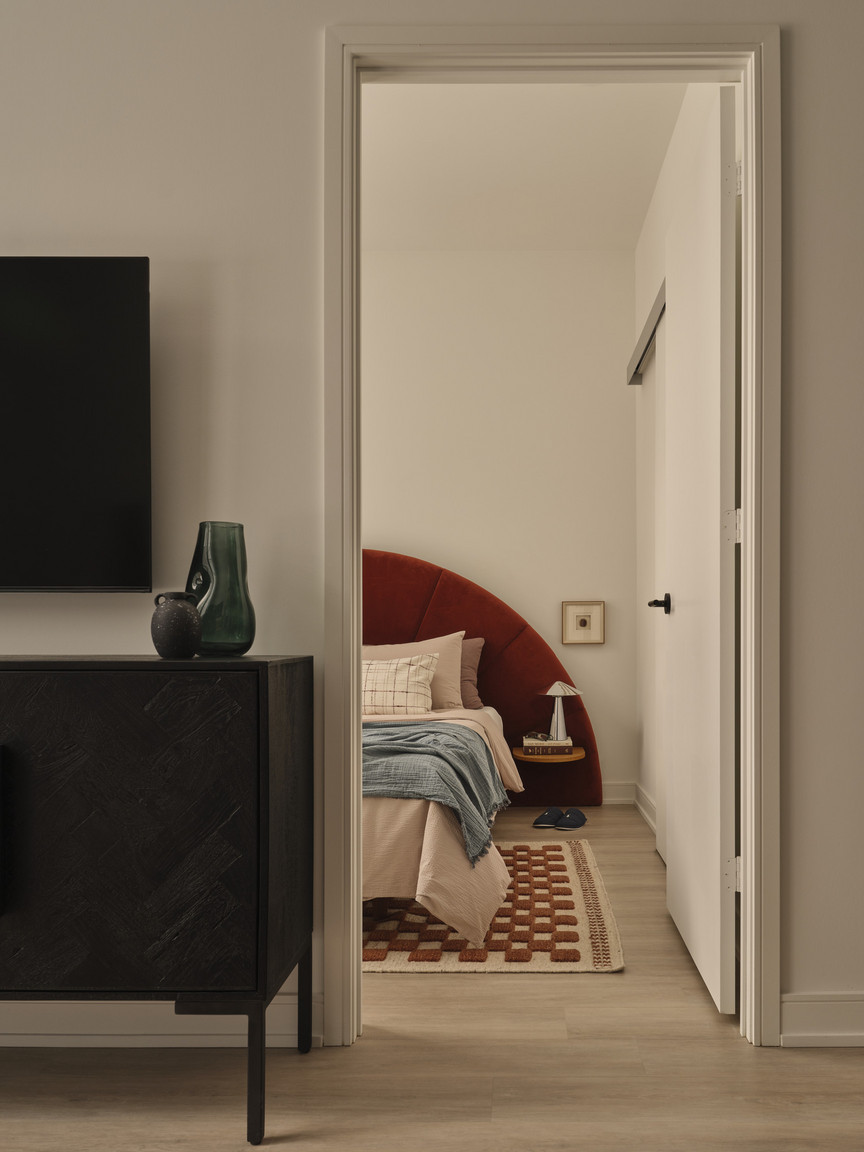
- Furnished Suite Packages Available
- Film Theatre
- The Node Co-Working Space & Meeting Rooms
- The Cove Rooftop Pool & Terrace
- Keyless smart entry
- Smart Nest Thermostats
- Built-in roller shades throughout, with blackout shades in bedrooms
- Kitchen Islands with Built-In Wine Fridges
- Spacious Dens & In-Suite Study Areas
- Walk-Through Closets
- Built-In Closet Organizers
- Floor-to-Ceiling Windows
- Juliet Balcony
Floor Plans
| Unit | Beds | Baths | Size | Rent |
|---|---|---|---|---|
| 1 Bedroom | 1 | 1 | 569.0 ft² | $2,538 |
| 1 Bedroom | 1 | 1 | 572.0 ft² | $2,543 |
| 1 Bedroom | 1 | 1 | 569.0 ft² | $2,558 |
| 1 Bedroom | 1 | 1 | 516.0 ft² | $2,568 |
| 1 Bedroom | 1 | 1 | 516.0 ft² | $2,578 |
| 1 Bedroom | 1 | 1 | 572.0 ft² | $2,593 |
| 1 Bedroom | 1 | 1 | 516.0 ft² | $2,603 |
| 1 Bedroom | 1 | 1 | 516.0 ft² | $2,608 |
| 1 Bedroom | 1 | 1 | 570.0 ft² | $2,618 |
| 1 Bedroom | 1 | 1 | 572.0 ft² | $2,623 |
| 1 Bedroom | 1 | 1 | 570.0 ft² | $2,653 |
| 1 Bedroom | 1 | 1 | 527.0 ft² | $2,653 |
| 1 Bedroom | 1 | 1 | 565.0 ft² | $2,663 |
| 1 Bedroom | 1 | 1 | 564.0 ft² | $2,678 |
| 1 Bedroom | 1 | 1 | 565.0 ft² | $2,683 |
| 1 Bedroom | 1 | 1 | 535.0 ft² | $2,688 |
| 1 Bedroom | 1 | 1 | 535.0 ft² | $2,718 |
| 1 Bedroom | 1 | 1 | 535.0 ft² | $2,723 |
| 1 Bedroom | 1 | 1 | 535.0 ft² | $2,723 |
| 1 Bedroom | 1 | 1 | 554.0 ft² | $2,733 |
| 1 Bedroom | 1 | 1 | 558.0 ft² | $2,743 |
| 1 Bedroom | 1 | 1 | 597.0 ft² | $2,748 |
| 1 Bedroom | 1 | 1 | 556.0 ft² | $2,748 |
| 1 Bedroom | 1 | 1 | 574.0 ft² | $2,753 |
| 1 Bedroom | 1 | 1 | 554.0 ft² | $2,763 |
| 1 Bedroom | 1 | 1 | 573.0 ft² | $2,768 |
| 1 Bedroom | 1 | 1 | 556.0 ft² | $2,768 |
| 1 Bedroom | 1 | 1 | 559.0 ft² | $2,778 |
| 1 Bedroom | 1 | 1 | 597.0 ft² | $2,798 |
| 1 Bedroom | 1 | 1 | 554.0 ft² | $2,803 |
| 1 Bedroom | 1 | 1 | 570.0 ft² | $2,818 |
| 1 Bedroom | 1 | 1 | 556.0 ft² | $2,818 |
| 1 Bedroom | 1 | 1 | 603.0 ft² | $2,823 |
| 1 Bedroom | 1 | 1 | 554.0 ft² | $2,883 |
| 1 Bedroom | 1 | 1 | 556.0 ft² | $2,898 |
| 1 Bedroom | 1 | 1 | 676.0 ft² | $2,973 |
| 2 Bedroom | 2 | 2 | 699.0 ft² | $3,308 |
| 2 Bedroom | 2 | 2 | 699.0 ft² | $3,323 |
| 2 Bedroom | 2 | 2 | 696.0 ft² | $3,358 |
| 2 Bedroom | 2 | 2 | 692.0 ft² | $3,358 |
| 2 Bedroom | 2 | 2 | 732.0 ft² | $3,378 |
| 2 Bedroom | 2 | 2 | 729.0 ft² | $3,388 |
| 2 Bedroom | 2 | 2 | 692.0 ft² | $3,408 |
| 2 Bedroom | 2 | 2 | 778.0 ft² | $3,463 |
| 2 Bedroom | 2 | 2 | 770.0 ft² | $3,483 |
| 2 Bedroom | 2 | 2 | 771.0 ft² | $3,488 |
| 2 Bedroom | 2 | 2 | 774.0 ft² | $3,493 |
| 2 Bedroom | 2 | 2 | 776.0 ft² | $3,498 |
| 2 Bedroom | 2 | 2 | 769.0 ft² | $3,503 |
| 2 Bedroom | 2 | 2 | 755.0 ft² | $3,533 |
| 2 Bedroom | 2 | 2 | 806.0 ft² | $3,593 |
| 2 Bedroom | 2 | 2 | 805.0 ft² | $3,598 |
| 2 Bedroom | 2 | 2 | 806.0 ft² | $3,623 |
| 2 Bedroom | 2 | 2 | 807.0 ft² | $3,633 |
| 2 Bedroom | 2 | 2 | 808.0 ft² | $3,638 |
| 2 Bedroom | 2 | 2 | 856.0 ft² | $3,638 |
| 2 Bedroom | 2 | 2 | 857.0 ft² | $3,643 |
| 2 Bedroom | 2 | 2 | 822.0 ft² | $3,648 |
| 2 Bedroom | 2 | 2 | 823.0 ft² | $3,653 |
| 2 Bedroom | 2 | 2 | 807.0 ft² | $3,668 |
| 2 Bedroom | 2 | 2 | 847.0 ft² | $3,688 |
| 2 Bedroom | 2 | 2 | 846.0 ft² | $3,693 |
| 2 Bedroom | 2 | 2 | 853.0 ft² | $3,698 |
| 2 Bedroom | 2 | 2 | 847.0 ft² | $3,698 |
| 2 Bedroom | 2 | 2 | 845.0 ft² | $3,703 |
| 2 Bedroom | 2 | 2 | 841.0 ft² | $3,703 |
| 2 Bedroom | 2 | 2 | 851.0 ft² | $3,703 |
| 2 Bedroom | 2 | 2 | 856.0 ft² | $3,708 |
| 2 Bedroom | 2 | 2 | 858.0 ft² | $3,708 |
| 2 Bedroom | 2 | 2 | 858.0 ft² | $3,713 |
| 2 Bedroom | 2 | 2 | 858.0 ft² | $3,713 |
| 2 Bedroom | 2 | 2 | 877.0 ft² | $3,728 |
| 2 Bedroom | 2 | 2 | 854.0 ft² | $3,733 |
| 2 Bedroom | 2 | 2 | 854.0 ft² | $3,733 |
| 2 Bedroom | 2 | 2 | 860.0 ft² | $3,733 |
| 2 Bedroom | 2 | 2 | 858.0 ft² | $3,738 |
| 2 Bedroom | 2 | 2 | 884.0 ft² | $3,743 |
| 2 Bedroom | 2 | 2 | 888.0 ft² | $3,748 |
| 2 Bedroom | 2 | 2 | 855.0 ft² | $3,758 |
| 2 Bedroom | 2 | 2 | 857.0 ft² | $3,773 |
| 2 Bedroom | 2 | 2 | 866.0 ft² | $3,813 |
| 2 Bedroom | 2 | 2 | 882.0 ft² | $3,833 |
| 2 Bedroom | 2 | 2 | 911.0 ft² | $3,838 |
| 2 Bedroom | 2 | 2 | 930.0 ft² | $3,858 |
| 2 Bedroom | 2 | 2 | 929.0 ft² | $3,863 |
| 2 Bedroom | 2 | 2 | 914.0 ft² | $3,863 |
| 2 Bedroom | 2 | 2 | 930.0 ft² | $3,868 |
| 2 Bedroom | 2 | 2 | 912.0 ft² | $3,868 |
| 2 Bedroom | 2 | 2 | 929.0 ft² | $3,873 |
| 3 Bedroom | 3 | 2 | 940.0 ft² | $3,873 |
| 3 Bedroom | 3 | 2 | 939.0 ft² | $3,883 |
| 3 Bedroom | 3 | 2 | 936.0 ft² | $3,888 |
| 2 Bedroom | 2 | 2 | 931.0 ft² | $3,933 |
| 2 Bedroom | 2 | 2 | 937.0 ft² | $3,938 |
| 3 Bedroom | 3 | 2 | 986.0 ft² | $4,008 |
| 2 Bedroom | 2 | 2 | 971.0 ft² | $4,028 |
| 2 Bedroom | 2 | 2 | 945.0 ft² | $4,125 |
| 3 Bedroom | 3 | 2 | 1014.0 ft² | $4,128 |
| 3 Bedroom | 3 | 2 | 1023.0 ft² | $4,128 |
| 3 Bedroom | 3 | 2 | 1075.0 ft² | $4,138 |
| 3 Bedroom | 3 | 2 | 1075.0 ft² | $4,148 |
| 3 Bedroom | 3 | 2 | 1074.0 ft² | $4,153 |
| 3 Bedroom | 3 | 2 | 1074.0 ft² | $4,163 |
| 3 Bedroom | 3 | 2 | 1075.0 ft² | $4,168 |
| 2 Bedroom | 2 | 2 | 986.0 ft² | $4,178 |
| 2 Bedroom | 2 | 2 | 985.0 ft² | $4,183 |
| 2 Bedroom | 2 | 2 | 986.0 ft² | $4,188 |
| 3 Bedroom | 3 | 2 | 1043.0 ft² | $4,188 |
| 2 Bedroom | 2 | 2 | 985.0 ft² | $4,203 |
| 2 Bedroom | 2 | 2 | 986.0 ft² | $4,218 |
| 2 Bedroom | 2 | 2 | 991.0 ft² | $4,218 |
| 3 Bedroom | 3 | 2 | 1043.0 ft² | $4,218 |
| 2 Bedroom | 2 | 2 | 992.0 ft² | $4,223 |
| 3 Bedroom | 3 | 2 | 1027.0 ft² | $4,223 |
| 2 Bedroom | 2 | 2 | 985.0 ft² | $4,233 |
| 3 Bedroom | 3 | 2 | 1041.0 ft² | $4,233 |
| 3 Bedroom | 3 | 2 | 1043.0 ft² | $4,238 |
| 2 Bedroom | 2 | 2 | 1006.0 ft² | $4,245 |
| 3 Bedroom | 3 | 2 | 1113.0 ft² | $4,278 |
| 3 Bedroom | 3 | 2 | 1087.0 ft² | $4,283 |
| 3 Bedroom | 3 | 2 | 1087.0 ft² | $4,288 |
| 3 Bedroom | 3 | 2 | 1087.0 ft² | $4,293 |
| 3 Bedroom | 3 | 2 | 1087.0 ft² | $4,298 |
| 3 Bedroom | 3 | 2 | 1087.0 ft² | $4,303 |
| 3 Bedroom | 3 | 2 | 1112.0 ft² | $4,308 |
| 3 Bedroom | 3 | 2 | 1087.0 ft² | $4,308 |
| 3 Bedroom | 3 | 2 | 1110.0 ft² | $4,323 |
| 3 Bedroom | 3 | 2 | 1112.0 ft² | $4,338 |
| 3 Bedroom | 3 | 2 | 1068.0 ft² | $4,368 |
| 3 Bedroom | 3 | 2 | 1057.0 ft² | $4,453 |
| 3 Bedroom | 3 | 2 | 1118.0 ft² | $4,503 |
| 2 Bedroom | 2 | 2 | 1281.0 ft² | $4,775 |
| 3 Bedroom | 3 | 3 | 1228.0 ft² | $4,995 |
Special Offers
RECEIVE UP TO 2 MONTHS FREE RENT
Rent Special*Terms, conditions, and exclusions apply. Contact a leasing consultant or visit our website for details at ******
Valid July 1, 2026 – Aug. 1, 2026
Parking Information
- Electric parking : $375.00/mth
- Underground parking : $335.00/mth
- Visitor parking available
Parking fee not included in rent
Features & Amenities
Building Features
- Garage
- Swimming Pool
- Security On-site
- Rooftop Deck
- Recreation Room
- On-site Staff
- Elevator
- Sauna
- Bike Room
- Video Surveillance
- Storage Lockers
Nearby
- Parks
- Convenience Store
- Shopping
- Public Transit
- Schools
- Gym
Other
- No Smoking Allowed
Unit Features
- Fridge
- Individual Thermostats
- Walk-in Closet
- Window Coverings
- Ensuite Laundry
- Furnished
- Microwave
- Air Conditioning
- Storage
- Cable Ready
- Wheelchair Access
- Dishwasher
- Stove
Utilities Included
Explore Similar Rentals
Looking for rentals similar to 432 Cherry Street in Toronto?
See All Similar RentalsSave Alert
Floor Plans
Parking Information
Features & Amenities
Utilities Included
About Cherry House at Canary Landing
Cherry House is the newest addition to Canary Landing, Tricon’s award-winning, master-planned rental community in Toronto’s West Don Lands. Designed for modern city living, Cherry House brings together thoughtfully designed apartments, curated retail, and an expansive amenity offering in one of downtown Toronto’s most connected and walkable neighbourhoods.
Spanning three mid-rise buildings, Cherry House offers a diverse mix of studio, 1-, 2-, 3- and 4-bedroom apartments, along with townhomes, making it ideal for professionals, families, and downsizers seeking flexibility without compromise.
Suite Features
Each residence at Cherry House is designed with comfort, functionality, and elevated finishes in mind.
- Contemporary kitchens with premium cabinetry
- Quartz countertops and backsplashes
- Stainless steel appliances
- In-suite washer and dryer
- Luxury vinyl plank flooring
- Blackout roller shades in bedrooms
- Smart home features, including keyless entry and programmable thermostats
- Juliette balconies and select private outdoor spaces
- Select furnished suites available — contact leasing for details
Resort-Quality Amenities
Cherry House delivers over 50,000 square feet of indoor and outdoor amenities, thoughtfully curated to support wellness, productivity, and community connection.
Residents enjoy Tricon’s Signature Amenity Collection, alongside an expanded offering unique to Cherry House.
Tricon Signature Amenities
Club Apex
A state-of-the-art fitness experience with dedicated strength, cardio, and studio spaces.
The Node
Flexible co-working lounges, private meeting rooms, and quiet spaces designed for working from home, without staying home.
The Cove
A resort-style retreat with a pool and terrace, plus steam and sauna for post-workout resets and downtime.
Additional Amenities
- Games lounges and entertainment rooms
- Private dining rooms and teaching kitchens
- Kids’ play and activity rooms
- Pet spa and wash stations
- Guest suites for visiting friends and family
- Secure bike storage and repair areas
- Automated parcel lockers
- EV-ready and resident parking options
Services, Partnerships & Resident Perks
Cherry House is professionally managed by Tricon, known for award-winning service and resident-first living.
- Dedicated on-site management and maintenance teams
- Concierge services
- Resident portal and mobile app
- Curated lifestyle programming focused on wellness, culture, food, and community
- Exclusive resident events and partnerships with Toronto Life, Evergreen Brick Works, Alvéole, and more
- Resident perks and preferred pricing with local and city-wide partners
Location: Canary District | West Don Lands
Located minutes from downtown Toronto, Cherry House sits at the centre of the Canary District, a thoughtfully designed neighbourhood surrounded by parks, trails, and vibrant city destinations.
- Steps to Corktown Common, the Don River Trail, and waterfront paths
- Easy access to the Distillery District, Leslieville, Riverside, and King East
- Streetcar and bike-friendly connections to the Financial District and core employment hubs
- Close to cafés, restaurants, boutique shops, schools, and everyday essentials
Cherry House offers the rare balance of urban energy and natural escape, making it one of Toronto’s most desirable rental communities.
Discover life at Cherry House.
Visit ****** to explore suites, availability and promotions.
- Keyless entry
- Ensuite bathroom
- City views
- Beach nearby
- Internet ready
- Yoga/Spin Studio with FitnessOnDemand Programming
- Dog Spa with Grooming Area
- Games Room - Pool Table, Pin Pong Table, Foosball and Arcade Game
- Private Theatre
- 24-Hour Parcel Lockers
- Demonstration Kitchen and Resident Lounge
- Keyless Smart Locks
- On-Site Concierge Powered by Toronto Life
- Overnight Security
- Bicycle Storage
- Electric Vehicle Charging Stations
- In-Suite Laundry
- Juliette Balconies
- Coveted Caesarstone Countertops
- FitnessOnDemandTM Fitness Programming
- Upscale Stainless-Steel Appliances
- Outdoor Pool and Deck Terrace
- Walk-In Closets with Built-In Organizers*
- Games Room and Clubroom
- Designer Light Fixtures
- Full-Size Stacked Washer and Dryer
- Available in Two Designer Colour Palettes
- 100% Smoke Free Community
- Complimentary WIFI in social areas
- Vinyl Plank Floors
- 24/7 concierge service
- Teaching Kitchen and Soirée Space, ideal for hosting intimate dinner parties
- State-of-the-art fitness centre, Club Apex comes with the very best equipment to customize your workout goals
- Dining Space and outdoor Lookout for a unique vantage point of the city
- Security Cameras
- Furnished Suite Packages Available
- Film Theatre
- The Node Co-Working Space & Meeting Rooms
- The Cove Rooftop Pool & Terrace
- Keyless smart entry
- Smart Nest Thermostats
- Built-in roller shades throughout, with blackout shades in bedrooms
- Kitchen Islands with Built-In Wine Fridges
- Spacious Dens & In-Suite Study Areas
- Walk-Through Closets
- Built-In Closet Organizers
- Floor-to-Ceiling Windows
- Juliet Balcony
Cherry House is the newest addition to Canary Landing, Tricon’s award-winning, master-planned rental community in Toronto’s West Don Lands. Designed for modern city living, Cherry House brings together thoughtfully designed apartments, curated retail, and an expansive amenity offering in one of downtown Toronto’s most connected and walkable neighbourhoods.
Spanning three mid-rise buildings, Cherry House offers a diverse mix of studio, 1-, 2-, 3- and 4-bedroom apartments, along with townhomes, making it ideal for professionals, families, and downsizers seeking flexibility without compromise.
Suite Features
Each residence at Cherry House is designed with comfort, functionality, and elevated finishes in mind.
- Contemporary kitchens with premium cabinetry
- Quartz countertops and backsplashes
- Stainless steel appliances
- In-suite washer and dryer
- Luxury vinyl plank flooring
- Blackout roller shades in bedrooms
- Smart home features, including keyless entry and programmable thermostats
- Juliette balconies and select private outdoor spaces
- Select furnished suites available — contact leasing for details
Resort-Quality Amenities
Cherry House delivers over 50,000 square feet of indoor and outdoor amenities, thoughtfully curated to support wellness, productivity, and community connection.
Residents enjoy Tricon’s Signature Amenity Collection, alongside an expanded offering unique to Cherry House.
Tricon Signature Amenities
Club Apex
A state-of-the-art fitness experience with dedicated strength, cardio, and studio spaces.
The Node
Flexible co-working lounges, private meeting rooms, and quiet spaces designed for working from home, without staying home.
The Cove
A resort-style retreat with a pool and terrace, plus steam and sauna for post-workout resets and downtime.
Additional Amenities
- Games lounges and entertainment rooms
- Private dining rooms and teaching kitchens
- Kids’ play and activity rooms
- Pet spa and wash stations
- Guest suites for visiting friends and family
- Secure bike storage and repair areas
- Automated parcel lockers
- EV-ready and resident parking options
Services, Partnerships & Resident Perks
Cherry House is professionally managed by Tricon, known for award-winning service and resident-first living.
- Dedicated on-site management and maintenance teams
- Concierge services
- Resident portal and mobile app
- Curated lifestyle programming focused on wellness, culture, food, and community
- Exclusive resident events and partnerships with Toronto Life, Evergreen Brick Works, Alvéole, and more
- Resident perks and preferred pricing with local and city-wide partners
Location: Canary District | West Don Lands
Located minutes from downtown Toronto, Cherry House sits at the centre of the Canary District, a thoughtfully designed neighbourhood surrounded by parks, trails, and vibrant city destinations.
- Steps to Corktown Common, the Don River Trail, and waterfront paths
- Easy access to the Distillery District, Leslieville, Riverside, and King East
- Streetcar and bike-friendly connections to the Financial District and core employment hubs
- Close to cafés, restaurants, boutique shops, schools, and everyday essentials
Cherry House offers the rare balance of urban energy and natural escape, making it one of Toronto’s most desirable rental communities.
Discover life at Cherry House.
Visit ****** to explore suites, availability and promotions.
- Keyless entry
- Ensuite bathroom
- City views
- Beach nearby
- Internet ready
- Yoga/Spin Studio with FitnessOnDemand Programming
- Dog Spa with Grooming Area
- Games Room - Pool Table, Pin Pong Table, Foosball and Arcade Game
- Private Theatre
- 24-Hour Parcel Lockers
- Demonstration Kitchen and Resident Lounge
- Keyless Smart Locks
- On-Site Concierge Powered by Toronto Life
- Overnight Security
- Bicycle Storage
- Electric Vehicle Charging Stations
- In-Suite Laundry
- Juliette Balconies
- Coveted Caesarstone Countertops
- FitnessOnDemandTM Fitness Programming
- Upscale Stainless-Steel Appliances
- Outdoor Pool and Deck Terrace
- Walk-In Closets with Built-In Organizers*
- Games Room and Clubroom
- Designer Light Fixtures
- Full-Size Stacked Washer and Dryer
- Available in Two Designer Colour Palettes
- 100% Smoke Free Community
- Complimentary WIFI in social areas
- Vinyl Plank Floors
- 24/7 concierge service
- Teaching Kitchen and Soirée Space, ideal for hosting intimate dinner parties
- State-of-the-art fitness centre, Club Apex comes with the very best equipment to customize your workout goals
- Dining Space and outdoor Lookout for a unique vantage point of the city
- Security Cameras
- Furnished Suite Packages Available
- Film Theatre
- The Node Co-Working Space & Meeting Rooms
- The Cove Rooftop Pool & Terrace
- Keyless smart entry
- Smart Nest Thermostats
- Built-in roller shades throughout, with blackout shades in bedrooms
- Kitchen Islands with Built-In Wine Fridges
- Spacious Dens & In-Suite Study Areas
- Walk-Through Closets
- Built-In Closet Organizers
- Floor-to-Ceiling Windows
- Juliet Balcony
Neighbourhood Score & Commute Time
Open House Dates
Save Alert