22 John Street apartment — West22, Toronto ON (0-Bedroom to 2.0-Bedroom)
$1,952 – $2,838
22 John Street, Toronto, ON M9N 0B1- 0–2 Bed
- 1–2 Bath
- 495–824 FT²
- Pet Friendly
- Parking
Property Managed By
Rhapsody Property Management Services

Summary
22 John Street is an apartment for rent in Toronto, ON. It has 16 units. Units have 0 to 2 bedrooms. Units have 1 to 2 bathrooms.
About West22
Nestled in the Weston Common development – winner of the 2017 BILD Award for Best New Planned Community – is West22. A resort-style, purpose-built rental building that has everything you want, right on site. At 30 storeys high, with sweeping views of the city and thoughtful suite designs, West22 offers a lifestyle of convenience beyond compare.
Move in today and SAVE - Now Offering up to 2 Months Free on 2 year lease terms. Restrictions apply, schedule a tour today to learn more.
*Pricing subject to change based on real-time availability. For Floorplans and Pricing please visit ******a/floorplans or contact us for more details.
**Net effective rent being advertised. Actual rent is $1,920/month, $1,985/month & $2,570/month. Promotional offer based on a 12-month lease with 1 month free. Subject to change without notice. Certain conditions apply.
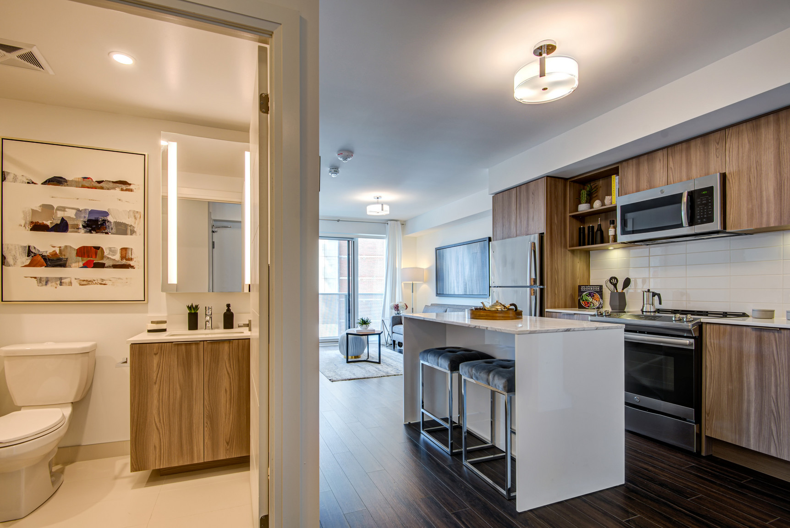
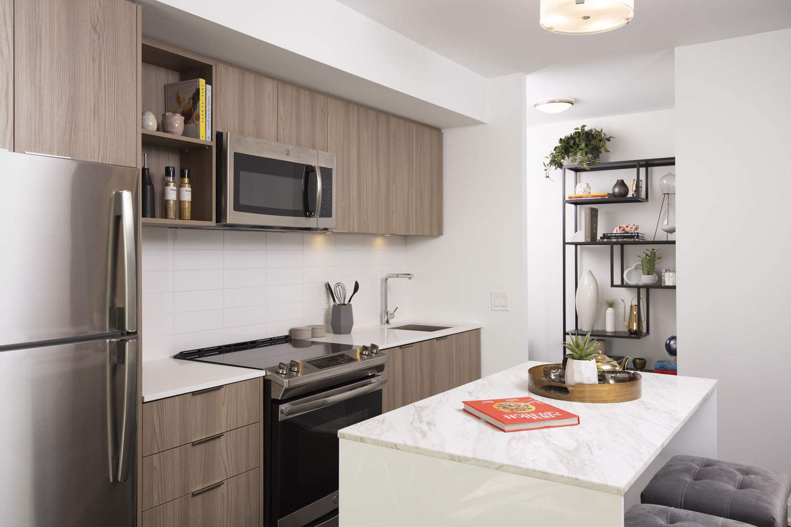
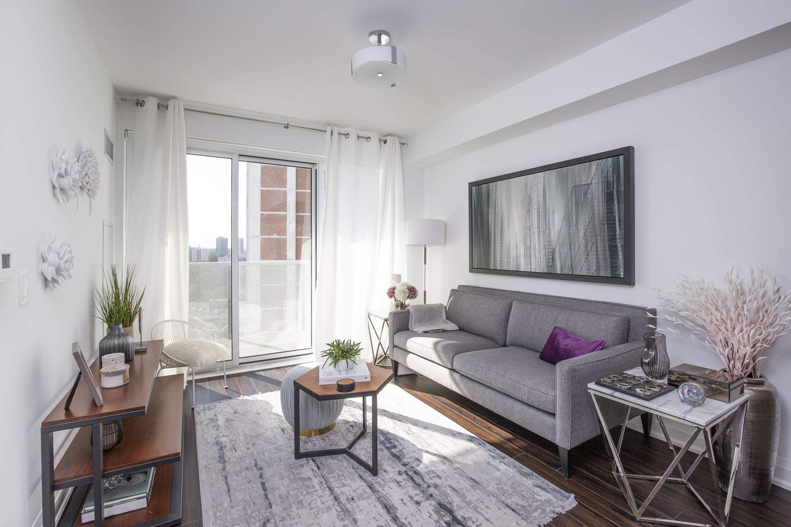
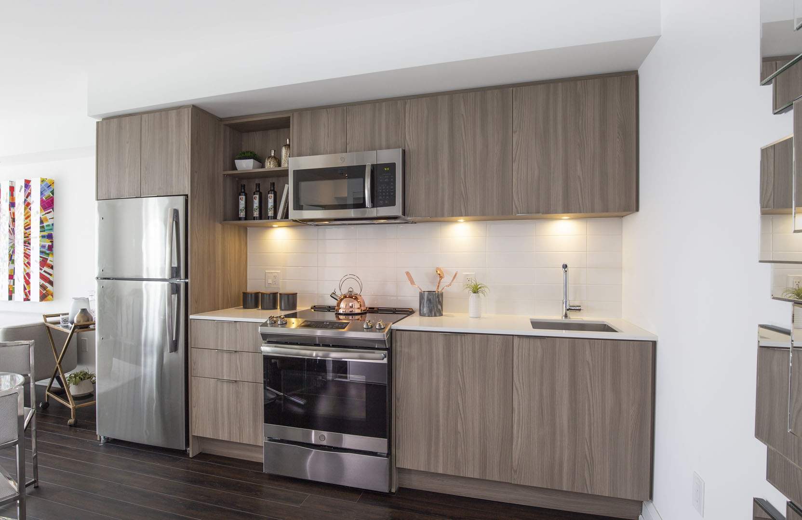
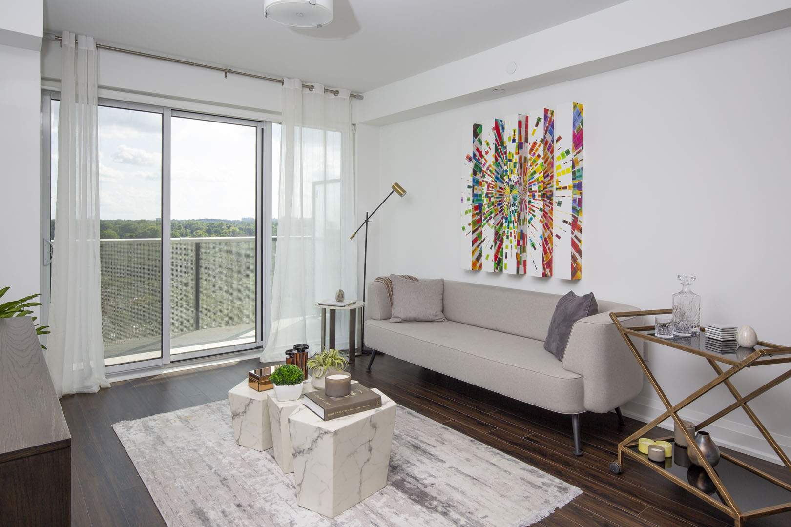
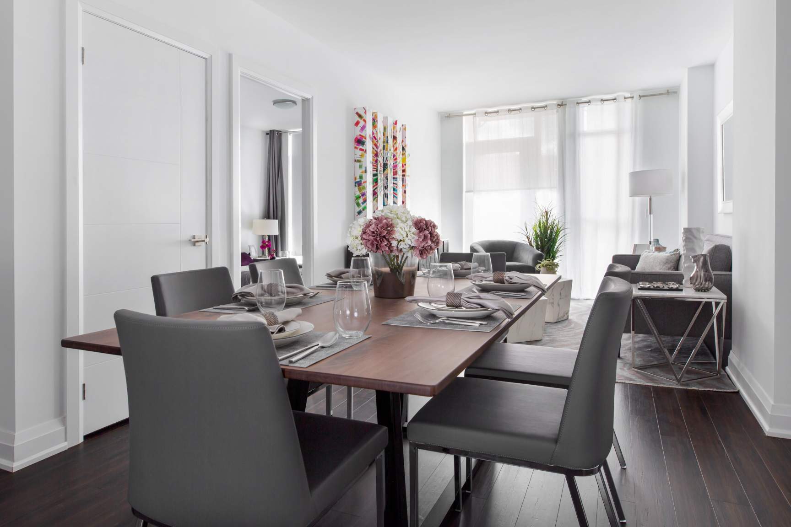
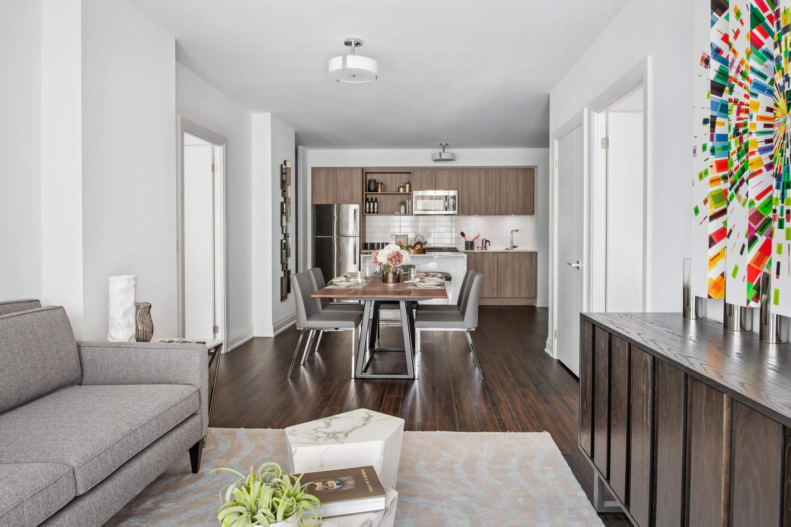
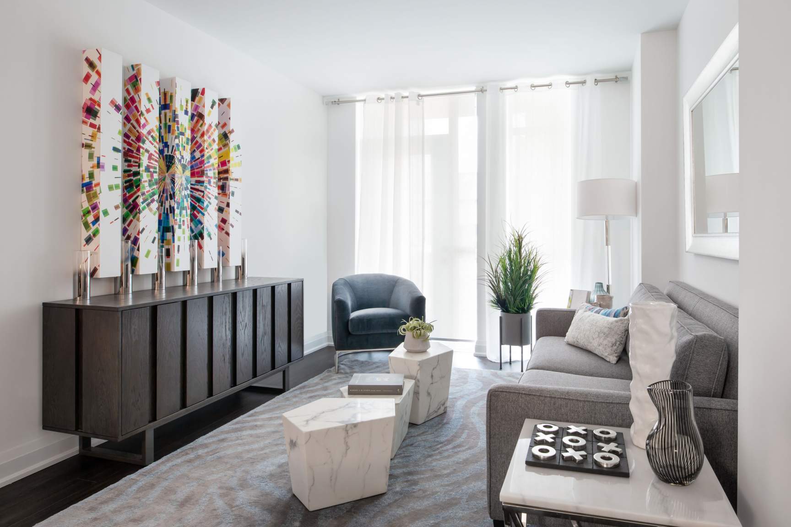
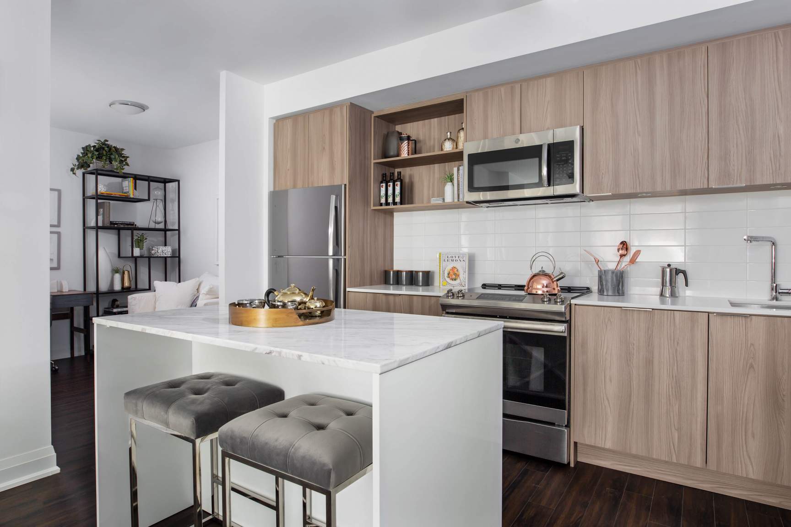
**Suite photos advertised are of a model suite and are not representative of all suites available for rent
Office Hours
Monday – Friday 10AM – 6PM
Saturday – Sunday 10AM - 5PM
Professional property management and resident services by Rhapsody Property Management Services
Community Amenities
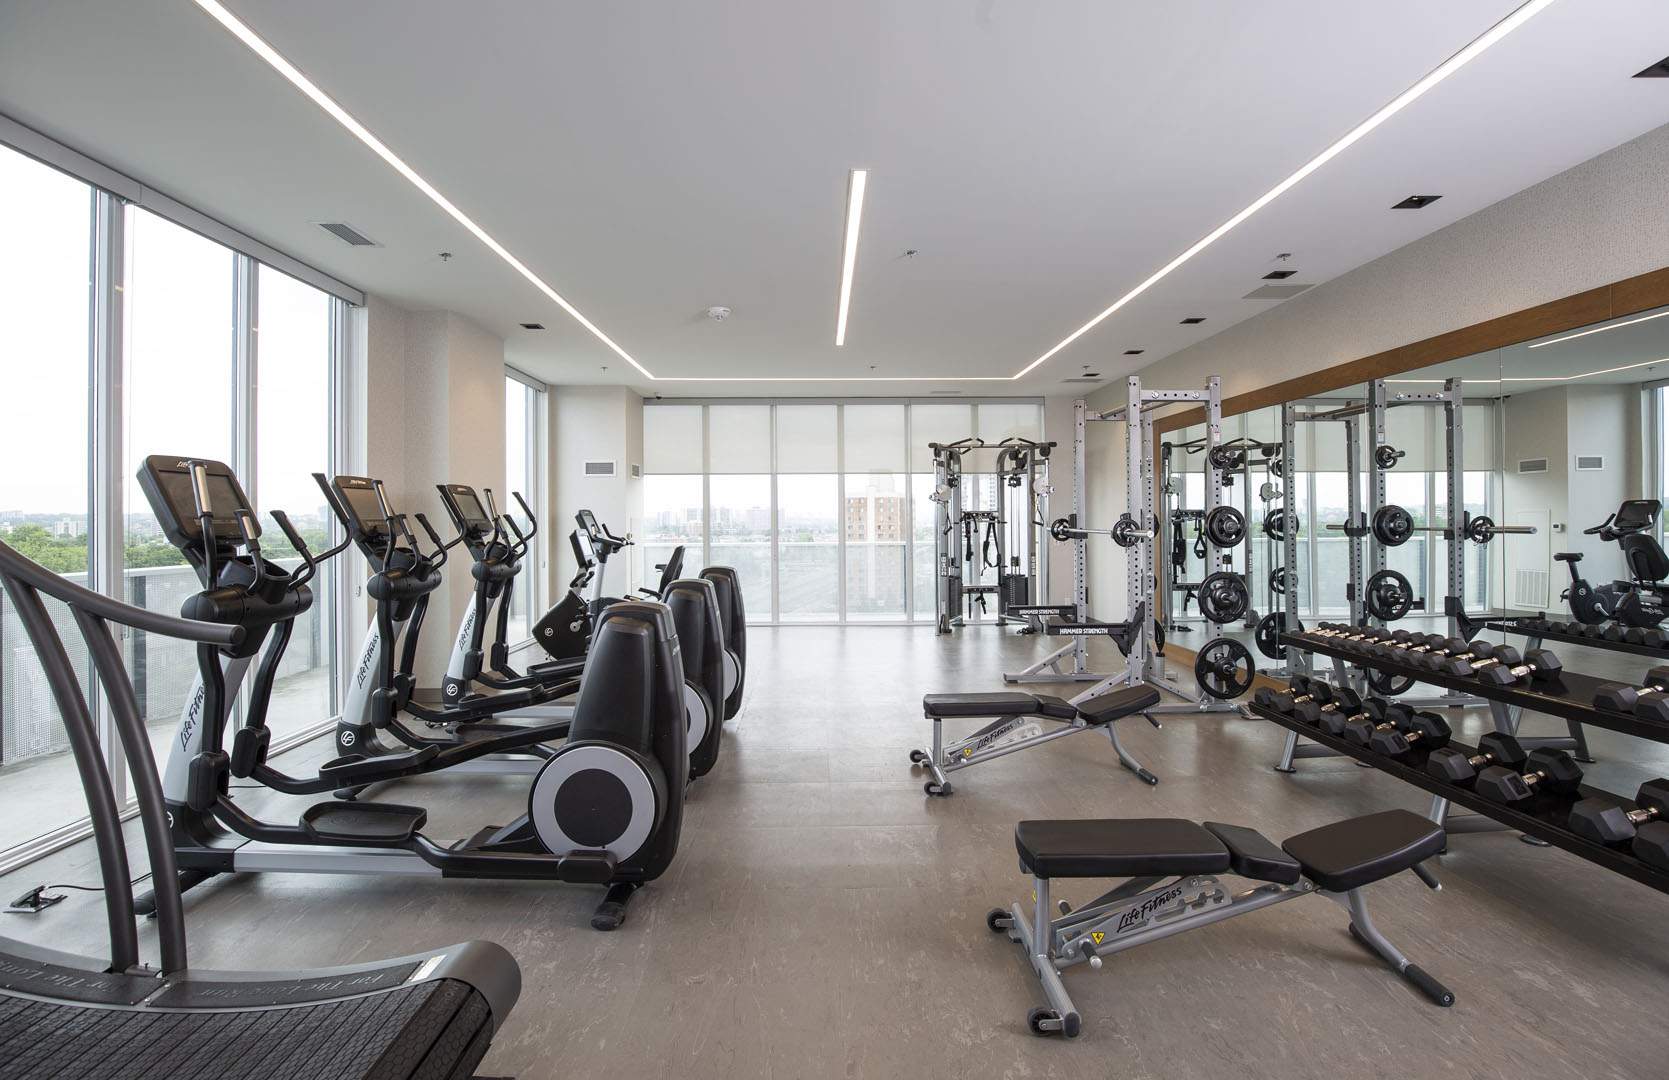
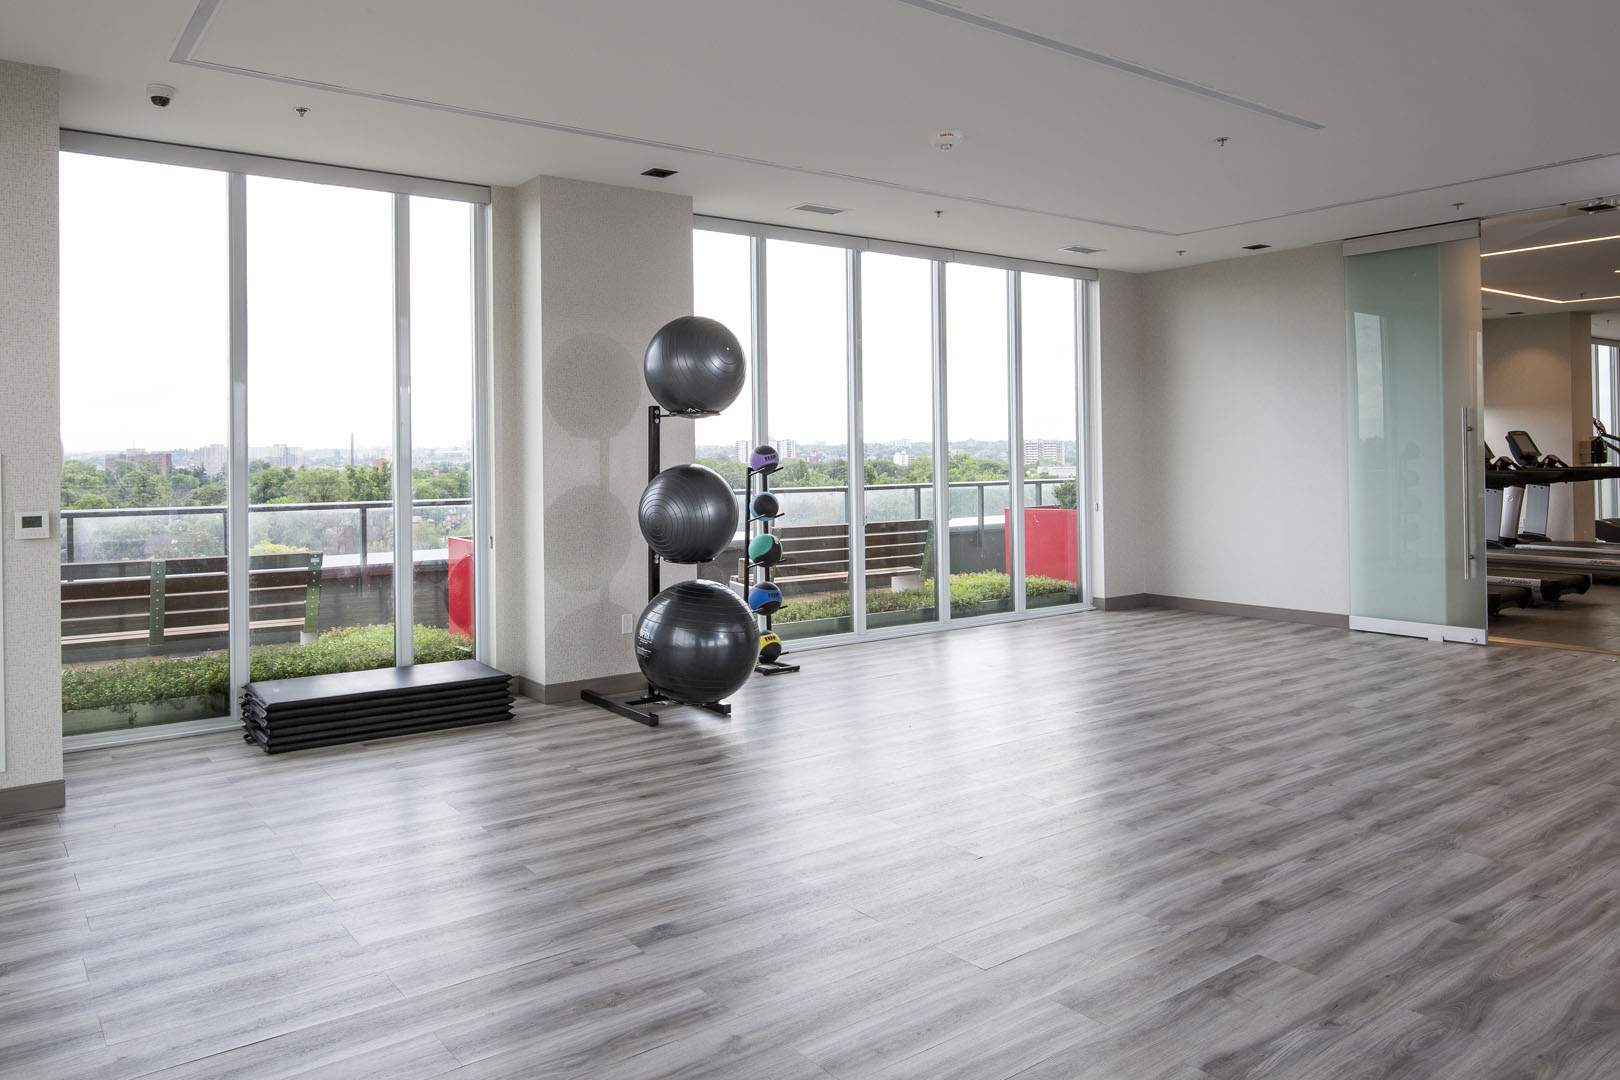
- Fitness Centre + Yoga Room
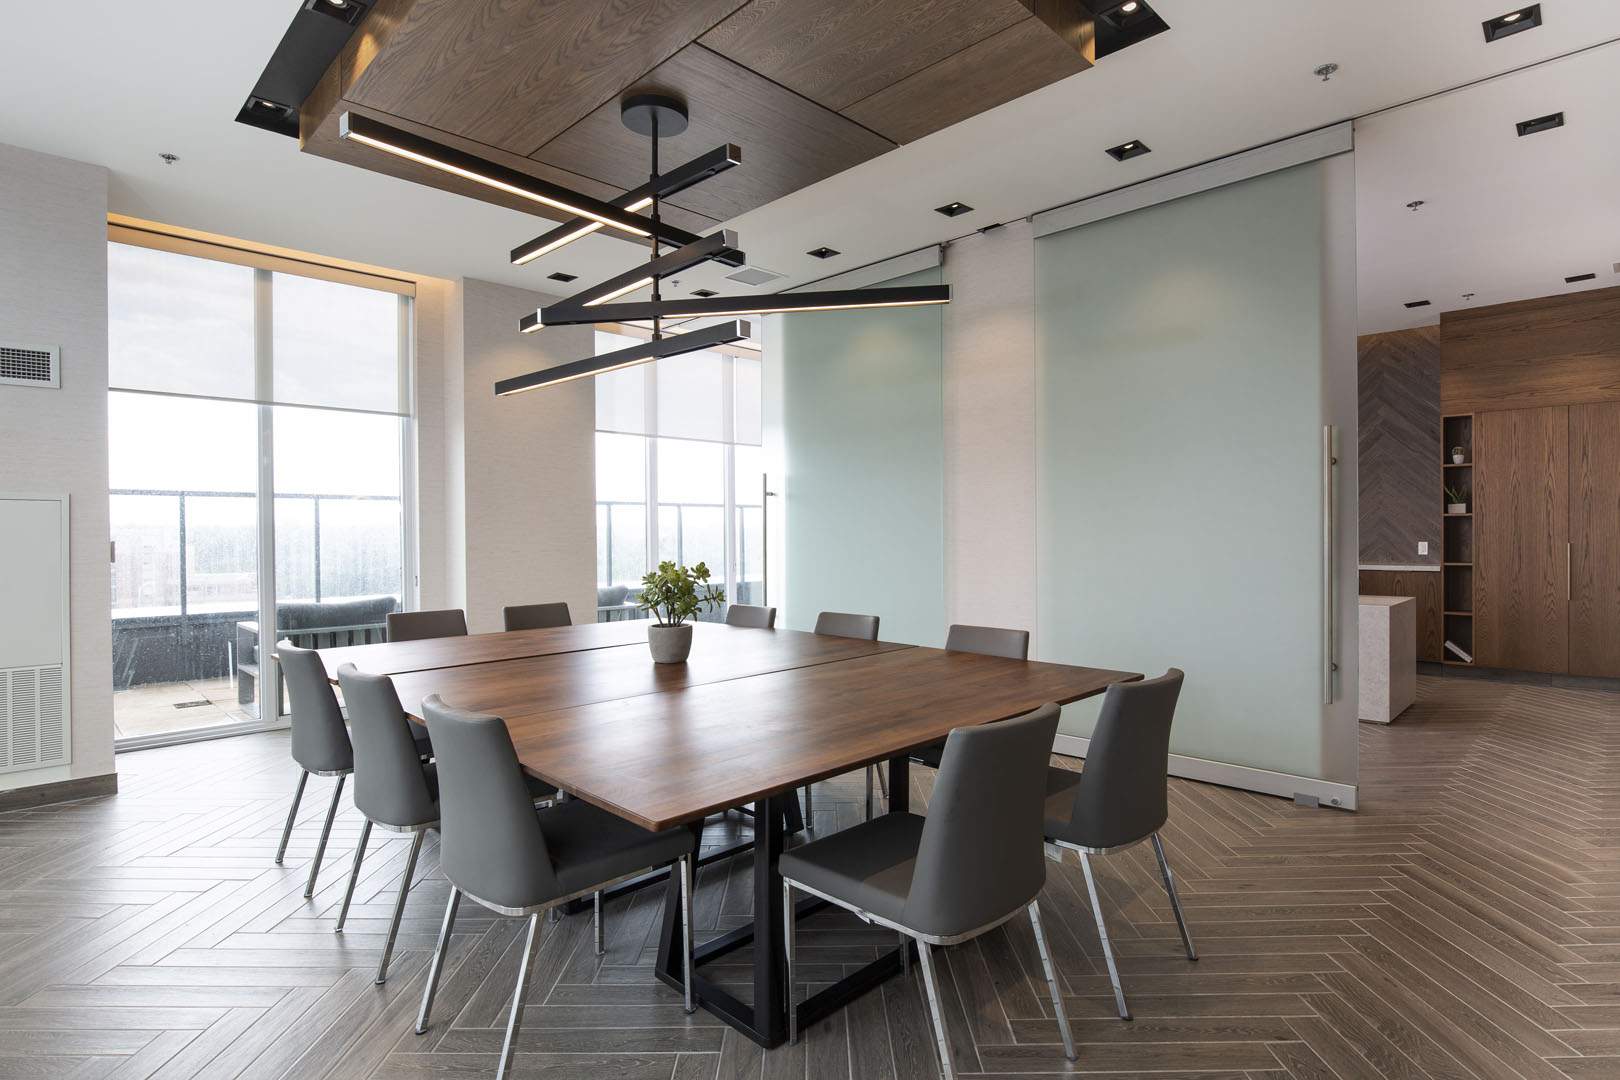
- Resident Party Room
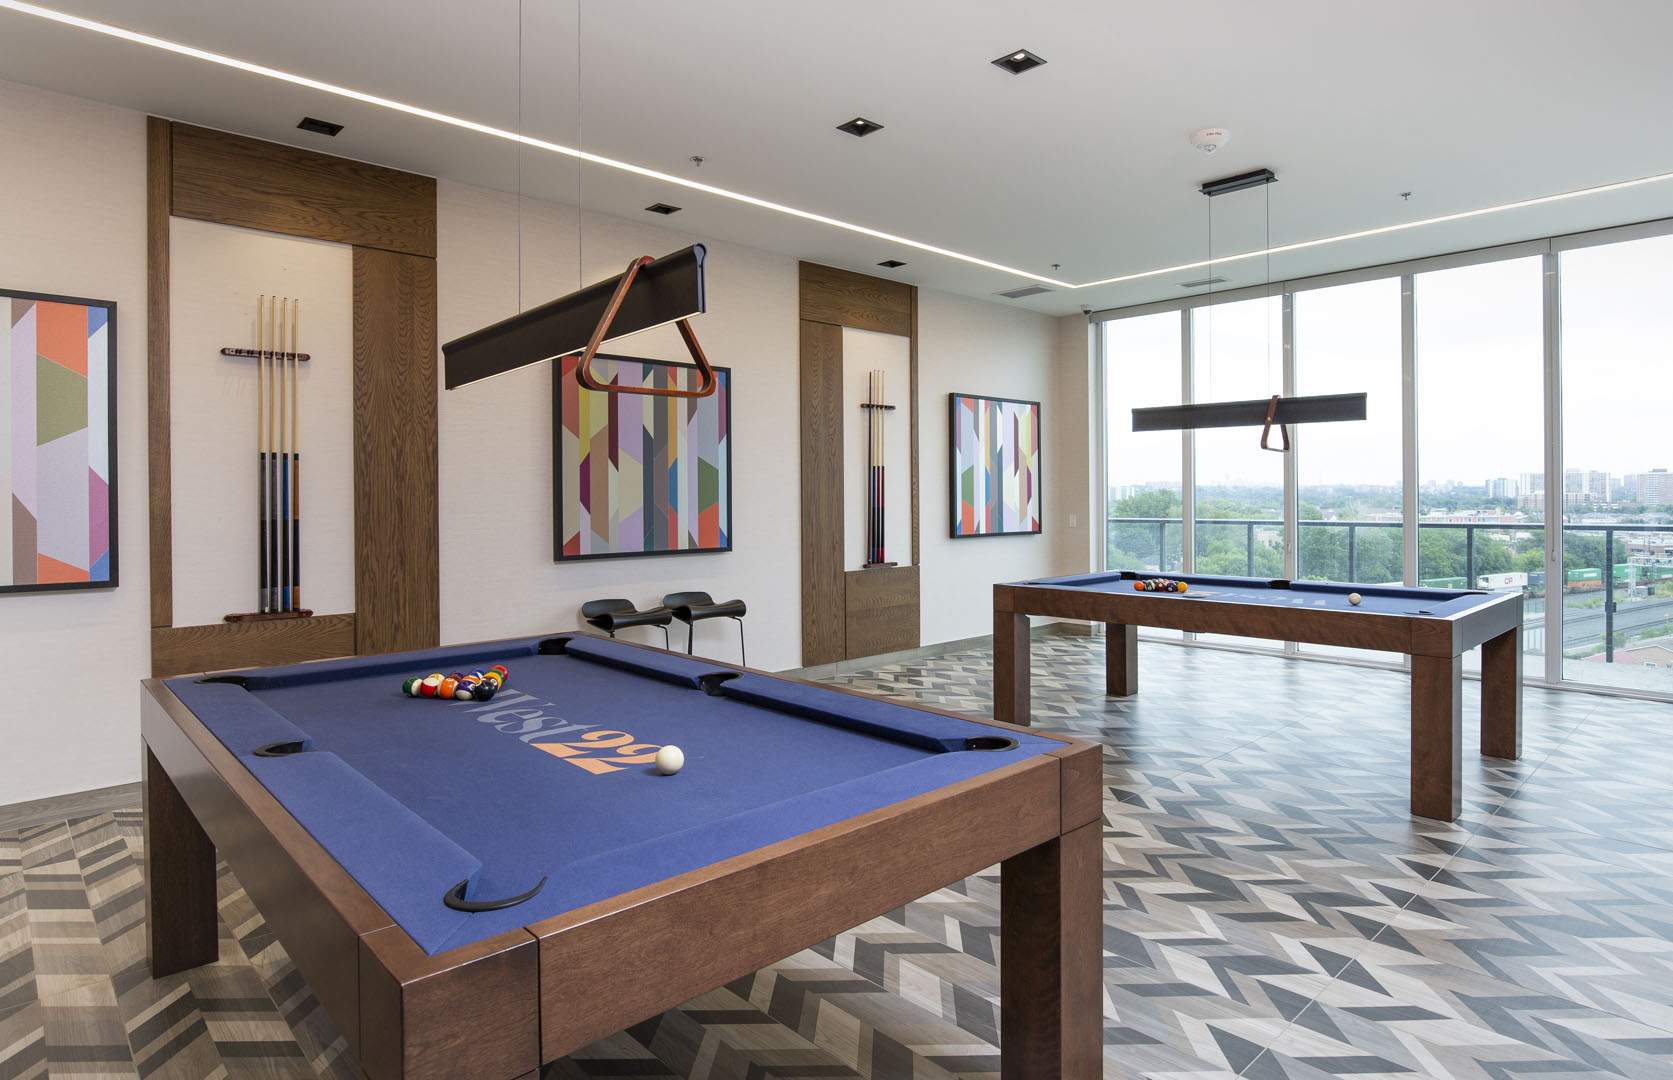
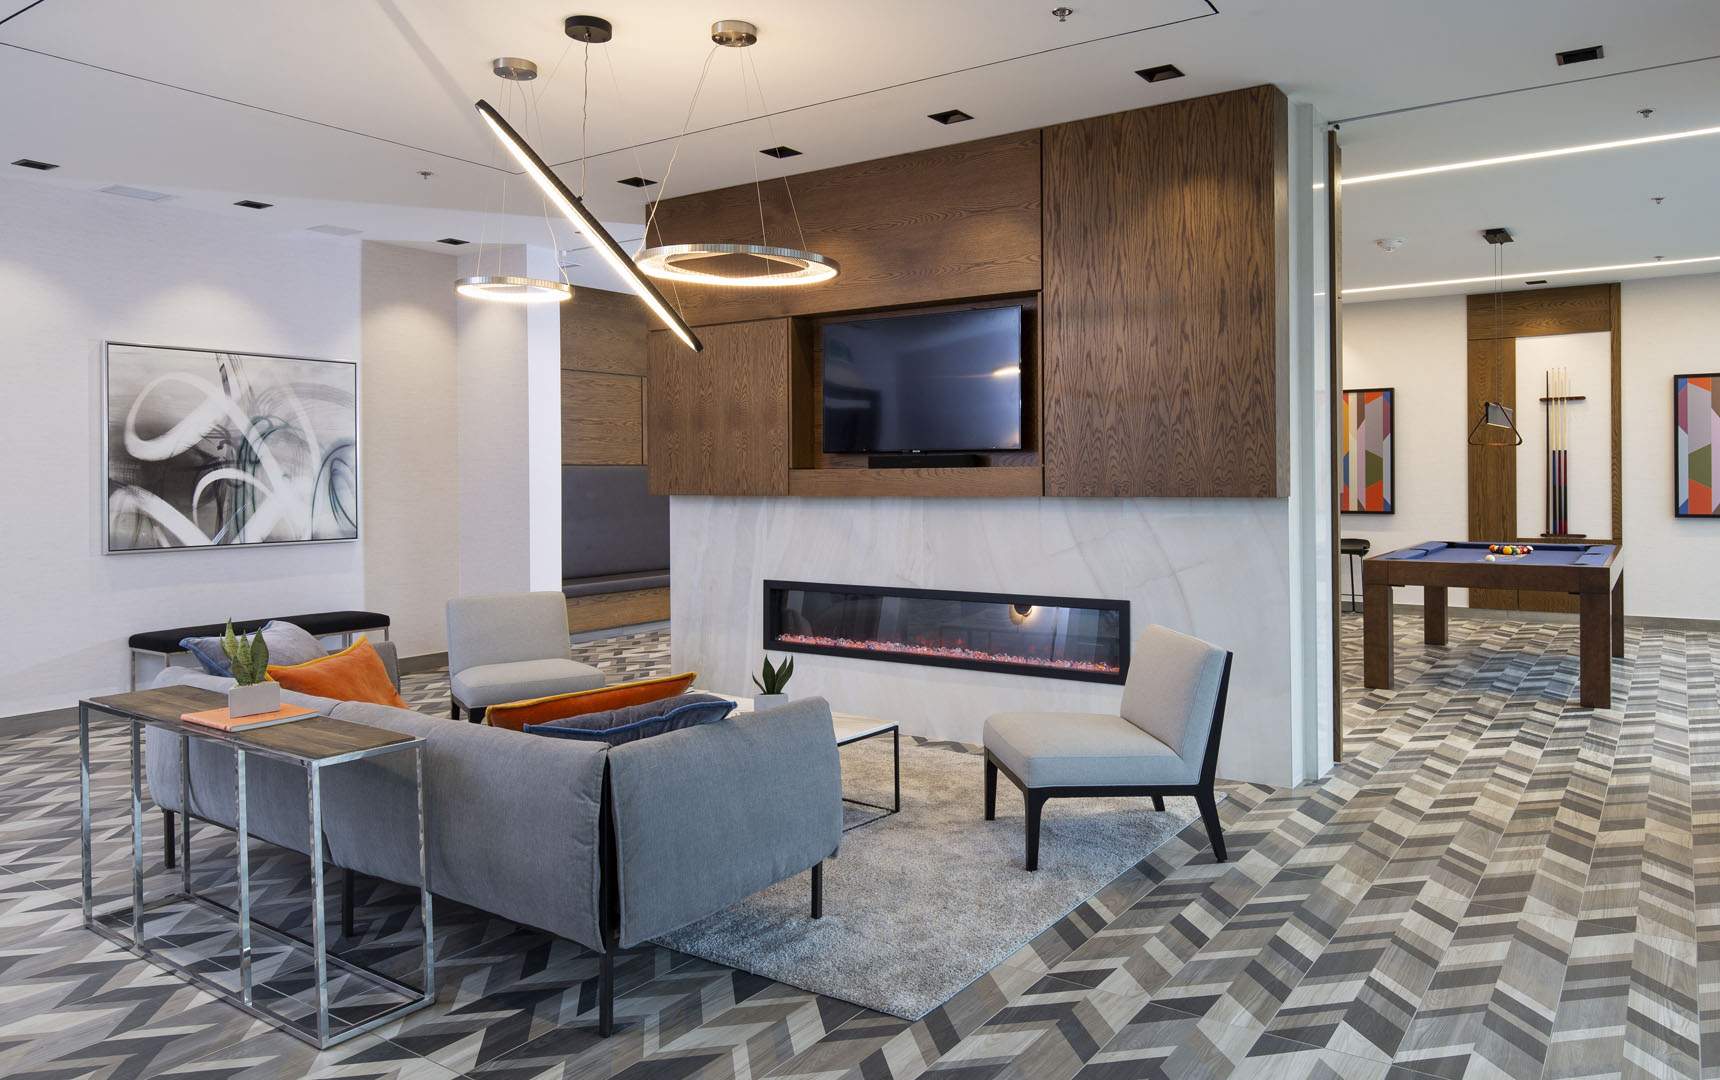
- Games lounge
- Dining Room
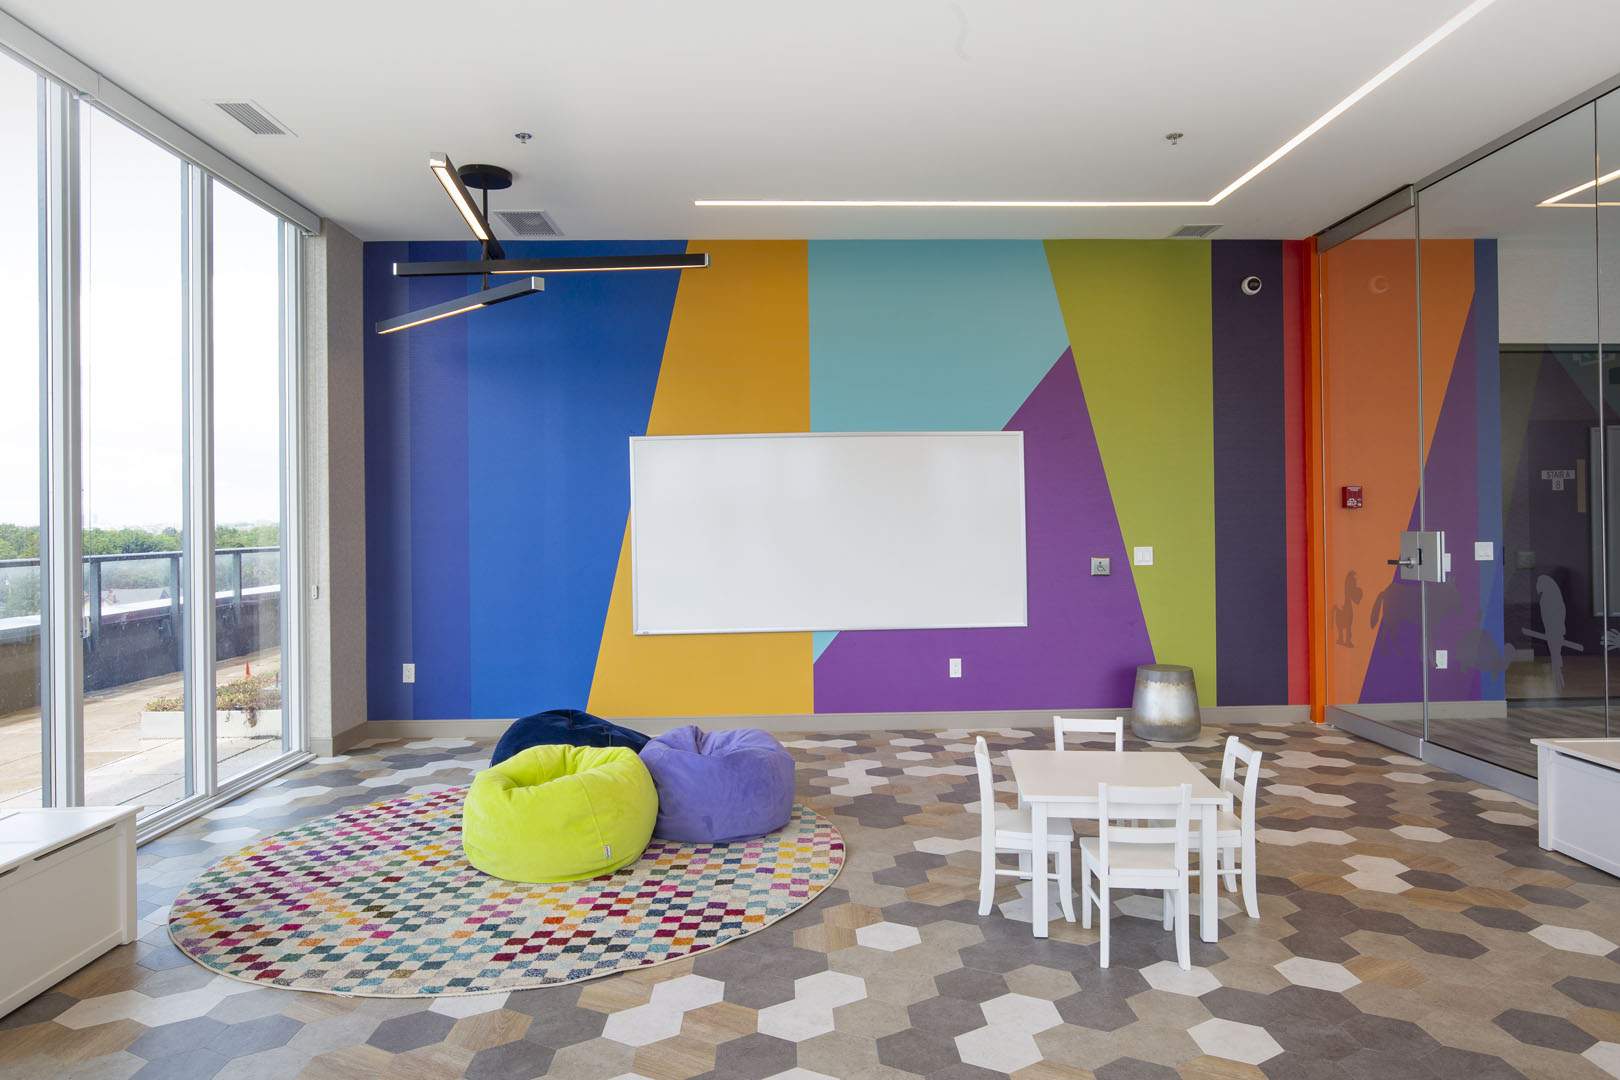
- Children's lounge
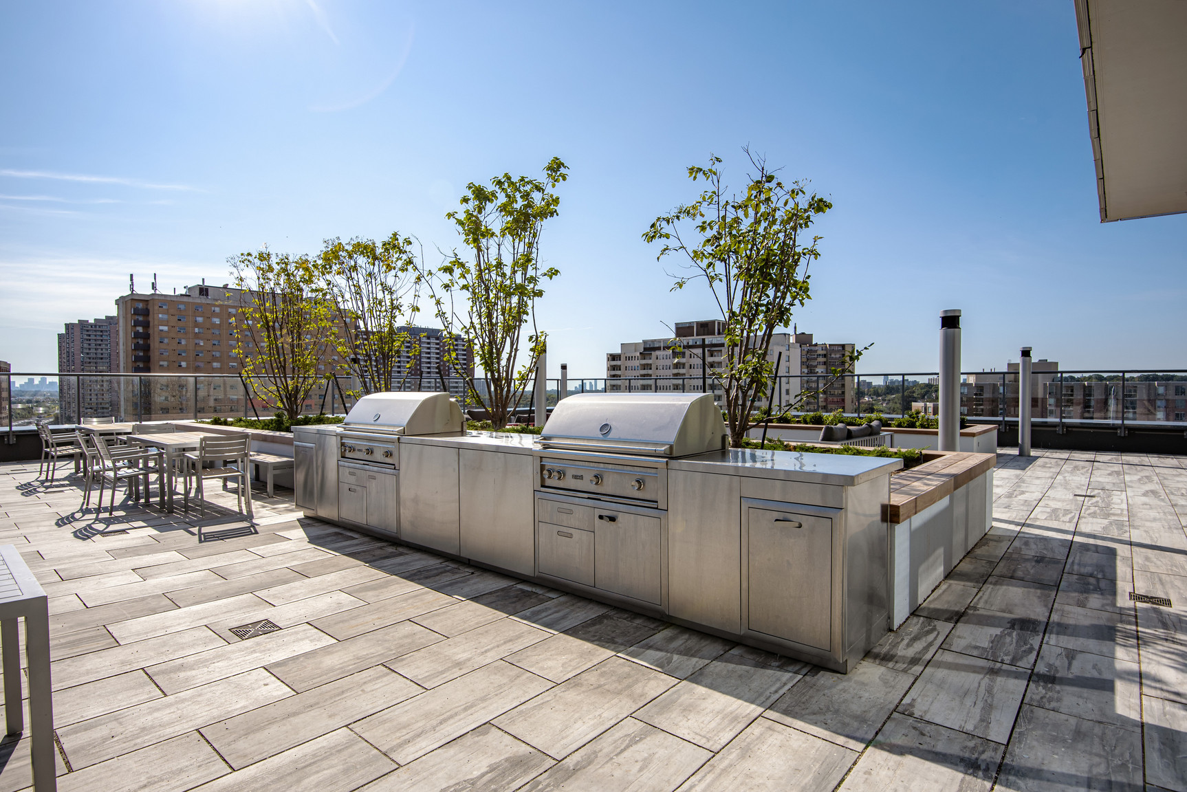
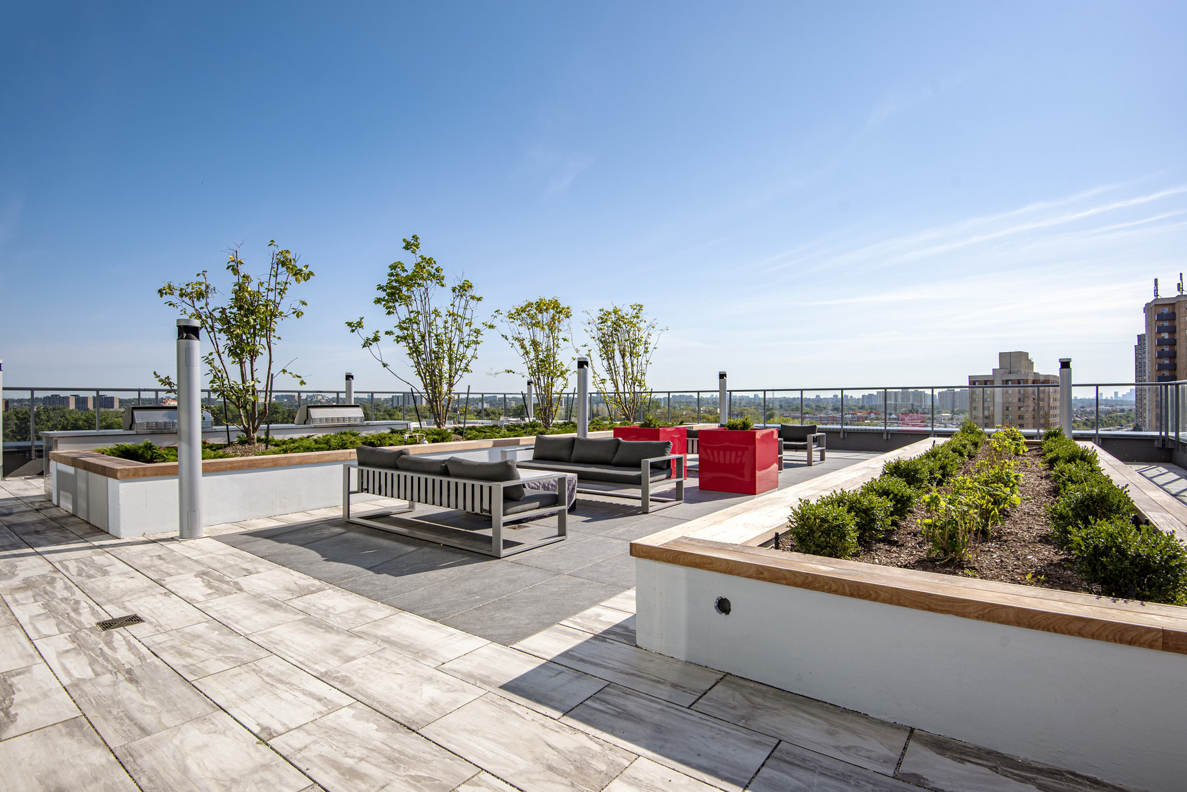
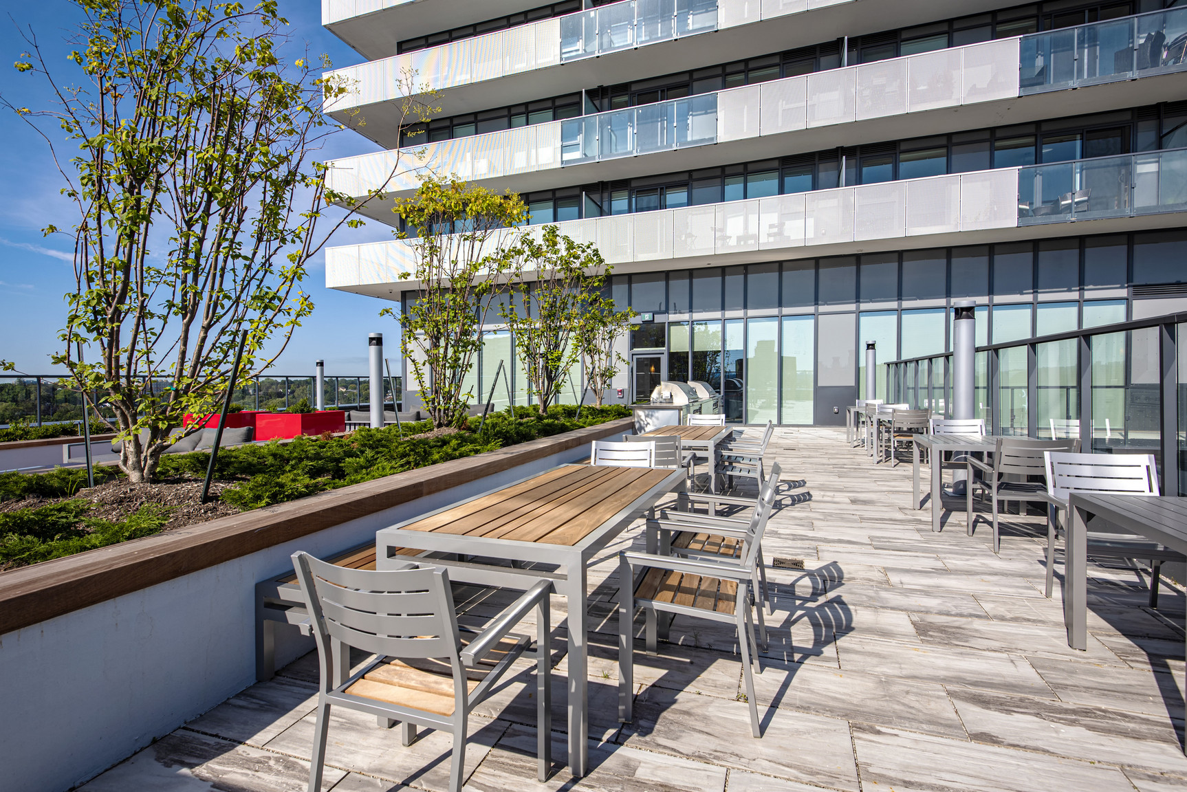
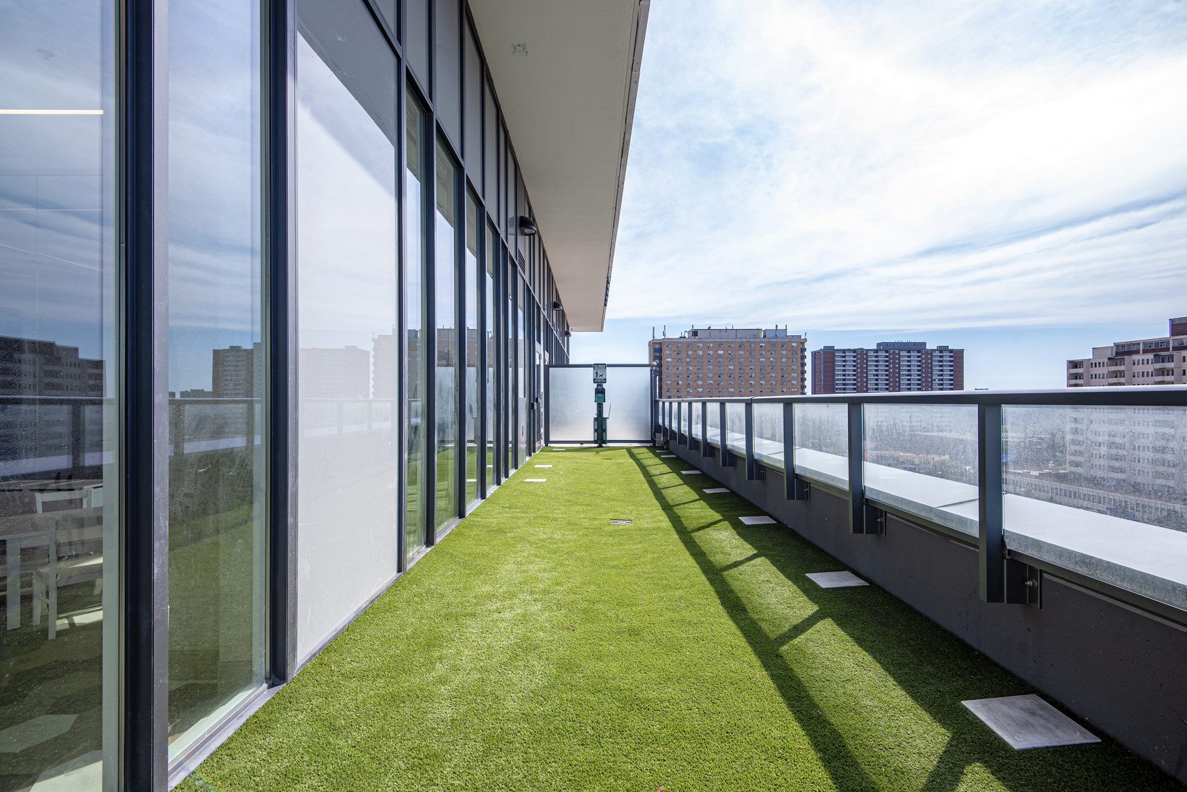
- Rooftop Terrace with BBQs
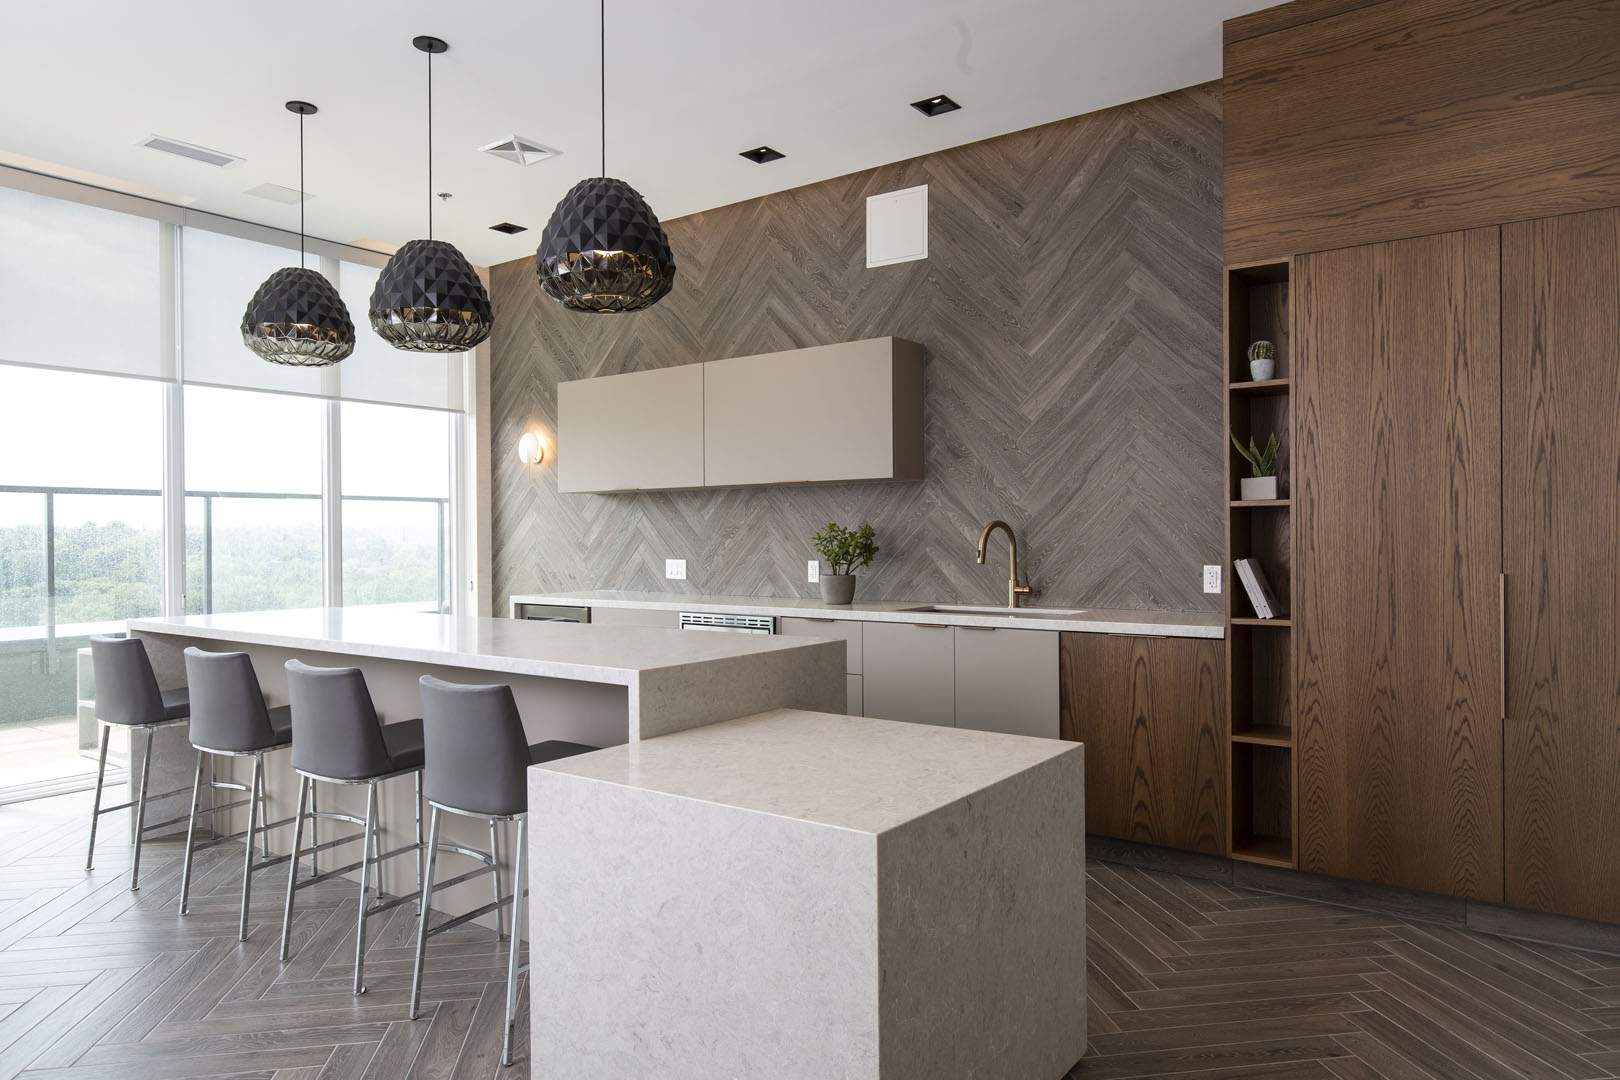
- Urban Cafe
- Dog run and pet spa
- Package Management System
- Keyless Controlled Access Security System
- Security Cameras and Overnight Security Patrol
- 100% Smoke-Free Building for Easy Breathing
- Pet-Friendly Community
- Heated Bike Storage
- Walking distance to UPX and Go Train Station
- Professionally managed by Rhapsody Property Management
- On-site Maintenance
Suite Amenities
- Offering studio, 1, and 2 bedroom suites
- 4 Piece Stainless Steel Kitchen Appliances
- In-suite Washer and Dryer
- Quartz Countertops
- High Ceilings
- Custom Window Coverings with Blackout Blinds in Bedrooms
- Luxury Tile Flooring
- Private Balcony and Patio
- Keyless entry
- City views
- Urban Cafe
- Parcel Pending package system
- On-site maitenance
- Private Dining Room
- Quartz Countertops
- Stainless Steel Appliances
- Laminate Hardwood Flooring
- Laundry In-Suite
- Pet Lounge
- Pet Wash Station
- Toddler's Room
- Parent's Lounge
- Yoga Studio
- Media Room
- Dining Room
- Pet Spa
- 9' smooth ceilings
- Gym with top-of-the-line equipment
- Luxury Tile Flooring with Sleek Wood-grain Finish
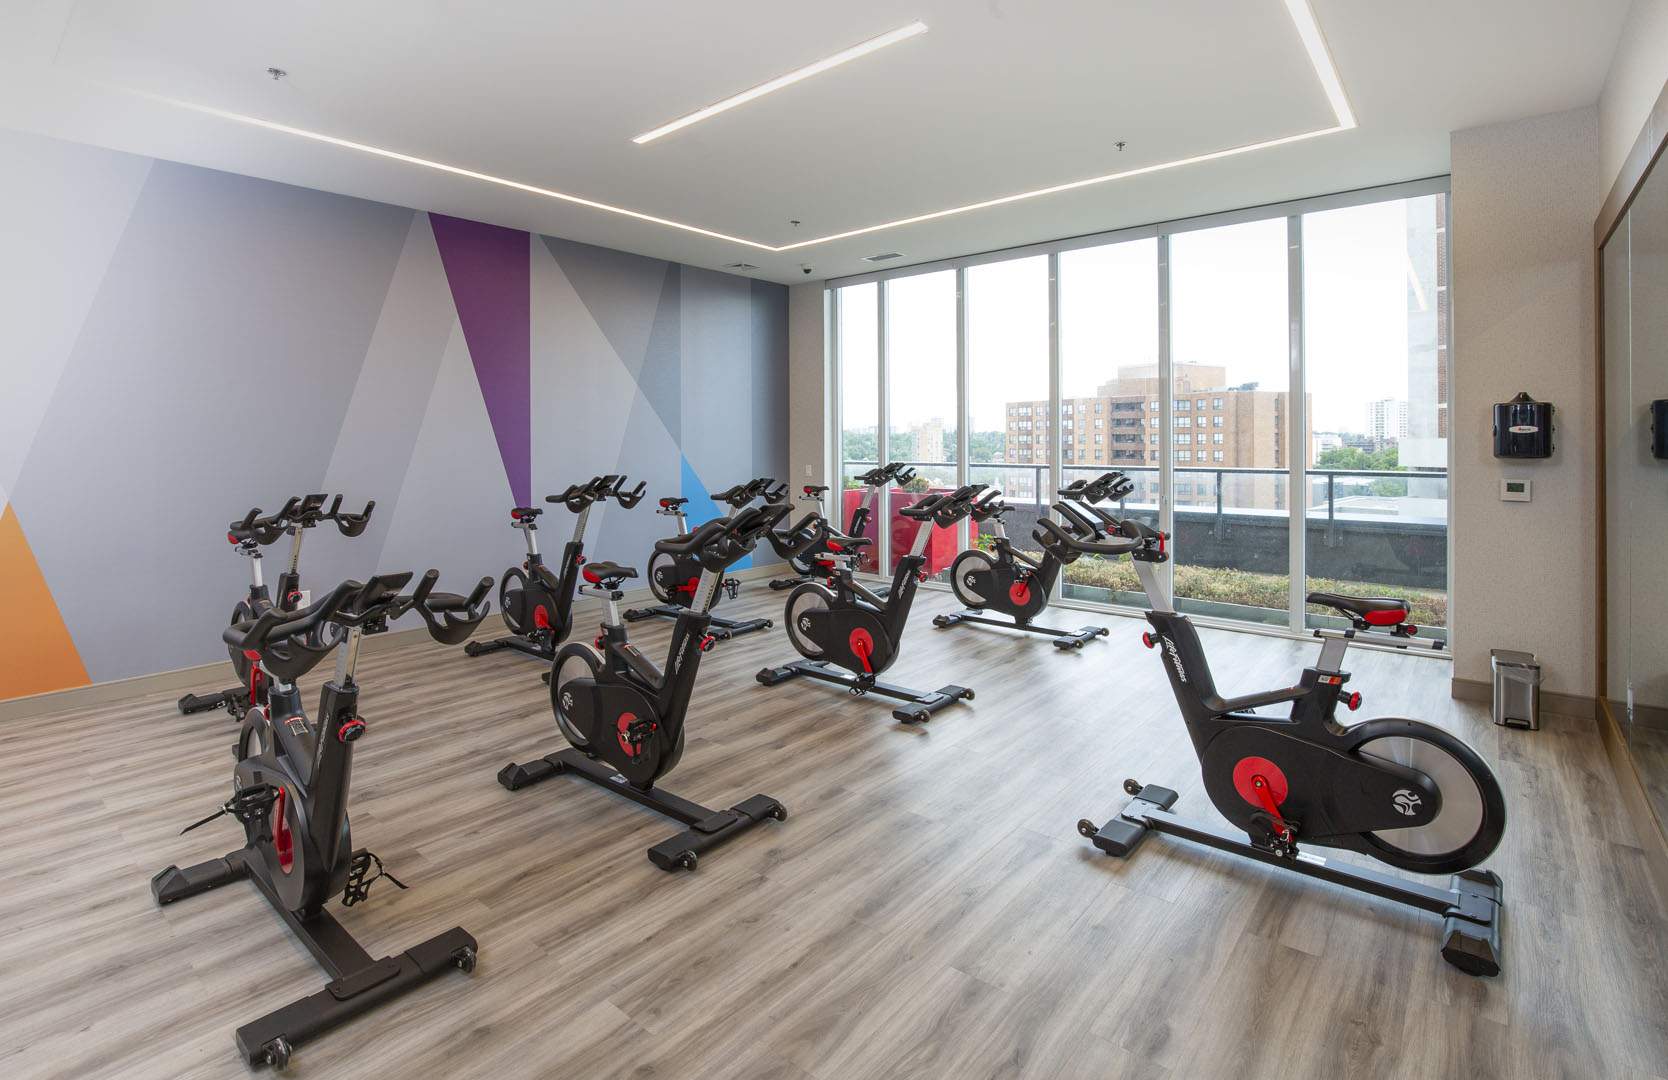
- Spin Studio
- Games Lounge
- Stacked Washer/Dryer
- Personal In-Suite Thermostat Control
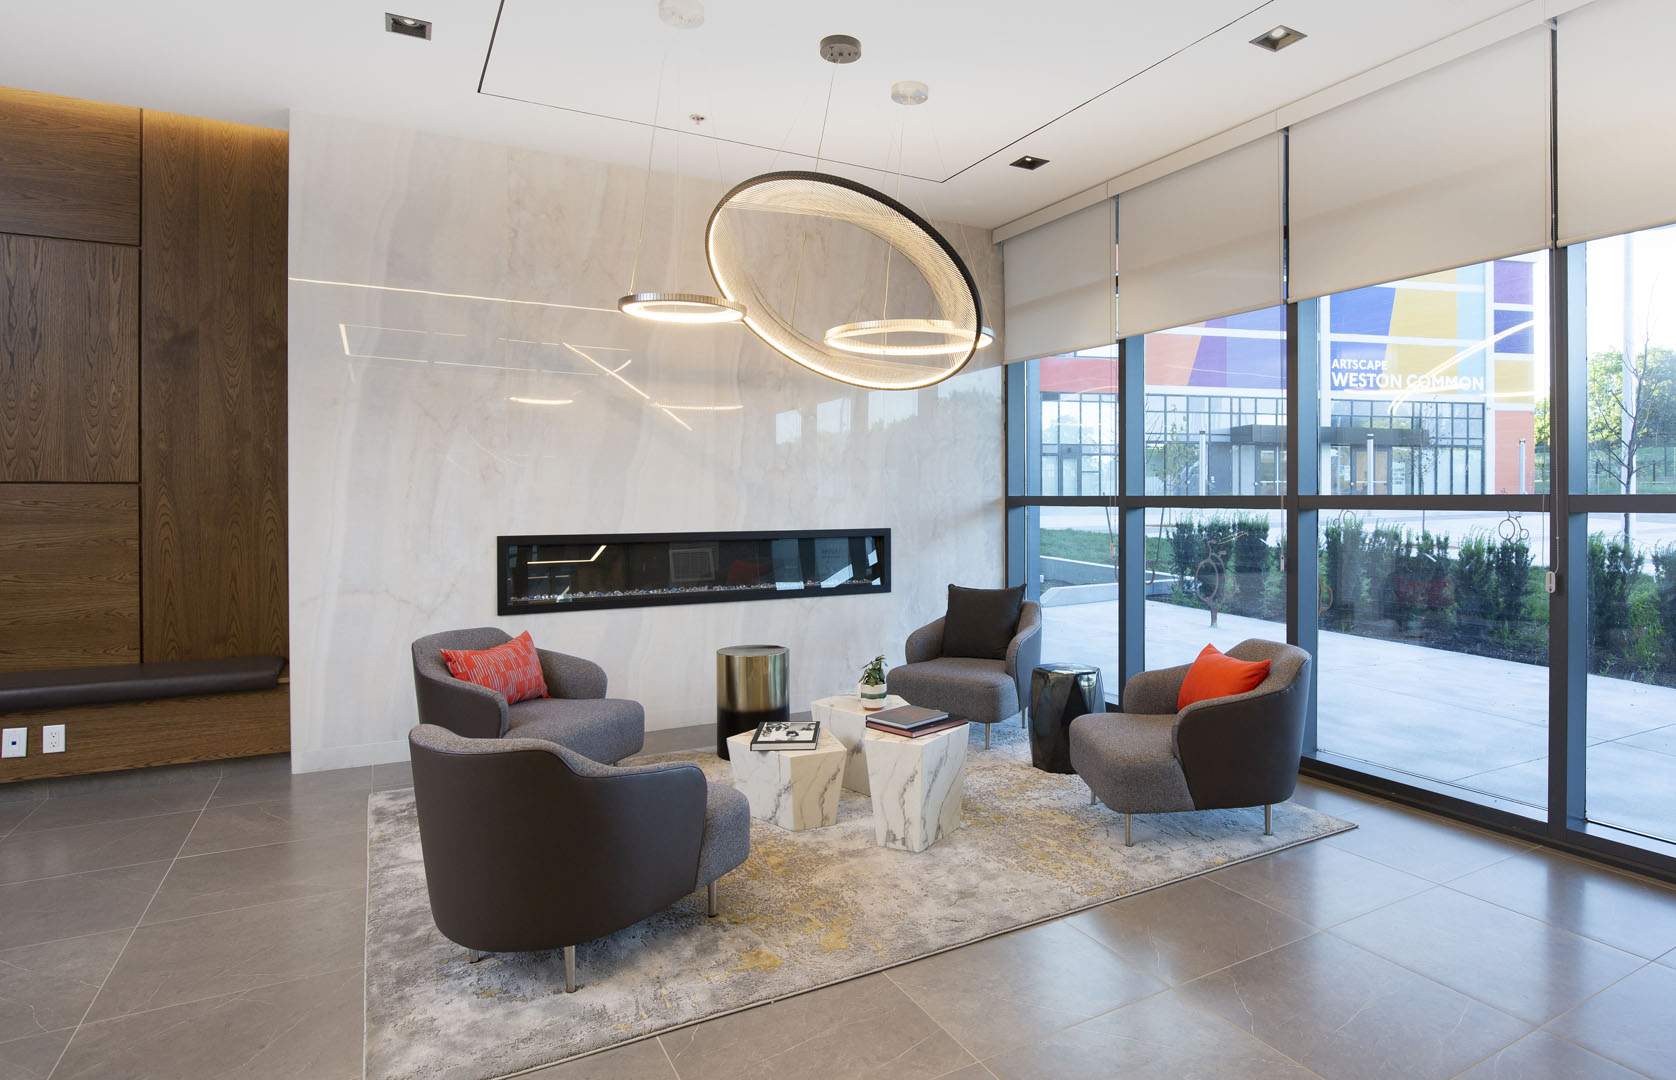
- Resident Lounge
- Large Balconies
- Large Chef-Style Kitchen
- Tile Backsplash in Kitchen
- Urban Cafe with Free Coffee Daily
- Ample Kitchen Storage
- Outdoor Terrace with Fire Pit and Barbeques
- Outdoor Pet Run
- Under-cabinet LED Lighting
- Modern Semi-Flush Light Pendant
- Bathroom Porcelain Tile Flooring
- Back-lit Mirrored Medicine Cabinets
- Parcel Room with Parcel Pending Technology
- Bike Repair Room with Lockers
- Chrome-finish Fixtures
- Water-efficient Toilets
- Wi-Fi Hotspots
- 12x24 Tub-to-ceiling Tile surround in Shower/Bath
Floor Plans
| Unit | Beds | Baths | Size | Rent |
|---|---|---|---|---|
| 0 Bedroom | 0 | 1 | 503.0 ft² | $1,952 |
| 0 Bedroom | 0 | 1 | 503.0 ft² | $1,952 |
| 0 Bedroom | 0 | 1 | 530.0 ft² | $1,972 |
| 1 Bedroom | 1 | 1 | 495.0 ft² | $2,026 |
| 1 Bedroom | 1 | 1 | 540.0 ft² | $2,046 |
| 1 Bedroom | 1 | 1 | 576.0 ft² | $2,081 |
| 1 Bedroom | 1 | 1 | 588.0 ft² | $2,091 |
| 1 Bedroom | 1 | 1 | 685.0 ft² | $2,156 |
| 1 Bedroom | 1 | 1 | 591.0 ft² | $2,236 |
| 1 Bedroom | 1 | 1 | 603.0 ft² | $2,261 |
| 1 Bedroom | 1 | 1 | 688.0 ft² | $2,296 |
| 2 Bedroom | 2 | 2 | 784.0 ft² | $2,695 |
| 2 Bedroom | 2 | 2 | 784.0 ft² | $2,700 |
| 2 Bedroom | 2 | 2 | 824.0 ft² | $2,710 |
| 2 Bedroom | 2 | 2 | 805.0 ft² | $2,710 |
| 2 Bedroom | 2 | 2 | 814.0 ft² | $2,838 |
Special Offers
Two Months Free on 13 Month Lease Terms
Rent SpecialTerms and conditions apply. Offer subject to change without notice. Incentive applicable on select suites.
2.0 month(s) free
Parking Information
- Covered parking
- No visitor parking
Parking fee not included in rent
Features & Amenities
Building Features
- Recreation Room
- On-site Staff
Nearby
- Gym
Unit Features
- Individual Thermostats
- Window Coverings
- Air Conditioning
- Dishwasher
Utilities Included
Explore Similar Rentals
Looking for rentals similar to 22 John Street in Toronto?
See All Similar RentalsSave Alert
Floor Plans
Parking Information
Features & Amenities
Utilities Included
About West22
Nestled in the Weston Common development – winner of the 2017 BILD Award for Best New Planned Community – is West22. A resort-style, purpose-built rental building that has everything you want, right on site. At 30 storeys high, with sweeping views of the city and thoughtful suite designs, West22 offers a lifestyle of convenience beyond compare.
Move in today and SAVE - Now Offering up to 2 Months Free on 2 year lease terms. Restrictions apply, schedule a tour today to learn more.
*Pricing subject to change based on real-time availability. For Floorplans and Pricing please visit ******a/floorplans or contact us for more details.
**Net effective rent being advertised. Actual rent is $1,920/month, $1,985/month & $2,570/month. Promotional offer based on a 12-month lease with 1 month free. Subject to change without notice. Certain conditions apply.
**Suite photos advertised are of a model suite and are not representative of all suites available for rent
Office Hours
Monday – Friday 10AM – 6PM
Saturday – Sunday 10AM - 5PM
Professional property management and resident services by Rhapsody Property Management Services
Community Amenities
- Fitness Centre + Yoga Room
- Resident Party Room
- Games lounge
- Dining Room
- Children's lounge
- Rooftop Terrace with BBQs
- Urban Cafe
- Dog run and pet spa
- Package Management System
- Keyless Controlled Access Security System
- Security Cameras and Overnight Security Patrol
- 100% Smoke-Free Building for Easy Breathing
- Pet-Friendly Community
- Heated Bike Storage
- Walking distance to UPX and Go Train Station
- Professionally managed by Rhapsody Property Management
- On-site Maintenance
Suite Amenities
- Offering studio, 1, and 2 bedroom suites
- 4 Piece Stainless Steel Kitchen Appliances
- In-suite Washer and Dryer
- Quartz Countertops
- High Ceilings
- Custom Window Coverings with Blackout Blinds in Bedrooms
- Luxury Tile Flooring
- Private Balcony and Patio
- Keyless entry
- City views
- Urban Cafe
- Parcel Pending package system
- On-site maitenance
- Private Dining Room
- Quartz Countertops
- Stainless Steel Appliances
- Laminate Hardwood Flooring
- Laundry In-Suite
- Pet Lounge
- Pet Wash Station
- Toddler's Room
- Parent's Lounge
- Yoga Studio
- Media Room
- Dining Room
- Pet Spa
- 9' smooth ceilings
- Gym with top-of-the-line equipment
- Luxury Tile Flooring with Sleek Wood-grain Finish
- Spin Studio
- Games Lounge
- Stacked Washer/Dryer
- Personal In-Suite Thermostat Control
- Resident Lounge
- Large Balconies
- Large Chef-Style Kitchen
- Tile Backsplash in Kitchen
- Urban Cafe with Free Coffee Daily
- Ample Kitchen Storage
- Outdoor Terrace with Fire Pit and Barbeques
- Outdoor Pet Run
- Under-cabinet LED Lighting
- Modern Semi-Flush Light Pendant
- Bathroom Porcelain Tile Flooring
- Back-lit Mirrored Medicine Cabinets
- Parcel Room with Parcel Pending Technology
- Bike Repair Room with Lockers
- Chrome-finish Fixtures
- Water-efficient Toilets
- Wi-Fi Hotspots
- 12x24 Tub-to-ceiling Tile surround in Shower/Bath
Nestled in the Weston Common development – winner of the 2017 BILD Award for Best New Planned Community – is West22. A resort-style, purpose-built rental building that has everything you want, right on site. At 30 storeys high, with sweeping views of the city and thoughtful suite designs, West22 offers a lifestyle of convenience beyond compare.
Move in today and SAVE - Now Offering up to 2 Months Free on 2 year lease terms. Restrictions apply, schedule a tour today to learn more.
*Pricing subject to change based on real-time availability. For Floorplans and Pricing please visit ******a/floorplans or contact us for more details.
**Net effective rent being advertised. Actual rent is $1,920/month, $1,985/month & $2,570/month. Promotional offer based on a 12-month lease with 1 month free. Subject to change without notice. Certain conditions apply.
**Suite photos advertised are of a model suite and are not representative of all suites available for rent
Office Hours
Monday – Friday 10AM – 6PM
Saturday – Sunday 10AM - 5PM
Professional property management and resident services by Rhapsody Property Management Services
Community Amenities
- Fitness Centre + Yoga Room
- Resident Party Room
- Games lounge
- Dining Room
- Children's lounge
- Rooftop Terrace with BBQs
- Urban Cafe
- Dog run and pet spa
- Package Management System
- Keyless Controlled Access Security System
- Security Cameras and Overnight Security Patrol
- 100% Smoke-Free Building for Easy Breathing
- Pet-Friendly Community
- Heated Bike Storage
- Walking distance to UPX and Go Train Station
- Professionally managed by Rhapsody Property Management
- On-site Maintenance
Suite Amenities
- Offering studio, 1, and 2 bedroom suites
- 4 Piece Stainless Steel Kitchen Appliances
- In-suite Washer and Dryer
- Quartz Countertops
- High Ceilings
- Custom Window Coverings with Blackout Blinds in Bedrooms
- Luxury Tile Flooring
- Private Balcony and Patio
- Keyless entry
- City views
- Urban Cafe
- Parcel Pending package system
- On-site maitenance
- Private Dining Room
- Quartz Countertops
- Stainless Steel Appliances
- Laminate Hardwood Flooring
- Laundry In-Suite
- Pet Lounge
- Pet Wash Station
- Toddler's Room
- Parent's Lounge
- Yoga Studio
- Media Room
- Dining Room
- Pet Spa
- 9' smooth ceilings
- Gym with top-of-the-line equipment
- Luxury Tile Flooring with Sleek Wood-grain Finish
- Spin Studio
- Games Lounge
- Stacked Washer/Dryer
- Personal In-Suite Thermostat Control
- Resident Lounge
- Large Balconies
- Large Chef-Style Kitchen
- Tile Backsplash in Kitchen
- Urban Cafe with Free Coffee Daily
- Ample Kitchen Storage
- Outdoor Terrace with Fire Pit and Barbeques
- Outdoor Pet Run
- Under-cabinet LED Lighting
- Modern Semi-Flush Light Pendant
- Bathroom Porcelain Tile Flooring
- Back-lit Mirrored Medicine Cabinets
- Parcel Room with Parcel Pending Technology
- Bike Repair Room with Lockers
- Chrome-finish Fixtures
- Water-efficient Toilets
- Wi-Fi Hotspots
- 12x24 Tub-to-ceiling Tile surround in Shower/Bath
Neighbourhood Score & Commute Time
Open House Dates
Save Alert