13464 13A Avenue house — 13464 13A AVENUE, White Rock BC (6.0-Bedroom)
$10,000 – $10,600
13464 13A Avenue, White Rock, BC V4A 1C4- 6 Bed
- 7 Bath
- 7000 FT²
Summary
13464 13A Avenue is a house for rent in White Rock, BC. It has 1 unit. Units have 6 bedrooms. Units have 7 bathrooms.
About 13464 13A AVENUE
MLS® Number: R3132754
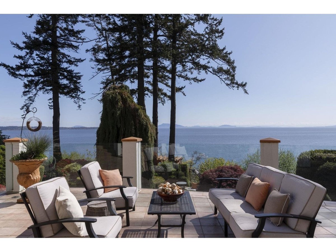
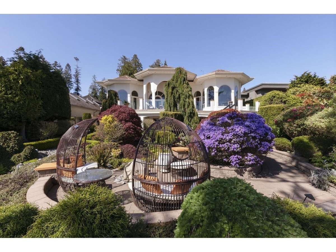
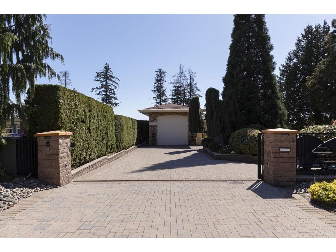
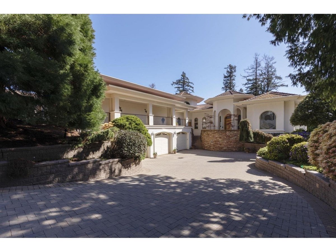
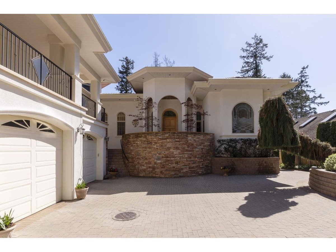
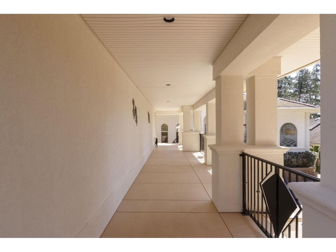
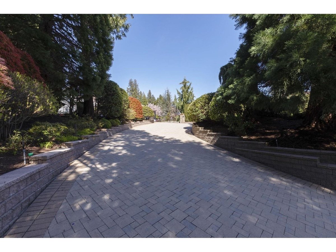
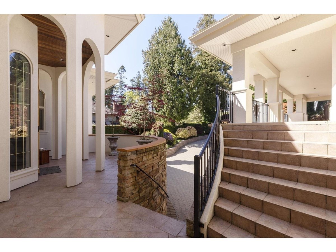
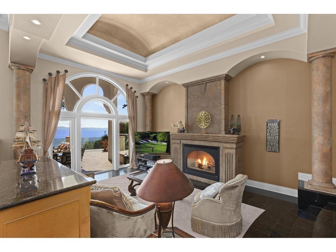
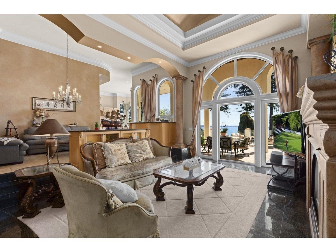
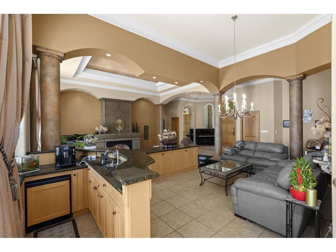
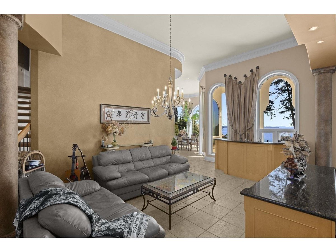
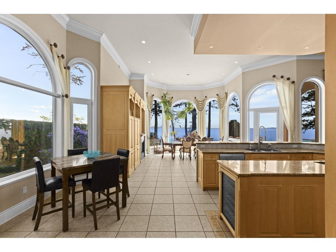
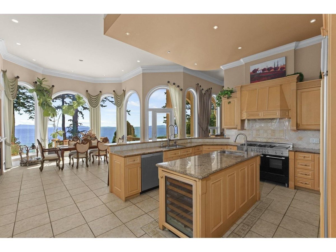
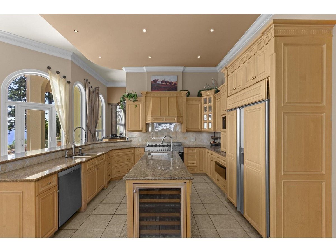
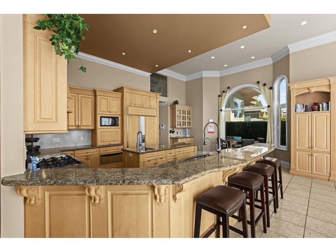
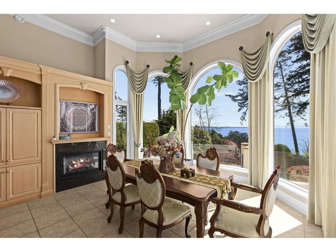
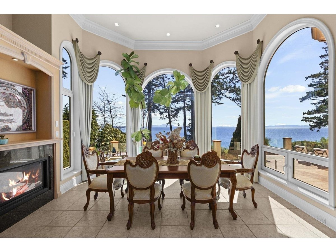
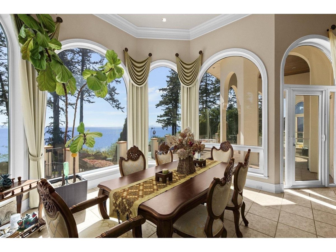
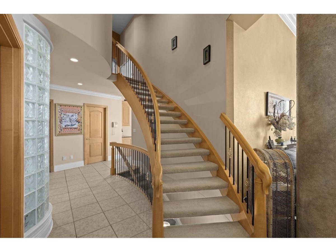
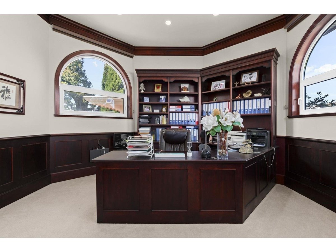
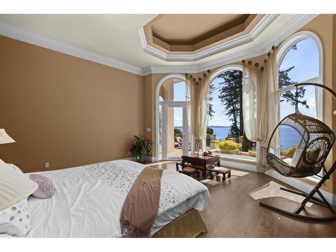
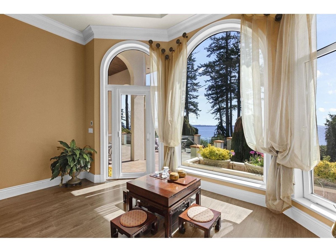
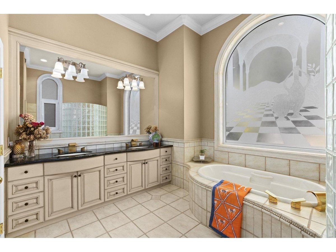
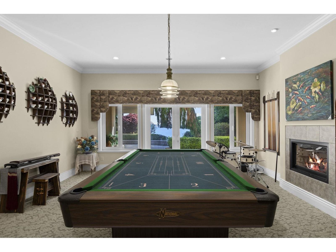
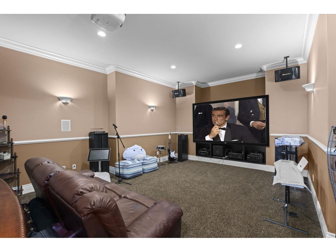
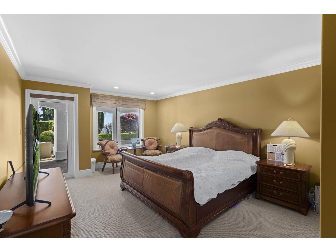
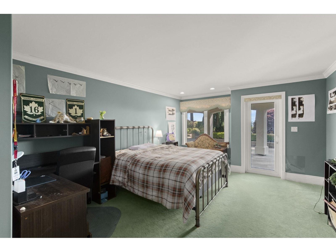
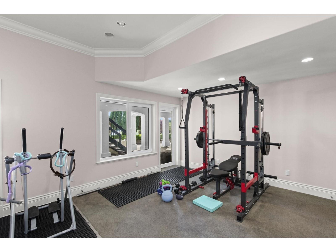
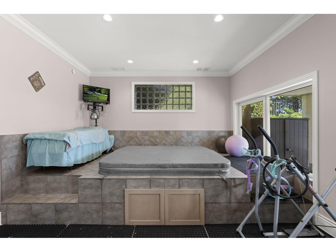
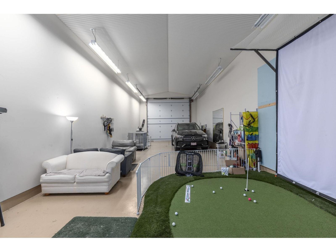
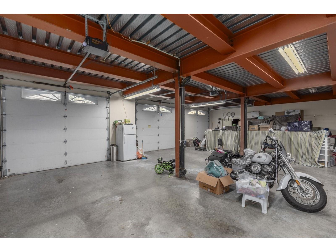
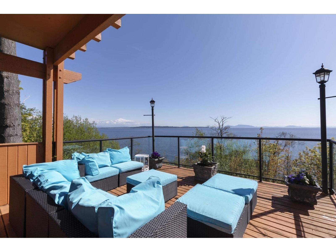
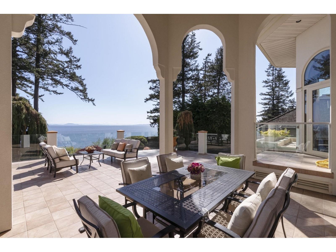
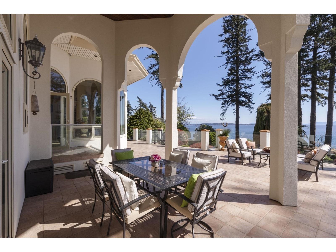
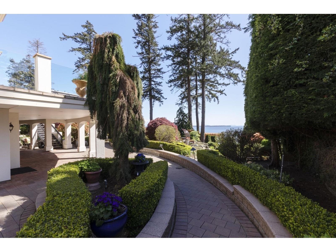
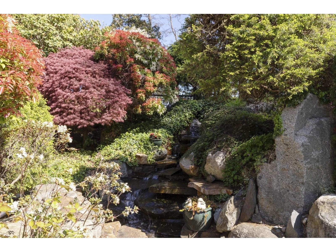
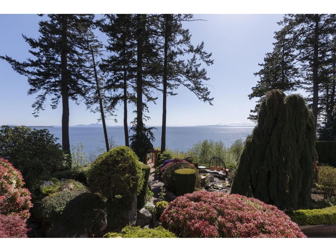
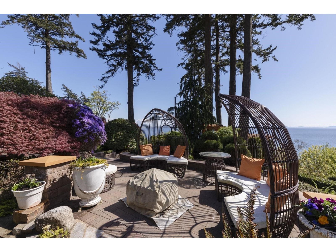
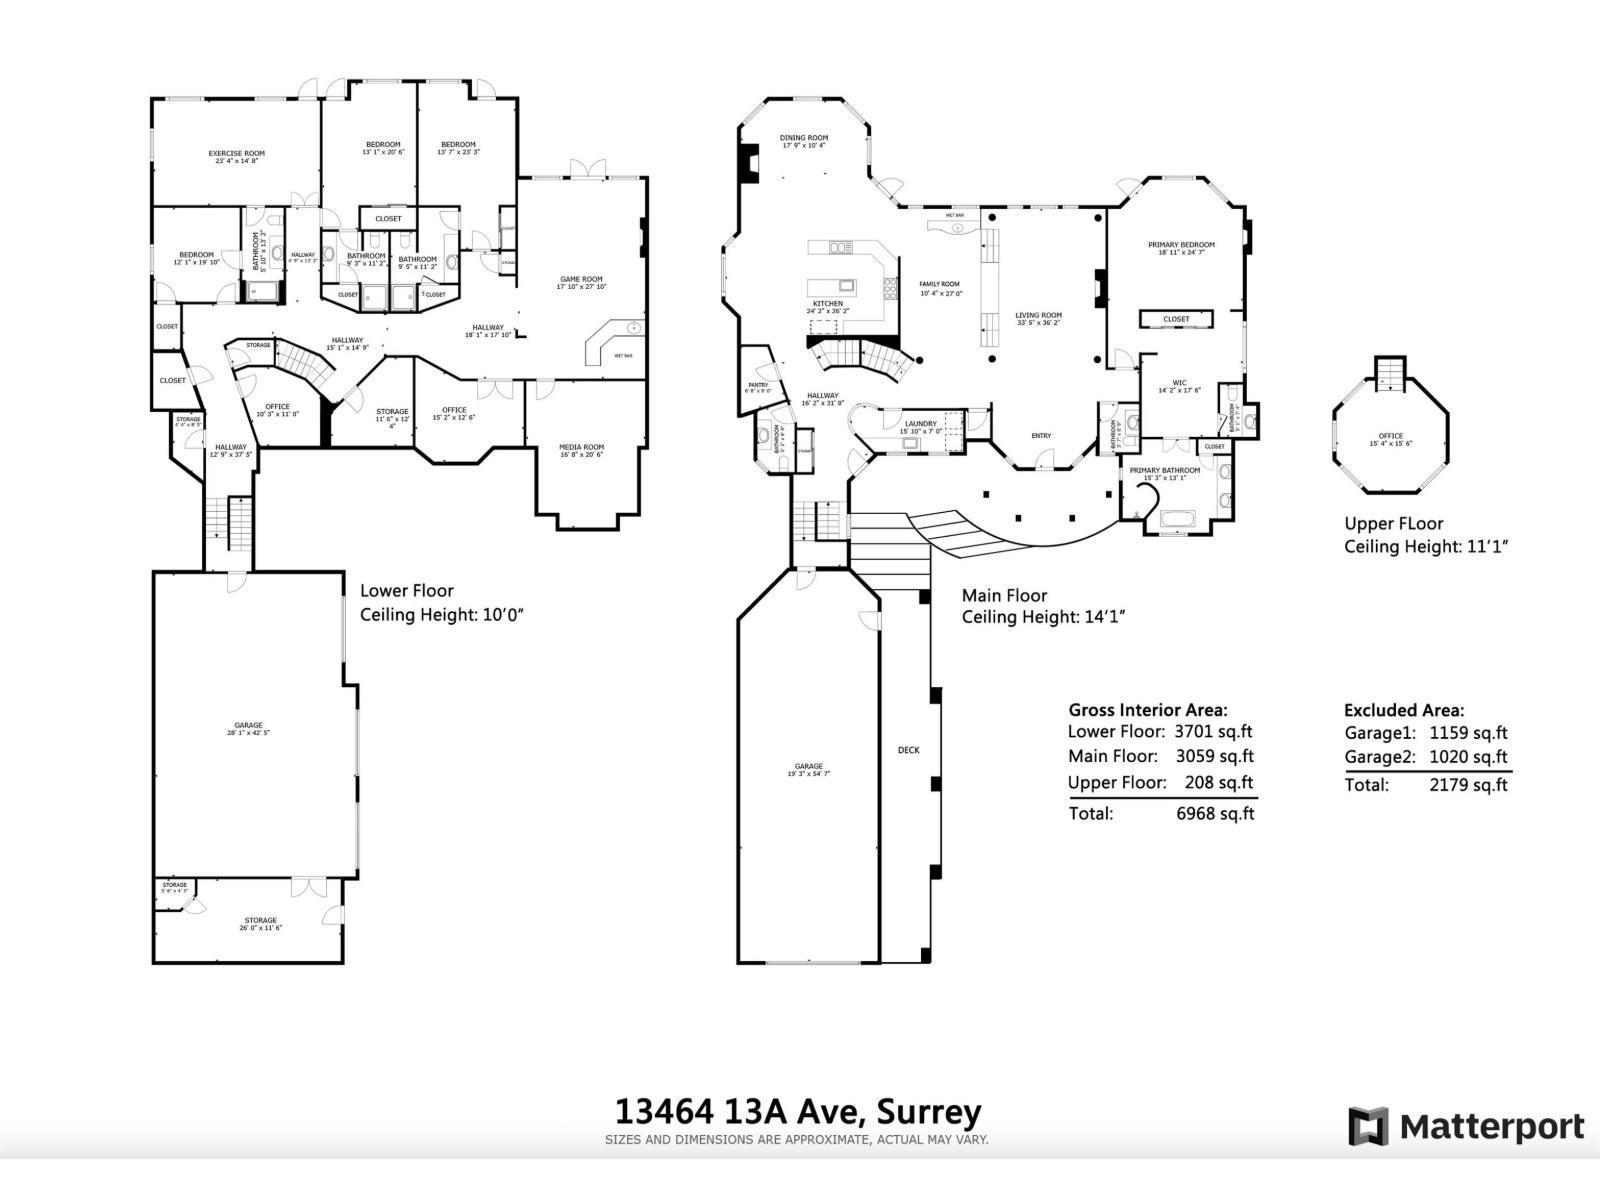
Breathtaking Mediterranean-inspired WATERFRONT estate in one of South Surrey & White Rock's most coveted enclaves. This nearly 7,000 sqft residence exudes luxury with panoramic ocean and Gulf Island views from all main living areas. Expansive patios blend indoor and outdoor living. Soaring ceilings and gracefully curved windows frame breathtaking vistas. A grand foyer opens to elegant formal rooms and a spacious eat-in kitchen. The main-level primary suite occupies its own private wing. Walk-out basement designed for entertaining. Unique touches include a four-car garage, enclosed RV/boat parking, and a beautiful landscaped 27,000 sqft bluff-front lot. School Catchment: Ocean Cliff Elementary School (serving grades K-7) Elgin Park Secondary School (serving grades 8-12) (id:28225)
- Storage Shed
- Furniture
- Whirlpool
This listing content provided by REALTOR.ca has been licensed by REALTOR® members of The Canadian Real Estate Association.
The trademarks MLS®, Multiple Listing Service® and the associated logos are owned by The Canadian Real Estate Association (CREA) and identify the quality of services provided by real estate professionals who are members of CREA.

Floor Plans
| Unit | Beds | Baths | Size | Rent |
|---|---|---|---|---|
| 6 Bedroom | 6 | 7 | 7000.0 ft² | $10,000 |
Parking Information
No information available
Features & Amenities
Unit Features
- Dishwasher
- Stove
- Fridge
- Microwave
Utilities Included
Explore Similar Rentals
Looking for rentals similar to 13464 13A Avenue in White Rock?
See All Similar RentalsSave Alert
Floor Plans
Parking Information
Features & Amenities
Utilities Included
About 13464 13A AVENUE
MLS® Number: R3132754
Breathtaking Mediterranean-inspired WATERFRONT estate in one of South Surrey & White Rock's most coveted enclaves. This nearly 7,000 sqft residence exudes luxury with panoramic ocean and Gulf Island views from all main living areas. Expansive patios blend indoor and outdoor living. Soaring ceilings and gracefully curved windows frame breathtaking vistas. A grand foyer opens to elegant formal rooms and a spacious eat-in kitchen. The main-level primary suite occupies its own private wing. Walk-out basement designed for entertaining. Unique touches include a four-car garage, enclosed RV/boat parking, and a beautiful landscaped 27,000 sqft bluff-front lot. School Catchment: Ocean Cliff Elementary School (serving grades K-7) Elgin Park Secondary School (serving grades 8-12) (id:28225)
- Storage Shed
- Furniture
- Whirlpool
This listing content provided by REALTOR.ca has been licensed by REALTOR® members of The Canadian Real Estate Association.
The trademarks MLS®, Multiple Listing Service® and the associated logos are owned by The Canadian Real Estate Association (CREA) and identify the quality of services provided by real estate professionals who are members of CREA.
MLS® Number: R3132754
Breathtaking Mediterranean-inspired WATERFRONT estate in one of South Surrey & White Rock's most coveted enclaves. This nearly 7,000 sqft residence exudes luxury with panoramic ocean and Gulf Island views from all main living areas. Expansive patios blend indoor and outdoor living. Soaring ceilings and gracefully curved windows frame breathtaking vistas. A grand foyer opens to elegant formal rooms and a spacious eat-in kitchen. The main-level primary suite occupies its own private wing. Walk-out basement designed for entertaining. Unique touches include a four-car garage, enclosed RV/boat parking, and a beautiful landscaped 27,000 sqft bluff-front lot. School Catchment: Ocean Cliff Elementary School (serving grades K-7) Elgin Park Secondary School (serving grades 8-12) (id:28225)
- Storage Shed
- Furniture
- Whirlpool
This listing content provided by REALTOR.ca has been licensed by REALTOR® members of The Canadian Real Estate Association.
The trademarks MLS®, Multiple Listing Service® and the associated logos are owned by The Canadian Real Estate Association (CREA) and identify the quality of services provided by real estate professionals who are members of CREA.
Neighbourhood Score & Commute Time
Open House Dates
Save Alert