281 Woodbridge Avenue condo — A33 - 281 WOODBRIDGE AVENUE, Vaughan ON (2.0-Bedroom)
$2,600
281 Woodbridge Avenue, A33, Vaughan, ON L4L 0C6- 2 Bed
- 1 Bath
- 600 FT²
- Parking
Summary
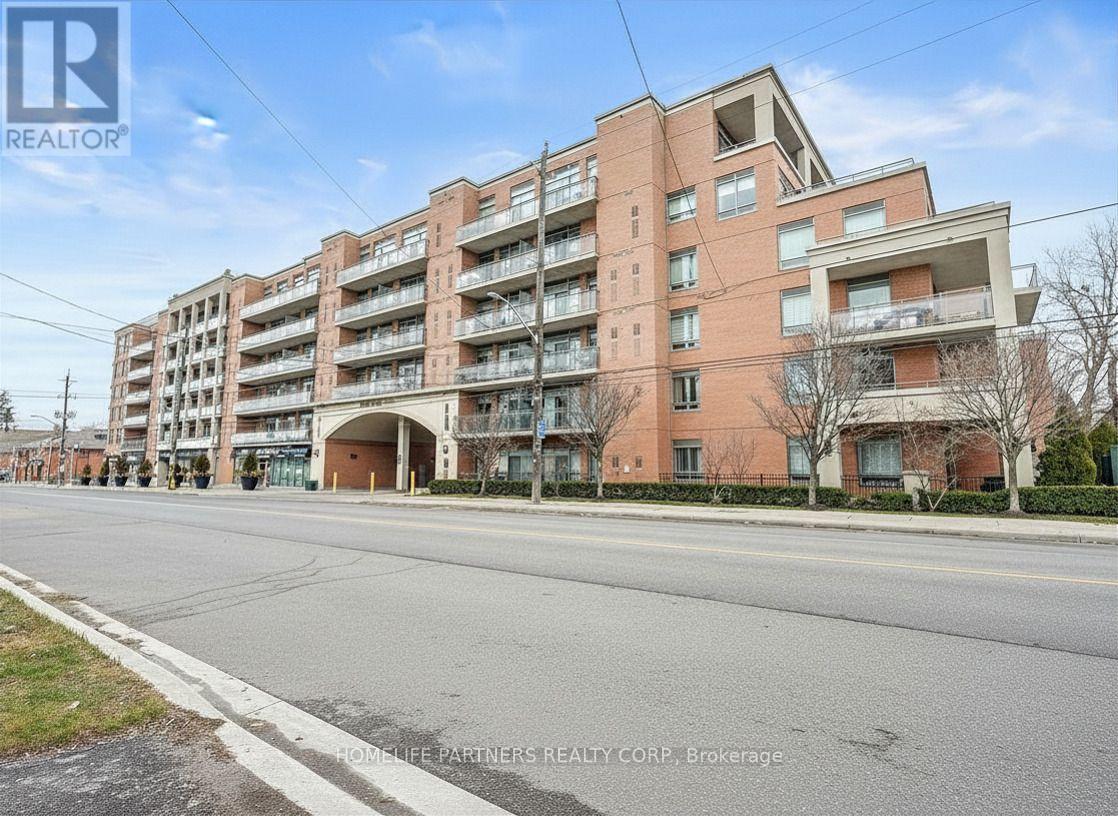
281 Woodbridge Avenue is a condo for rent in Vaughan, ON. It has 1 unit. Units have 2 bedrooms. Units have 1 bathroom.
About A33 - 281 WOODBRIDGE AVENUE
MLS® Number: N13560908
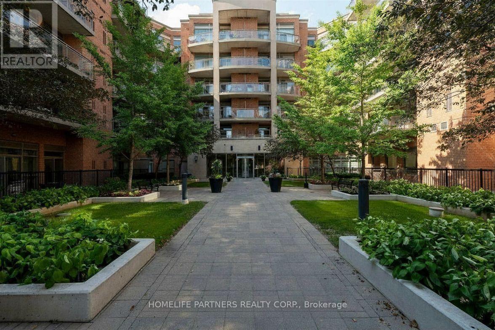
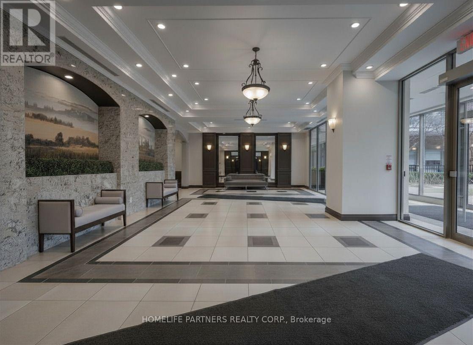
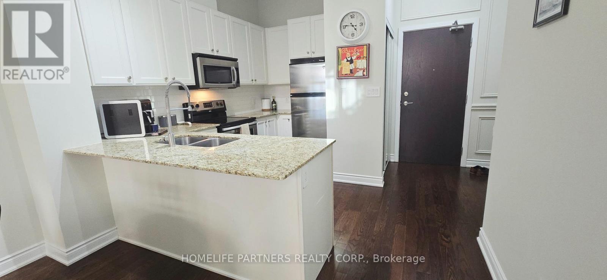
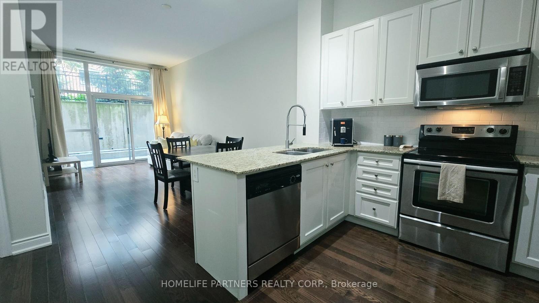
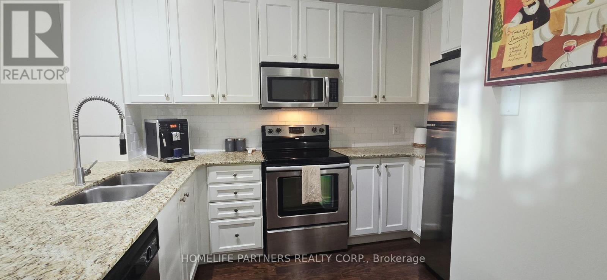
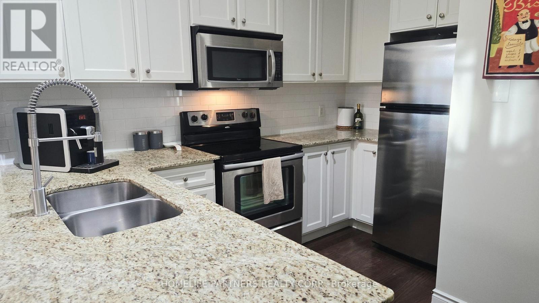
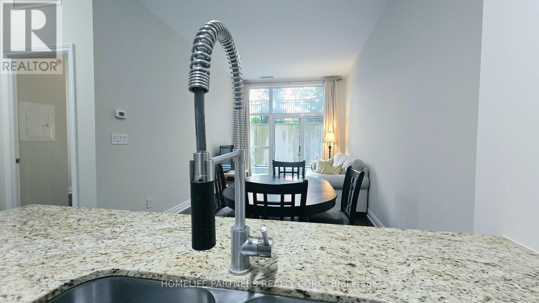
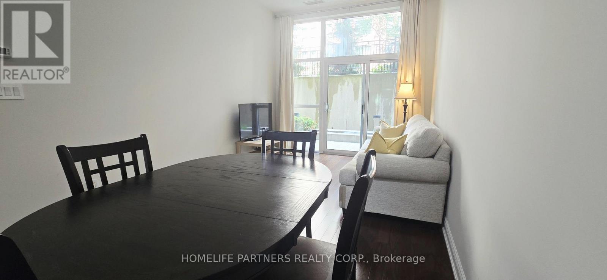
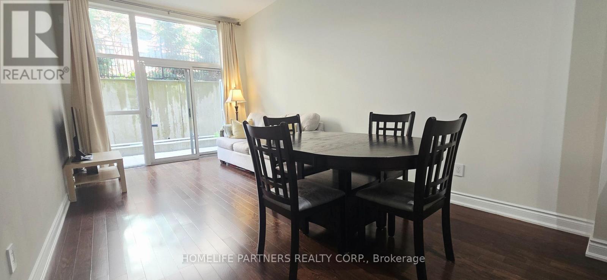
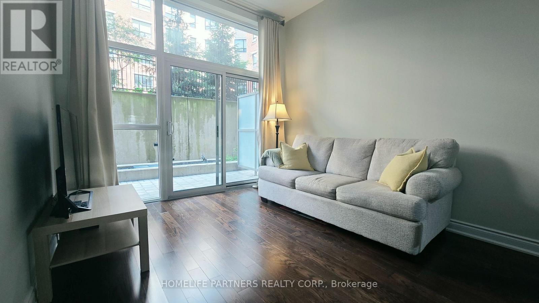
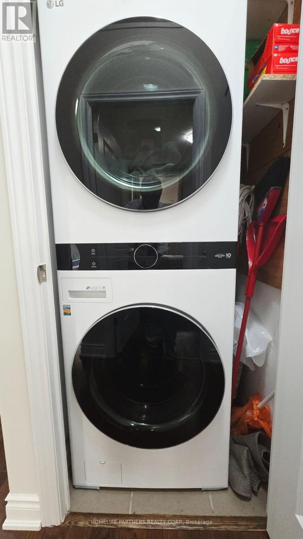
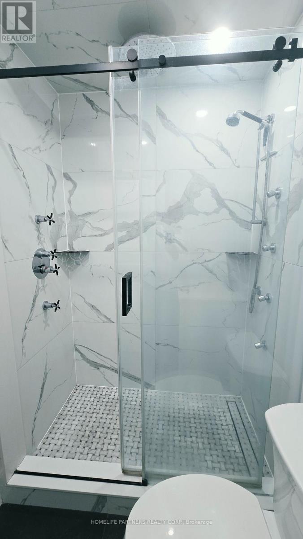
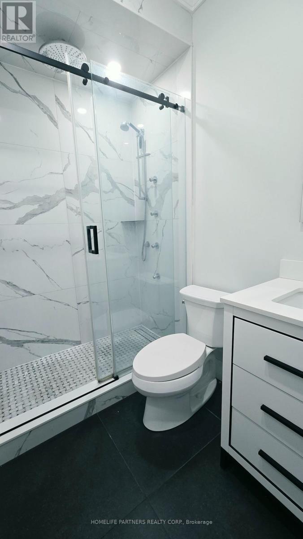
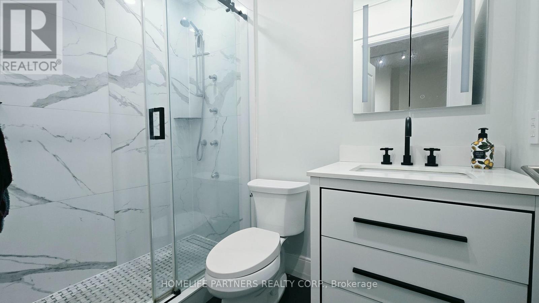
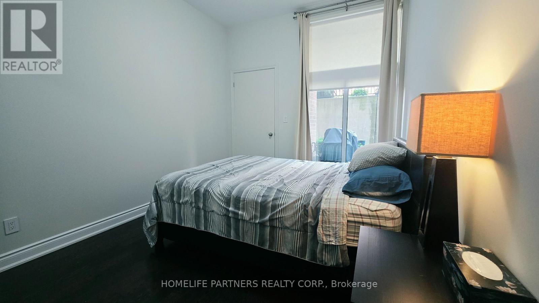
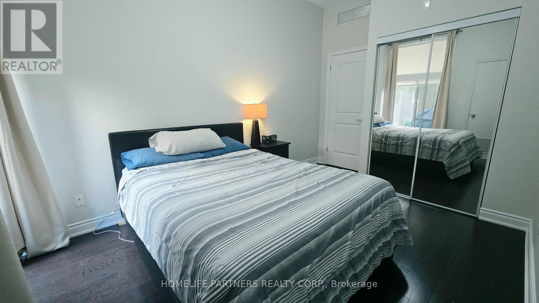
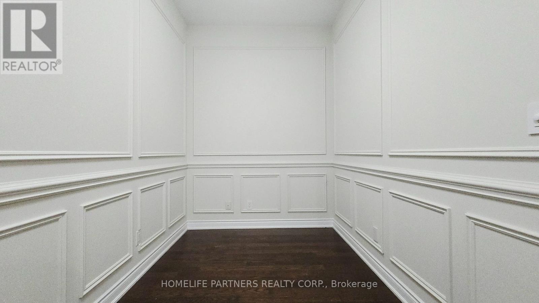
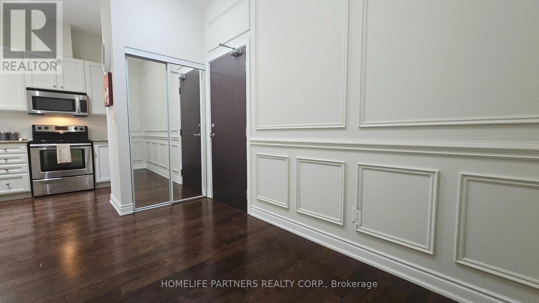
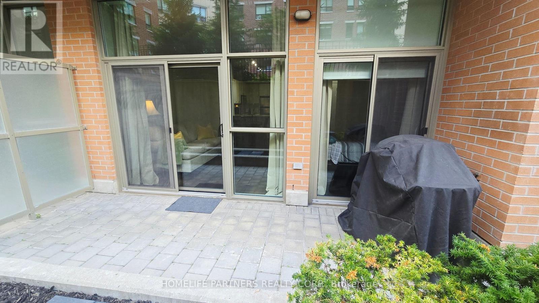
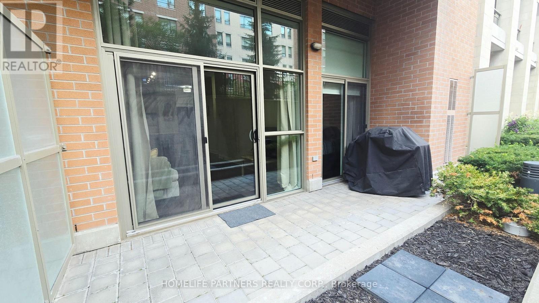
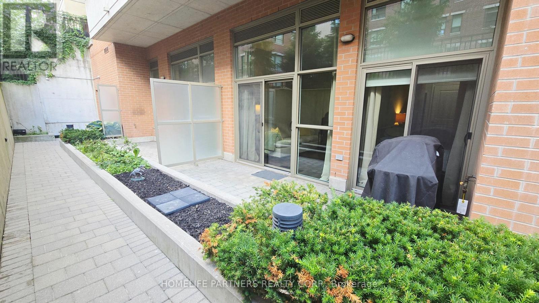
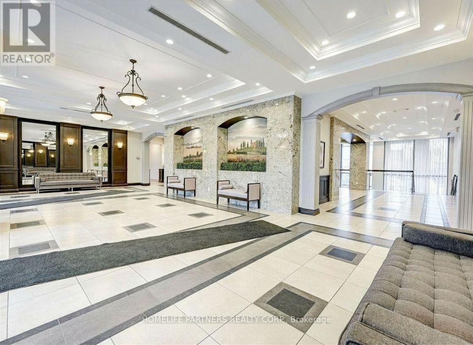
Serene and Spacious! Luxury Living with Soaring 10ft Ceilings. Incredible 1 Bed + Den Suite at The Renaissance Court in Market Lane! This Amazing Unit comes equipped with an Upgraded Kitchen, Exceptional Appliances, and an Upgraded Bathroom with Custom Shower. Stacked Washer and Dryer are Smart ThinkQ Appliances. Primary Bedroom has Custom Closet Organizers and a Walkout to Enjoy the Patio. 2 Walkouts to the 120 Sq.Ft. Patio with Gas Bbq Hookup and Perfect Greenery. For your utter most convenience, please note; Parking spot is close to the Entrance & Storage Locker is across the Hall from the suite. Take advantage of the area and walk around the corner to Market Lane with all your Shops and Restaurants. You Will Not Be Disappointed!!! (id:28225)
- Recreation Centre
- Range
This listing content provided by REALTOR.ca has been licensed by REALTOR® members of The Canadian Real Estate Association.
The trademarks MLS®, Multiple Listing Service® and the associated logos are owned by The Canadian Real Estate Association (CREA) and identify the quality of services provided by real estate professionals who are members of CREA.

Floor Plans
| Unit | Beds | Baths | Size | Rent |
|---|---|---|---|---|
| 2 Bedroom | 2 | 1 | 600.0 ft² | $2,600 |
Parking Information
- Underground parking
- Garage parking
1 spot per unit
Features & Amenities
Building Features
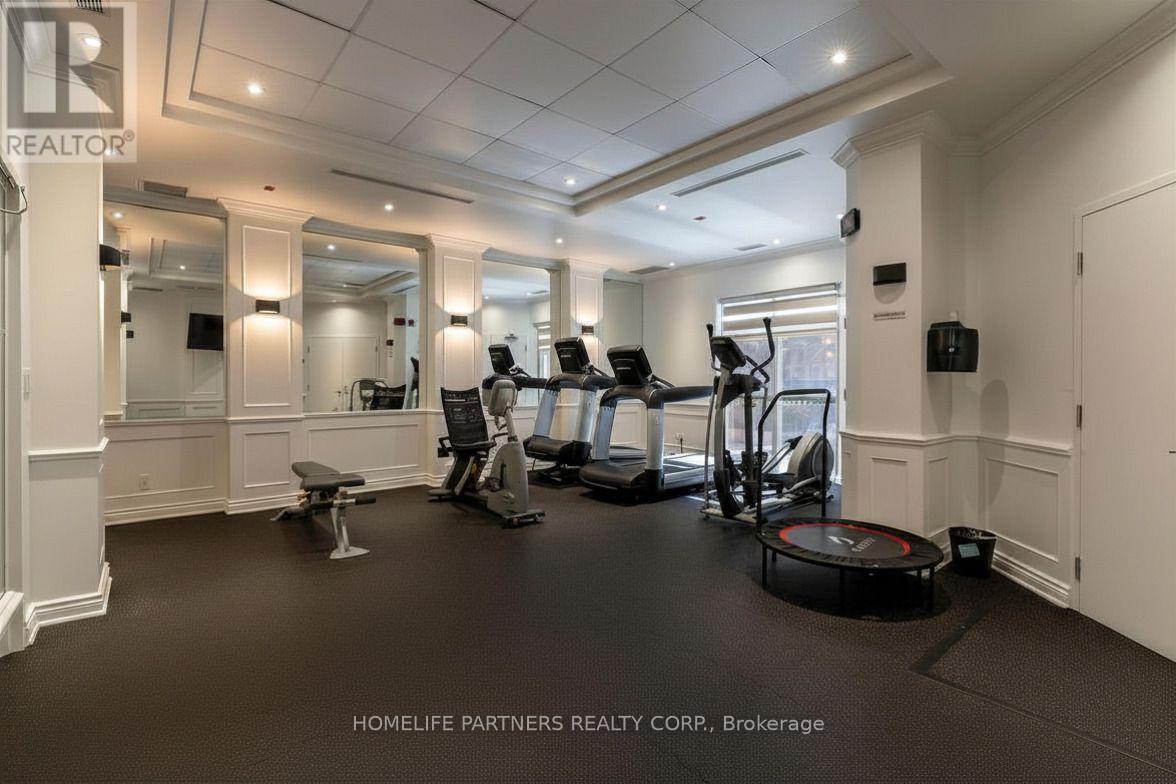
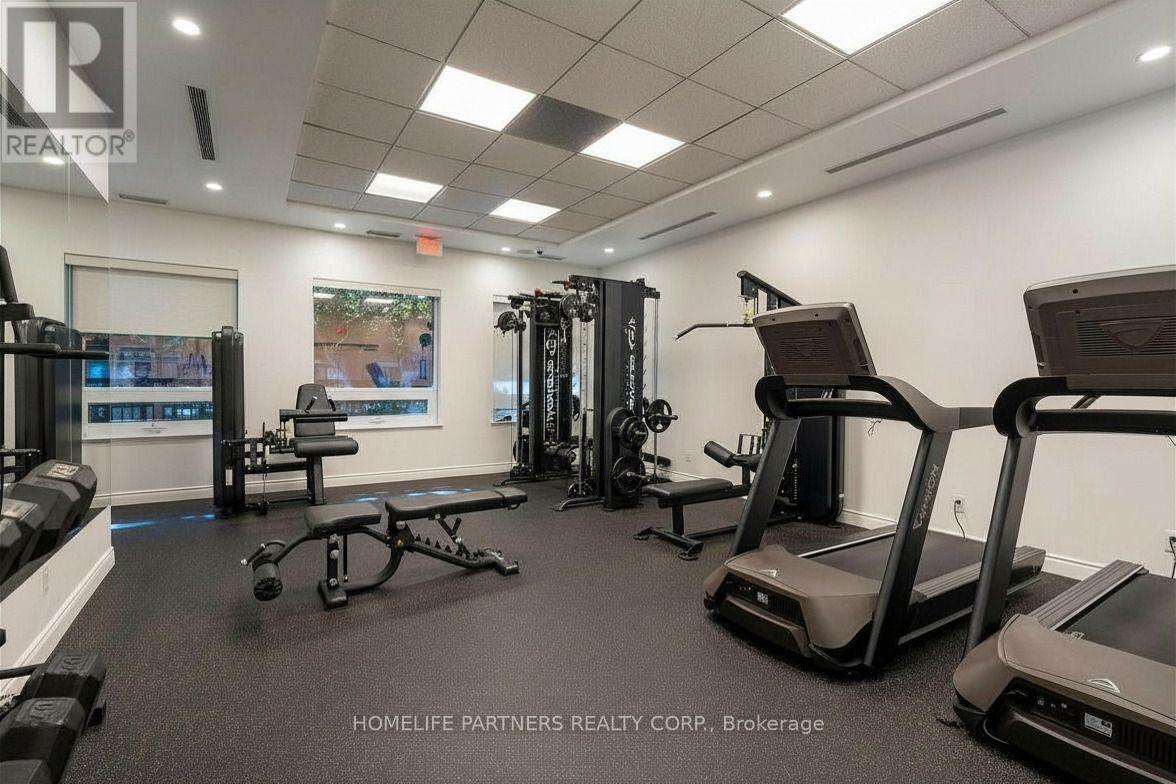
- Exercise Room
- Laundry Facilities
- Storage Lockers
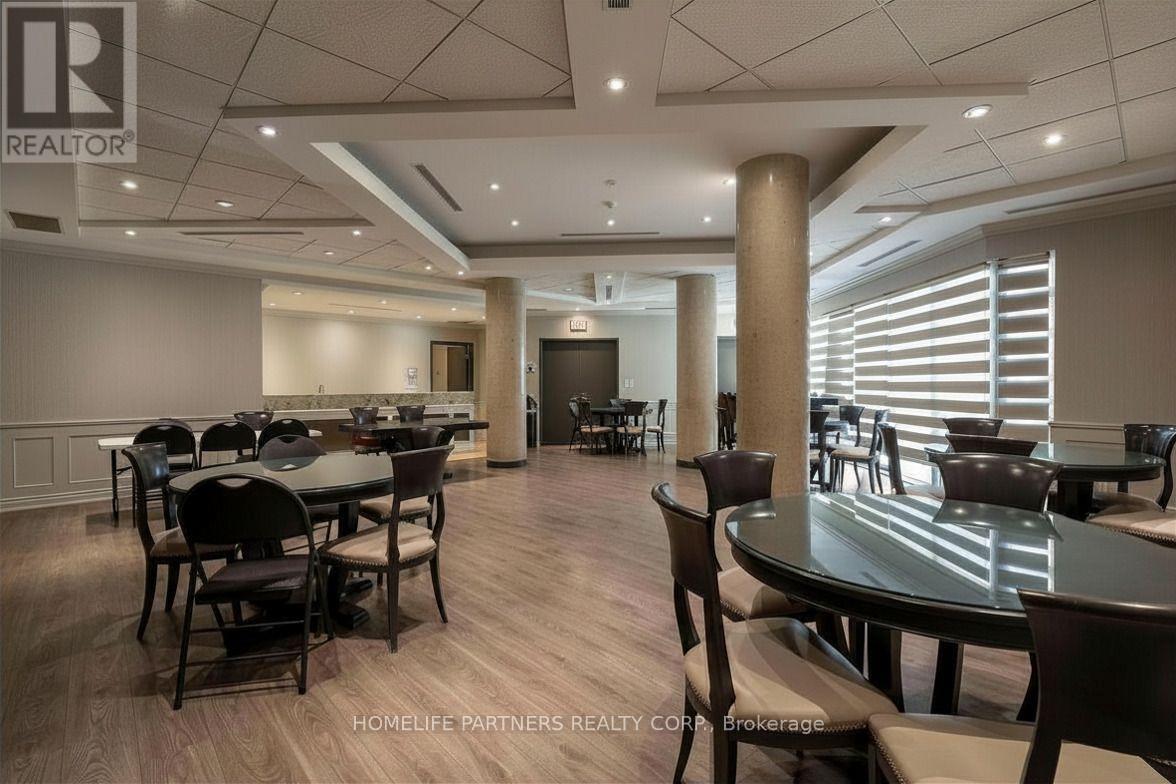
- Party Room
Unit Features
- Dishwasher
- Window Coverings
- Microwave
- Fridge
- Air Conditioning
- Stove
Utilities Included
Explore Similar Rentals
Looking for rentals similar to 281 Woodbridge Avenue in Vaughan?
See All Similar RentalsSave Alert
Floor Plans
Parking Information
Features & Amenities
Utilities Included
About A33 - 281 WOODBRIDGE AVENUE
MLS® Number: N13560908
Serene and Spacious! Luxury Living with Soaring 10ft Ceilings. Incredible 1 Bed + Den Suite at The Renaissance Court in Market Lane! This Amazing Unit comes equipped with an Upgraded Kitchen, Exceptional Appliances, and an Upgraded Bathroom with Custom Shower. Stacked Washer and Dryer are Smart ThinkQ Appliances. Primary Bedroom has Custom Closet Organizers and a Walkout to Enjoy the Patio. 2 Walkouts to the 120 Sq.Ft. Patio with Gas Bbq Hookup and Perfect Greenery. For your utter most convenience, please note; Parking spot is close to the Entrance & Storage Locker is across the Hall from the suite. Take advantage of the area and walk around the corner to Market Lane with all your Shops and Restaurants. You Will Not Be Disappointed!!! (id:28225)
- Recreation Centre
- Range
This listing content provided by REALTOR.ca has been licensed by REALTOR® members of The Canadian Real Estate Association.
The trademarks MLS®, Multiple Listing Service® and the associated logos are owned by The Canadian Real Estate Association (CREA) and identify the quality of services provided by real estate professionals who are members of CREA.
MLS® Number: N13560908
Serene and Spacious! Luxury Living with Soaring 10ft Ceilings. Incredible 1 Bed + Den Suite at The Renaissance Court in Market Lane! This Amazing Unit comes equipped with an Upgraded Kitchen, Exceptional Appliances, and an Upgraded Bathroom with Custom Shower. Stacked Washer and Dryer are Smart ThinkQ Appliances. Primary Bedroom has Custom Closet Organizers and a Walkout to Enjoy the Patio. 2 Walkouts to the 120 Sq.Ft. Patio with Gas Bbq Hookup and Perfect Greenery. For your utter most convenience, please note; Parking spot is close to the Entrance & Storage Locker is across the Hall from the suite. Take advantage of the area and walk around the corner to Market Lane with all your Shops and Restaurants. You Will Not Be Disappointed!!! (id:28225)
- Recreation Centre
- Range
This listing content provided by REALTOR.ca has been licensed by REALTOR® members of The Canadian Real Estate Association.
The trademarks MLS®, Multiple Listing Service® and the associated logos are owned by The Canadian Real Estate Association (CREA) and identify the quality of services provided by real estate professionals who are members of CREA.
Neighbourhood Score & Commute Time
Open House Dates
Save Alert