80 Singhampton Road town house — 80 SINGHAMPTON ROAD, Vaughan ON (4.0-Bedroom)
$3,600
80 Singhampton Road, Vaughan, ON L4H 5J6- 4 Bed
- 3 Bath
- 1500 FT²
- Parking
Summary
80 Singhampton Road is a town house for rent in Vaughan, ON. It has 1 unit. Units have 4 bedrooms. Units have 3 bathrooms.
About 80 SINGHAMPTON ROAD
MLS® Number: N13588422
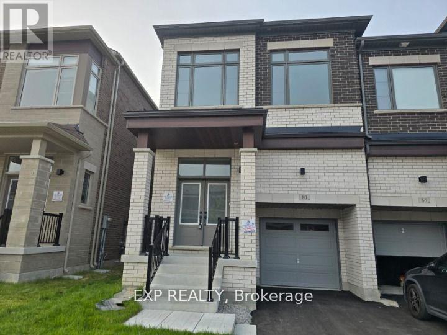
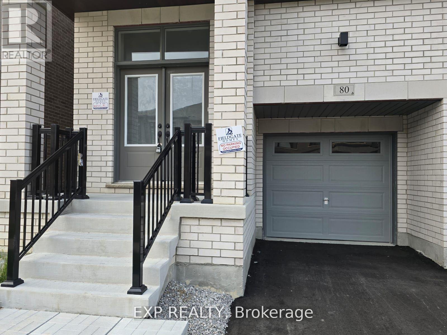
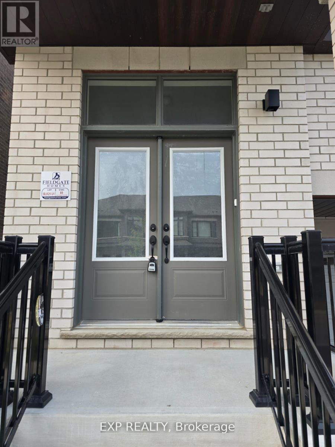
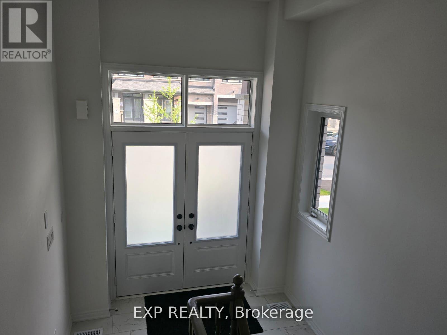
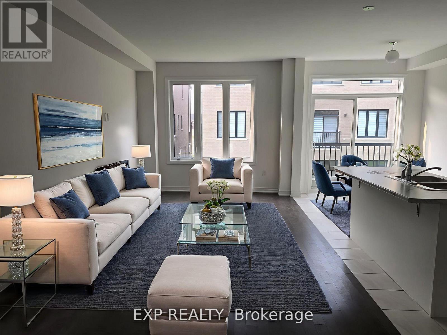
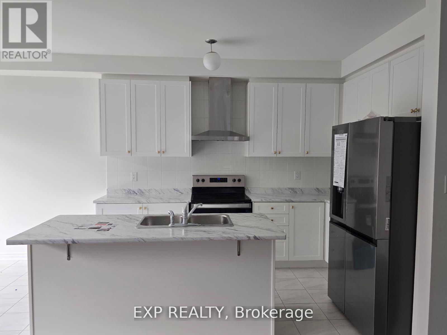
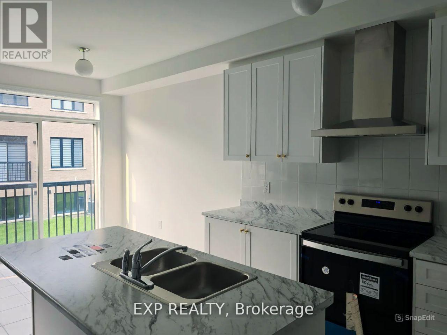
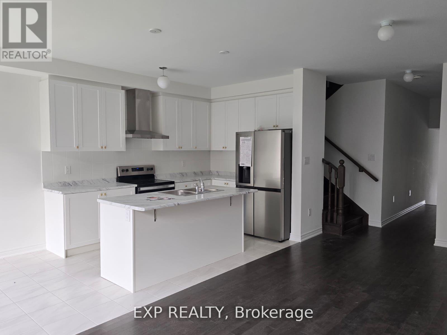
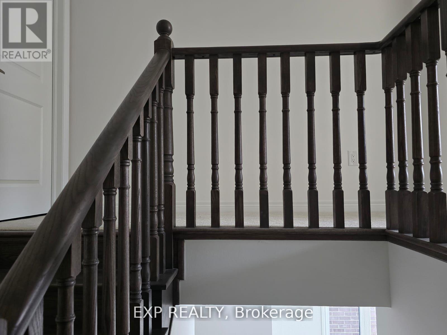
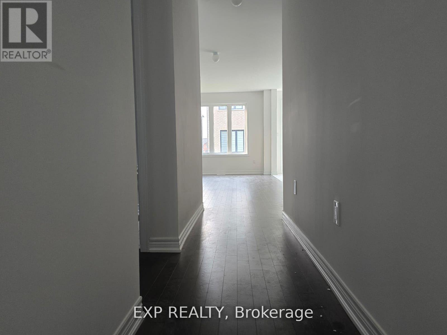
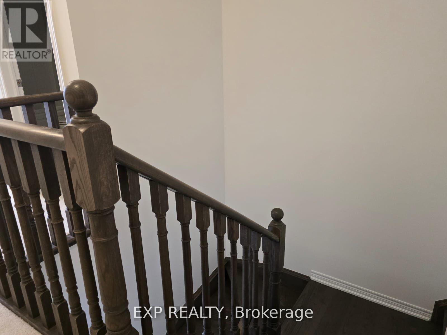
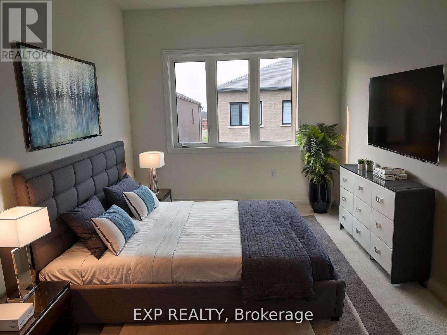
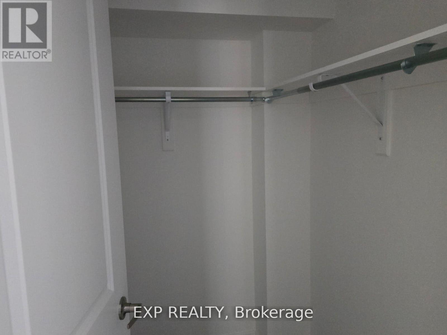
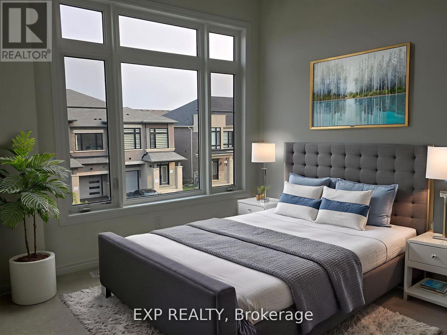
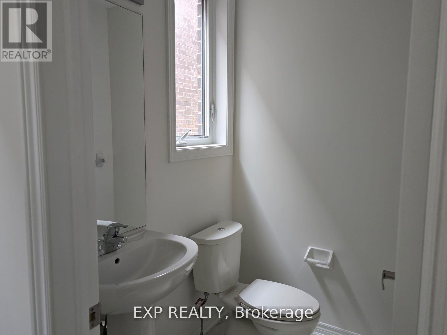
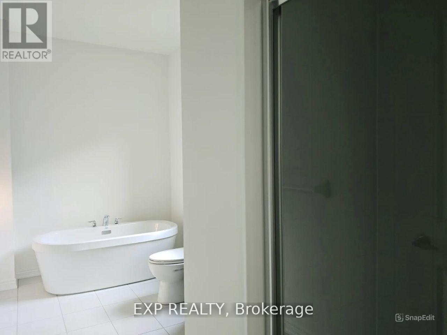
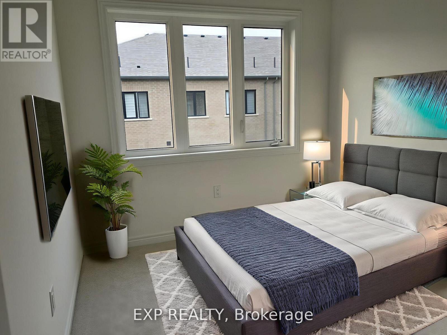
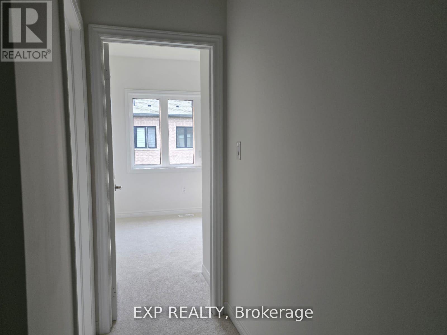
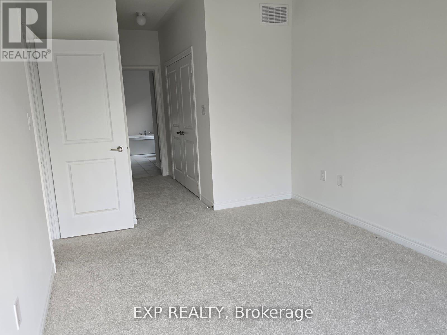
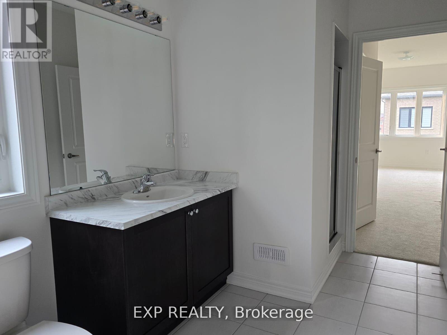
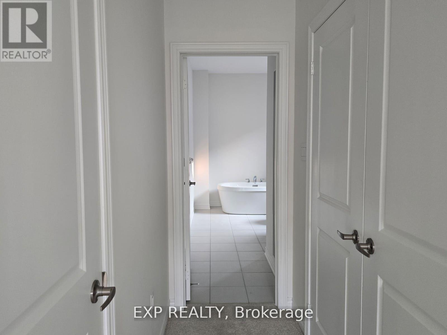
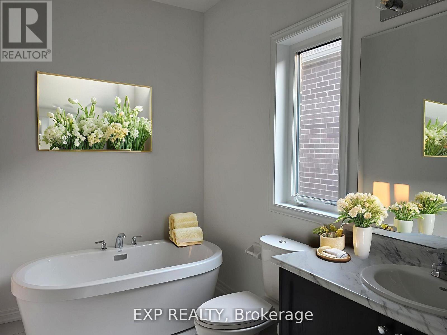
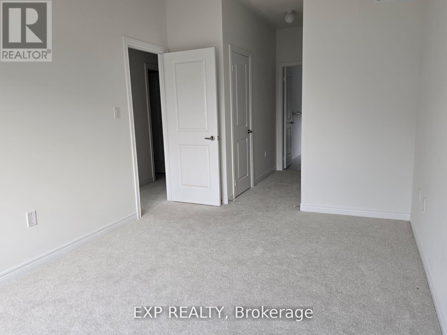
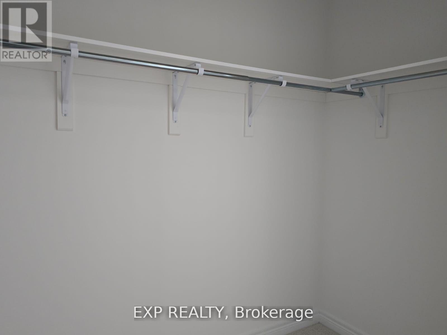
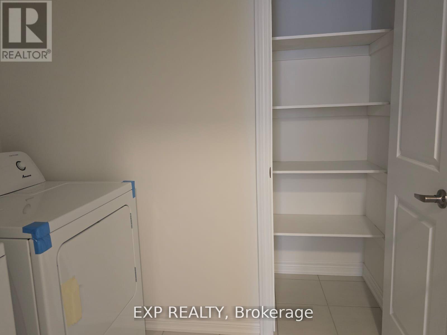
This stunning 4-bedroom, 3-bathroom end-unit townhome in the prestigious Kleinburg community of Vaughan stands out for renters. Built by the renowned Fieldgate Homes, this beautifully crafted residence offers nearly 2,000 sq ft of upscale living, blending modern elegance with everyday comfort. Step into a bright and airy open-concept layout, highlighted by soaring 10 ft ceilings, expansive windows, and rich hardwood flooring throughout. Natural light floods the space, creating a warm and inviting atmosphere perfect for both relaxing and entertaining. The modern kitchen is thoughtfully designed for functional living, featuring sleek cabinetry, premium finishes, and ample space to cook, gather, and host. Flowing seamlessly into the living and dining areas, this home delivers a refined yet cozy experience. Enjoy the unique split-level bedroom design, offering enhanced privacy for families or shared living. The spacious primary suite serves as a private retreat, complete with two closets, including a walk-in, and a well appointed ensuite bathroom. Additional bedrooms are generously sized, ideal for family members, guests, or a home office. For added convenience, the upper-level laundry room is perfectly positioned to simplify daily routines. Situated in a quiet, safe, and family-friendly neighborhood, this home is just minutes from everyday essentials and key destinations, including Vaughan Mills, Canada's Wonderland, and Hospital. Commuters will appreciate easy access to major routes such as Highway 427, 27, and 50 while being steps away from the brand-new Longo's Plaza for convenient shopping and dining. Whether you're a growing family or a professional seeking refined living in an elite community, this home offers the perfect balance of luxury, space, and location. (id:28225)
This listing content provided by REALTOR.ca has been licensed by REALTOR® members of The Canadian Real Estate Association.
The trademarks MLS®, Multiple Listing Service® and the associated logos are owned by The Canadian Real Estate Association (CREA) and identify the quality of services provided by real estate professionals who are members of CREA.

Floor Plans
| Unit | Beds | Baths | Size | Rent |
|---|---|---|---|---|
| 4 Bedroom | 4 | 3 | 1500.0 ft² | $3,600 |
Parking Information
- Garage parking
2 spots per unit
Features & Amenities
Building Features
- Laundry Facilities
Unit Features
- Stove
- Fridge
- Air Conditioning
Utilities Included
Explore Similar Rentals
Looking for rentals similar to 80 Singhampton Road in Vaughan?
See All Similar RentalsSave Alert
Floor Plans
Parking Information
Features & Amenities
Utilities Included
About 80 SINGHAMPTON ROAD
MLS® Number: N13588422
This stunning 4-bedroom, 3-bathroom end-unit townhome in the prestigious Kleinburg community of Vaughan stands out for renters. Built by the renowned Fieldgate Homes, this beautifully crafted residence offers nearly 2,000 sq ft of upscale living, blending modern elegance with everyday comfort. Step into a bright and airy open-concept layout, highlighted by soaring 10 ft ceilings, expansive windows, and rich hardwood flooring throughout. Natural light floods the space, creating a warm and inviting atmosphere perfect for both relaxing and entertaining. The modern kitchen is thoughtfully designed for functional living, featuring sleek cabinetry, premium finishes, and ample space to cook, gather, and host. Flowing seamlessly into the living and dining areas, this home delivers a refined yet cozy experience. Enjoy the unique split-level bedroom design, offering enhanced privacy for families or shared living. The spacious primary suite serves as a private retreat, complete with two closets, including a walk-in, and a well appointed ensuite bathroom. Additional bedrooms are generously sized, ideal for family members, guests, or a home office. For added convenience, the upper-level laundry room is perfectly positioned to simplify daily routines. Situated in a quiet, safe, and family-friendly neighborhood, this home is just minutes from everyday essentials and key destinations, including Vaughan Mills, Canada's Wonderland, and Hospital. Commuters will appreciate easy access to major routes such as Highway 427, 27, and 50 while being steps away from the brand-new Longo's Plaza for convenient shopping and dining. Whether you're a growing family or a professional seeking refined living in an elite community, this home offers the perfect balance of luxury, space, and location. (id:28225)
This listing content provided by REALTOR.ca has been licensed by REALTOR® members of The Canadian Real Estate Association.
The trademarks MLS®, Multiple Listing Service® and the associated logos are owned by The Canadian Real Estate Association (CREA) and identify the quality of services provided by real estate professionals who are members of CREA.
MLS® Number: N13588422
This stunning 4-bedroom, 3-bathroom end-unit townhome in the prestigious Kleinburg community of Vaughan stands out for renters. Built by the renowned Fieldgate Homes, this beautifully crafted residence offers nearly 2,000 sq ft of upscale living, blending modern elegance with everyday comfort. Step into a bright and airy open-concept layout, highlighted by soaring 10 ft ceilings, expansive windows, and rich hardwood flooring throughout. Natural light floods the space, creating a warm and inviting atmosphere perfect for both relaxing and entertaining. The modern kitchen is thoughtfully designed for functional living, featuring sleek cabinetry, premium finishes, and ample space to cook, gather, and host. Flowing seamlessly into the living and dining areas, this home delivers a refined yet cozy experience. Enjoy the unique split-level bedroom design, offering enhanced privacy for families or shared living. The spacious primary suite serves as a private retreat, complete with two closets, including a walk-in, and a well appointed ensuite bathroom. Additional bedrooms are generously sized, ideal for family members, guests, or a home office. For added convenience, the upper-level laundry room is perfectly positioned to simplify daily routines. Situated in a quiet, safe, and family-friendly neighborhood, this home is just minutes from everyday essentials and key destinations, including Vaughan Mills, Canada's Wonderland, and Hospital. Commuters will appreciate easy access to major routes such as Highway 427, 27, and 50 while being steps away from the brand-new Longo's Plaza for convenient shopping and dining. Whether you're a growing family or a professional seeking refined living in an elite community, this home offers the perfect balance of luxury, space, and location. (id:28225)
This listing content provided by REALTOR.ca has been licensed by REALTOR® members of The Canadian Real Estate Association.
The trademarks MLS®, Multiple Listing Service® and the associated logos are owned by The Canadian Real Estate Association (CREA) and identify the quality of services provided by real estate professionals who are members of CREA.
Neighbourhood Score & Commute Time
Open House Dates
Save Alert