62 Ghent Drive town house — 62 GHENT DRIVE, Vaughan ON (3.0-Bedroom)
$3,900
62 Ghent Drive, Vaughan, ON L4H 5C3- 3 Bed
- 3 Bath
- 1500 FT²
Summary
62 Ghent Drive is a town house for rent in Vaughan, ON. It has 1 unit. Units have 3 bedrooms. Units have 3 bathrooms.
About 62 GHENT DRIVE
MLS® Number: N12310279
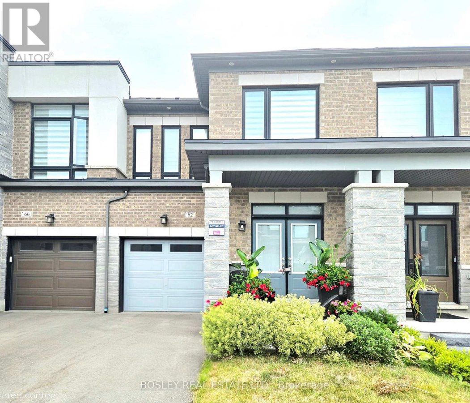
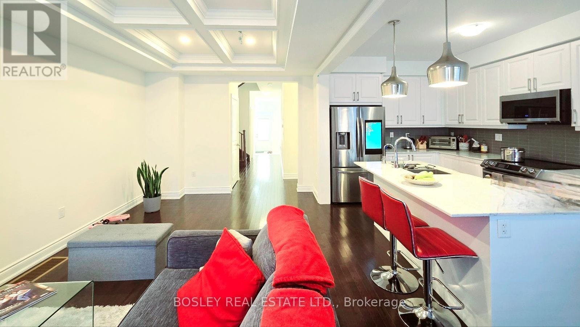
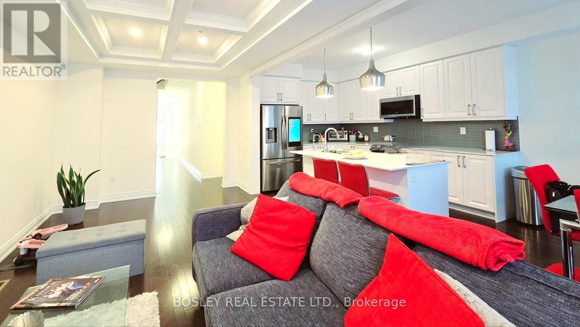
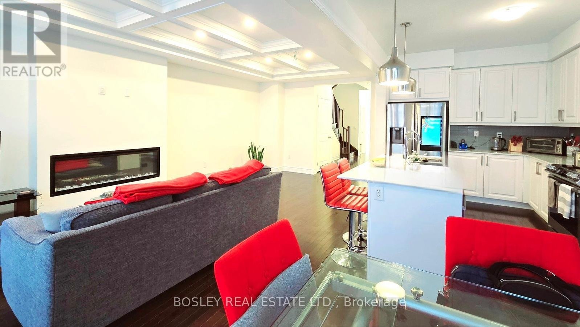
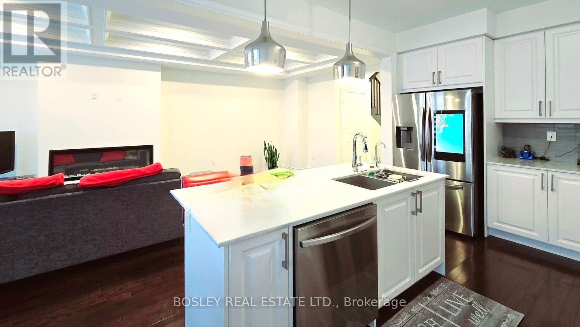
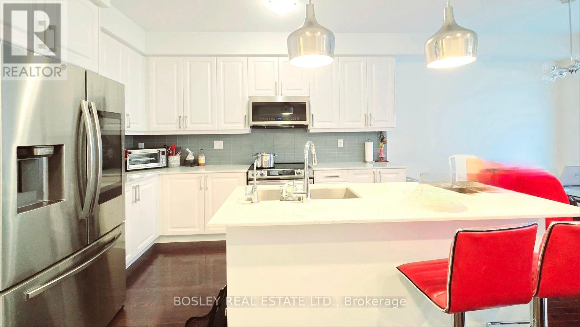
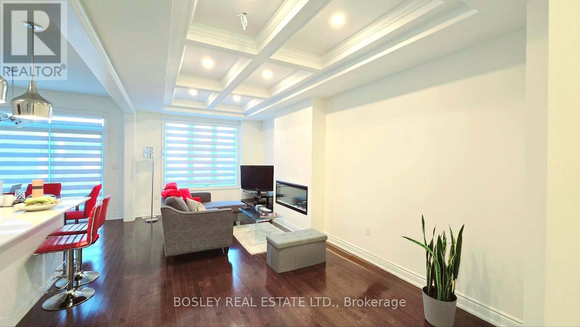
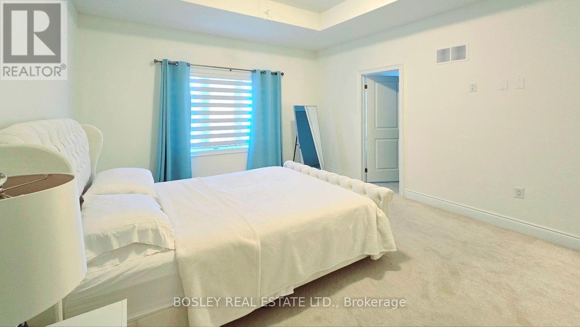
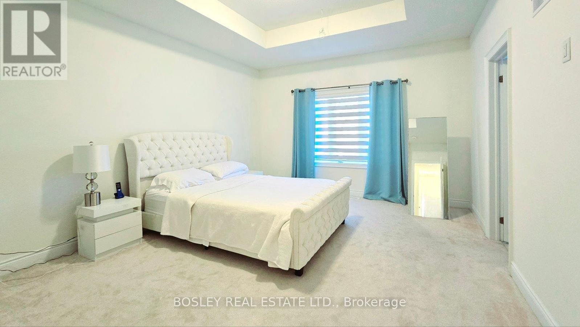
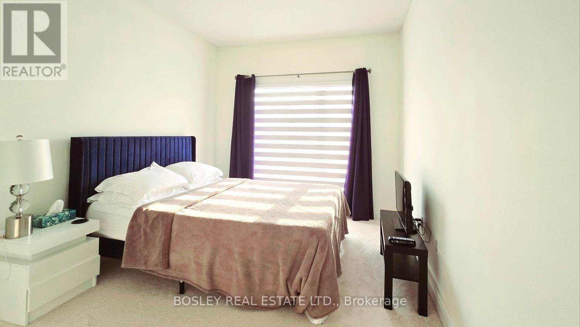
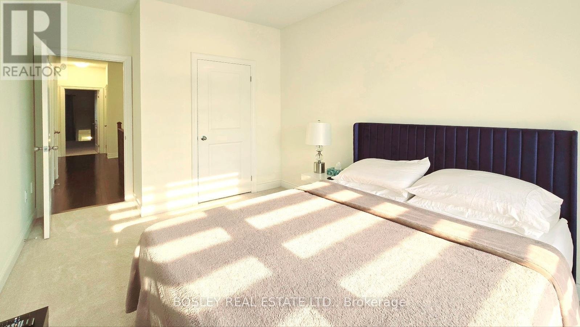
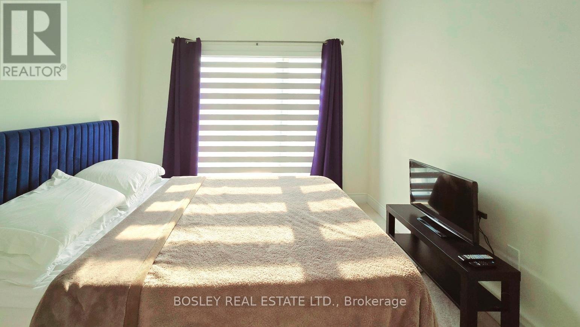
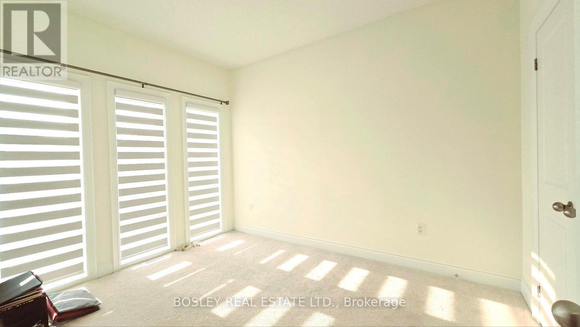
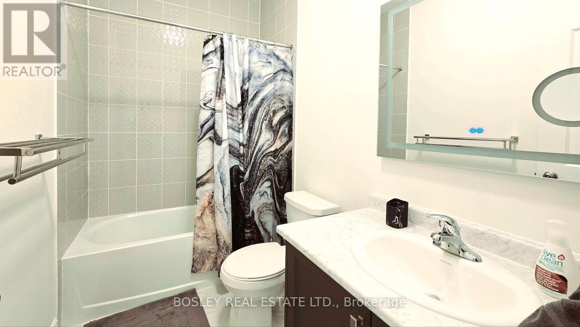
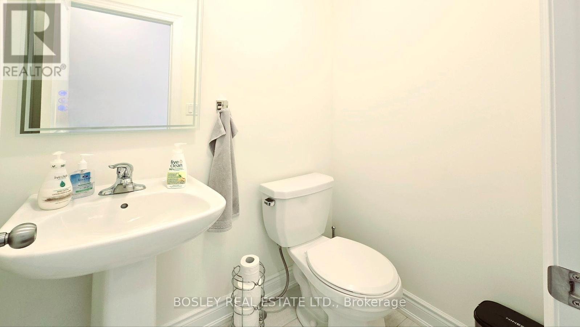
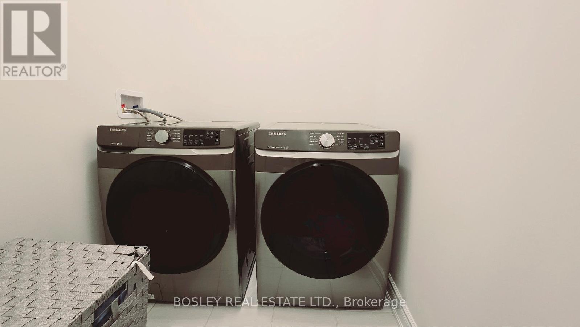
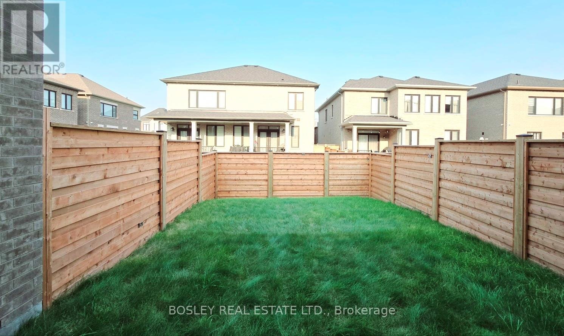
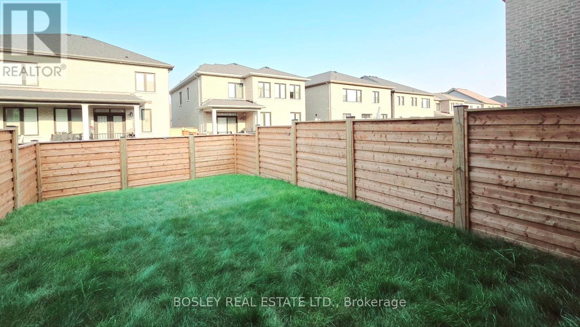
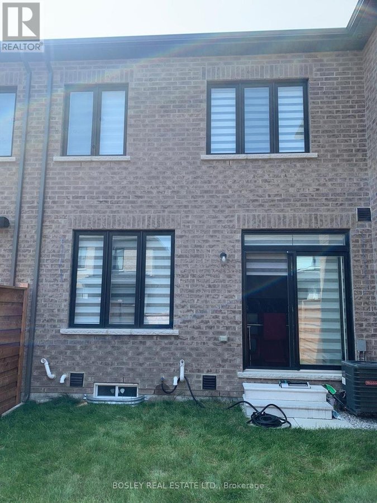
Nestled in a new community, this stunning 3-bedroom townhome offers a perfect blend of comfort and modern elegance. Step in side to experience a seamless integration of style and practicality. The neutral color scheme, complemented by contemporary light fixtures, creates an inviting atmosphere. The open concept main floor features coffered ceilings and a beautifully designed feature wall with a built in electric fireplace, setting the stage for relaxation. The kitchen boasts a center island and stainless steel Samsung appliances, while the breakfast area opens to a private patio, perfect for outdoor living. A thoughtfully placed mid-level landing provides convenient closet space and direct access to the garage. Upstairs, you'll find three generously sized bedrooms, along with a laundry room at 2nd floor. *The new Longos supermarket is only 4 mins. drive. (id:28225)
- Blinds
- Garage door opener
This listing content provided by REALTOR.ca has been licensed by REALTOR® members of The Canadian Real Estate Association.
The trademarks MLS®, Multiple Listing Service® and the associated logos are owned by The Canadian Real Estate Association (CREA) and identify the quality of services provided by real estate professionals who are members of CREA.

Floor Plans
| Unit | Beds | Baths | Size | Rent |
|---|---|---|---|---|
| 3 Bedroom | 3 | 3 | 1500.0 ft² | $3,900 |
Parking Information
No information available
Features & Amenities
Building Features
- Laundry Facilities
Unit Features
- Dishwasher
- Fridge
- Stove
- Air Conditioning
- Alarm System
Utilities Included
Explore Similar Rentals
Looking for rentals similar to 62 Ghent Drive in Vaughan?
See All Similar RentalsSave Alert
Floor Plans
Parking Information
Features & Amenities
Utilities Included
About 62 GHENT DRIVE
MLS® Number: N12310279
Nestled in a new community, this stunning 3-bedroom townhome offers a perfect blend of comfort and modern elegance. Step in side to experience a seamless integration of style and practicality. The neutral color scheme, complemented by contemporary light fixtures, creates an inviting atmosphere. The open concept main floor features coffered ceilings and a beautifully designed feature wall with a built in electric fireplace, setting the stage for relaxation. The kitchen boasts a center island and stainless steel Samsung appliances, while the breakfast area opens to a private patio, perfect for outdoor living. A thoughtfully placed mid-level landing provides convenient closet space and direct access to the garage. Upstairs, you'll find three generously sized bedrooms, along with a laundry room at 2nd floor. *The new Longos supermarket is only 4 mins. drive. (id:28225)
- Blinds
- Garage door opener
This listing content provided by REALTOR.ca has been licensed by REALTOR® members of The Canadian Real Estate Association.
The trademarks MLS®, Multiple Listing Service® and the associated logos are owned by The Canadian Real Estate Association (CREA) and identify the quality of services provided by real estate professionals who are members of CREA.
MLS® Number: N12310279
Nestled in a new community, this stunning 3-bedroom townhome offers a perfect blend of comfort and modern elegance. Step in side to experience a seamless integration of style and practicality. The neutral color scheme, complemented by contemporary light fixtures, creates an inviting atmosphere. The open concept main floor features coffered ceilings and a beautifully designed feature wall with a built in electric fireplace, setting the stage for relaxation. The kitchen boasts a center island and stainless steel Samsung appliances, while the breakfast area opens to a private patio, perfect for outdoor living. A thoughtfully placed mid-level landing provides convenient closet space and direct access to the garage. Upstairs, you'll find three generously sized bedrooms, along with a laundry room at 2nd floor. *The new Longos supermarket is only 4 mins. drive. (id:28225)
- Blinds
- Garage door opener
This listing content provided by REALTOR.ca has been licensed by REALTOR® members of The Canadian Real Estate Association.
The trademarks MLS®, Multiple Listing Service® and the associated logos are owned by The Canadian Real Estate Association (CREA) and identify the quality of services provided by real estate professionals who are members of CREA.
Neighbourhood Score & Commute Time
Open House Dates
Save Alert