2267 Major Mackenzie Drive town house — 7 - 2267 MAJOR MACKENZIE DRIVE W, Vaughan ON (4.0-Bedroom)
$3,600
2267 Major Mackenzie Drive, 7, Vaughan, ON L6A 5A8- 4 Bed
- 4 Bath
- 2000 FT²
- Parking
Summary
2267 Major Mackenzie Drive is a town house for rent in Vaughan, ON. It has 1 unit. Units have 4 bedrooms. Units have 4 bathrooms.
About 7 - 2267 MAJOR MACKENZIE DRIVE W
MLS® Number: N13019044
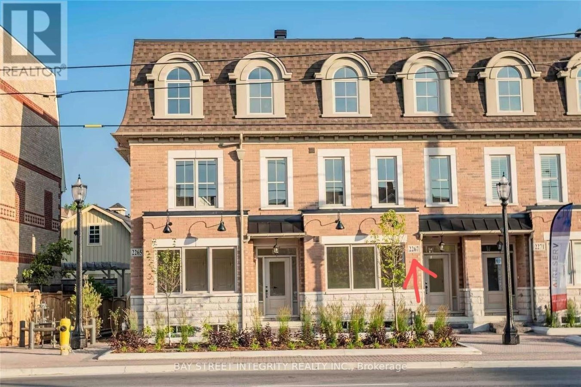
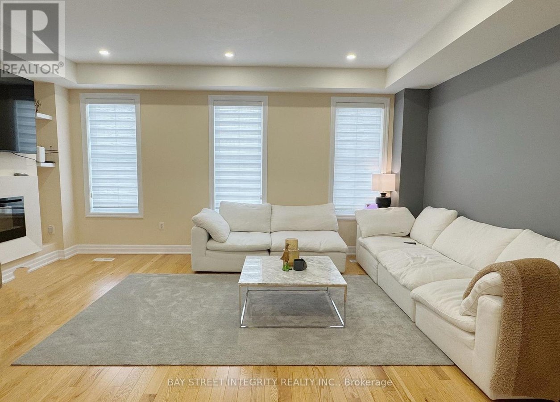
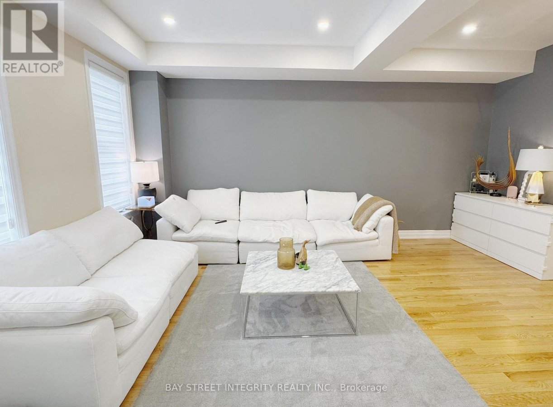
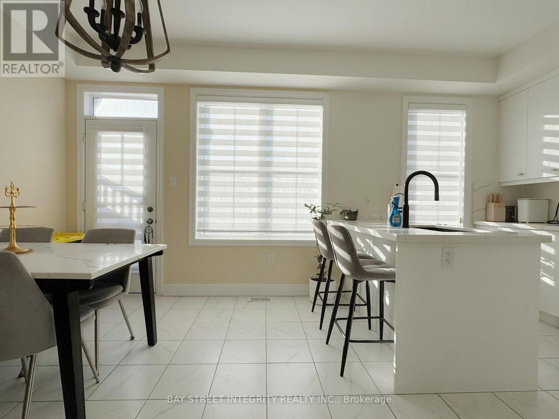
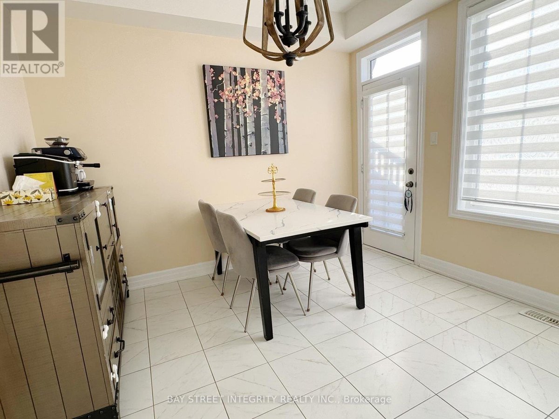
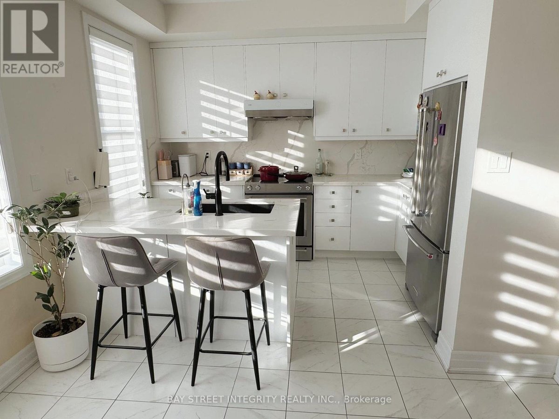
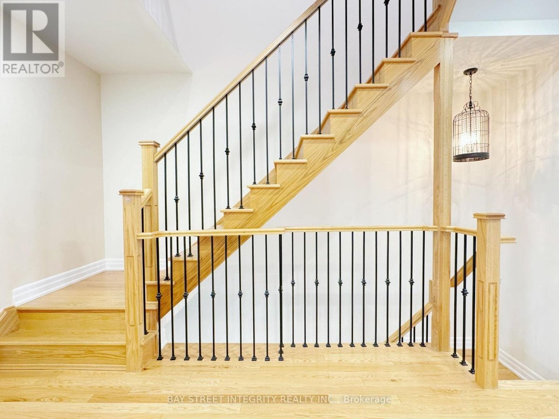
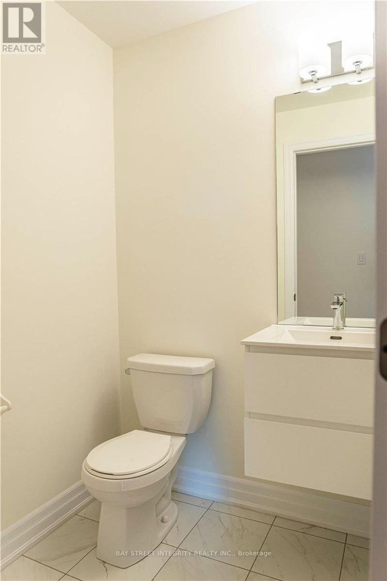
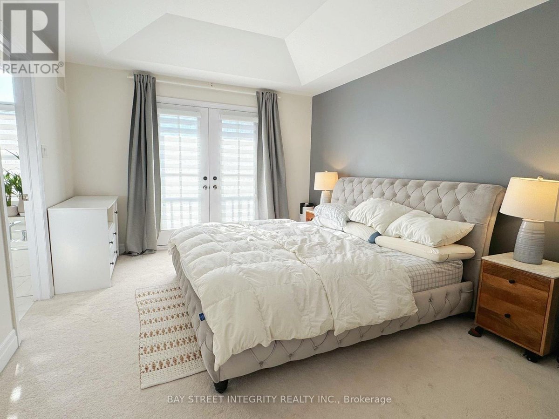
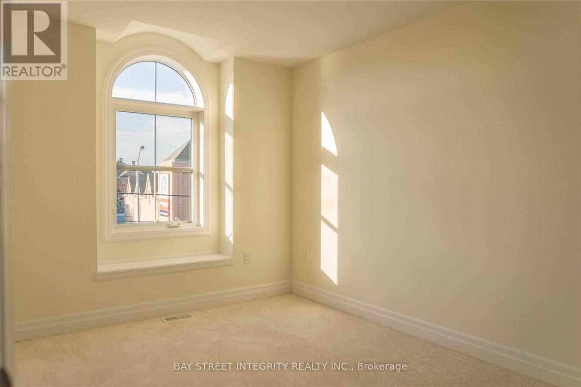
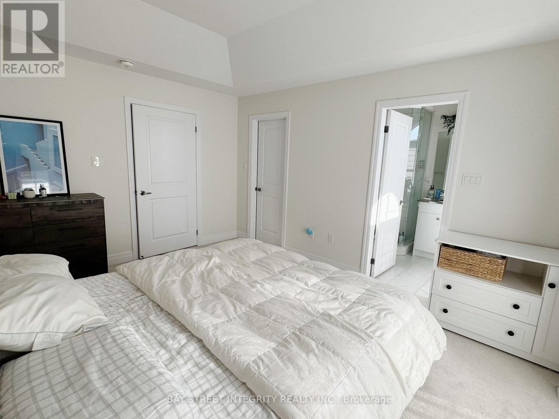
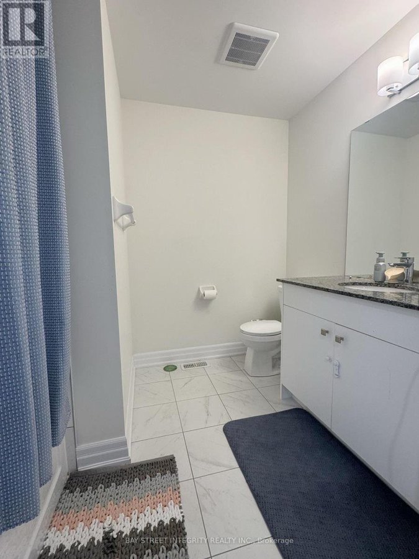
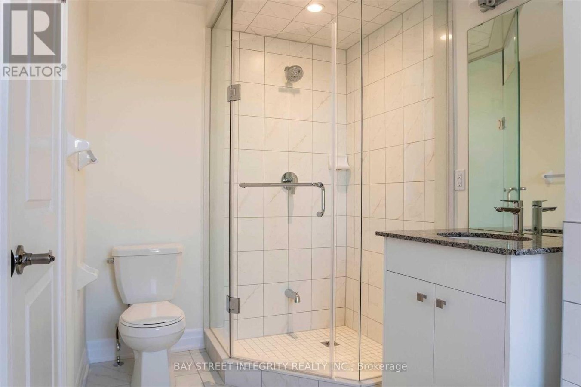
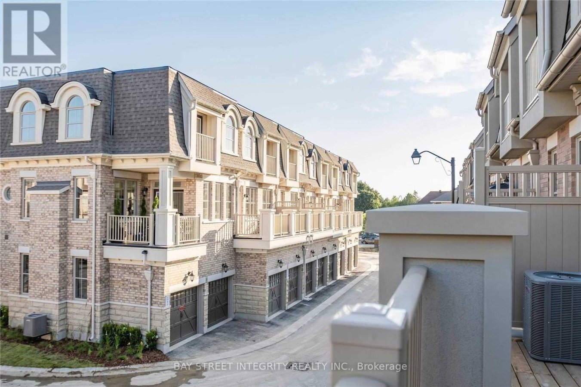
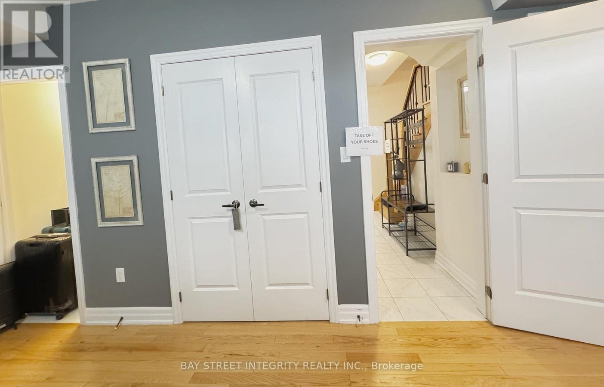
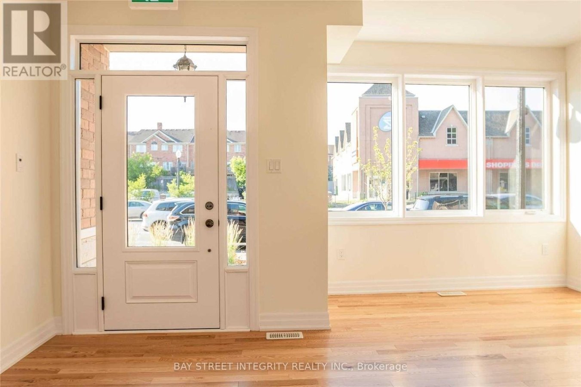
Welcome to this beautifully maintained and spacious townhome featuring 9 ft ceilings, hardwood floors, and abundant natural light throughout. The sleek modern kitchen is upgraded with stainless steel appliances, quartz countertops, elegant backsplash, custom pantry, breakfast bar, and a new dishwasher. The bright family room offers a gas fireplace and built-in custom shelving, with a walk-out to a private terrace perfect for outdoor enjoyment. The primary bedroom includes a walk-in closet and a 4-piece ensuite. The 2nd and 3rd floors are upgraded with numerous pot lights, while the 1st floor is newly painted and can be used as a home office. Modern staircase with wrought iron pickets. Oversized 2-car garage with loft storage and direct access to the ground-level foyer, plus plenty of visitor parking. Location, location, location - super convenient and within walking distance to the GO Station, close to Maple Community Centre, library, and Vaughan City Hall. (id:28225)
- Water meter
- Water Heater
- Ventilation system
- Hospital
- Place of Worship
This listing content provided by REALTOR.ca has been licensed by REALTOR® members of The Canadian Real Estate Association.
The trademarks MLS®, Multiple Listing Service® and the associated logos are owned by The Canadian Real Estate Association (CREA) and identify the quality of services provided by real estate professionals who are members of CREA.

Floor Plans
| Unit | Beds | Baths | Size | Rent |
|---|---|---|---|---|
| 4 Bedroom | 4 | 4 | 2000.0 ft² | $3,600 |
Parking Information
- Garage parking
2 spots per unit
Features & Amenities
Nearby
- Schools
- Public Transit
- Parks
Unit Features
- Air Conditioning
Utilities Included
Explore Similar Rentals
Looking for rentals similar to 2267 Major Mackenzie Drive in Vaughan?
See All Similar RentalsSave Alert
Floor Plans
Parking Information
Features & Amenities
Utilities Included
About 7 - 2267 MAJOR MACKENZIE DRIVE W
MLS® Number: N13019044
Welcome to this beautifully maintained and spacious townhome featuring 9 ft ceilings, hardwood floors, and abundant natural light throughout. The sleek modern kitchen is upgraded with stainless steel appliances, quartz countertops, elegant backsplash, custom pantry, breakfast bar, and a new dishwasher. The bright family room offers a gas fireplace and built-in custom shelving, with a walk-out to a private terrace perfect for outdoor enjoyment. The primary bedroom includes a walk-in closet and a 4-piece ensuite. The 2nd and 3rd floors are upgraded with numerous pot lights, while the 1st floor is newly painted and can be used as a home office. Modern staircase with wrought iron pickets. Oversized 2-car garage with loft storage and direct access to the ground-level foyer, plus plenty of visitor parking. Location, location, location - super convenient and within walking distance to the GO Station, close to Maple Community Centre, library, and Vaughan City Hall. (id:28225)
- Water meter
- Water Heater
- Ventilation system
- Hospital
- Place of Worship
This listing content provided by REALTOR.ca has been licensed by REALTOR® members of The Canadian Real Estate Association.
The trademarks MLS®, Multiple Listing Service® and the associated logos are owned by The Canadian Real Estate Association (CREA) and identify the quality of services provided by real estate professionals who are members of CREA.
MLS® Number: N13019044
Welcome to this beautifully maintained and spacious townhome featuring 9 ft ceilings, hardwood floors, and abundant natural light throughout. The sleek modern kitchen is upgraded with stainless steel appliances, quartz countertops, elegant backsplash, custom pantry, breakfast bar, and a new dishwasher. The bright family room offers a gas fireplace and built-in custom shelving, with a walk-out to a private terrace perfect for outdoor enjoyment. The primary bedroom includes a walk-in closet and a 4-piece ensuite. The 2nd and 3rd floors are upgraded with numerous pot lights, while the 1st floor is newly painted and can be used as a home office. Modern staircase with wrought iron pickets. Oversized 2-car garage with loft storage and direct access to the ground-level foyer, plus plenty of visitor parking. Location, location, location - super convenient and within walking distance to the GO Station, close to Maple Community Centre, library, and Vaughan City Hall. (id:28225)
- Water meter
- Water Heater
- Ventilation system
- Hospital
- Place of Worship
This listing content provided by REALTOR.ca has been licensed by REALTOR® members of The Canadian Real Estate Association.
The trademarks MLS®, Multiple Listing Service® and the associated logos are owned by The Canadian Real Estate Association (CREA) and identify the quality of services provided by real estate professionals who are members of CREA.
Neighbourhood Score & Commute Time
Open House Dates
Save Alert