9000 Jane Street condo — 2102 - 9000 JANE STREET, Vaughan ON (2.0-Bedroom)
$2,999
9000 Jane Street, 2102, Vaughan, ON L4K 0M6- 2 Bed
- 2 Bath
- 800 FT²
- Parking
Summary
9000 Jane Street is a condo for rent in Vaughan, ON. It has 1 unit. Units have 2 bedrooms. Units have 2 bathrooms.
About 2102 - 9000 JANE STREET
MLS® Number: N13473866
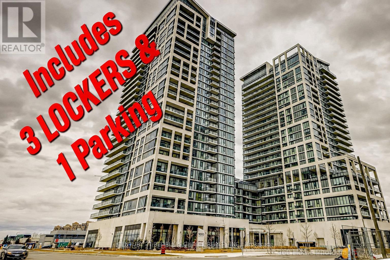
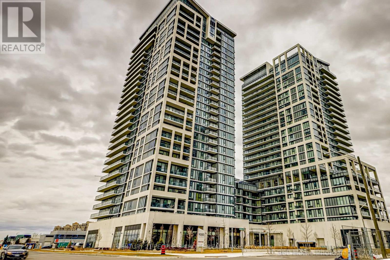
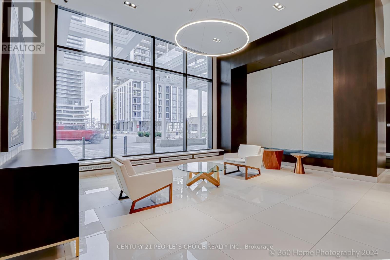
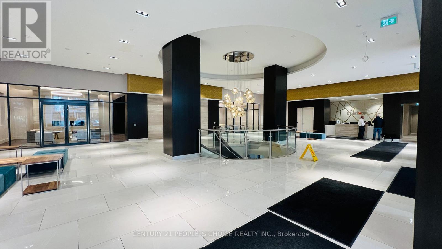
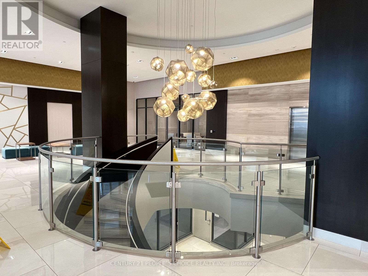
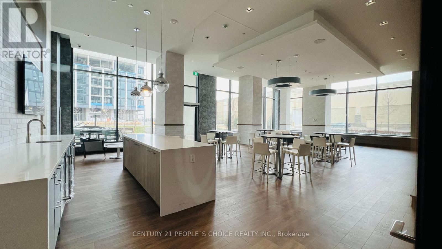
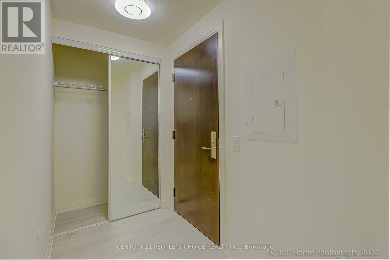
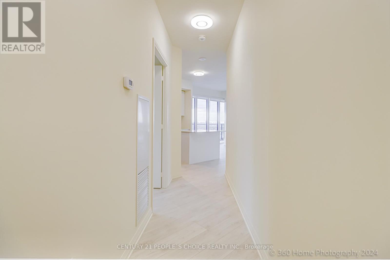
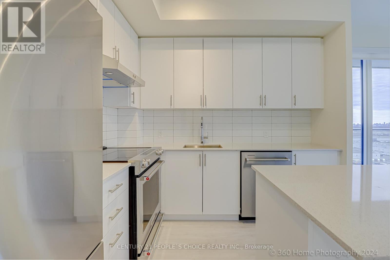
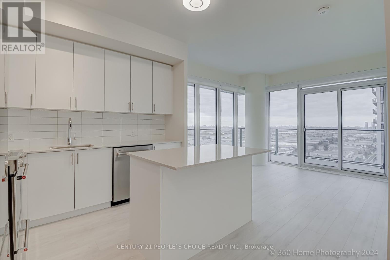
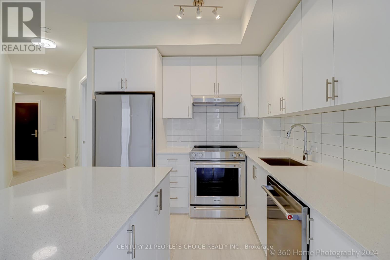
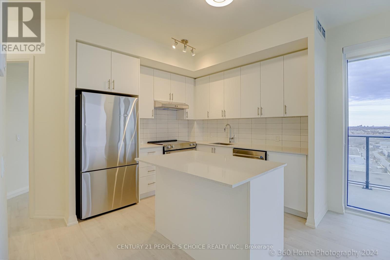
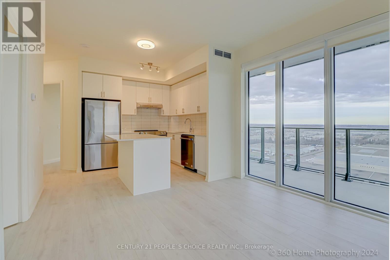
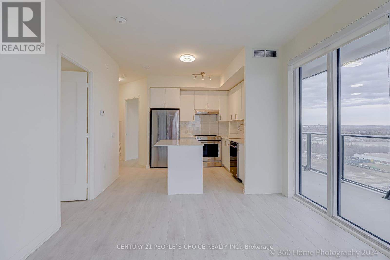
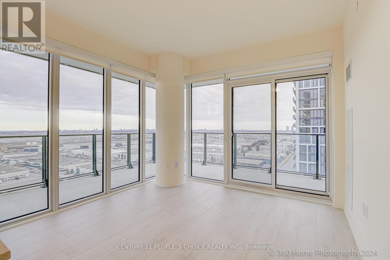
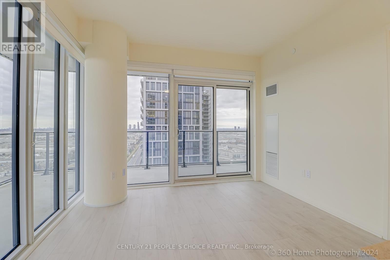
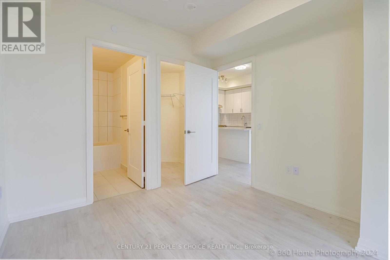
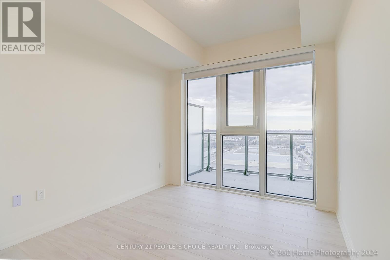
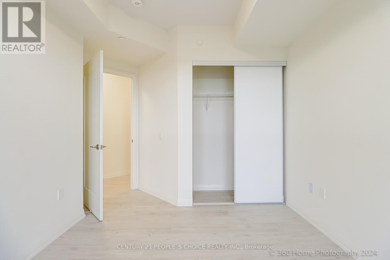
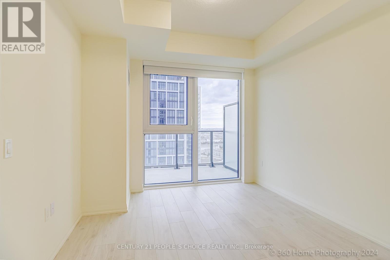
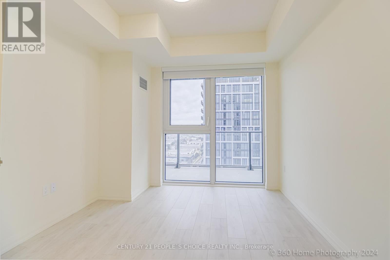
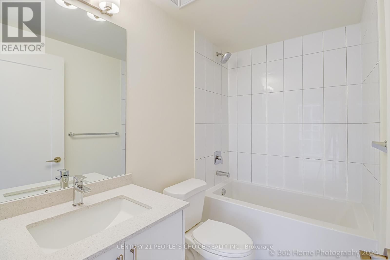
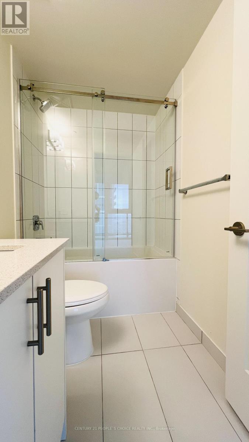
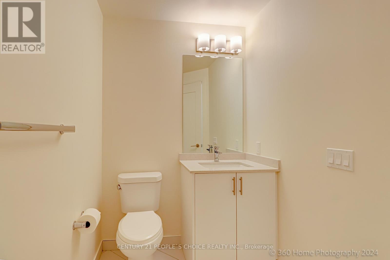
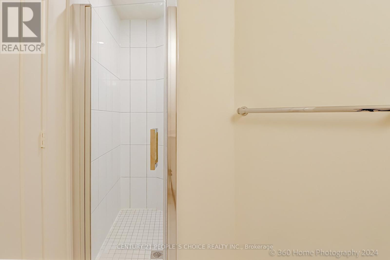
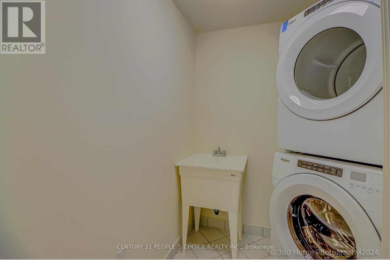
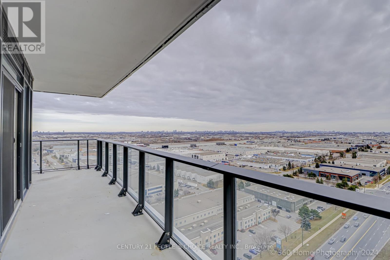
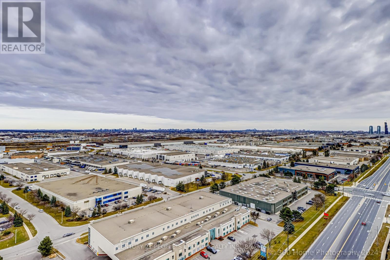
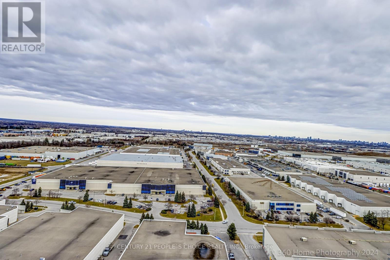
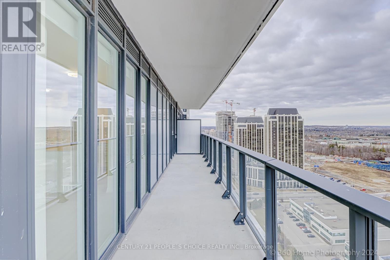
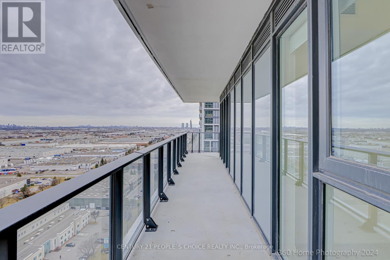
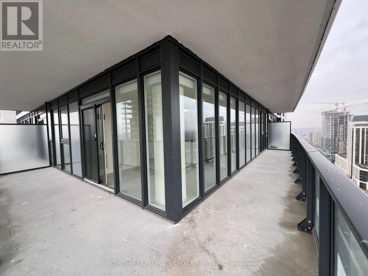
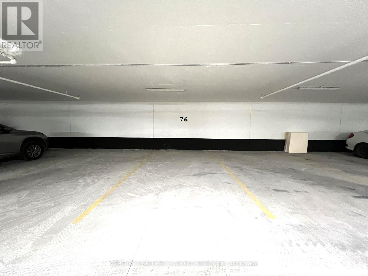
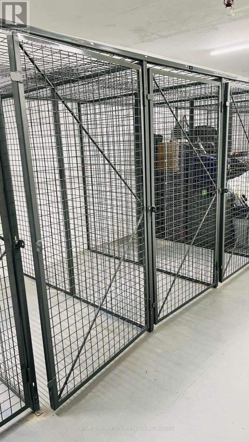
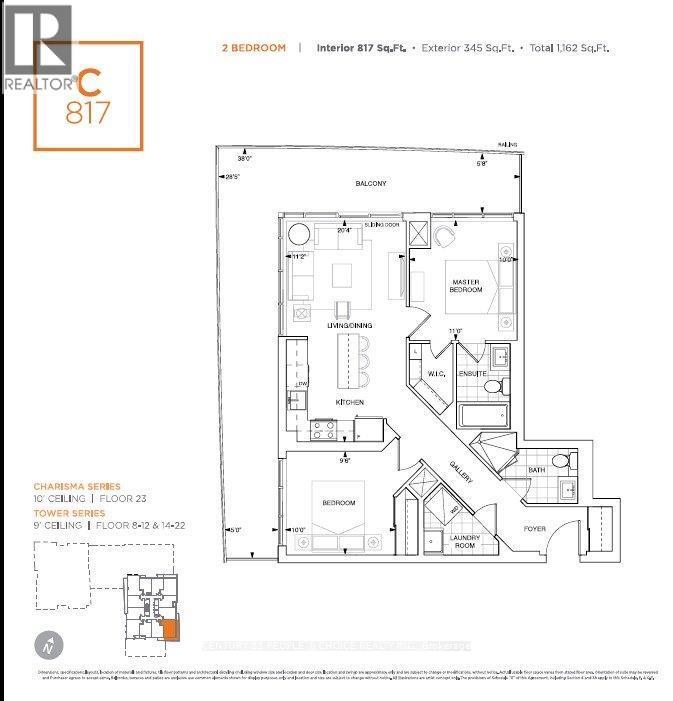
"Premium Corner Suite | 817 Sq.Ft. + 345 Sq.Ft. Wrap-Around Balcony | Unobstructed TorontoSkyline Views | 1 Parking + 3 Lockers | Internet Included"Stunning Premium Corner Suite in Charisma East Tower! Bright 2 Bed, 2 Bath offering 817 Sq.Ft.plus an impressive 345 Sq.Ft. wrap-around balcony with breathtaking unobstructed Torontoskyline views. Features 9-ft ceilings, floor-to-ceiling windows, designer kitchen with centreisland, quartz countertops, full-size stainless steel appliances, spacious primary bedroom withwalk-in closet and upgraded ensuite, plus upgraded shower enclosures in both bathrooms.Includes 1 parking space, 3 storage lockers, and high-speed internet included in maintenancefees. Enjoy resort-style amenities including outdoor pool, fitness club, theatre, party room,rooftop terrace and more. Steps to Vaughan Mills, transit, dining, entertainment, Hwy 400, Hwy407, Cortellucci Hospital and Canada's Wonderland. (id:28225)
- Separate Electricity Meters
- Hospital
This listing content provided by REALTOR.ca has been licensed by REALTOR® members of The Canadian Real Estate Association.
The trademarks MLS®, Multiple Listing Service® and the associated logos are owned by The Canadian Real Estate Association (CREA) and identify the quality of services provided by real estate professionals who are members of CREA.

Floor Plans
| Unit | Beds | Baths | Size | Rent |
|---|---|---|---|---|
| 2 Bedroom | 2 | 2 | 800.0 ft² | $2,999 |
Parking Information
- Underground parking
- Garage parking
1 spot per unit
Features & Amenities
Building Features
- Exercise Room
- Storage Lockers
- Security On-site
- Party Room
Nearby
- Parks
- Public Transit
Unit Features
- Stove
- Fridge
- Window Coverings
- Air Conditioning
- Dishwasher
Utilities Included
Explore Similar Rentals
Looking for rentals similar to 9000 Jane Street in Vaughan?
See All Similar RentalsSave Alert
Floor Plans
Parking Information
Features & Amenities
Utilities Included
About 2102 - 9000 JANE STREET
MLS® Number: N13473866
"Premium Corner Suite | 817 Sq.Ft. + 345 Sq.Ft. Wrap-Around Balcony | Unobstructed TorontoSkyline Views | 1 Parking + 3 Lockers | Internet Included"Stunning Premium Corner Suite in Charisma East Tower! Bright 2 Bed, 2 Bath offering 817 Sq.Ft.plus an impressive 345 Sq.Ft. wrap-around balcony with breathtaking unobstructed Torontoskyline views. Features 9-ft ceilings, floor-to-ceiling windows, designer kitchen with centreisland, quartz countertops, full-size stainless steel appliances, spacious primary bedroom withwalk-in closet and upgraded ensuite, plus upgraded shower enclosures in both bathrooms.Includes 1 parking space, 3 storage lockers, and high-speed internet included in maintenancefees. Enjoy resort-style amenities including outdoor pool, fitness club, theatre, party room,rooftop terrace and more. Steps to Vaughan Mills, transit, dining, entertainment, Hwy 400, Hwy407, Cortellucci Hospital and Canada's Wonderland. (id:28225)
- Separate Electricity Meters
- Hospital
This listing content provided by REALTOR.ca has been licensed by REALTOR® members of The Canadian Real Estate Association.
The trademarks MLS®, Multiple Listing Service® and the associated logos are owned by The Canadian Real Estate Association (CREA) and identify the quality of services provided by real estate professionals who are members of CREA.
MLS® Number: N13473866
"Premium Corner Suite | 817 Sq.Ft. + 345 Sq.Ft. Wrap-Around Balcony | Unobstructed TorontoSkyline Views | 1 Parking + 3 Lockers | Internet Included"Stunning Premium Corner Suite in Charisma East Tower! Bright 2 Bed, 2 Bath offering 817 Sq.Ft.plus an impressive 345 Sq.Ft. wrap-around balcony with breathtaking unobstructed Torontoskyline views. Features 9-ft ceilings, floor-to-ceiling windows, designer kitchen with centreisland, quartz countertops, full-size stainless steel appliances, spacious primary bedroom withwalk-in closet and upgraded ensuite, plus upgraded shower enclosures in both bathrooms.Includes 1 parking space, 3 storage lockers, and high-speed internet included in maintenancefees. Enjoy resort-style amenities including outdoor pool, fitness club, theatre, party room,rooftop terrace and more. Steps to Vaughan Mills, transit, dining, entertainment, Hwy 400, Hwy407, Cortellucci Hospital and Canada's Wonderland. (id:28225)
- Separate Electricity Meters
- Hospital
This listing content provided by REALTOR.ca has been licensed by REALTOR® members of The Canadian Real Estate Association.
The trademarks MLS®, Multiple Listing Service® and the associated logos are owned by The Canadian Real Estate Association (CREA) and identify the quality of services provided by real estate professionals who are members of CREA.
Neighbourhood Score & Commute Time
Open House Dates
Save Alert