156 Maria Antonia Road house — 156 MARIA ANTONIA ROAD, Vaughan ON (5.0-Bedroom)
$4,850
156 Maria Antonia Road, Vaughan, ON L4H 2S8- 5 Bed
- 4 Bath
- 2500 FT²
- Parking
Summary
156 Maria Antonia Road is a house for rent in Vaughan, ON. It has 1 unit. Units have 5 bedrooms. Units have 4 bathrooms. Hydro / Electricity is a utility included in the rent price.
About 156 MARIA ANTONIA ROAD
MLS® Number: N13609164
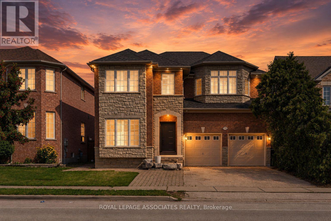
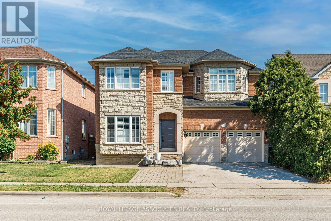
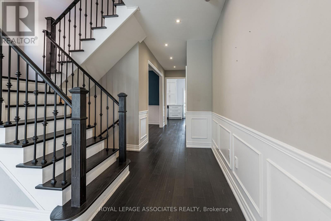
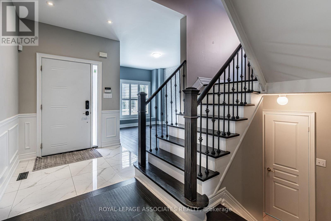
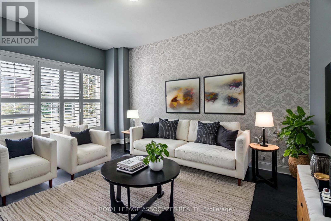
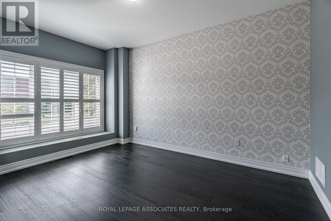
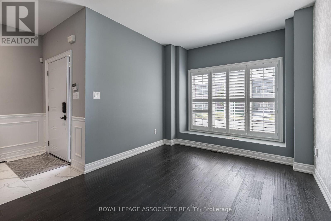
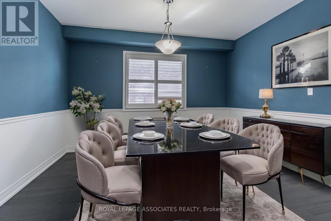
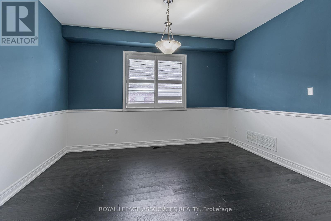
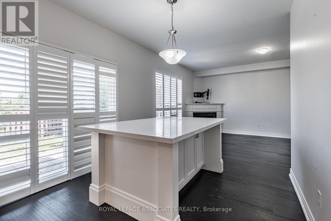
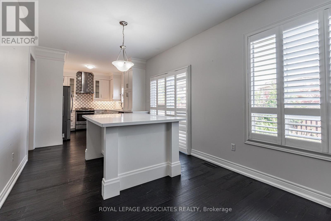
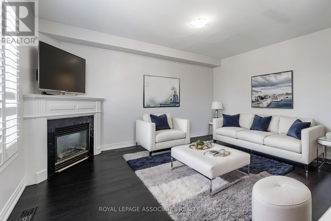
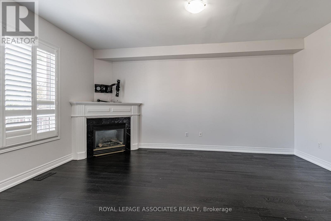
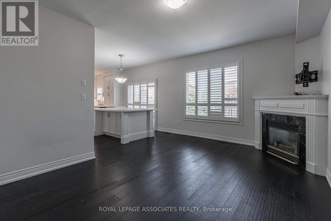
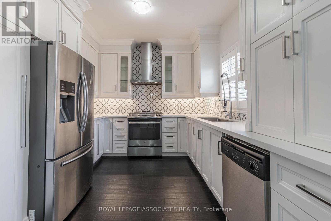
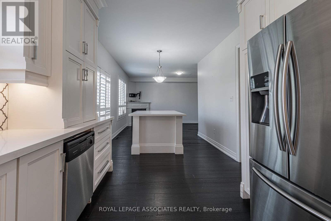
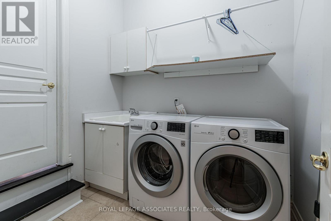
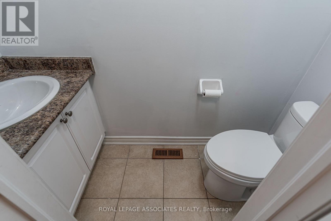
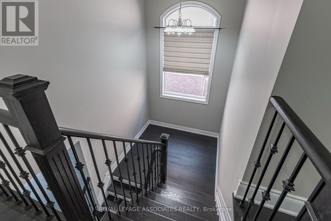
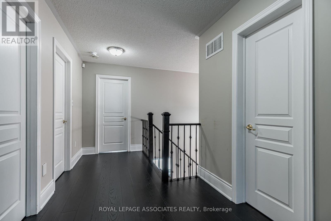
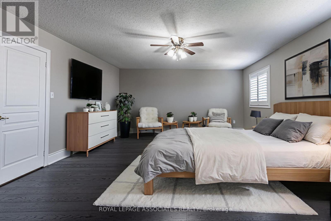
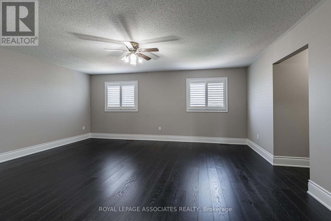
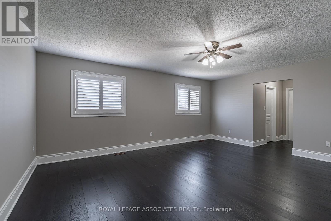
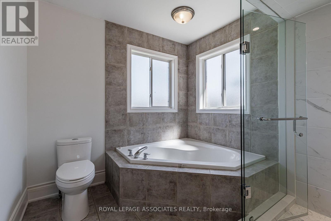
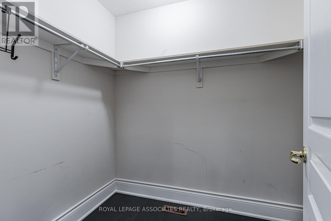
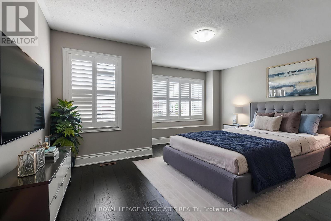
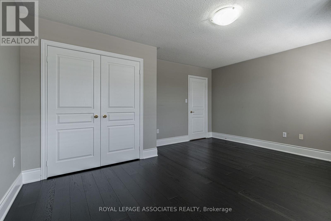
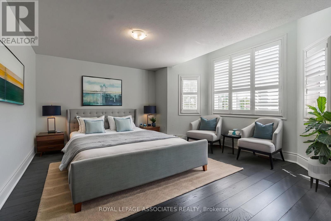
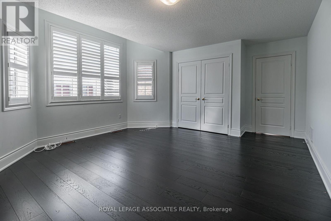
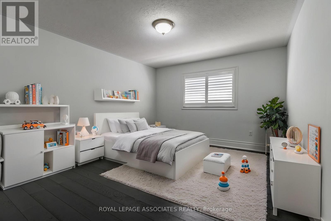
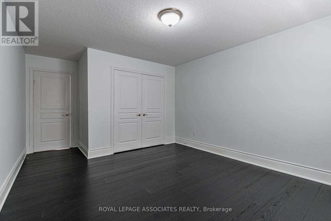
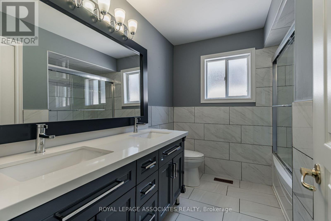
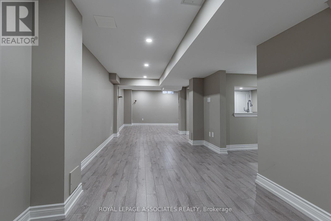
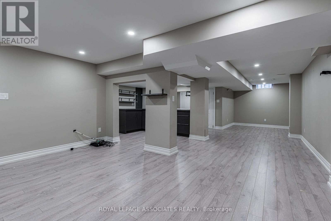
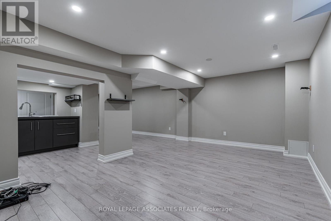
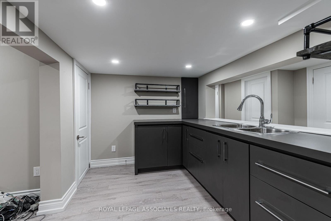
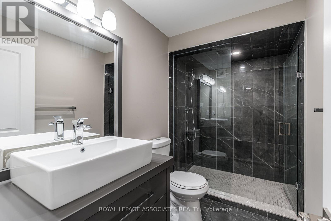
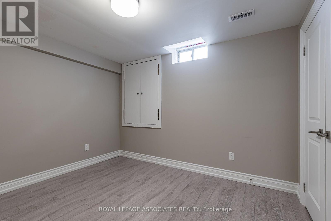
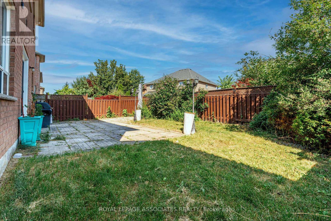
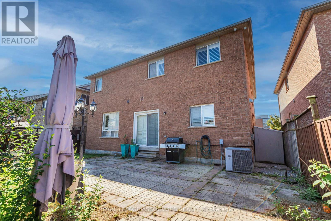
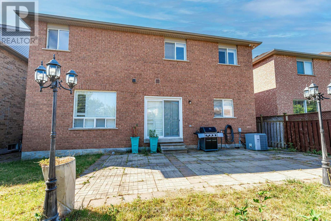
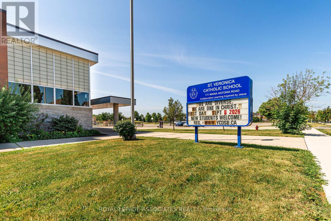
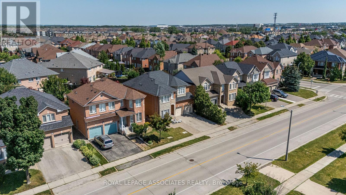
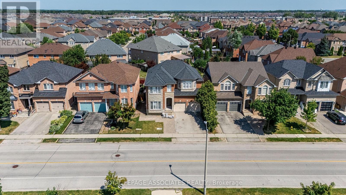
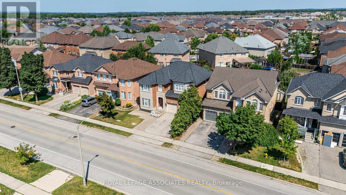
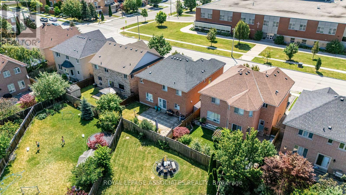
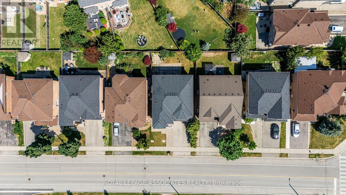
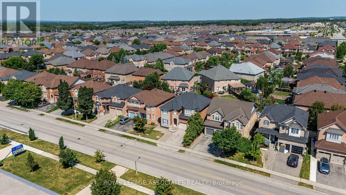
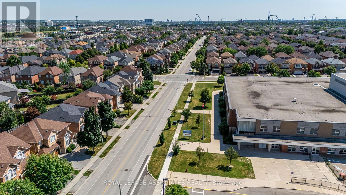
Welcome to this spacious and well-maintained 4+1 bedroom, 4 bathroom home in the highly sought-after Vellore Village community. Offering a functional, carpet-free layout, this home features generous living, dining, and family rooms, providing plenty of space for everyday living and entertaining. The modern kitchen is equipped with quartz countertops, a stylish tile backsplash, and abundant cabinetry for all your storage needs. The finished basement adds exceptional versatility with a large recreation room, an additional bedroom, a kitchenette with bar area, and a full bathroom, ideal for extended family, guests, or extra living space. Step outside to a private backyard perfect for gardening, summer gatherings, or simply relaxing outdoors. Complete with a 2-car garage and located close to parks, schools, shopping, transit, and major highways 400, 427 & 407, this is an exceptional lease opportunity for families seeking comfort, space, and convenience. (id:28225)
- Hospital
- Place of Worship
- Sewer
This listing content provided by REALTOR.ca has been licensed by REALTOR® members of The Canadian Real Estate Association.
The trademarks MLS®, Multiple Listing Service® and the associated logos are owned by The Canadian Real Estate Association (CREA) and identify the quality of services provided by real estate professionals who are members of CREA.

Floor Plans
| Unit | Beds | Baths | Size | Rent |
|---|---|---|---|---|
| 5 Bedroom | 5 | 4 | 2500.0 ft² | $4,850 |
Parking Information
- Garage parking
4 spots per unit
Features & Amenities
Building Features
- Laundry Facilities
Nearby
- Parks
- Public Transit
Unit Features
- Air Conditioning
- Stove
- Fridge
- Dishwasher
- Window Coverings
Utilities Included
- Hydro / Electricity
Explore Similar Rentals
Looking for rentals similar to 156 Maria Antonia Road in Vaughan?
See All Similar RentalsSave Alert
Floor Plans
Parking Information
Features & Amenities
Utilities Included
About 156 MARIA ANTONIA ROAD
MLS® Number: N13609164
Welcome to this spacious and well-maintained 4+1 bedroom, 4 bathroom home in the highly sought-after Vellore Village community. Offering a functional, carpet-free layout, this home features generous living, dining, and family rooms, providing plenty of space for everyday living and entertaining. The modern kitchen is equipped with quartz countertops, a stylish tile backsplash, and abundant cabinetry for all your storage needs. The finished basement adds exceptional versatility with a large recreation room, an additional bedroom, a kitchenette with bar area, and a full bathroom, ideal for extended family, guests, or extra living space. Step outside to a private backyard perfect for gardening, summer gatherings, or simply relaxing outdoors. Complete with a 2-car garage and located close to parks, schools, shopping, transit, and major highways 400, 427 & 407, this is an exceptional lease opportunity for families seeking comfort, space, and convenience. (id:28225)
- Hospital
- Place of Worship
- Sewer
This listing content provided by REALTOR.ca has been licensed by REALTOR® members of The Canadian Real Estate Association.
The trademarks MLS®, Multiple Listing Service® and the associated logos are owned by The Canadian Real Estate Association (CREA) and identify the quality of services provided by real estate professionals who are members of CREA.
MLS® Number: N13609164
Welcome to this spacious and well-maintained 4+1 bedroom, 4 bathroom home in the highly sought-after Vellore Village community. Offering a functional, carpet-free layout, this home features generous living, dining, and family rooms, providing plenty of space for everyday living and entertaining. The modern kitchen is equipped with quartz countertops, a stylish tile backsplash, and abundant cabinetry for all your storage needs. The finished basement adds exceptional versatility with a large recreation room, an additional bedroom, a kitchenette with bar area, and a full bathroom, ideal for extended family, guests, or extra living space. Step outside to a private backyard perfect for gardening, summer gatherings, or simply relaxing outdoors. Complete with a 2-car garage and located close to parks, schools, shopping, transit, and major highways 400, 427 & 407, this is an exceptional lease opportunity for families seeking comfort, space, and convenience. (id:28225)
- Hospital
- Place of Worship
- Sewer
This listing content provided by REALTOR.ca has been licensed by REALTOR® members of The Canadian Real Estate Association.
The trademarks MLS®, Multiple Listing Service® and the associated logos are owned by The Canadian Real Estate Association (CREA) and identify the quality of services provided by real estate professionals who are members of CREA.
Neighbourhood Score & Commute Time
Open House Dates
Save Alert