10 Glenvilla Road house — 10 GLENVILLA ROAD, Vaughan ON (2.0-Bedroom)
$1,980
10 Glenvilla Road, Vaughan, ON L4L 7K8- 2 Bed
- 1 Bath
- Parking

Summary
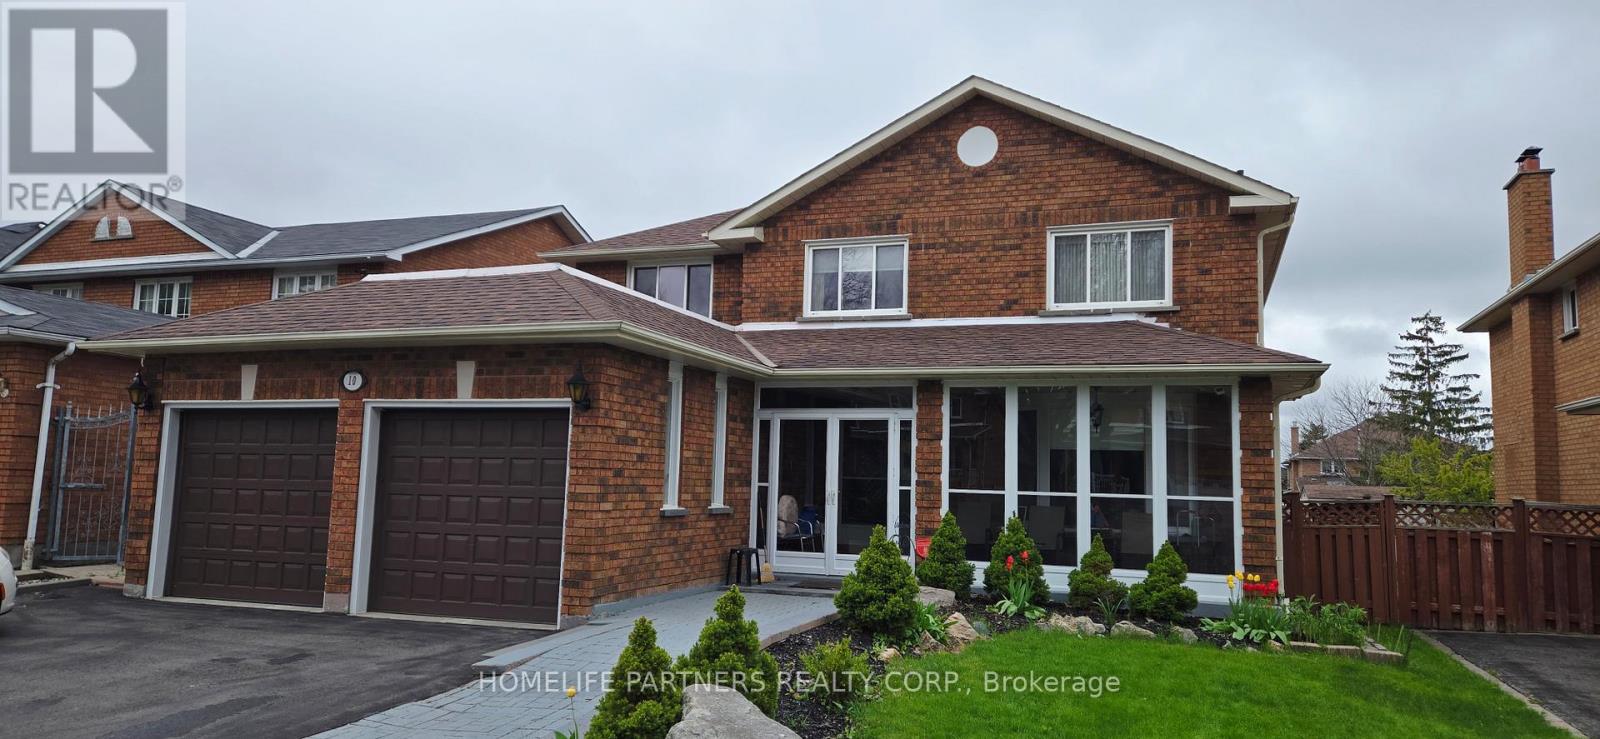
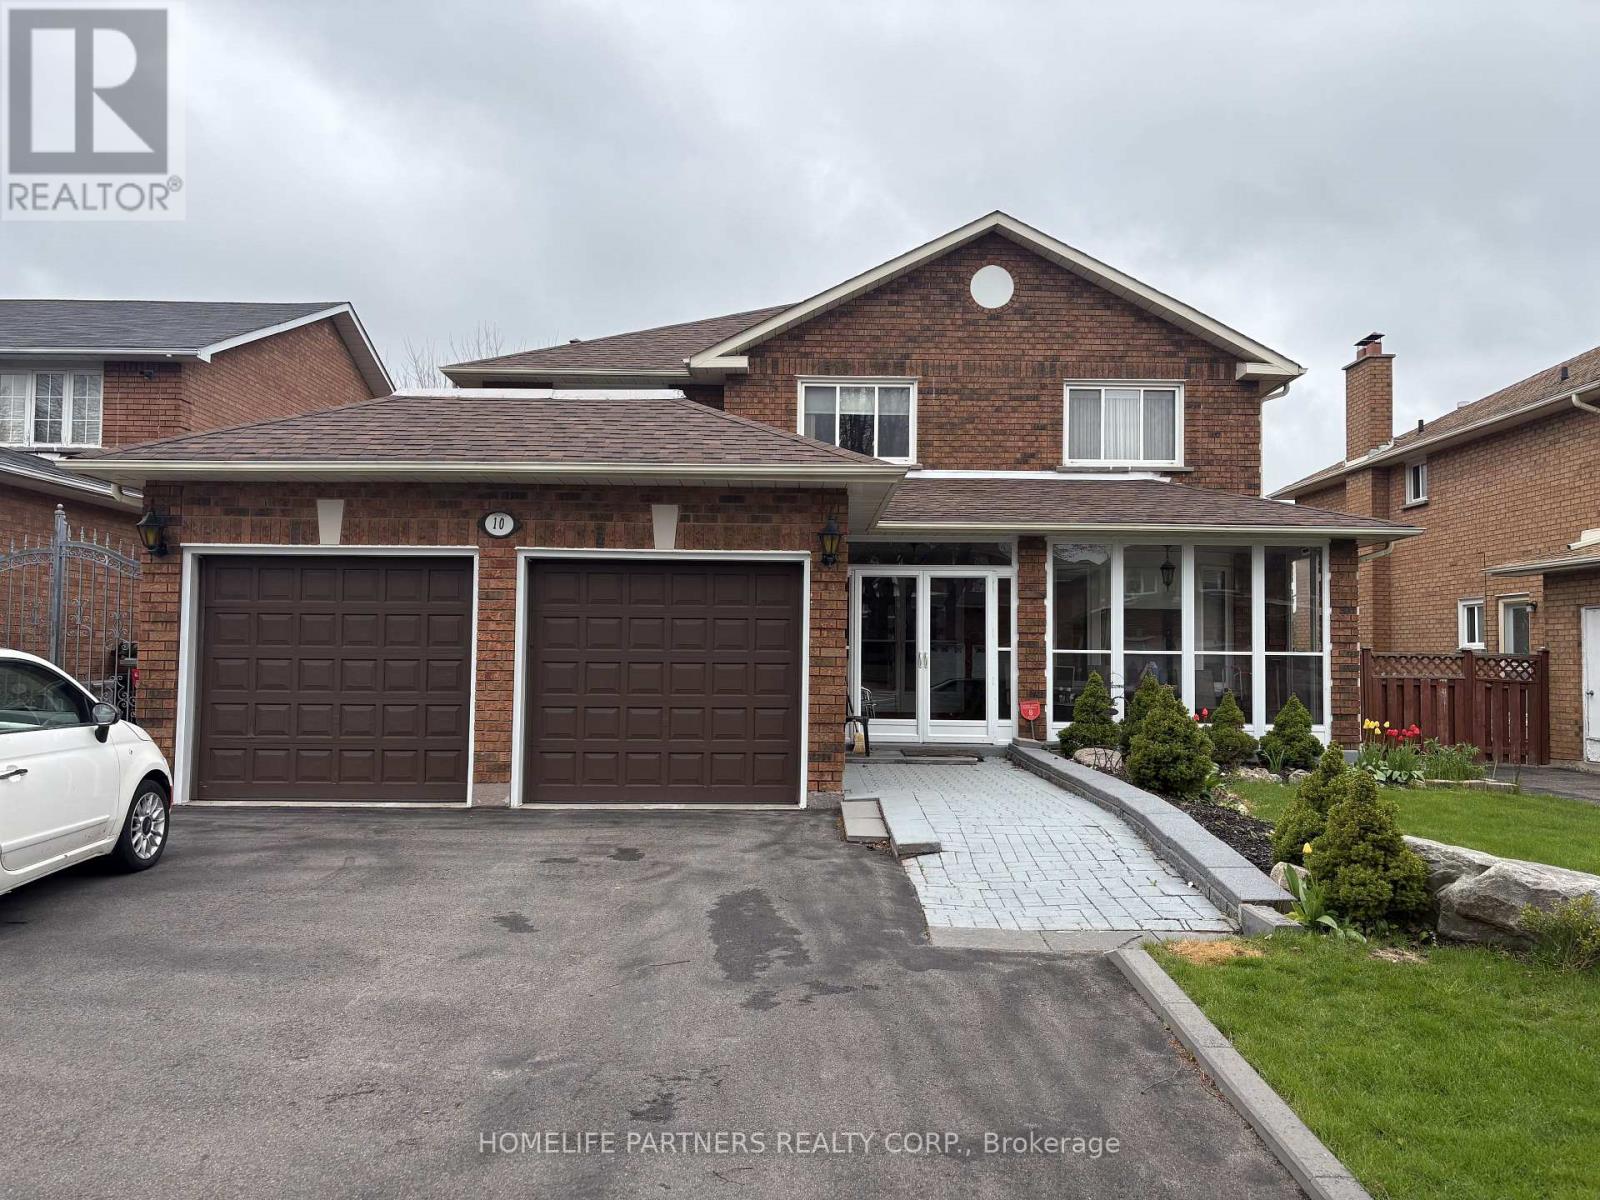
10 Glenvilla Road is a house for rent in Vaughan, ON. It has 1 unit. Units have 2 bedrooms. Units have 1 bathroom.
About 10 GLENVILLA ROAD
MLS® Number: N13562802
Desirable East Woodbridge court location. 2 bedroom Suite with large principal rooms. Large eat-in kitchen with a Separate Entrance. Spacious open concept living & dining. Conveniently located close to schools, parks, shopping, restaurants, community centre, library, transit, and easy access to Highways 7 and 400. Tenant responsible for 30% of utilities. (id:28225)
- Central Vacuum
This listing content provided by REALTOR.ca has been licensed by REALTOR® members of The Canadian Real Estate Association.
The trademarks MLS®, Multiple Listing Service® and the associated logos are owned by The Canadian Real Estate Association (CREA) and identify the quality of services provided by real estate professionals who are members of CREA.

Floor Plans
| Unit | Beds | Baths | Size | Rent |
|---|---|---|---|---|
| 2 Bedroom | 2 | 1 | — | $1,980 |
Parking Information
- Garage parking
1 spot per unit
Features & Amenities
Building Features
- Laundry Facilities
Unit Features
- Air Conditioning
- Stove
- Fridge
Utilities Included
Explore Similar Rentals
Looking for rentals similar to 10 Glenvilla Road in Vaughan?
See All Similar RentalsSave Alert
Floor Plans
Parking Information
Features & Amenities
Utilities Included
About 10 GLENVILLA ROAD
MLS® Number: N13562802
Desirable East Woodbridge court location. 2 bedroom Suite with large principal rooms. Large eat-in kitchen with a Separate Entrance. Spacious open concept living & dining. Conveniently located close to schools, parks, shopping, restaurants, community centre, library, transit, and easy access to Highways 7 and 400. Tenant responsible for 30% of utilities. (id:28225)
- Central Vacuum
This listing content provided by REALTOR.ca has been licensed by REALTOR® members of The Canadian Real Estate Association.
The trademarks MLS®, Multiple Listing Service® and the associated logos are owned by The Canadian Real Estate Association (CREA) and identify the quality of services provided by real estate professionals who are members of CREA.
MLS® Number: N13562802
Desirable East Woodbridge court location. 2 bedroom Suite with large principal rooms. Large eat-in kitchen with a Separate Entrance. Spacious open concept living & dining. Conveniently located close to schools, parks, shopping, restaurants, community centre, library, transit, and easy access to Highways 7 and 400. Tenant responsible for 30% of utilities. (id:28225)
- Central Vacuum
This listing content provided by REALTOR.ca has been licensed by REALTOR® members of The Canadian Real Estate Association.
The trademarks MLS®, Multiple Listing Service® and the associated logos are owned by The Canadian Real Estate Association (CREA) and identify the quality of services provided by real estate professionals who are members of CREA.
Neighbourhood Score & Commute Time
Open House Dates
Save Alert