2765 54TH Avenue house — 2765 E 54TH AVENUE, Vancouver BC (2.0-Bedroom)
$1,650 – $1,750
2765 54TH Avenue, Vancouver, BC V5S 1Y1- 2 Bed
- 1 Bath
- 650 FT²
Summary
2765 54TH Avenue is a house for rent in Vancouver, BC. It has 1 unit. Units have 2 bedrooms. Units have 1 bathroom.
About 2765 E 54TH AVENUE
MLS® Number: R3124509
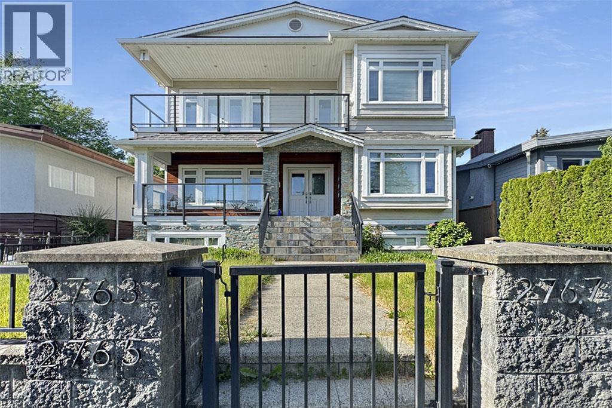
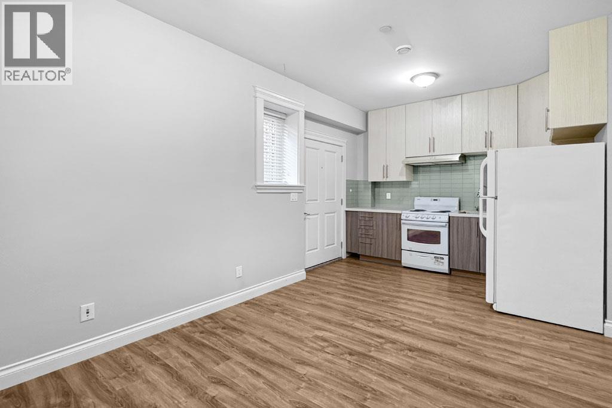
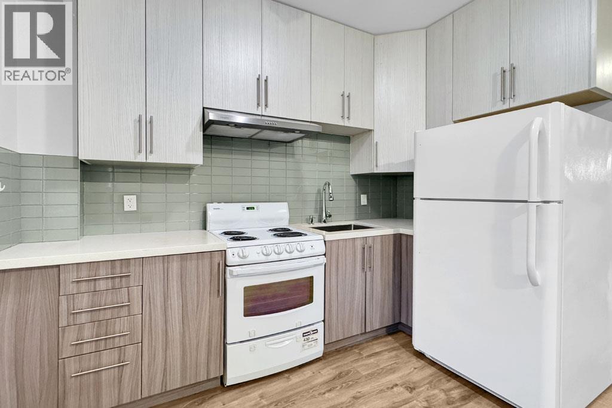
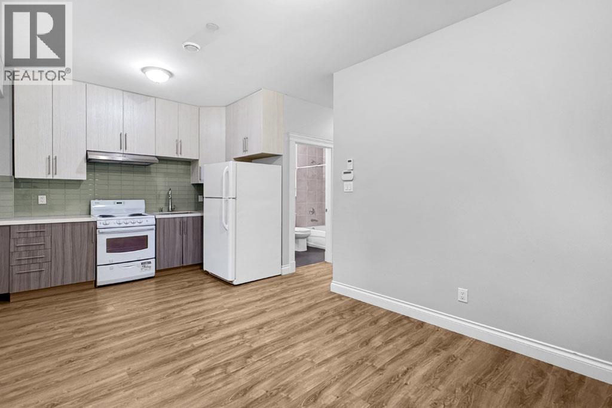
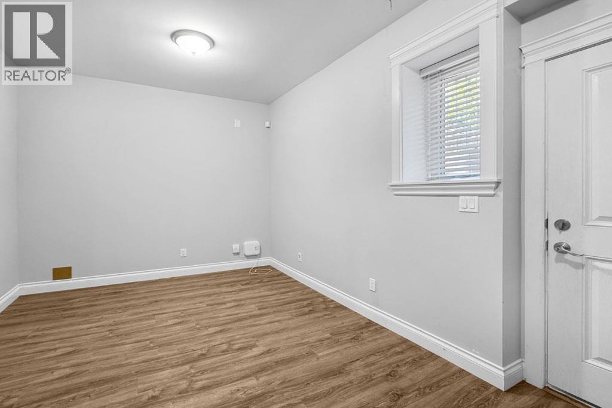
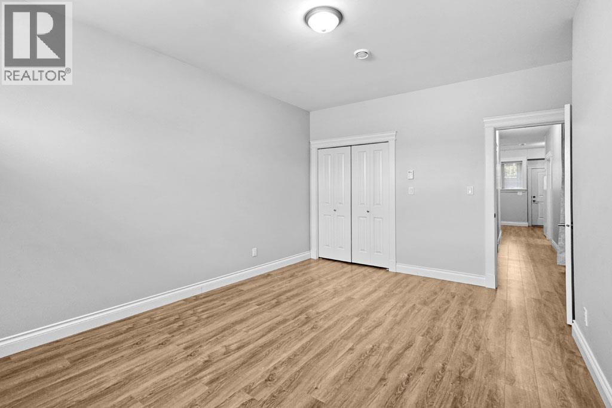
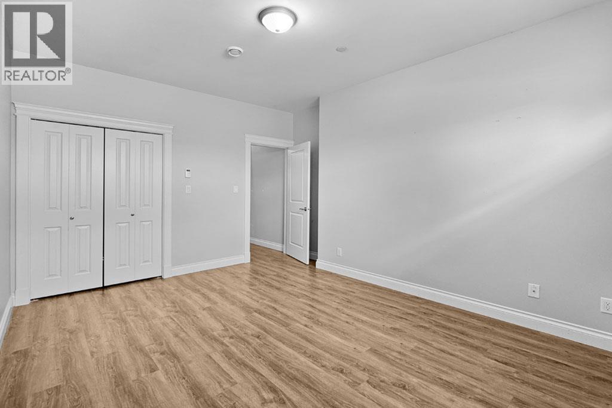
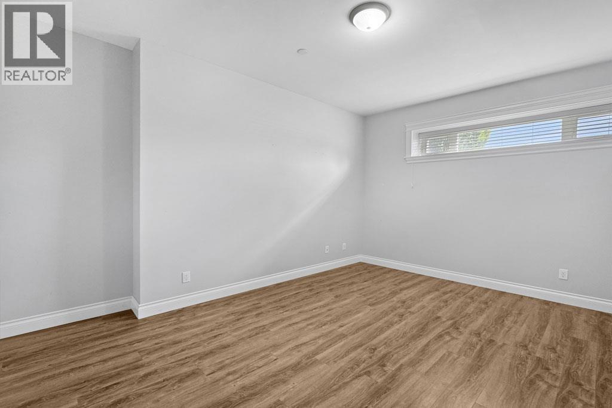
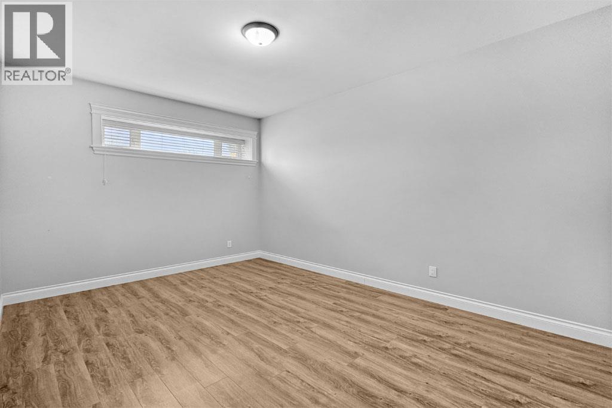
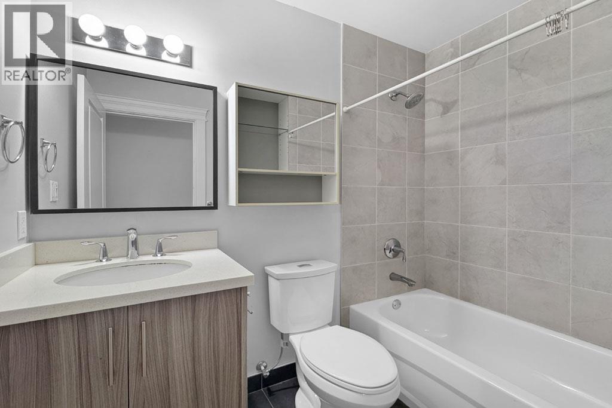
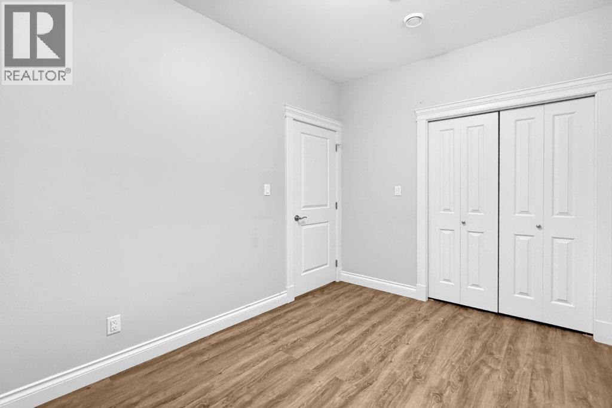
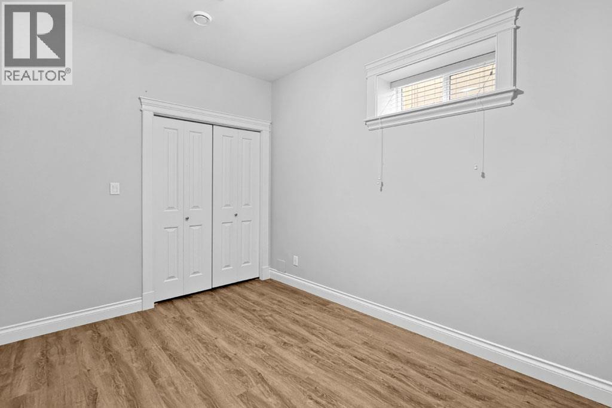
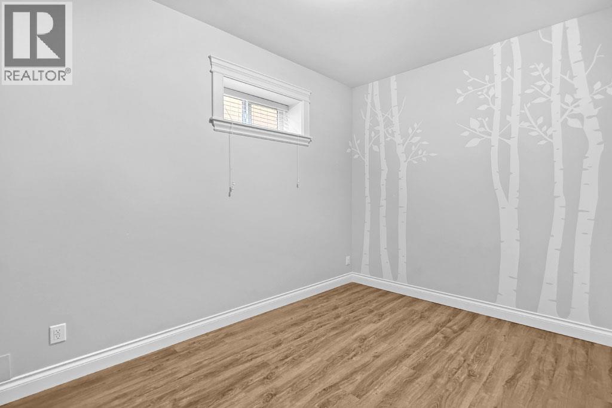
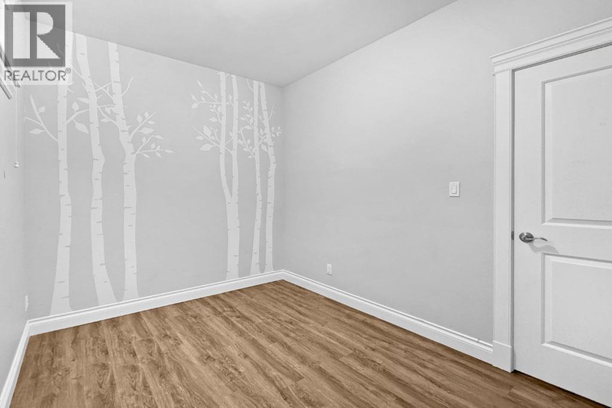
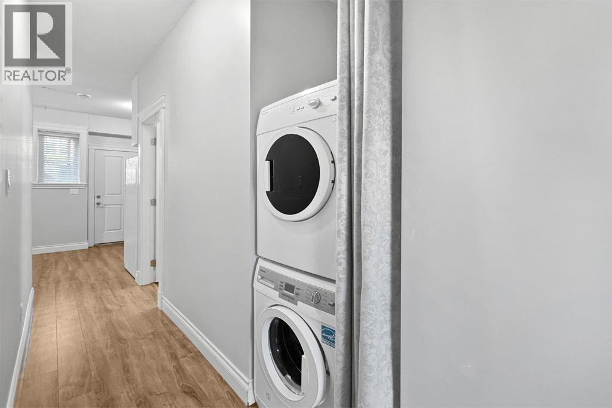
This is a 650sf, 2 bedrooms, 1 bathroom, basement suite which has laminate floors and in-ground radiant heating throughout. The living-dining room is one open rectangular space. The kitchen comes with 1.5 rows of two-toned cabinets, engineered stone countertops, glass tile backsplash, a rectangular under-mount sink, a white fridge and a white electric range. Both bedrooms are spacious, have ceiling lights, a window each and proper closets. A set of full-size front-load washer and dryer is located at the hallway. The 4 pcs bathroom features an engineered stone countertop over the vanity, built-in shelves and medicine cabinet, a soaker tub with shower and tiled walls around the shower. The homeowners live in the main house suite. Rent includes heating and electricity. (id:28225)
This listing content provided by REALTOR.ca has been licensed by REALTOR® members of The Canadian Real Estate Association.
The trademarks MLS®, Multiple Listing Service® and the associated logos are owned by The Canadian Real Estate Association (CREA) and identify the quality of services provided by real estate professionals who are members of CREA.

Floor Plans
| Unit | Beds | Baths | Size | Rent |
|---|---|---|---|---|
| 2 Bedroom | 2 | 1 | 650.0 ft² | $1,650 |
Parking Information
No information available
Features & Amenities
Unit Features
- Fridge
- Ensuite Laundry
Utilities Included
Explore Similar Rentals
Looking for rentals similar to 2765 54TH Avenue in Vancouver?
See All Similar RentalsSave Alert
Floor Plans
Parking Information
Features & Amenities
Utilities Included
About 2765 E 54TH AVENUE
MLS® Number: R3124509
This is a 650sf, 2 bedrooms, 1 bathroom, basement suite which has laminate floors and in-ground radiant heating throughout. The living-dining room is one open rectangular space. The kitchen comes with 1.5 rows of two-toned cabinets, engineered stone countertops, glass tile backsplash, a rectangular under-mount sink, a white fridge and a white electric range. Both bedrooms are spacious, have ceiling lights, a window each and proper closets. A set of full-size front-load washer and dryer is located at the hallway. The 4 pcs bathroom features an engineered stone countertop over the vanity, built-in shelves and medicine cabinet, a soaker tub with shower and tiled walls around the shower. The homeowners live in the main house suite. Rent includes heating and electricity. (id:28225)
This listing content provided by REALTOR.ca has been licensed by REALTOR® members of The Canadian Real Estate Association.
The trademarks MLS®, Multiple Listing Service® and the associated logos are owned by The Canadian Real Estate Association (CREA) and identify the quality of services provided by real estate professionals who are members of CREA.
MLS® Number: R3124509
This is a 650sf, 2 bedrooms, 1 bathroom, basement suite which has laminate floors and in-ground radiant heating throughout. The living-dining room is one open rectangular space. The kitchen comes with 1.5 rows of two-toned cabinets, engineered stone countertops, glass tile backsplash, a rectangular under-mount sink, a white fridge and a white electric range. Both bedrooms are spacious, have ceiling lights, a window each and proper closets. A set of full-size front-load washer and dryer is located at the hallway. The 4 pcs bathroom features an engineered stone countertop over the vanity, built-in shelves and medicine cabinet, a soaker tub with shower and tiled walls around the shower. The homeowners live in the main house suite. Rent includes heating and electricity. (id:28225)
This listing content provided by REALTOR.ca has been licensed by REALTOR® members of The Canadian Real Estate Association.
The trademarks MLS®, Multiple Listing Service® and the associated logos are owned by The Canadian Real Estate Association (CREA) and identify the quality of services provided by real estate professionals who are members of CREA.
Neighbourhood Score & Commute Time
Open House Dates
Save Alert