2435 Kingsway condo — Vancouver, BC (3.0-Bedroom)
$4,150
2435 Kingsway, 608, Vancouver, BC V5R 0K5- 3 Bed
- 2 Bath
- 1079 FT²
Summary
2435 Kingsway is a condo for rent in Vancouver, BC. It has 1 unit. Units have 3 bedrooms. Units have 2 bathrooms.
About 2435 Kingsway
3-Bedroom + Den Condo with Private Entrance & Panoramic Mountain Views
3 Bedrooms + Den | 2 Bathrooms
Private entrance
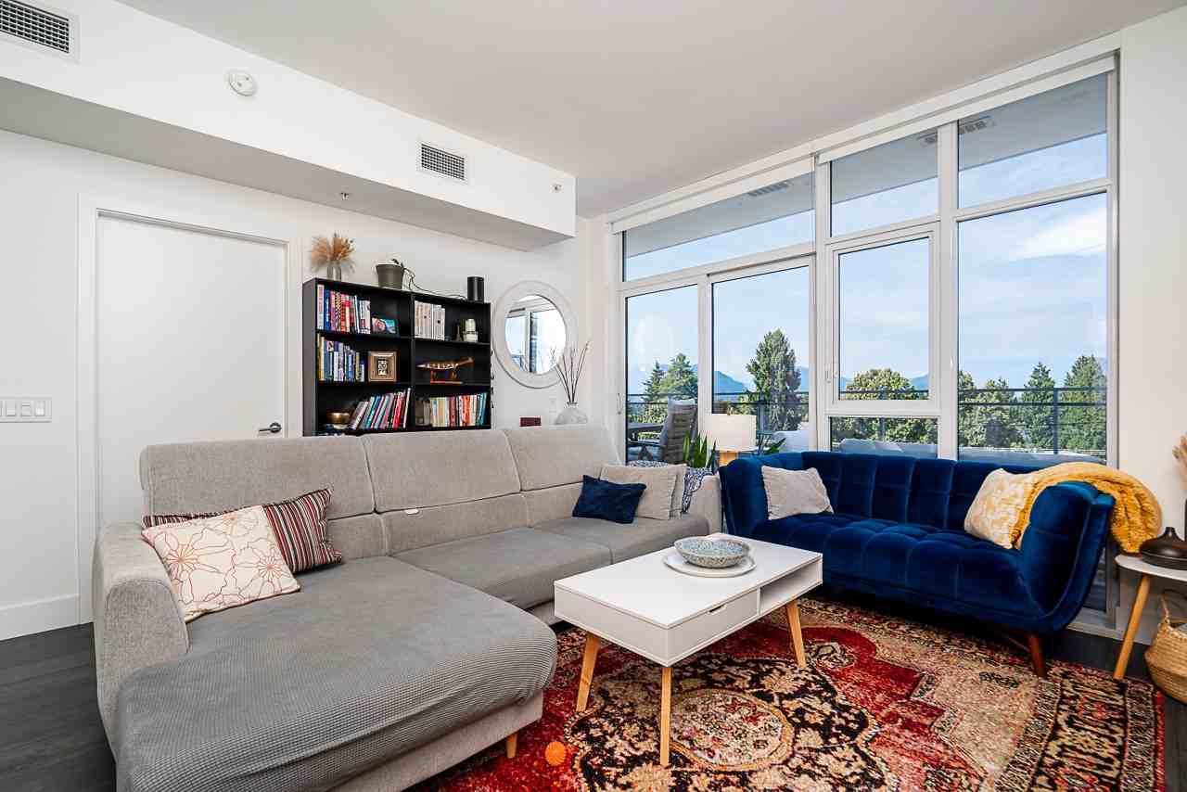
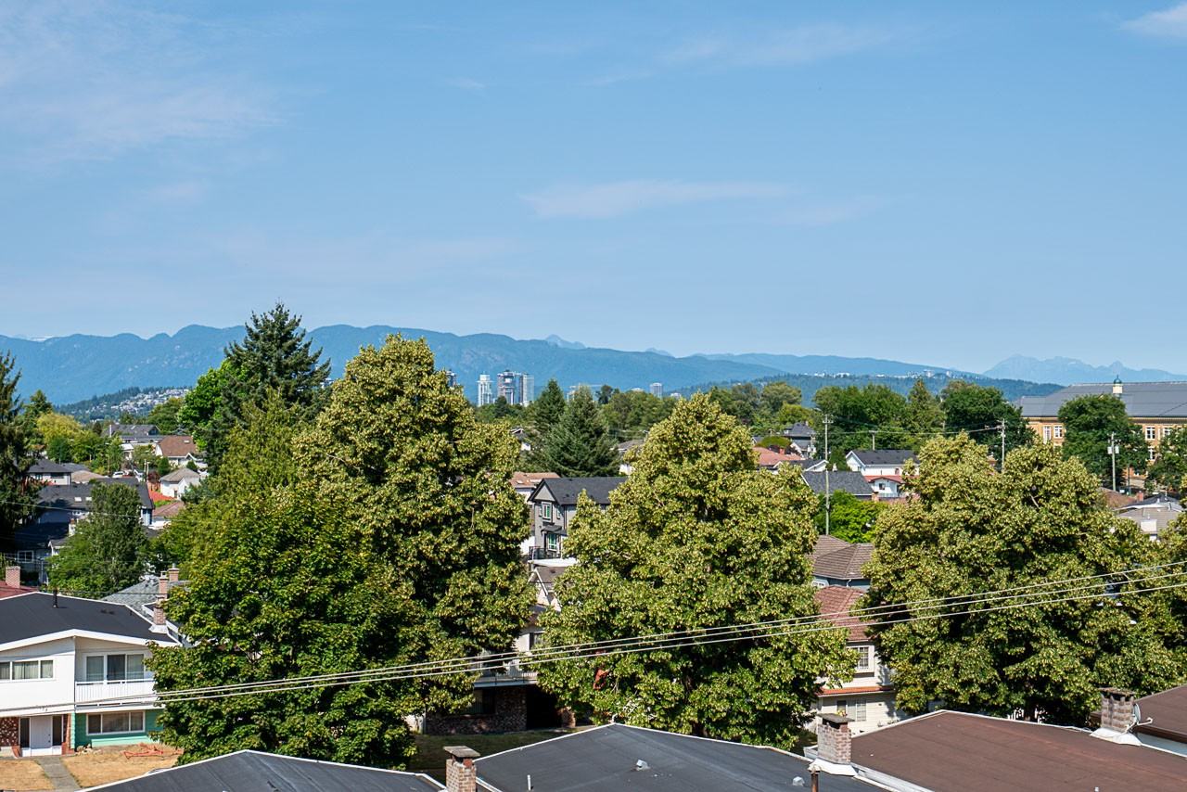
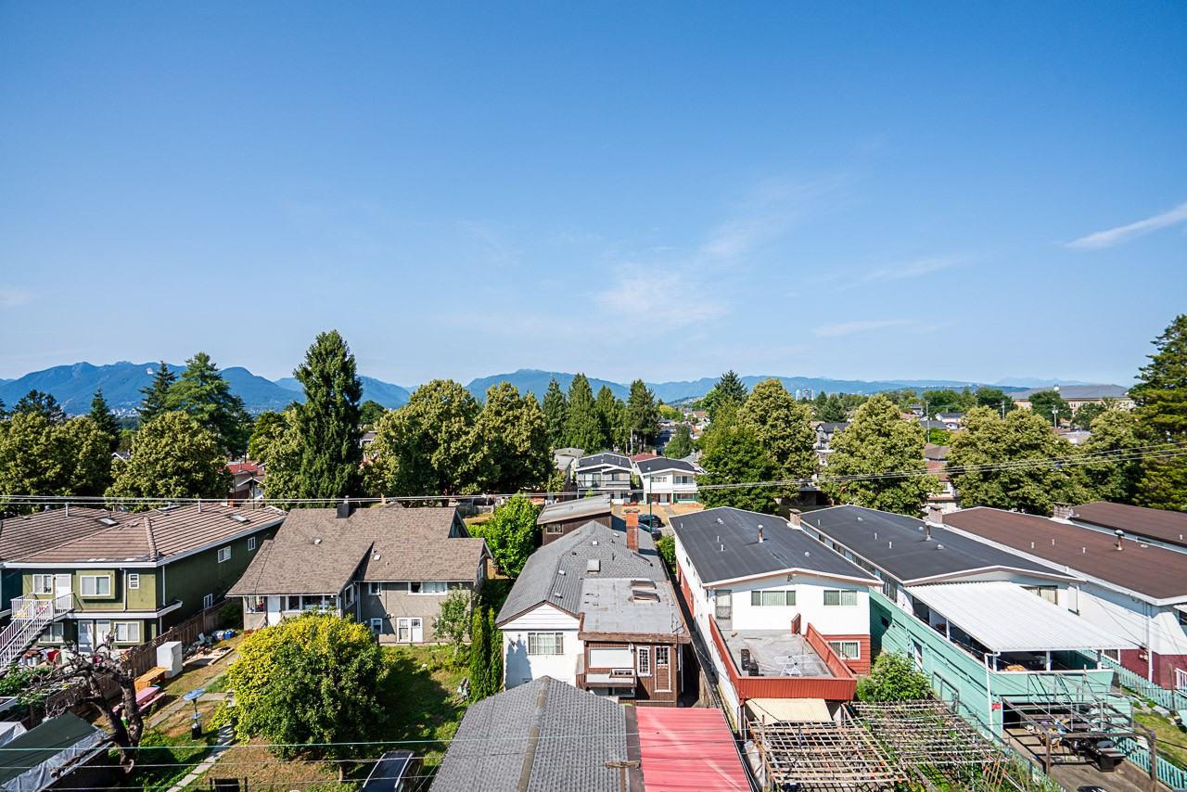
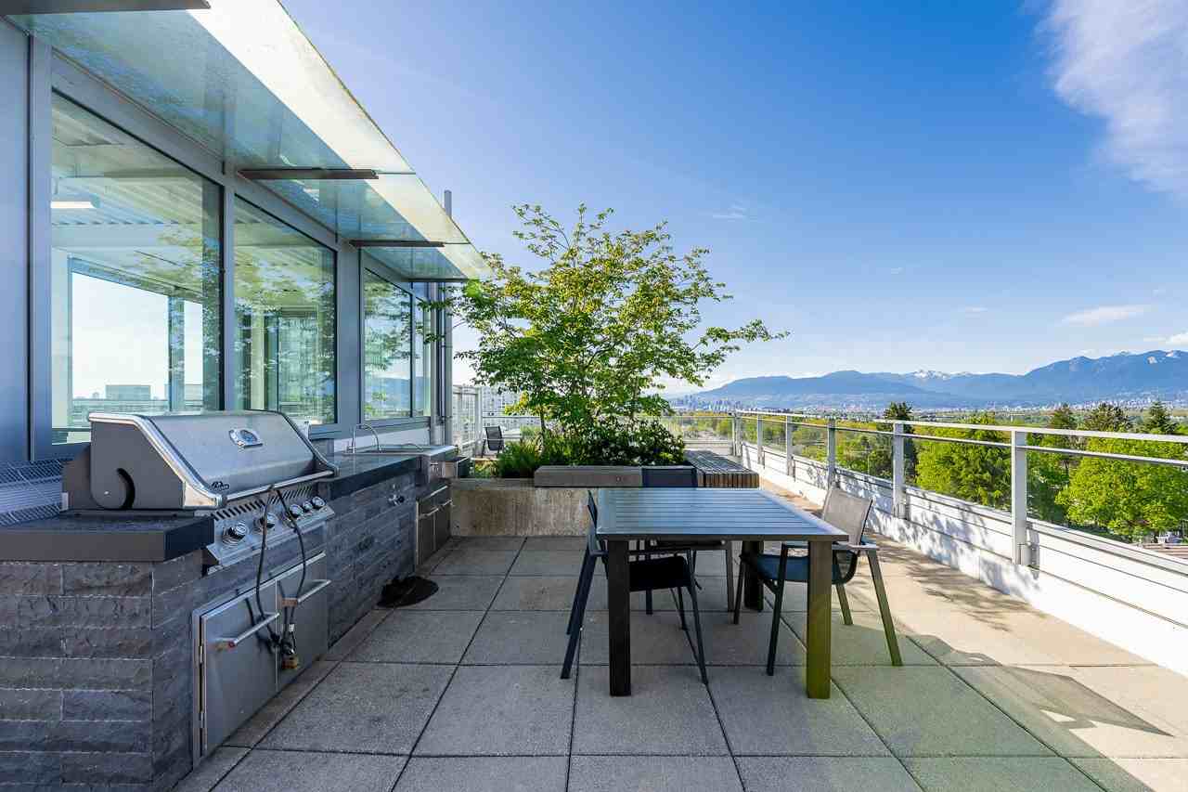
Panoramic mountain views
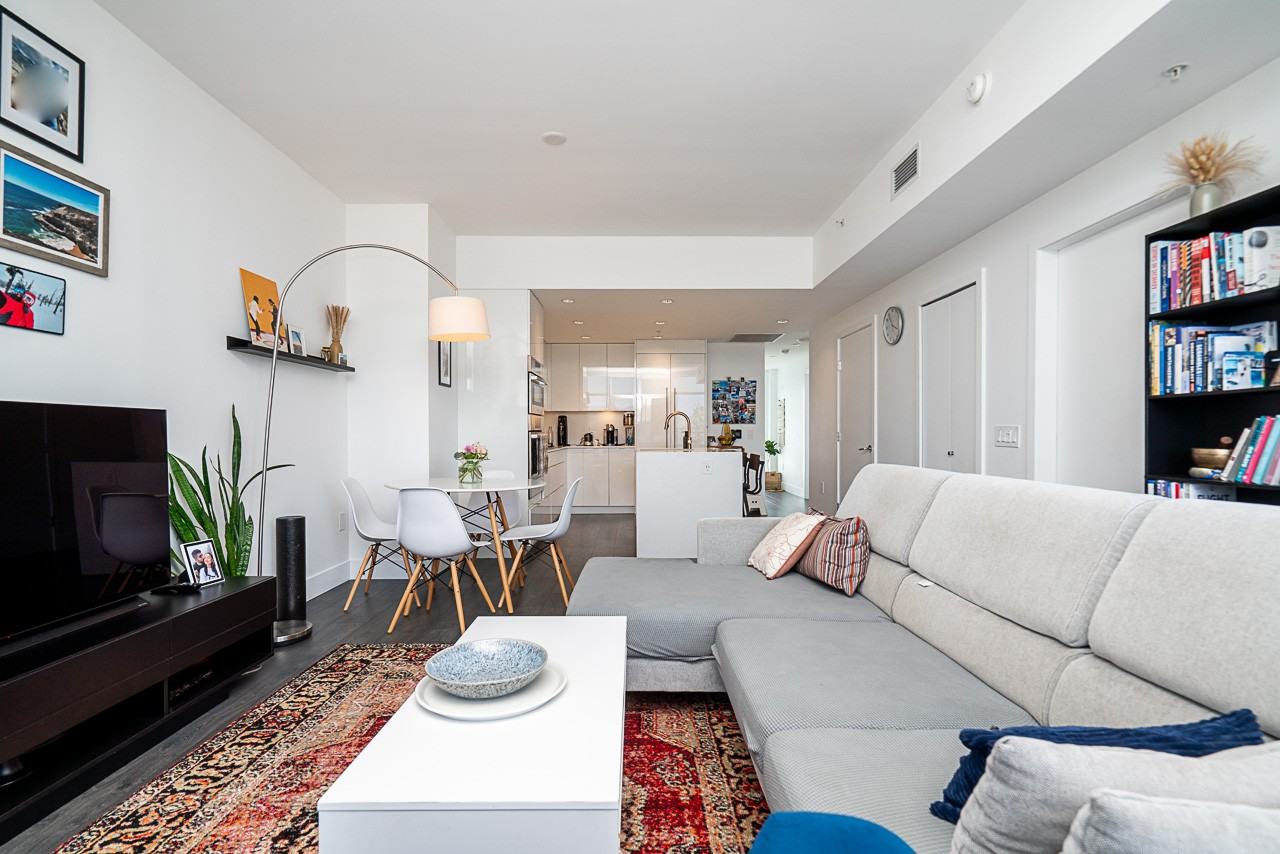
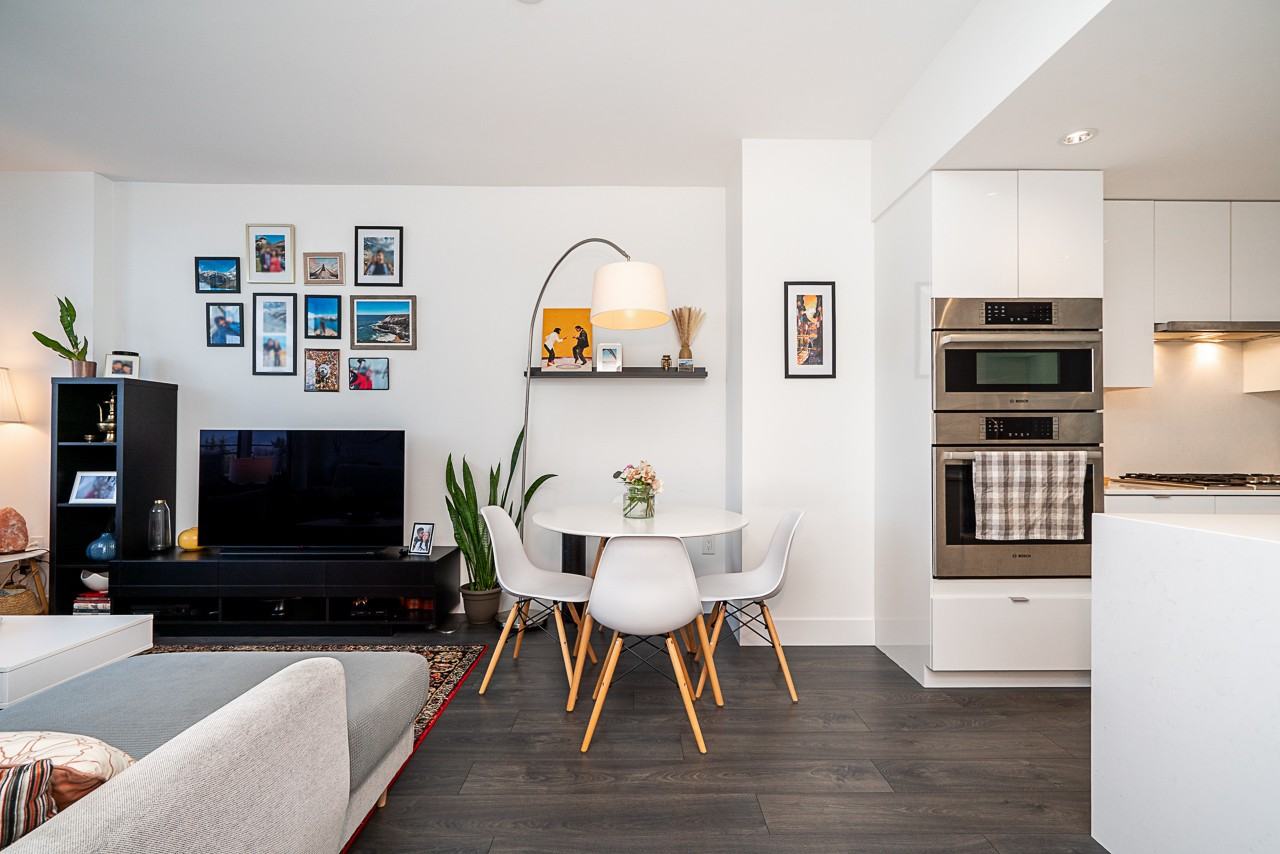
Expansive open-concept layout
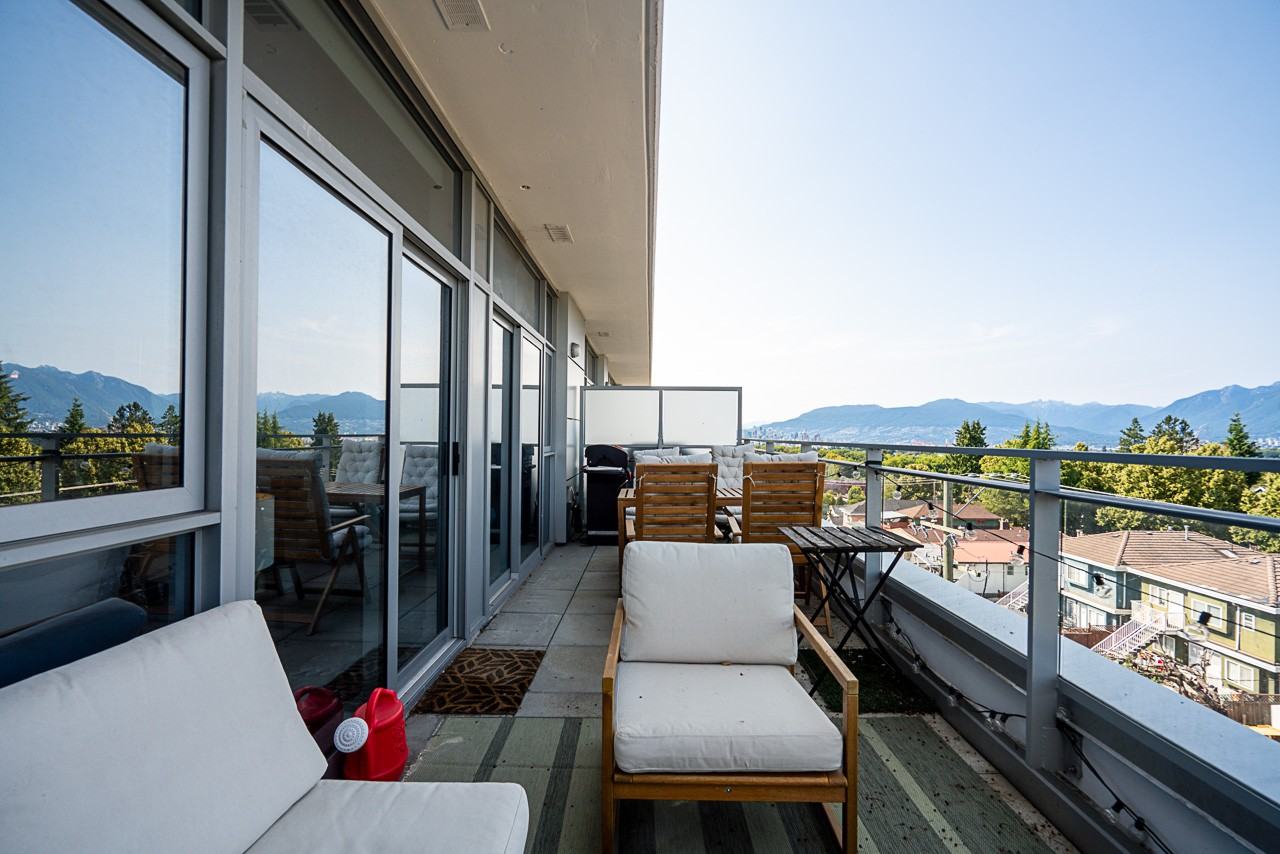
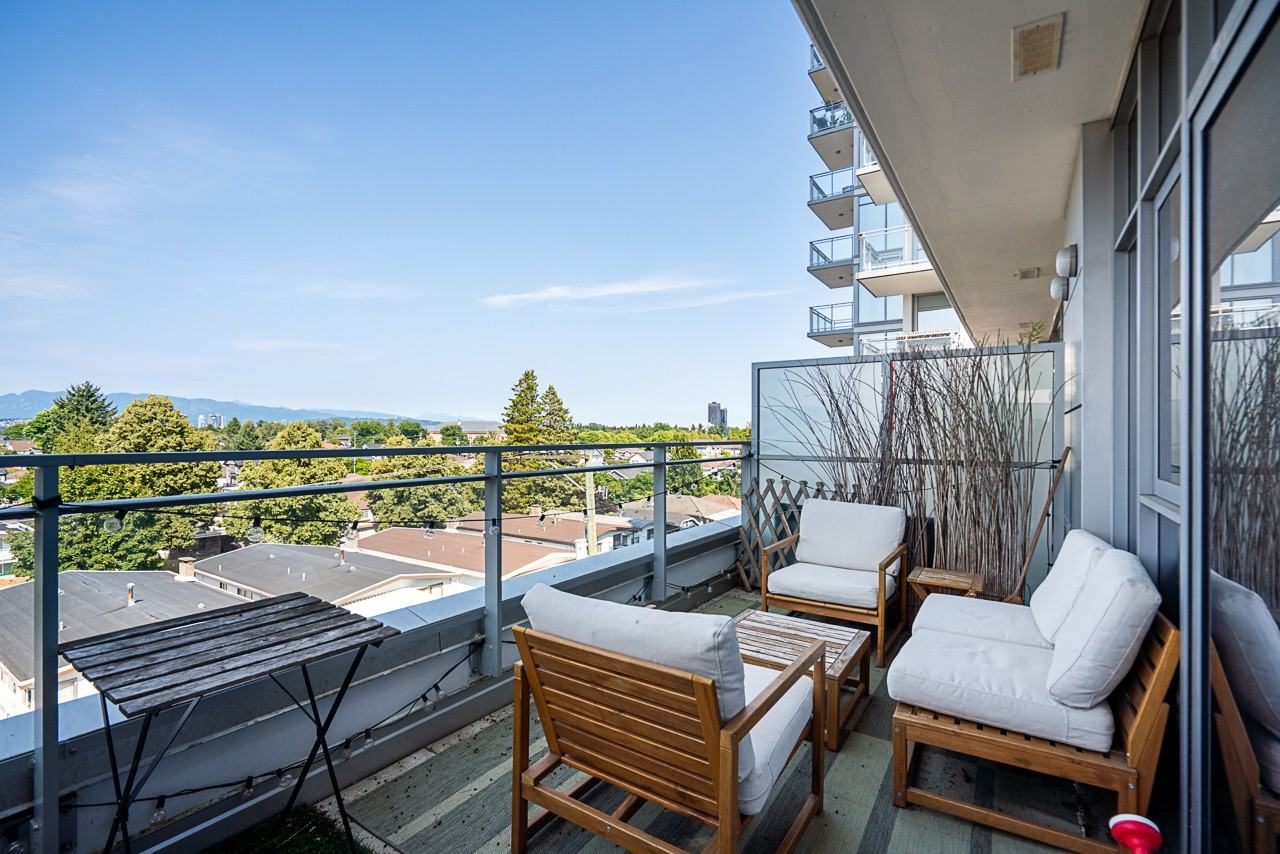
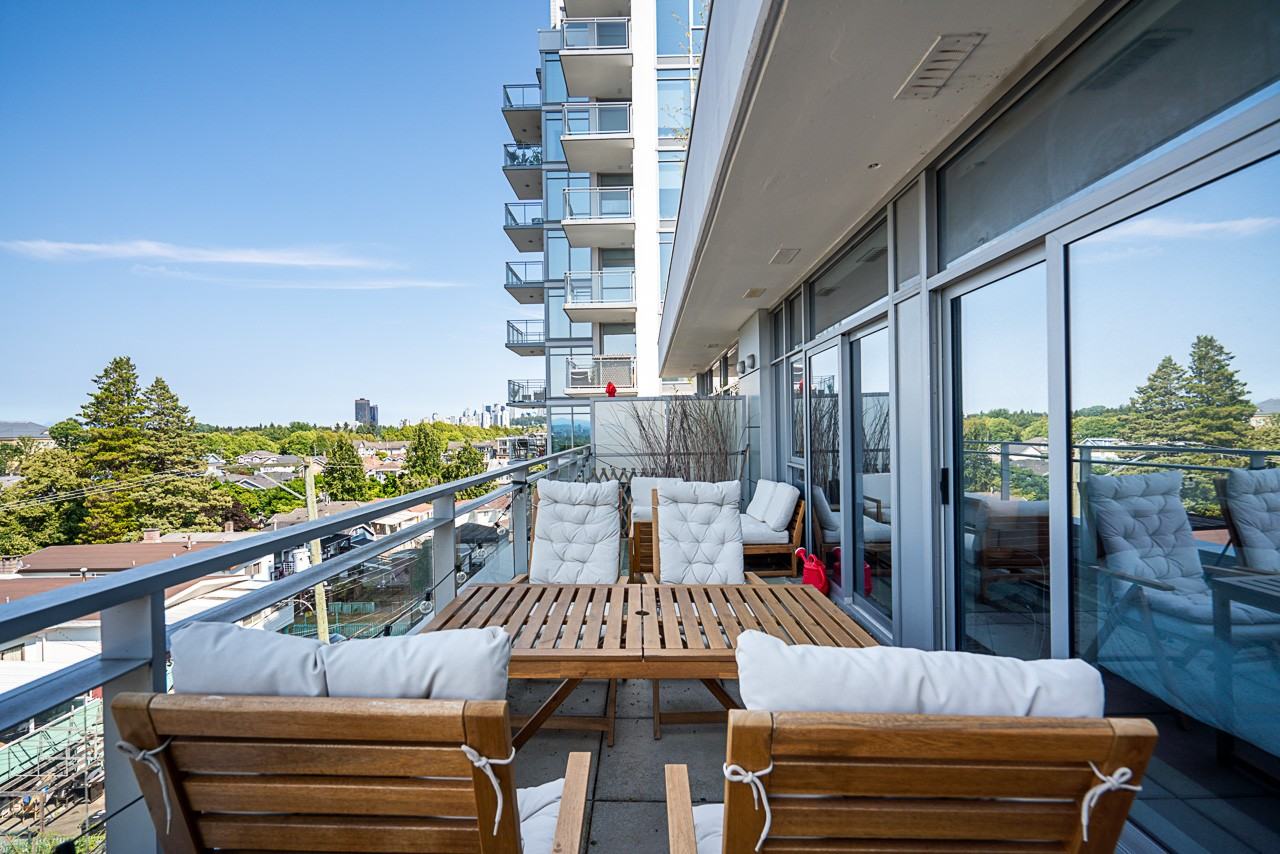
Large 200 sq ft private deck
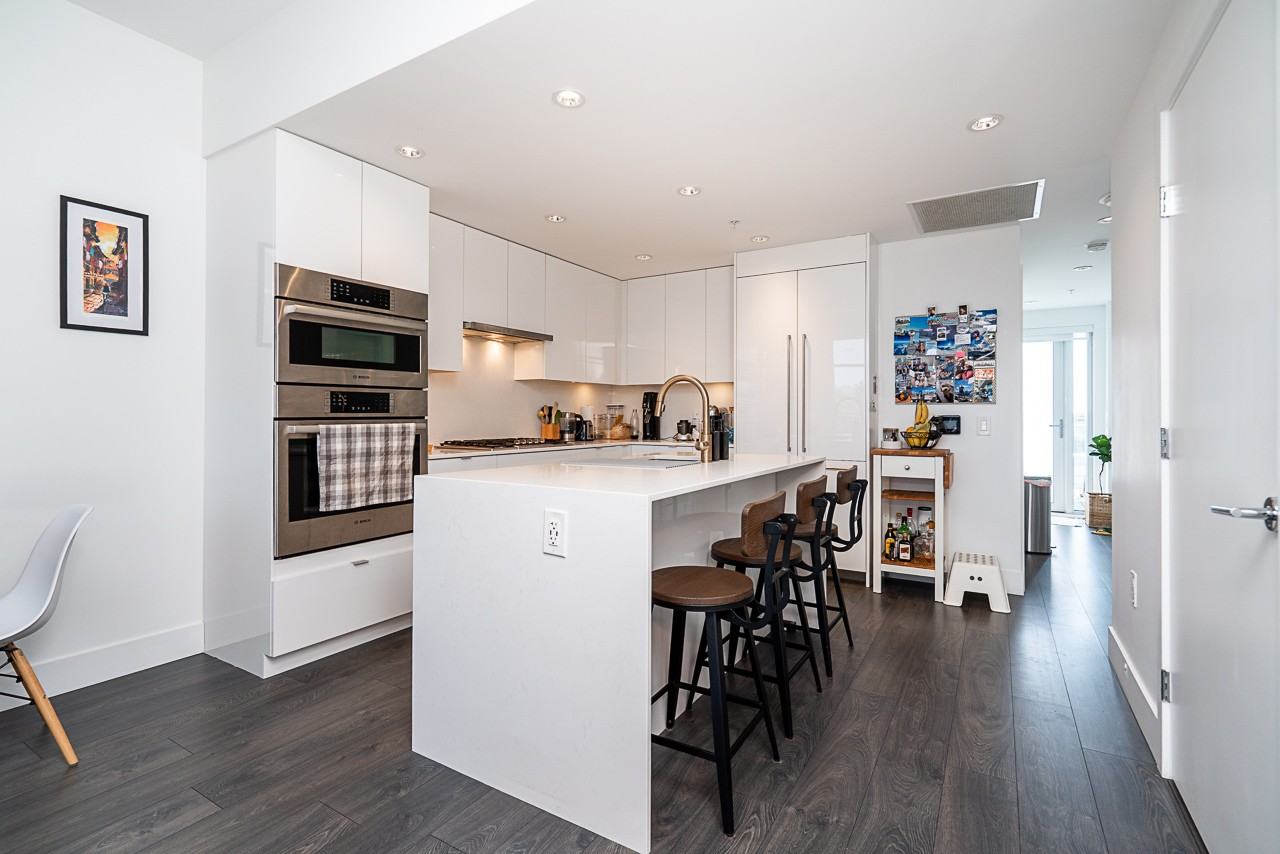
Gourmet island kitchen
Two parking stalls
One storage locker
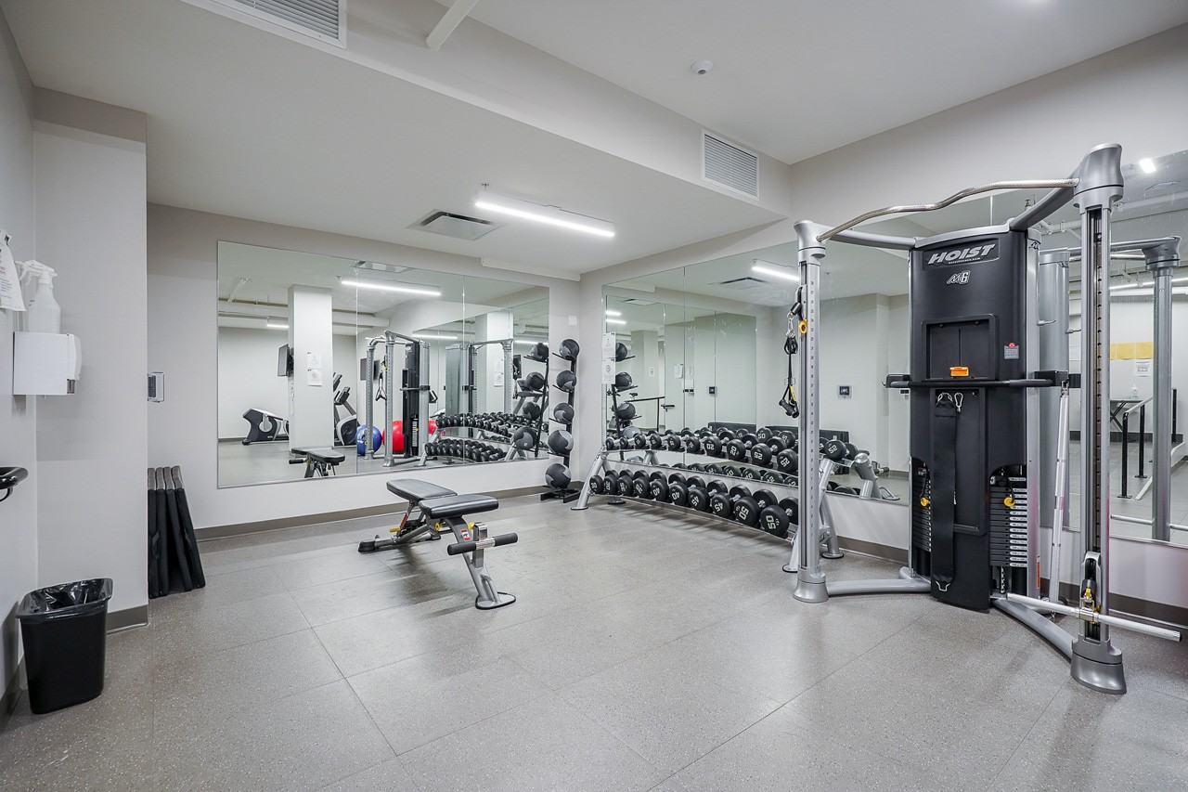
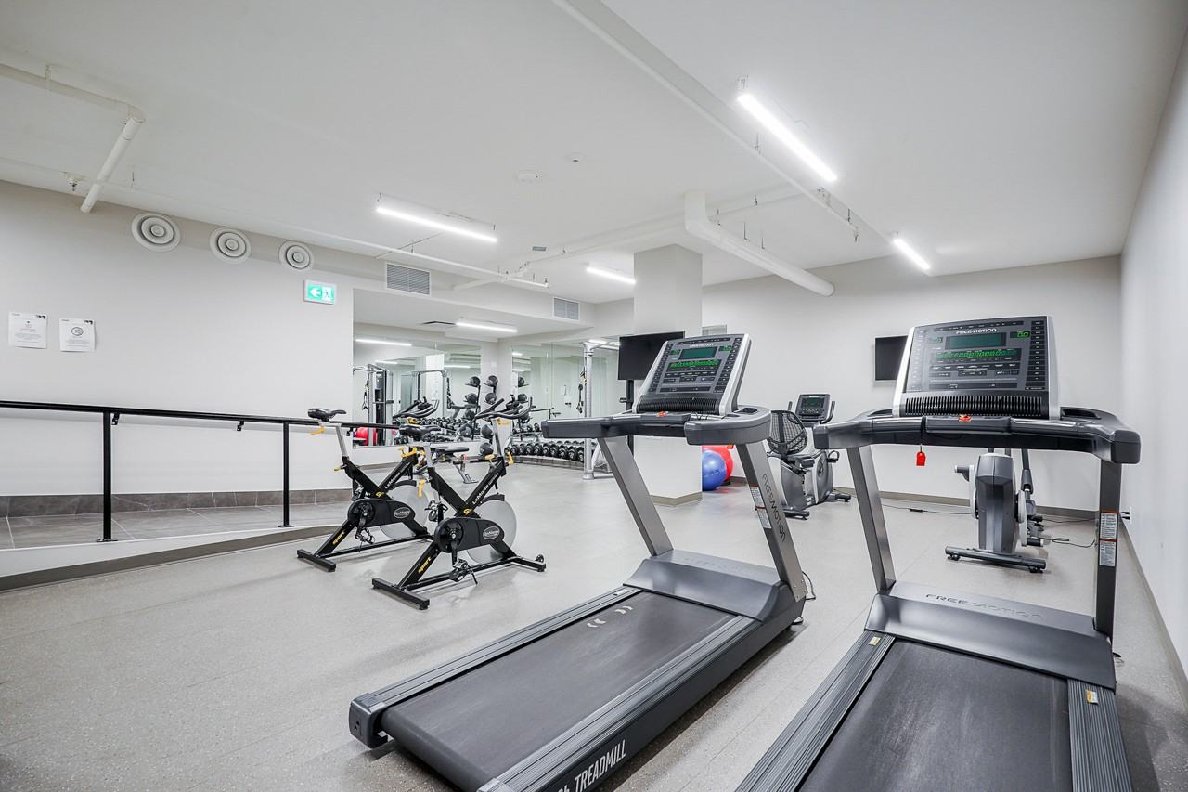
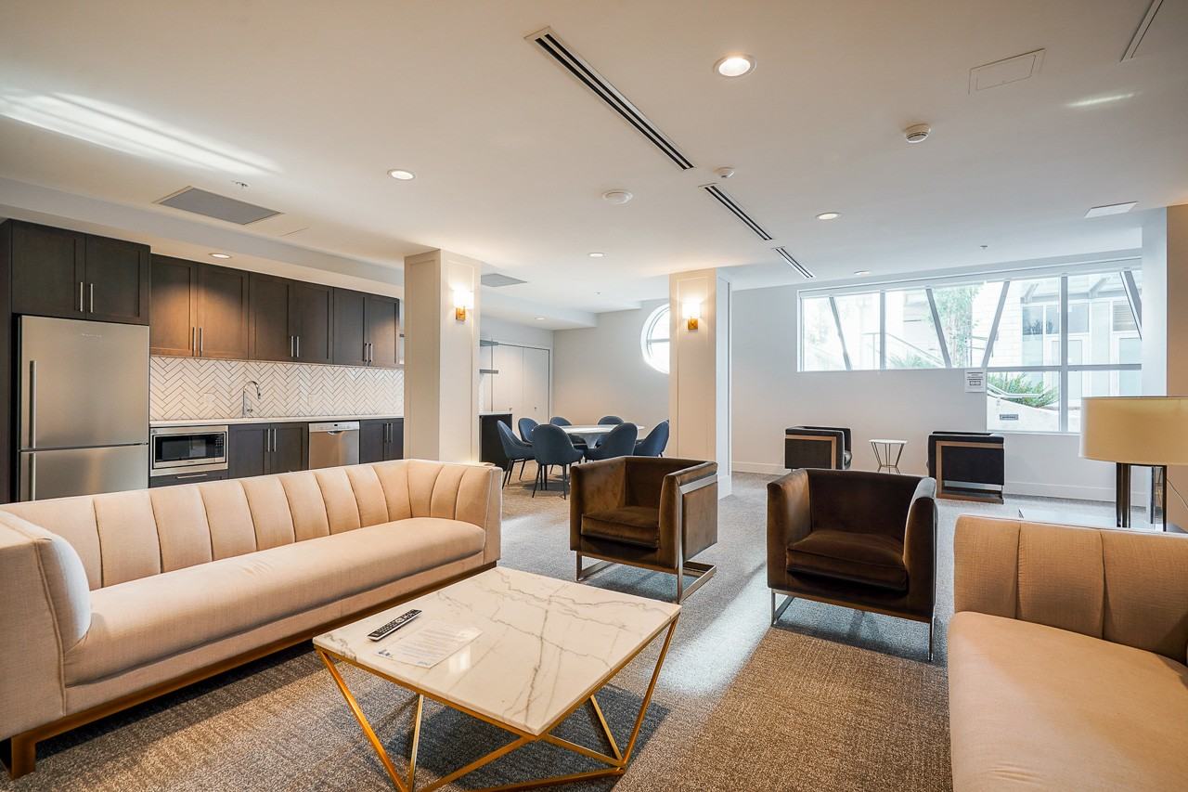
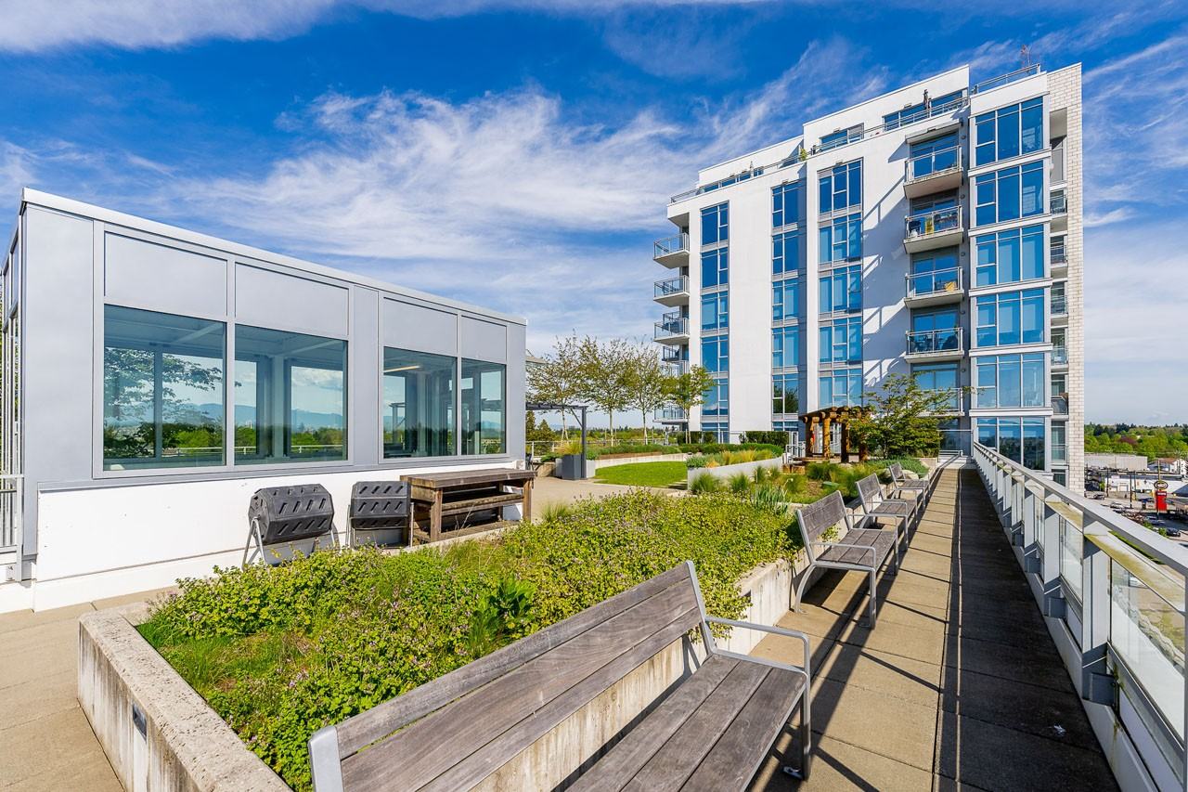
Full building amenities
Available September 15
To set up a time to view, please contact Morgan at .
HOME
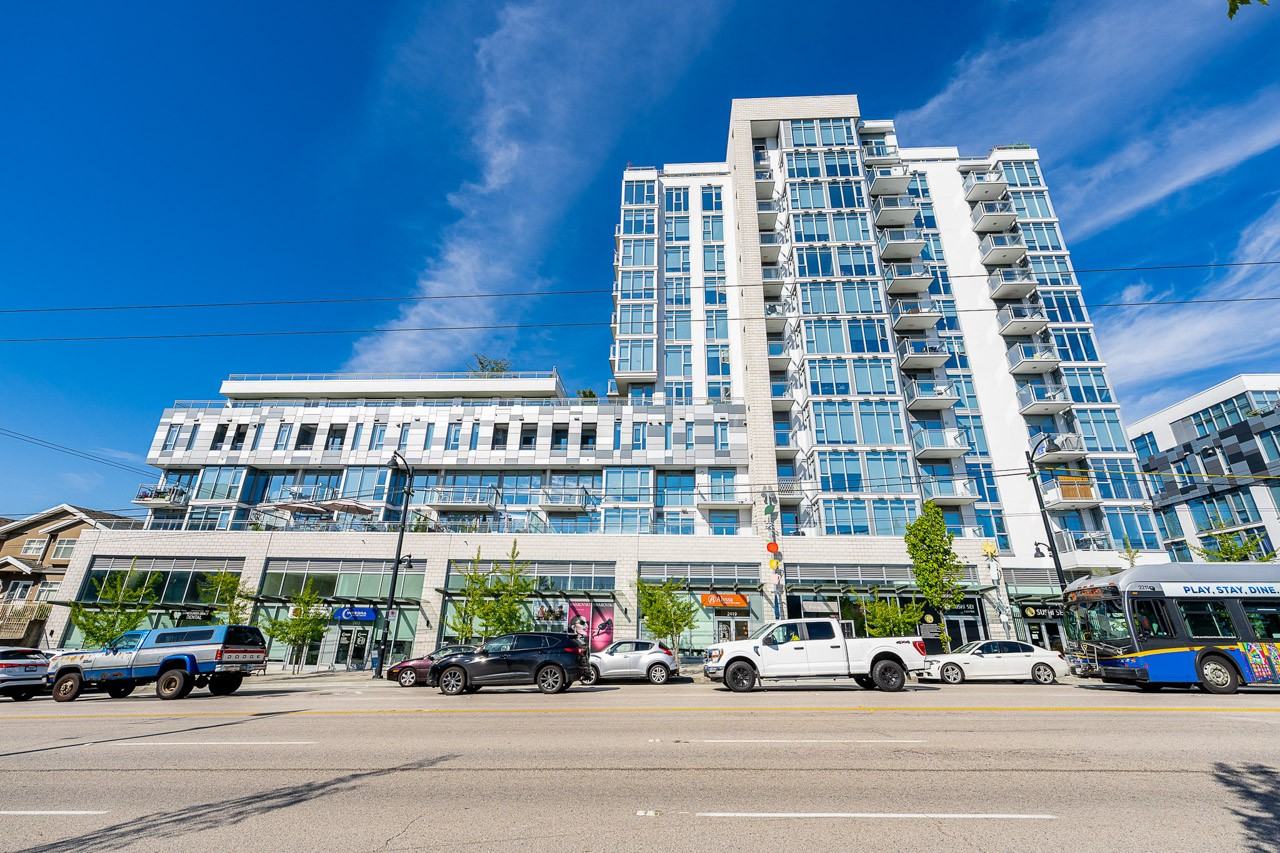
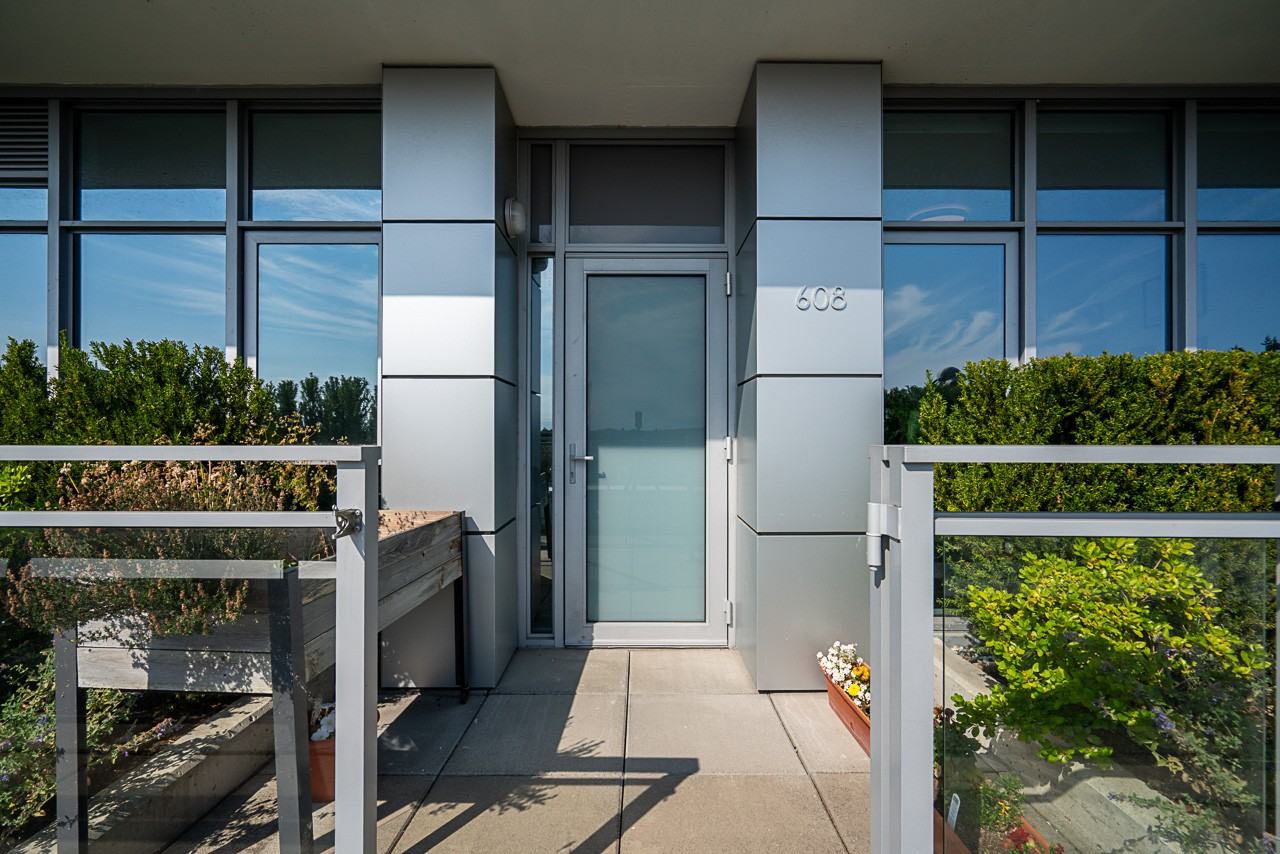
This exceptional 3-bedroom plus den condo offers the feel of a single-level townhouse, combining privacy, functionality, and stunning mountain views in a thoughtfully designed home. Accessed through its own private entrance off a peaceful rooftop breezeway, the residence is set back from the street, creating a quiet and welcoming atmosphere that's rarely found in condo living.
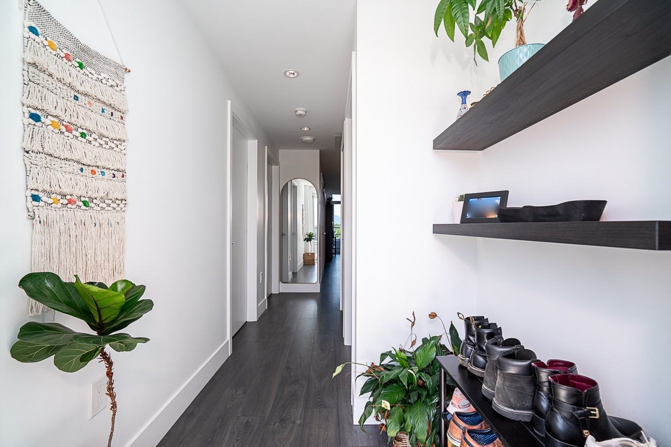
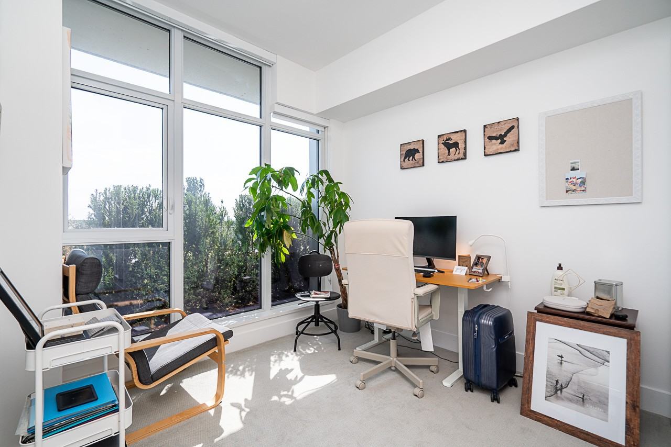
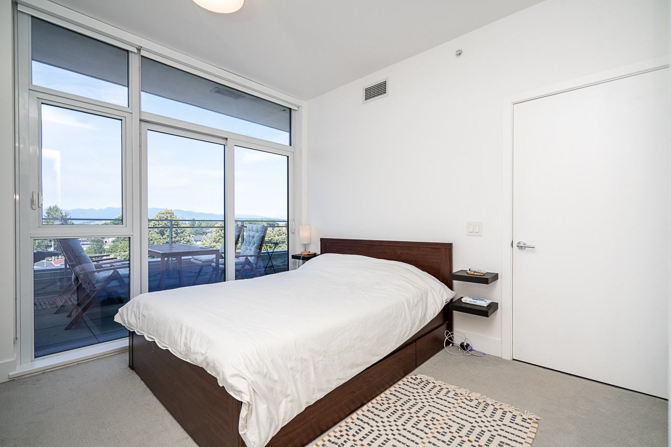
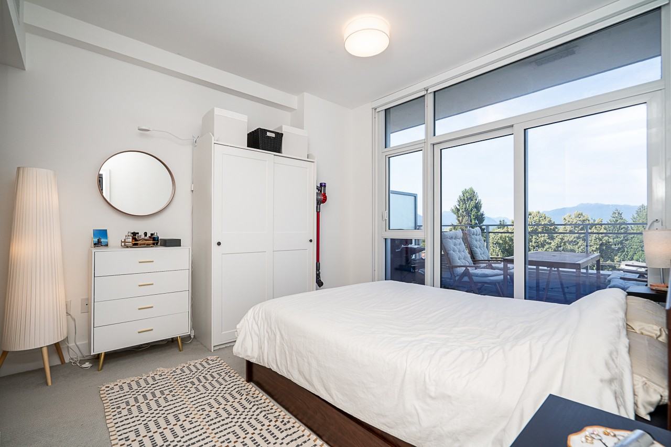
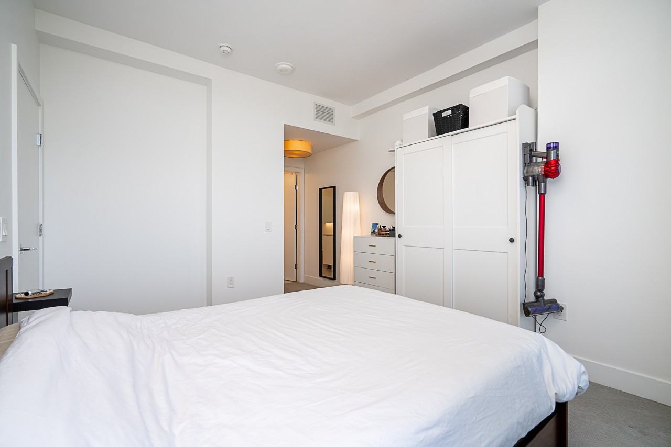
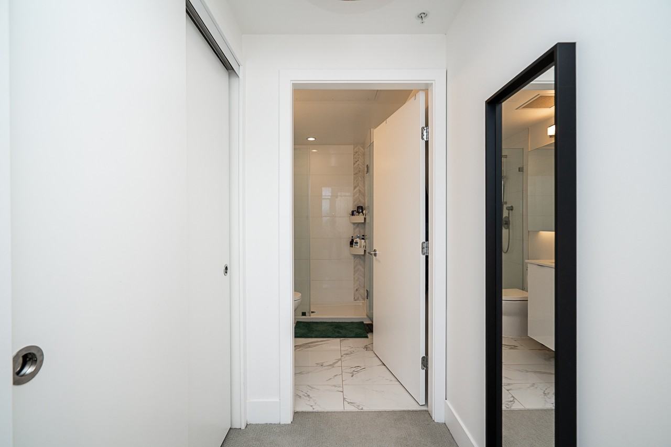
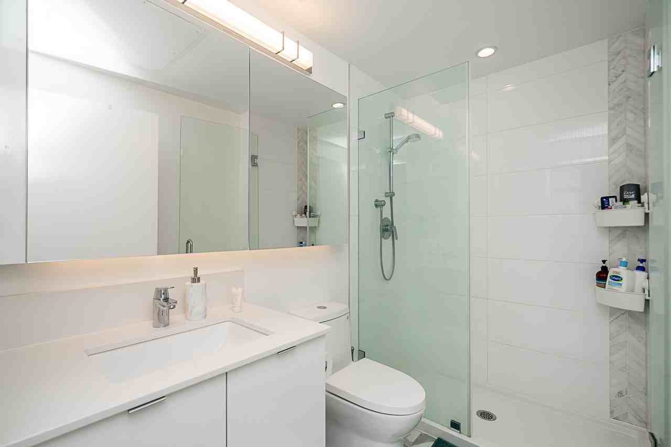
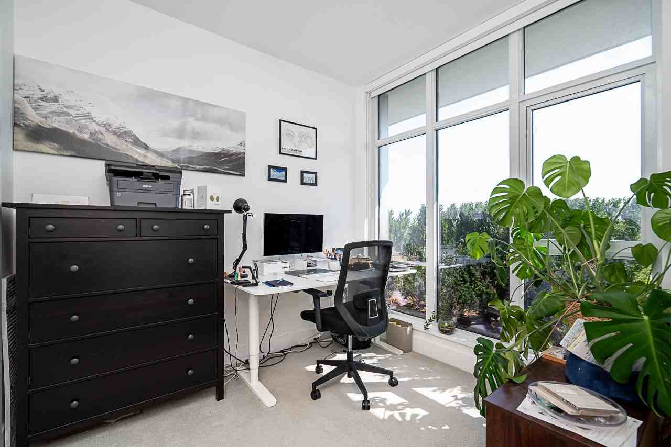
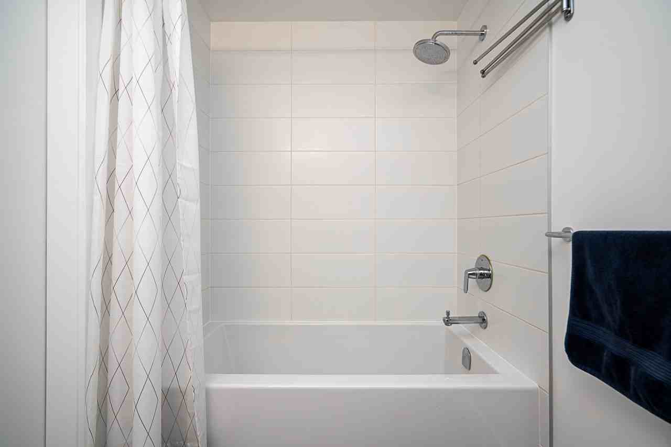
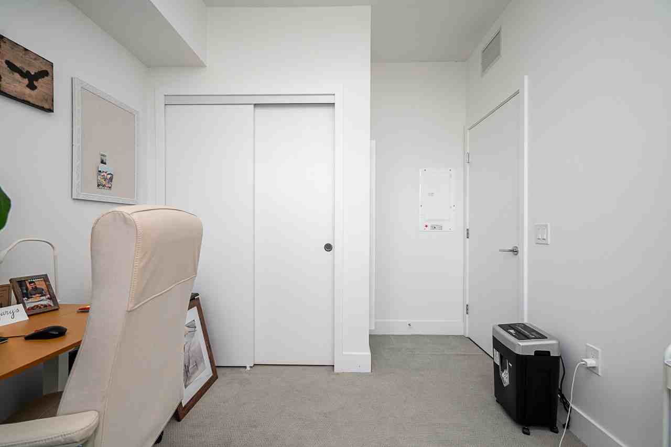
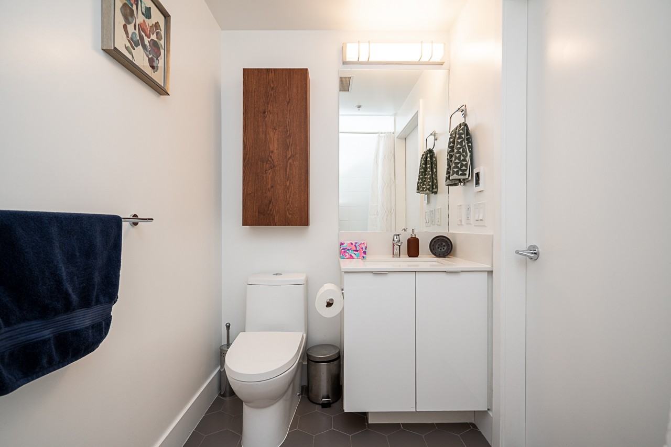
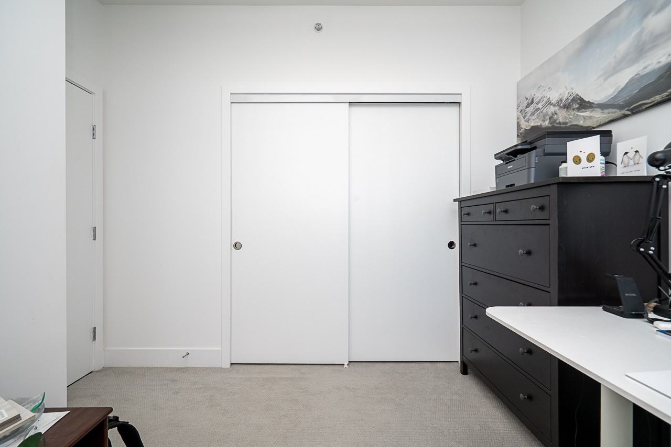
The intelligent floor plan is ideal for families or anyone seeking separation between living and sleeping spaces. At one end of the home are two spacious bedrooms and a full bathroom, while the private primary suite occupies the opposite wing, creating an ideal retreat. The versatile den provides flexibility and can be used as a home office, playroom, or additional storage space.
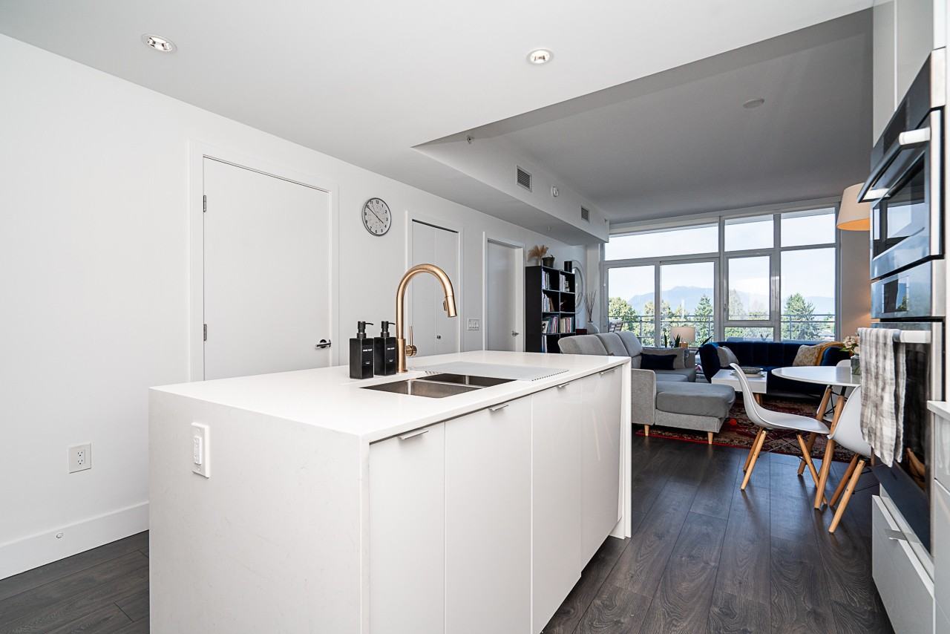
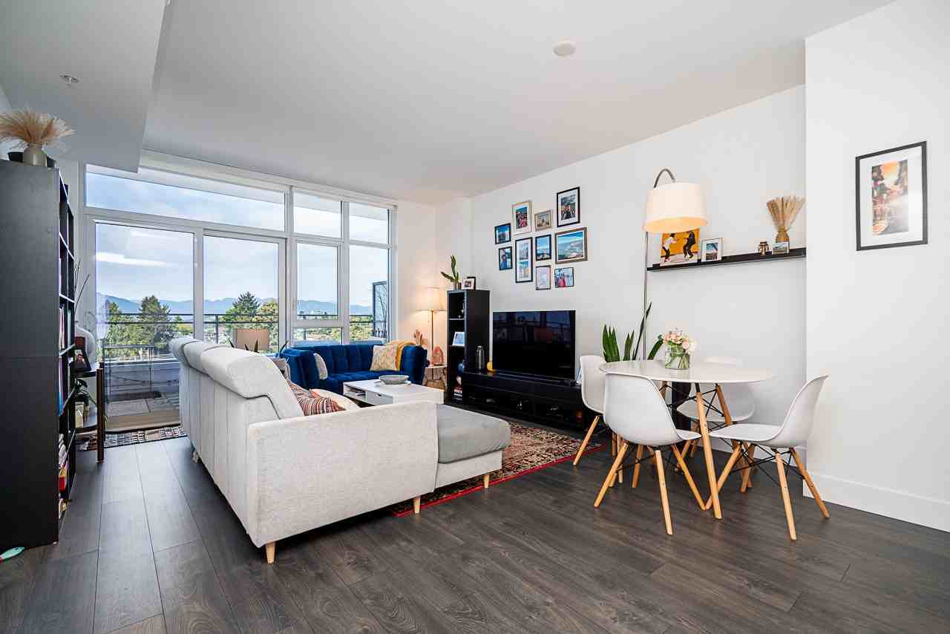
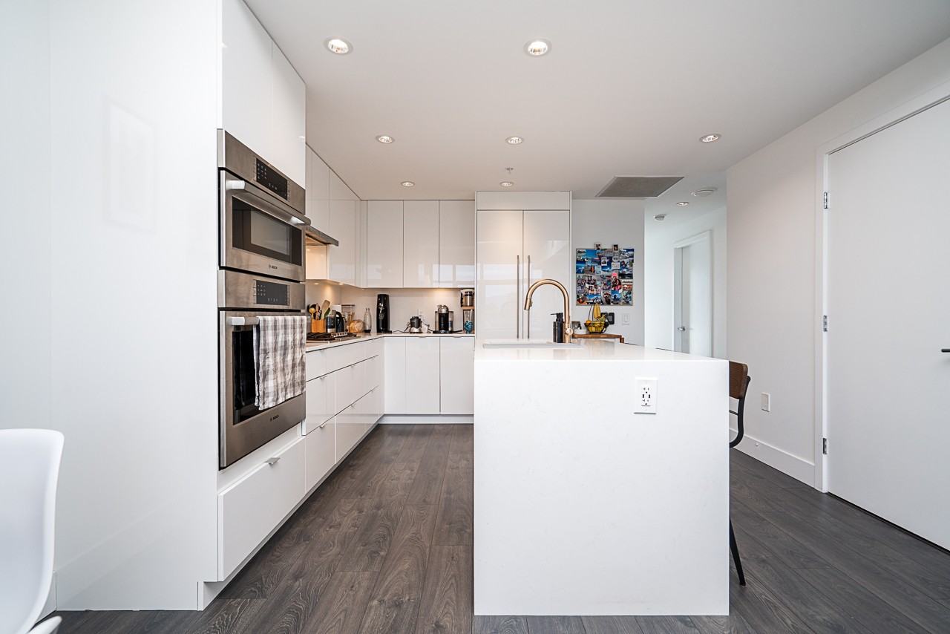
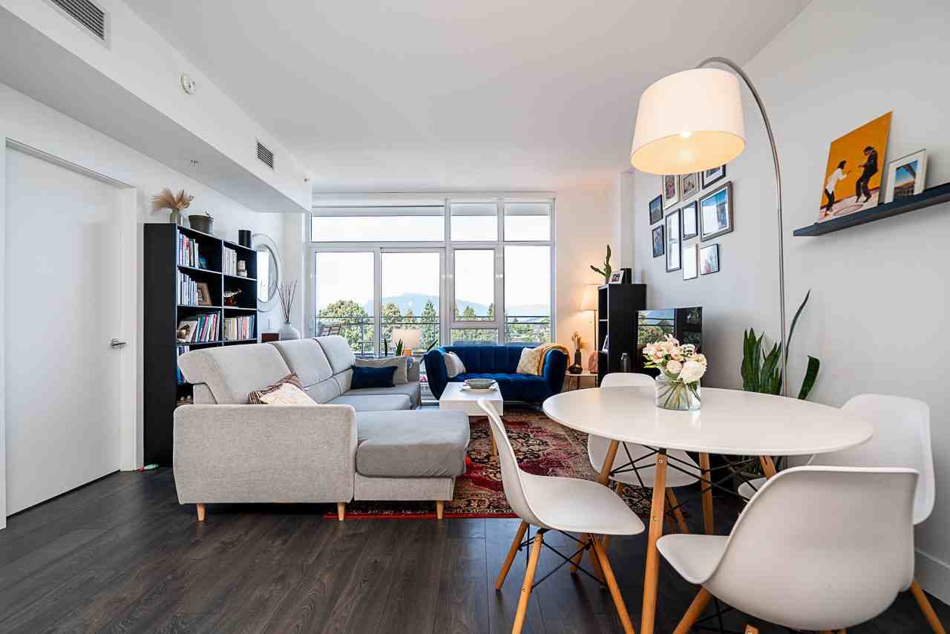
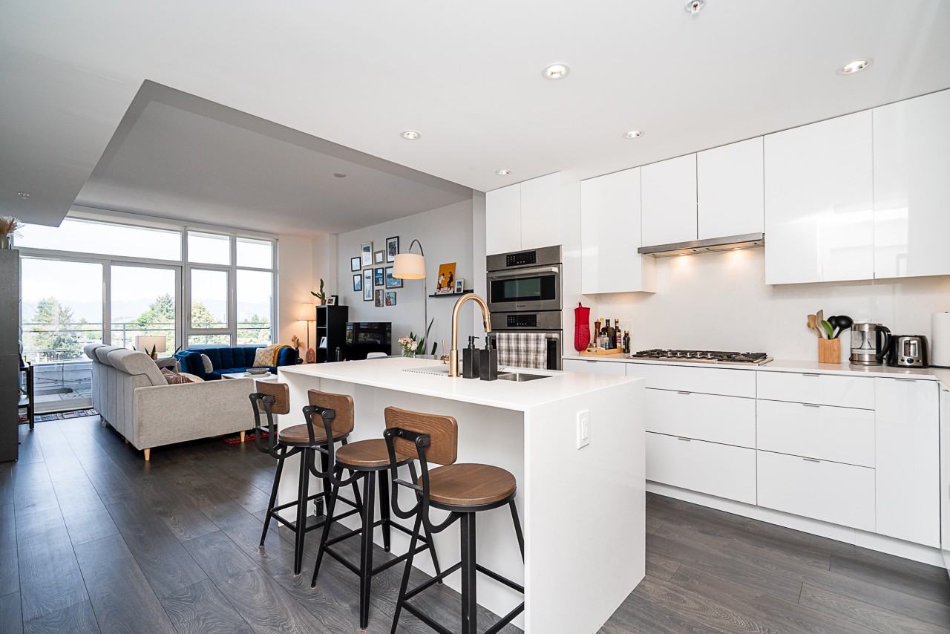
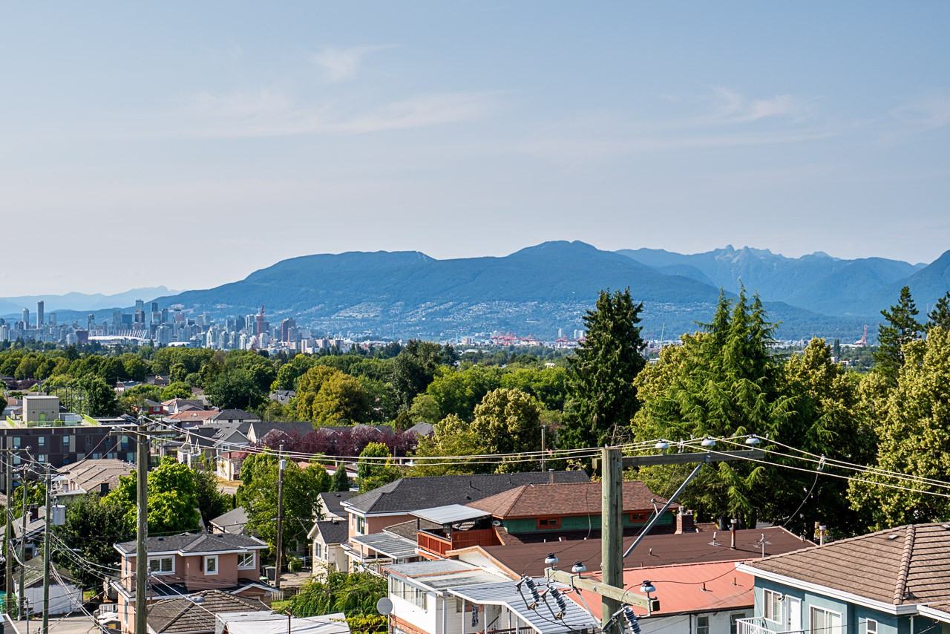
At the heart of the home is an expansive open-concept living and dining area with impressive 9'2" ceilings and windows on both ends, allowing natural light to flow throughout the entire space. The gourmet island kitchen is perfect for entertaining or everyday living, seamlessly connecting to the spacious living area and the spectacular 200 sq ft private deck, where panoramic mountain views provide the perfect backdrop for morning coffee or evening sunsets.
Complete with two parking stalls, one storage locker, and access to a full amenities package, this home offers the comfort, privacy, and convenience of townhouse-style living with the benefits of a well-maintained concrete building.
NEIGHBOURHOOD
Perfectly situated in a vibrant and convenient neighbourhood, this home places everything you need just moments away. Enjoy an excellent selection of restaurants, cafés, shopping, and everyday conveniences, with T&T Supermarket just steps from your door. Families will appreciate being within walking distance of John Norquay Elementary School. With parks, transit, and amenities all close by, this is a fantastic location for professionals, couples, and growing families alike.
Seva Roberts
Vancouver Rental Group
RE/MAX Crest Realty
Seva Roberts PREC* | Vancouver Rental Group | Remax Crest Realty |
Floor Plans
| Unit | Beds | Baths | Size | Rent |
|---|---|---|---|---|
| 3 Bedroom | 3 | 2 | 1079.0 ft² | $4,150 |
Parking Information
No information available
Features & Amenities
Building Features
- Laundry Facilities
Unit Features
- Dishwasher
- Air Conditioning
- Flooring - Hardwood
- Storage
- Ensuite Laundry
- Parking
- Balcony
- High Ceilings
Utilities Included
Explore Similar Rentals
Looking for rentals similar to 2435 Kingsway in Vancouver?
See All Similar RentalsSave Alert
Floor Plans
Parking Information
Features & Amenities
Utilities Included
About 2435 Kingsway
3-Bedroom + Den Condo with Private Entrance & Panoramic Mountain Views
3 Bedrooms + Den | 2 Bathrooms
Private entrance
Panoramic mountain views
Expansive open-concept layout
Large 200 sq ft private deck
Gourmet island kitchen
Two parking stalls
One storage locker
Full building amenities
Available September 15
To set up a time to view, please contact Morgan at .
HOME
This exceptional 3-bedroom plus den condo offers the feel of a single-level townhouse, combining privacy, functionality, and stunning mountain views in a thoughtfully designed home. Accessed through its own private entrance off a peaceful rooftop breezeway, the residence is set back from the street, creating a quiet and welcoming atmosphere that's rarely found in condo living.
The intelligent floor plan is ideal for families or anyone seeking separation between living and sleeping spaces. At one end of the home are two spacious bedrooms and a full bathroom, while the private primary suite occupies the opposite wing, creating an ideal retreat. The versatile den provides flexibility and can be used as a home office, playroom, or additional storage space.
At the heart of the home is an expansive open-concept living and dining area with impressive 9'2" ceilings and windows on both ends, allowing natural light to flow throughout the entire space. The gourmet island kitchen is perfect for entertaining or everyday living, seamlessly connecting to the spacious living area and the spectacular 200 sq ft private deck, where panoramic mountain views provide the perfect backdrop for morning coffee or evening sunsets.
Complete with two parking stalls, one storage locker, and access to a full amenities package, this home offers the comfort, privacy, and convenience of townhouse-style living with the benefits of a well-maintained concrete building.
NEIGHBOURHOOD
Perfectly situated in a vibrant and convenient neighbourhood, this home places everything you need just moments away. Enjoy an excellent selection of restaurants, cafés, shopping, and everyday conveniences, with T&T Supermarket just steps from your door. Families will appreciate being within walking distance of John Norquay Elementary School. With parks, transit, and amenities all close by, this is a fantastic location for professionals, couples, and growing families alike.
Seva Roberts
Vancouver Rental Group
RE/MAX Crest Realty
Seva Roberts PREC* | Vancouver Rental Group | Remax Crest Realty |
3-Bedroom + Den Condo with Private Entrance & Panoramic Mountain Views
3 Bedrooms + Den | 2 Bathrooms
Private entrance
Panoramic mountain views
Expansive open-concept layout
Large 200 sq ft private deck
Gourmet island kitchen
Two parking stalls
One storage locker
Full building amenities
Available September 15
To set up a time to view, please contact Morgan at .
HOME
This exceptional 3-bedroom plus den condo offers the feel of a single-level townhouse, combining privacy, functionality, and stunning mountain views in a thoughtfully designed home. Accessed through its own private entrance off a peaceful rooftop breezeway, the residence is set back from the street, creating a quiet and welcoming atmosphere that's rarely found in condo living.
The intelligent floor plan is ideal for families or anyone seeking separation between living and sleeping spaces. At one end of the home are two spacious bedrooms and a full bathroom, while the private primary suite occupies the opposite wing, creating an ideal retreat. The versatile den provides flexibility and can be used as a home office, playroom, or additional storage space.
At the heart of the home is an expansive open-concept living and dining area with impressive 9'2" ceilings and windows on both ends, allowing natural light to flow throughout the entire space. The gourmet island kitchen is perfect for entertaining or everyday living, seamlessly connecting to the spacious living area and the spectacular 200 sq ft private deck, where panoramic mountain views provide the perfect backdrop for morning coffee or evening sunsets.
Complete with two parking stalls, one storage locker, and access to a full amenities package, this home offers the comfort, privacy, and convenience of townhouse-style living with the benefits of a well-maintained concrete building.
NEIGHBOURHOOD
Perfectly situated in a vibrant and convenient neighbourhood, this home places everything you need just moments away. Enjoy an excellent selection of restaurants, cafés, shopping, and everyday conveniences, with T&T Supermarket just steps from your door. Families will appreciate being within walking distance of John Norquay Elementary School. With parks, transit, and amenities all close by, this is a fantastic location for professionals, couples, and growing families alike.
Seva Roberts
Vancouver Rental Group
RE/MAX Crest Realty
Seva Roberts PREC* | Vancouver Rental Group | Remax Crest Realty |
Neighbourhood Score & Commute Time
Open House Dates
Save Alert