1986 Stainsbury Avenue apartment — Vancouver, BC (0-Bedroom to 2.0-Bedroom)
$2,000 – $3,200
1986 Stainsbury Avenue, Vancouver, BC V5N 0J3- 0–2 Bed
- 1–2 Bath
- 390–735 FT²
- Pet Friendly
- Parking

Summary
1986 Stainsbury Avenue is an apartment for rent in Vancouver, BC. It has 5 units. Units have 0 to 2 bedrooms. Units have 1 to 2 bathrooms. Not Included is a utility included in the rent price.
About 1986 Stainsbury Avenue
✨ LIMITED PROMOTION - 2 ACTUAL MONTHS FREE✨
To book a showing:
TEXT 6O4 977-5812 and reference the unit type
Include all applicants’ names and your preferred date/time to view.
Studio:
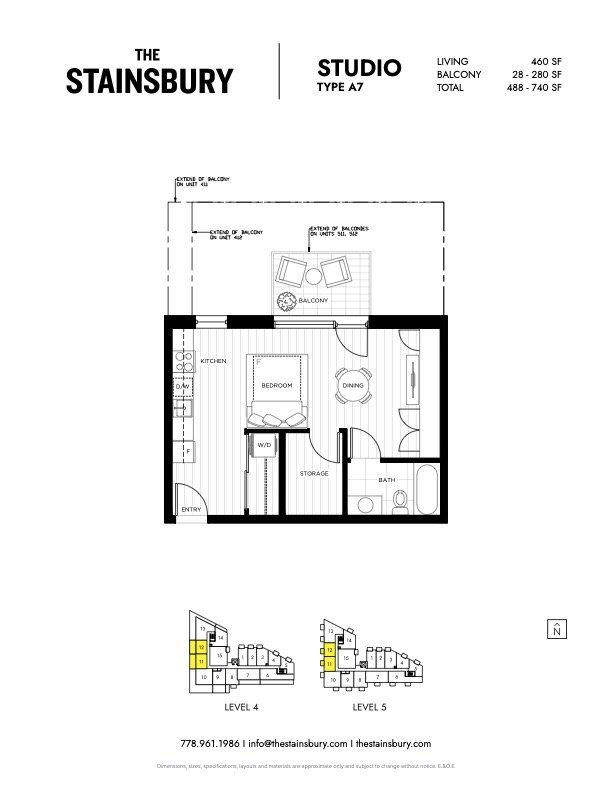
Unit 412 is 460 sqft, available on July 15th. (A7 Floorplan). Terms:
$2000/Month with a 14 month lease.
******
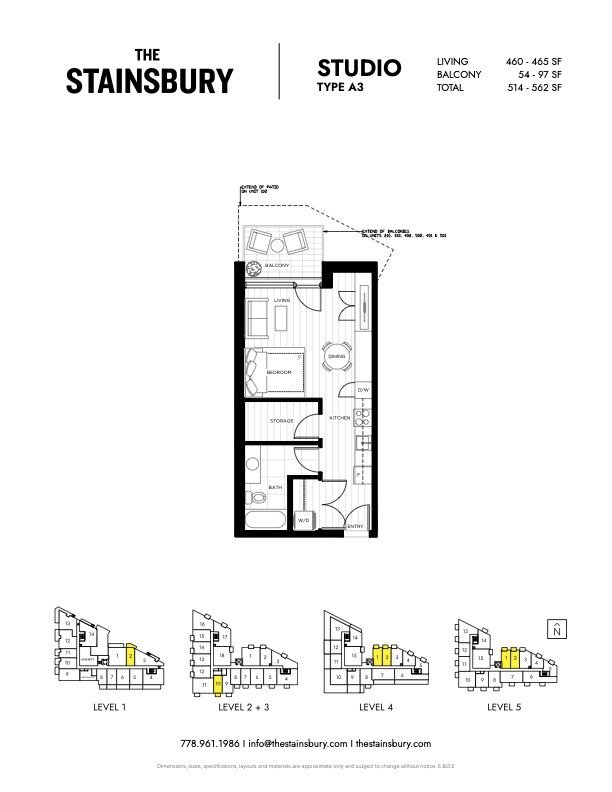
Unit 501 is 390sqft, available on August 1st. (A3 Floorplan). Terms:
$2000/Month with a 14 month lease.
******
1-Bedroom:
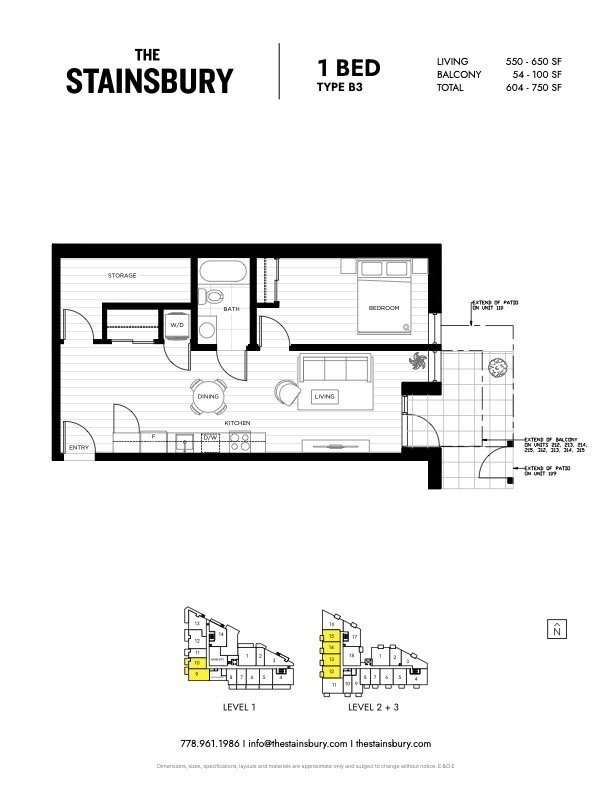
Unit 110 is 520sqft, available on July 15th. (B3 Floorplan).
Terms: $2450/Month with a 14 month lease.
******
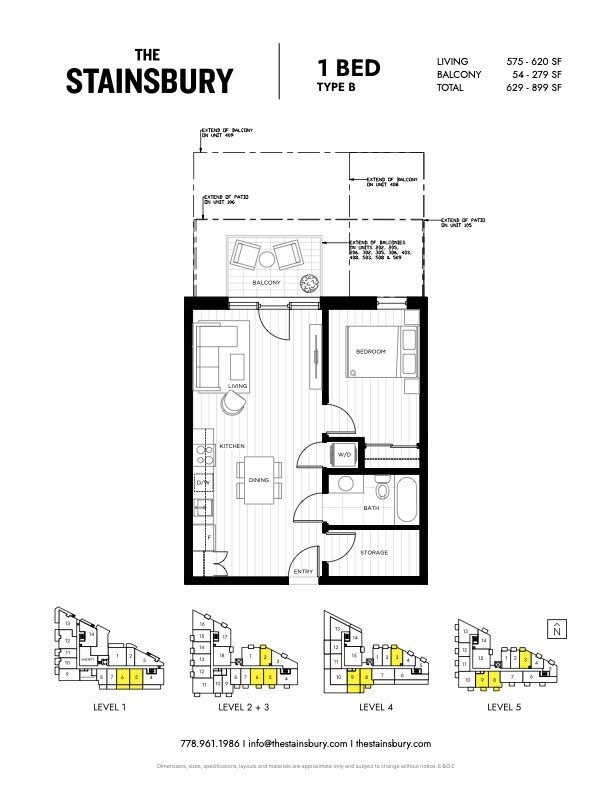
Unit 206 is 540sqft, available on August 1st. (B Floorplan).
Terms: $2450/Month with a 14 month lease.
******
2-Bedroom:
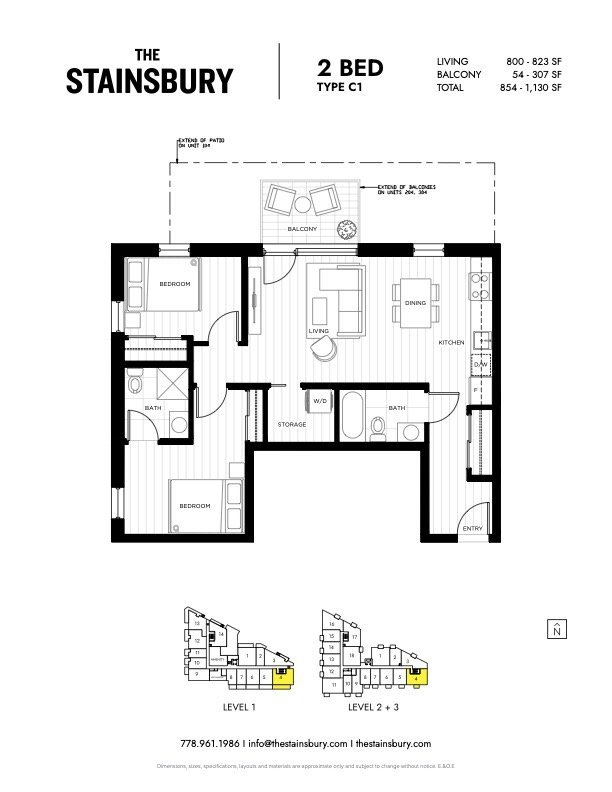
Unit 304 is 735sqft, available on August 1st. (C1 Floorplan).
Terms: $3200/Month with a 14 month lease.
****** -Note that video is unit 204 with similar layout
Prices and specifications are subject to change without notice. Errors and omissions excepted.
Videos
Common Area: https:// youtu.be/-PpvDEmfTOQ?si=O4GCBy5UBTwFXhE_
Floorplans and building info at www. thestainsbury .com
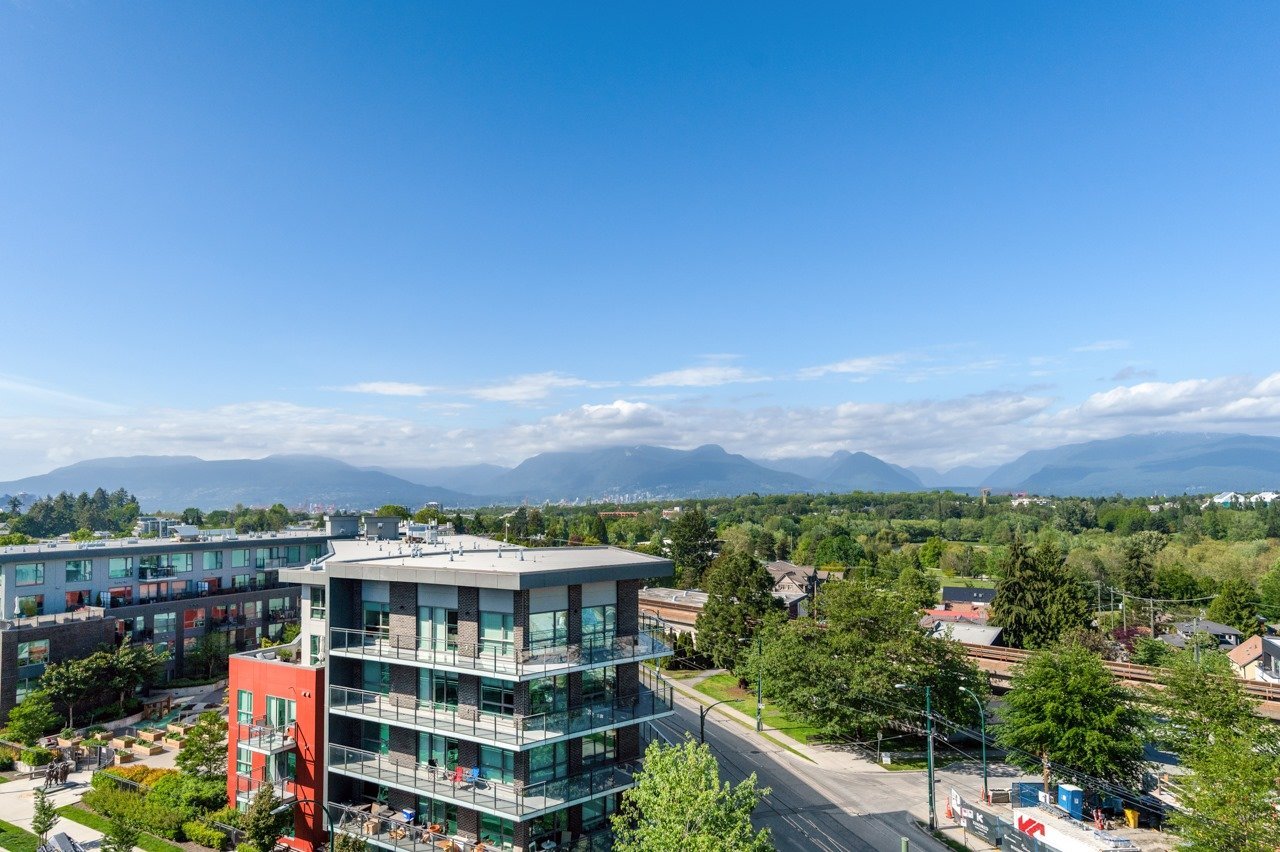
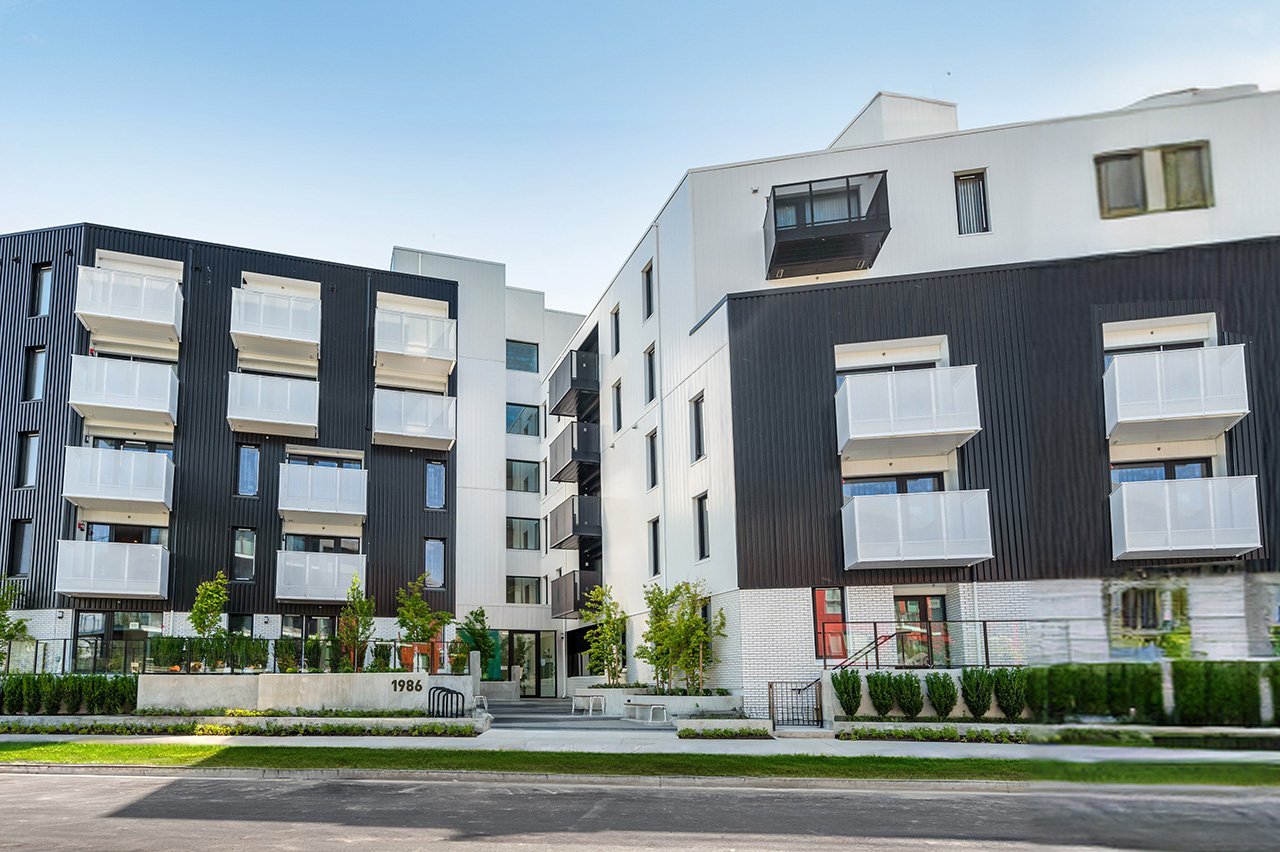
The Stainsbury is a new state of the art Passive House rental-only apartment building conveniently located between the Kensington Cedar Cottage and the bustling Commercial Drive area. Just steps away from Trout Lake Community Center and the Trout Lake Park, you can enroll in more than 200 programs including art, dance, fitness, skating, yoga, cooking, martial arts and more.
Set between the bustle of Kingsway, Commercial and Broadway is a community that plays its own tune. Here you’ll discover an unexpected village in the city - where schools, shops, boutiques and bistros create a world within a world - and a welcoming little community that puts everything you want right at your doorstep.
Stainsbury Homes
• Purpose built rental apartment building provides security of tenure
• Passive House benefits
• Professionally managed with on-site caretaker
• 24/7 secured building access
• PET-FRIENDLY ( Maximum 2 pets and up to 55 lbs/22 kg per pet)
• Dedicated parcel lockers • Storage, Bike lockers available*
• Underground secured parking and designated EV parking available*
• EV charging stations onsite
• Secured bike racks and a dedicated bike station
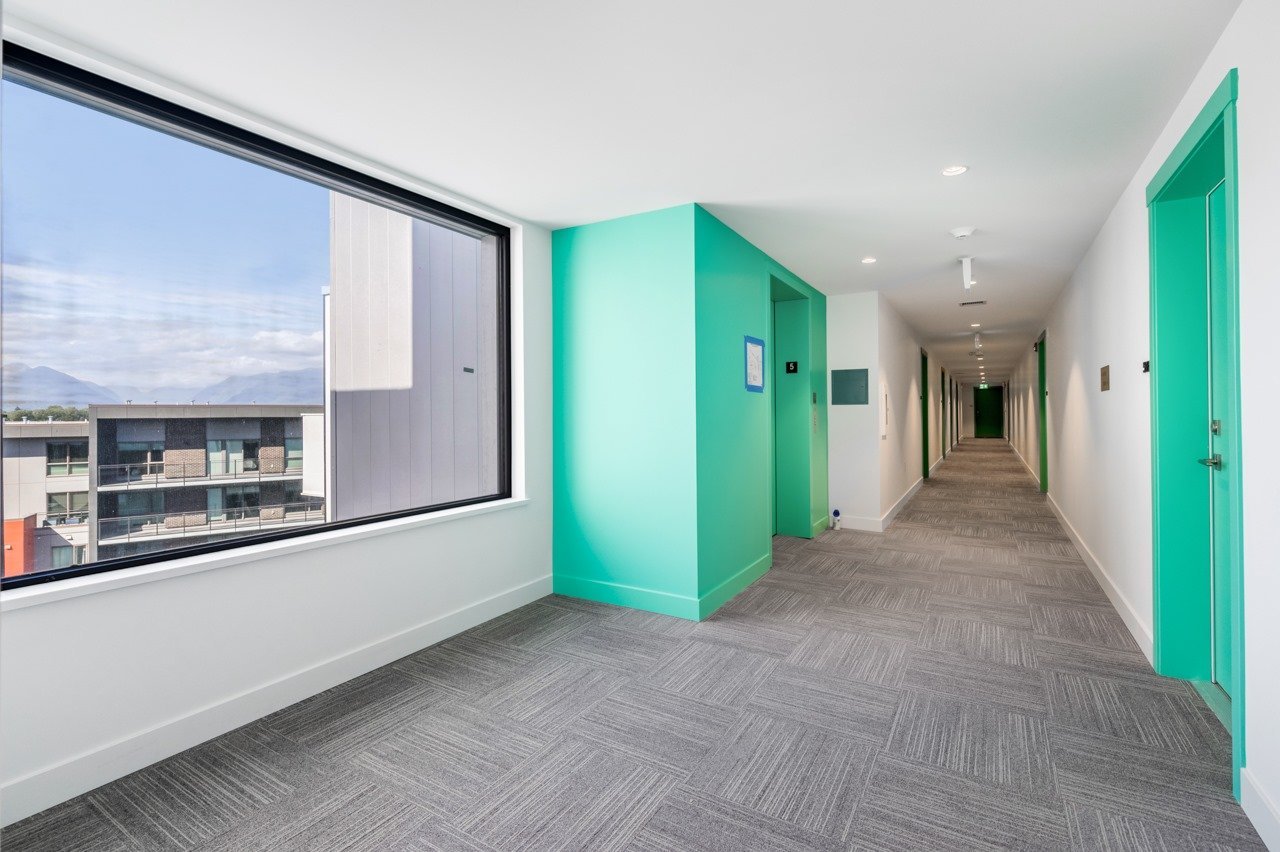
• Elevator
• Secure building with key and fob entry
*Additional storage lockers and limited underground parking stalls including designated EV parking stall are available upon request at an additional cost
BUILDING AMENTITIES
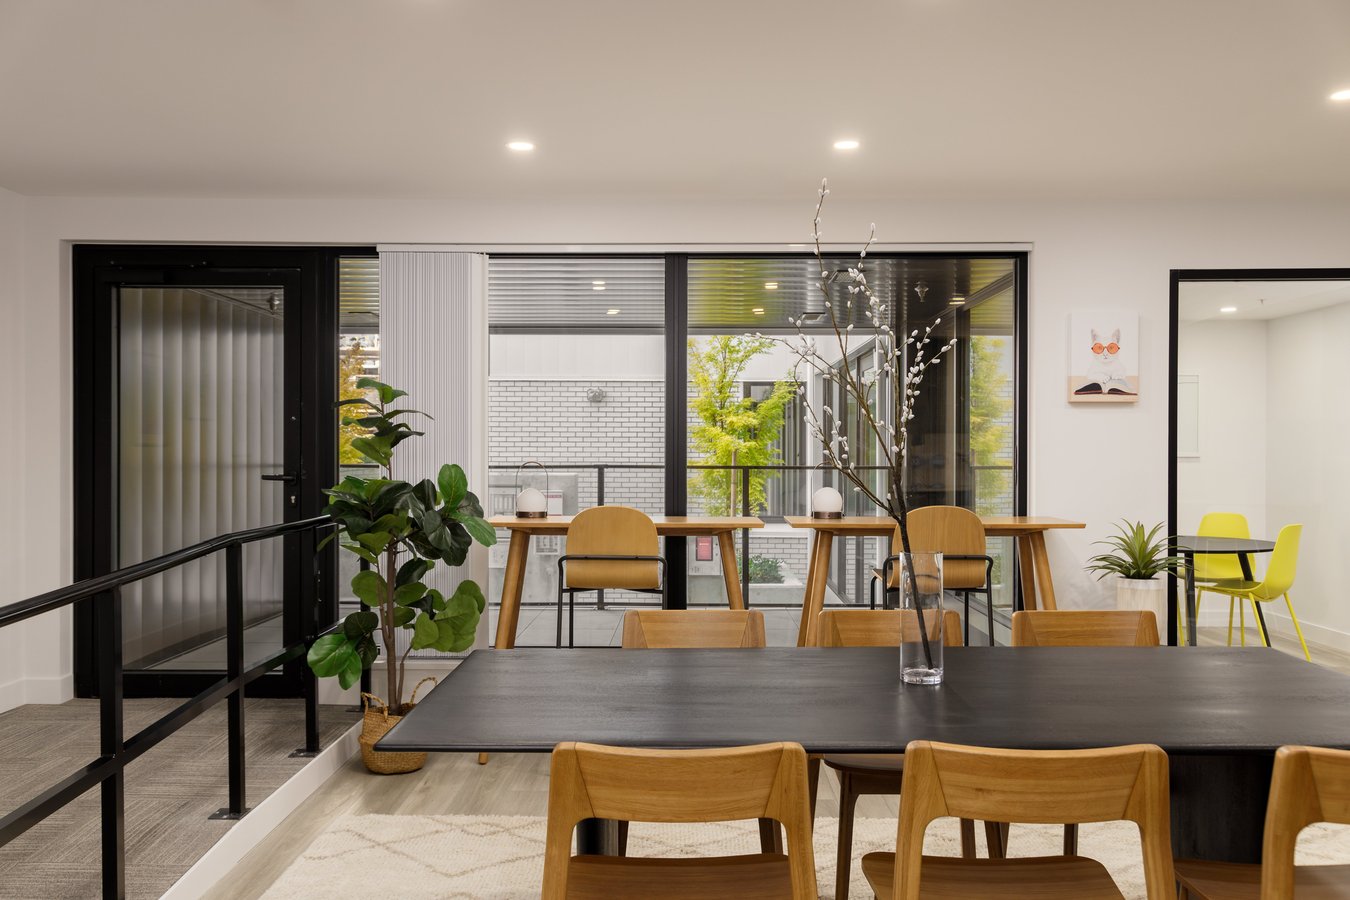
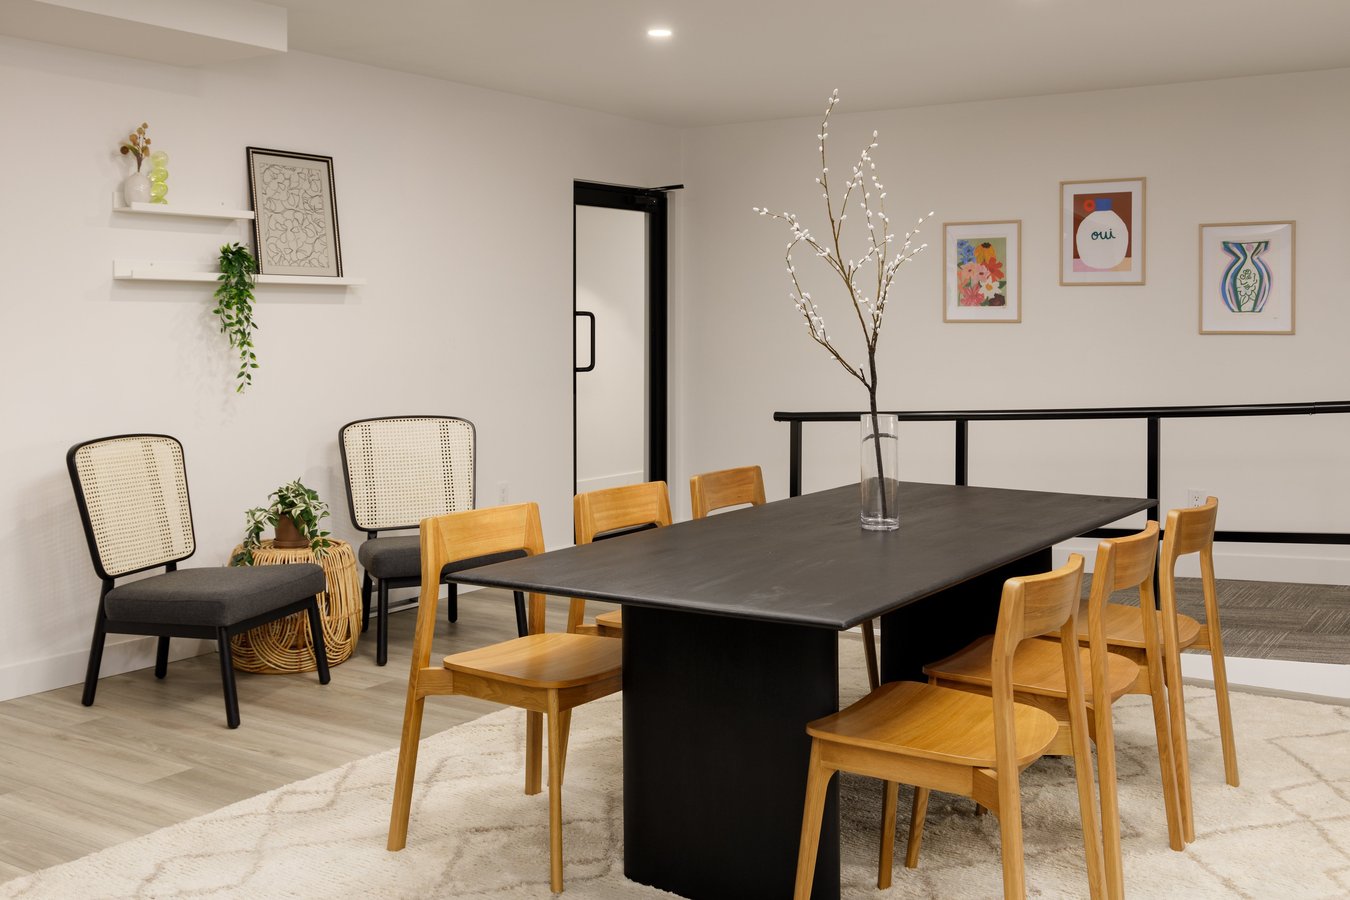
• Main Floor Lounge Room to hold a meeting, work, create and entertain.
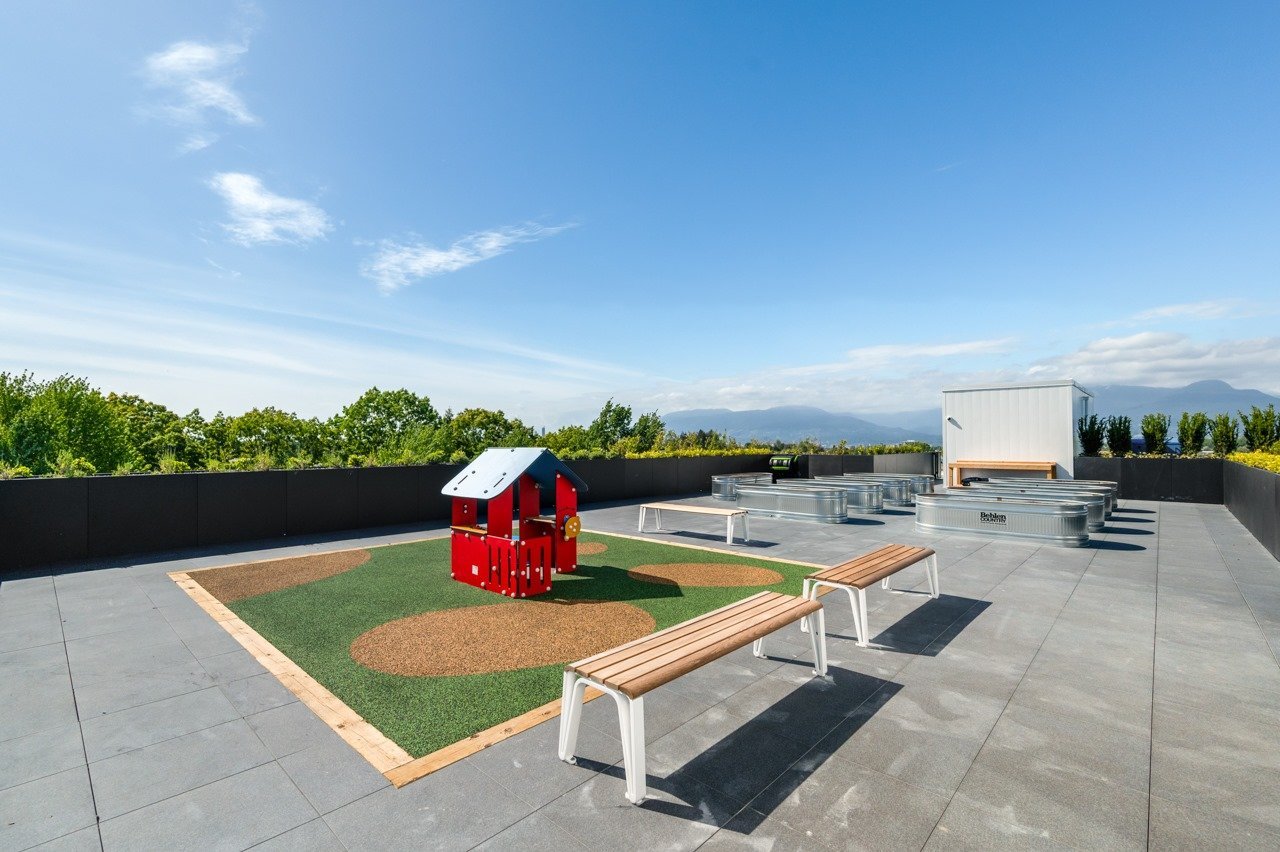
• Roof top indoor lounge room and outdoor terrace with a community kitchen, children’s play area, community garden and flex space. Plenty of space to get creative or just relax and entertain.
SUITES
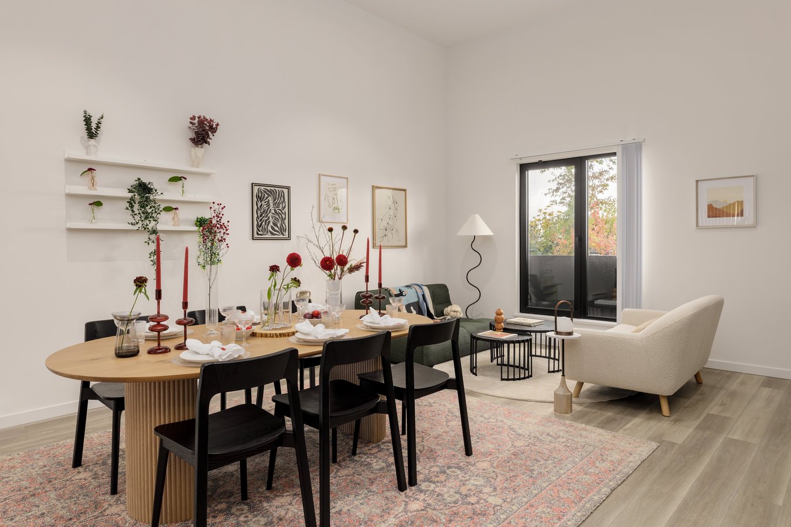
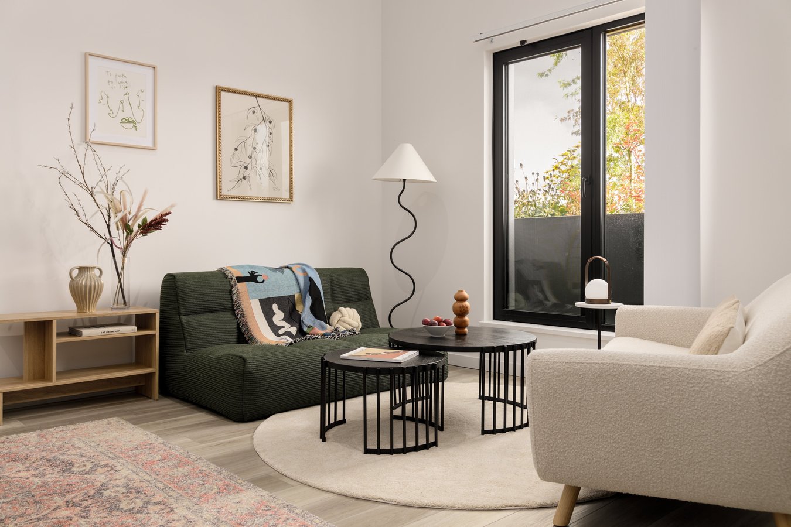
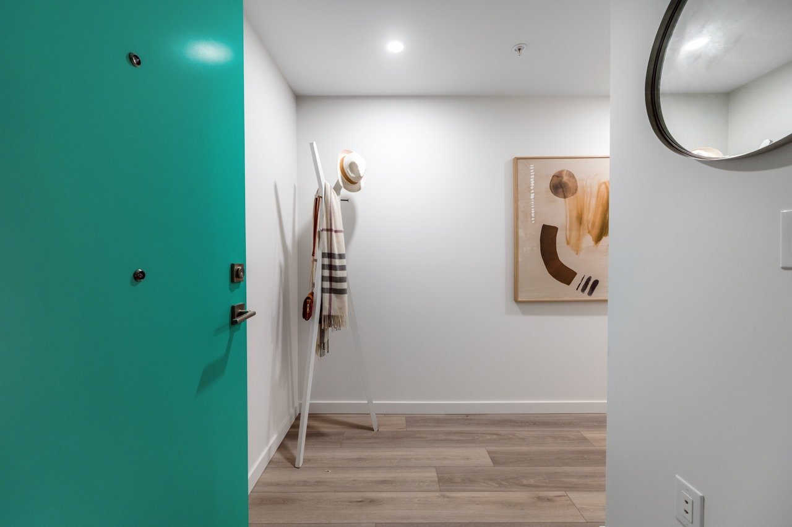
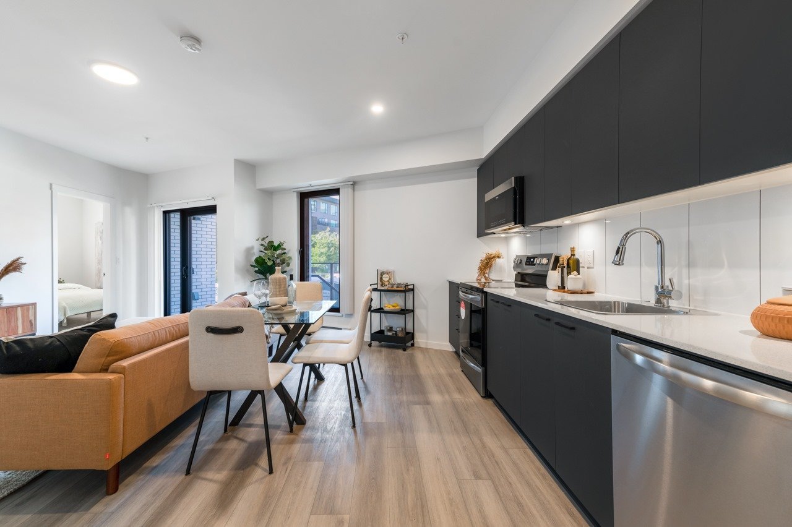
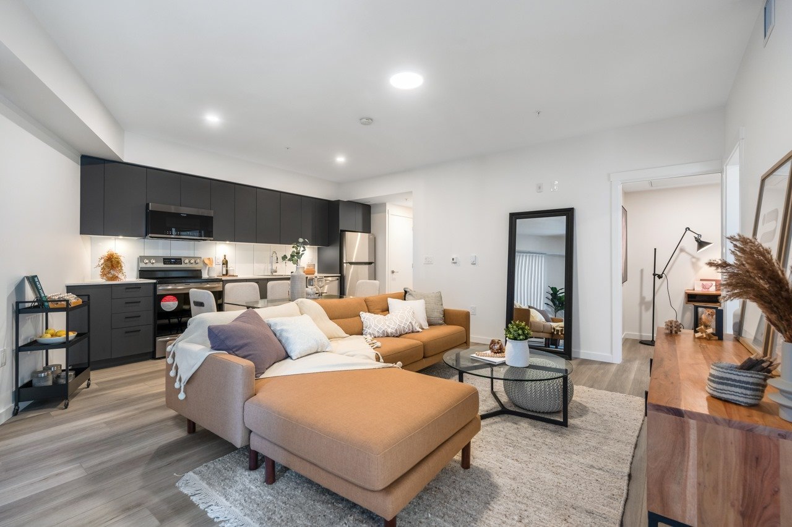
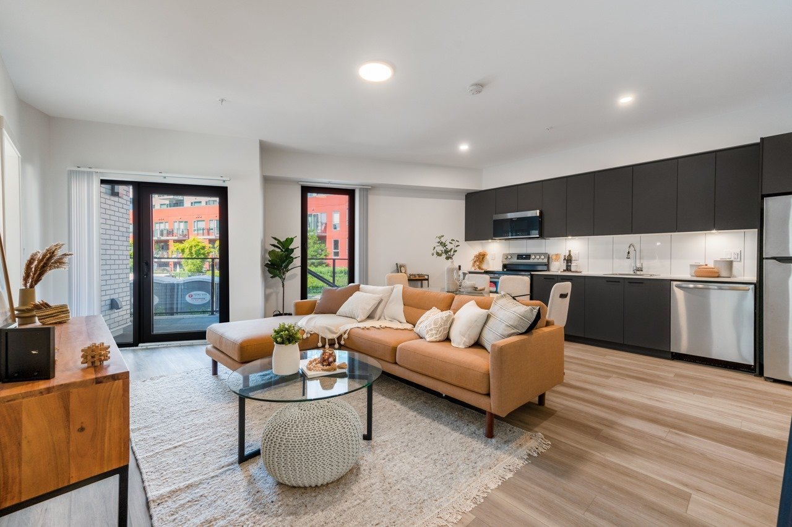
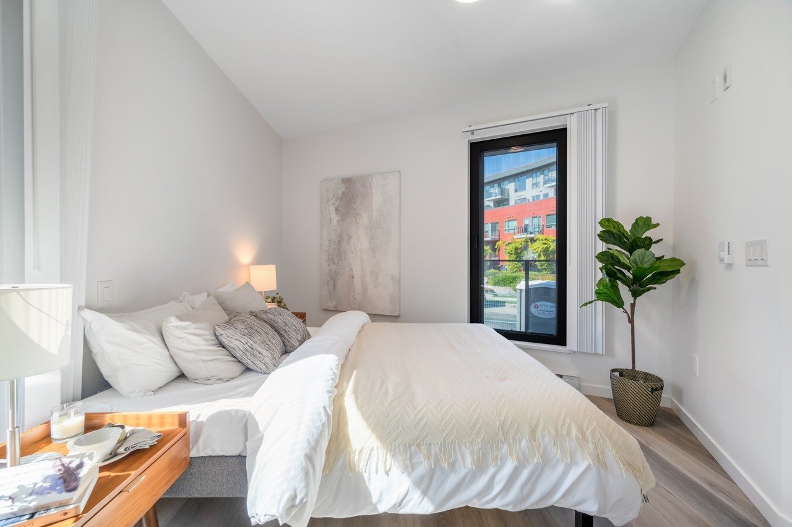
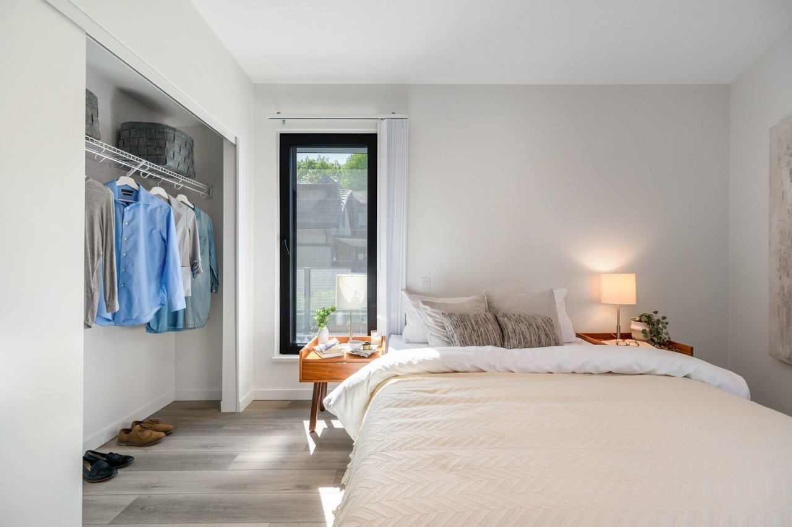
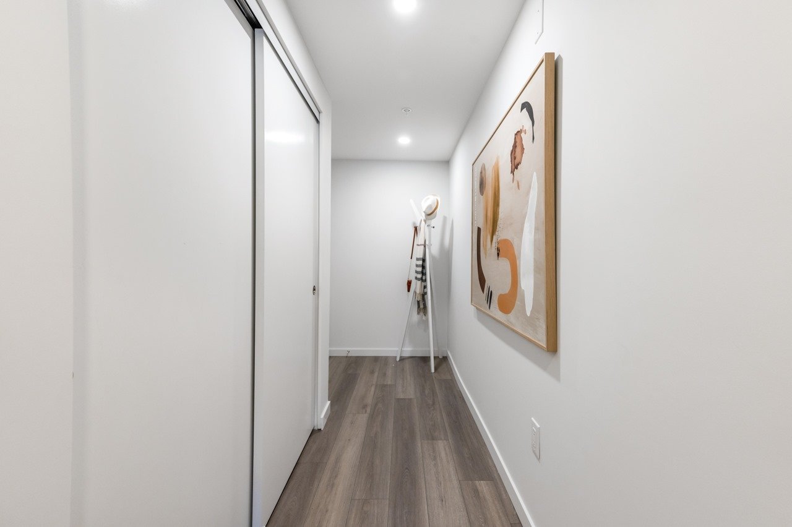
• Efficient open-plan suites with private balconies
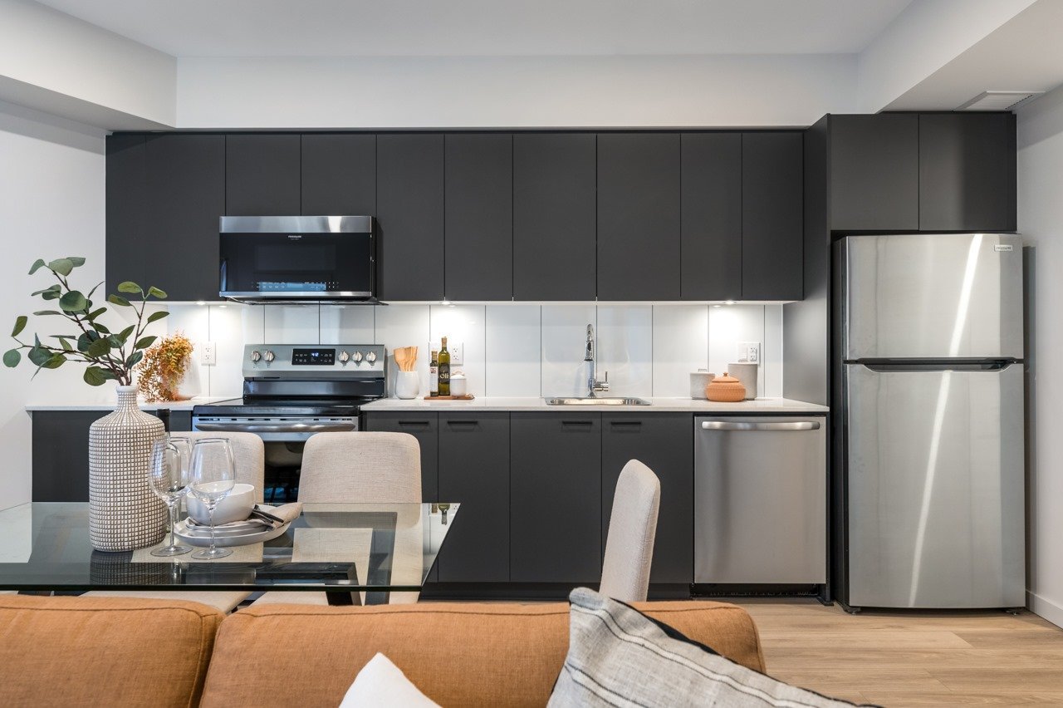
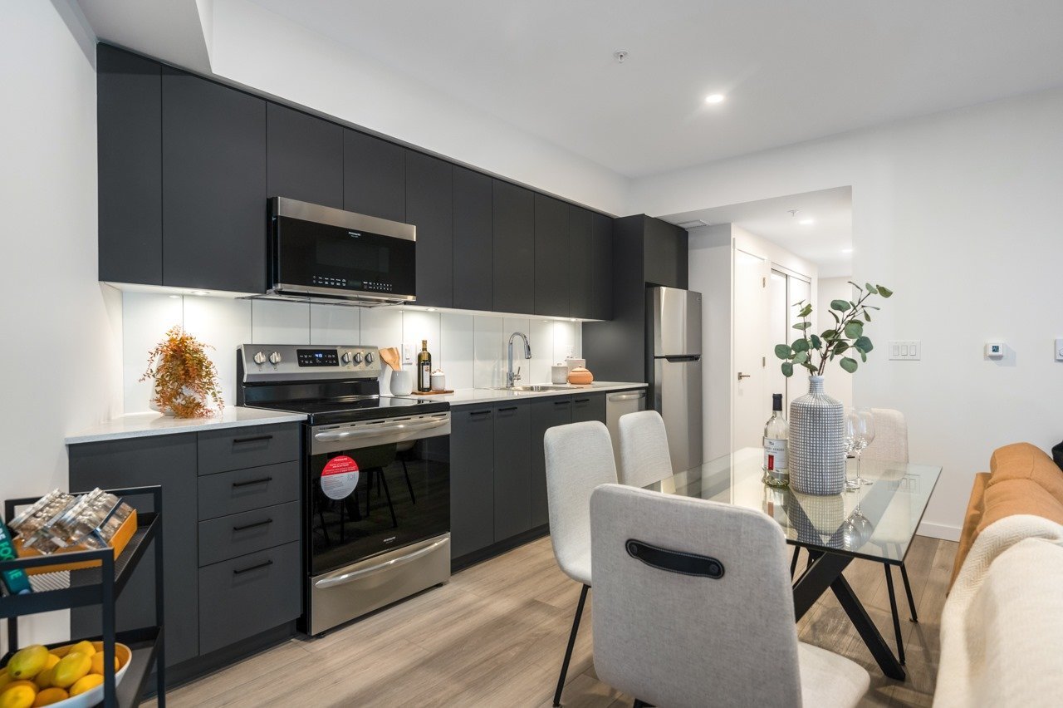
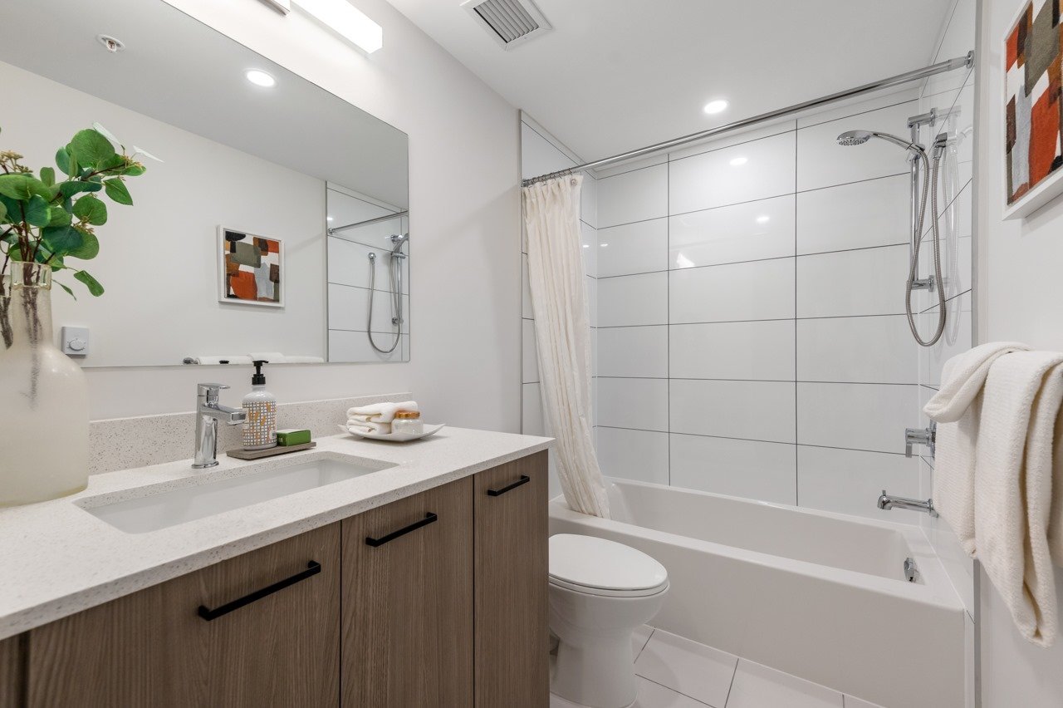
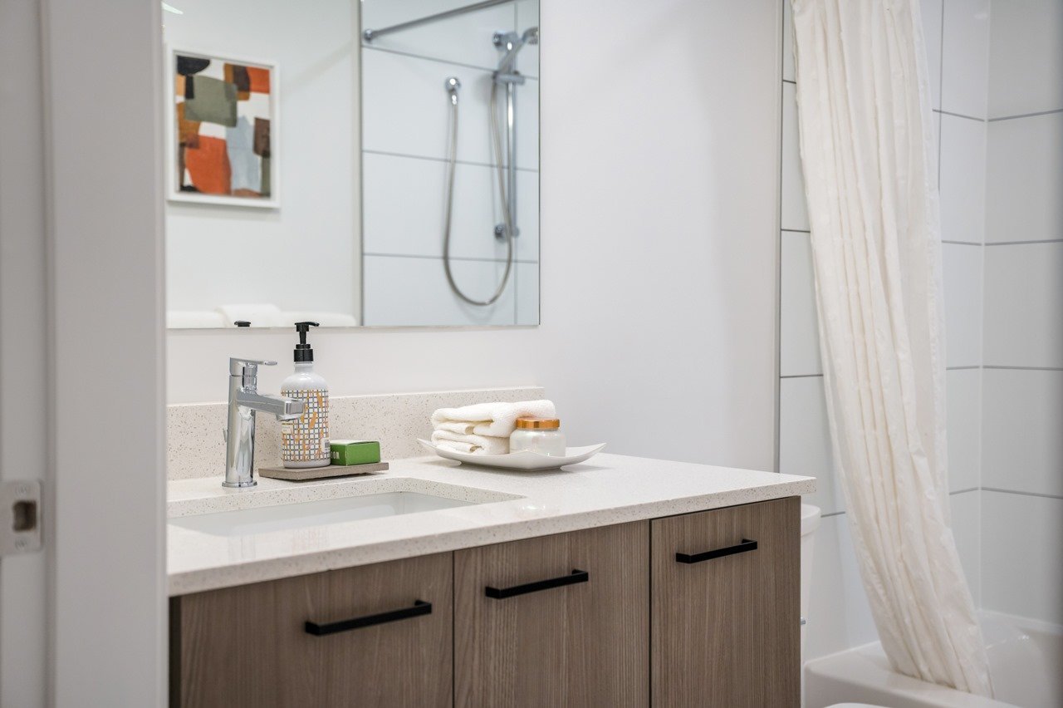
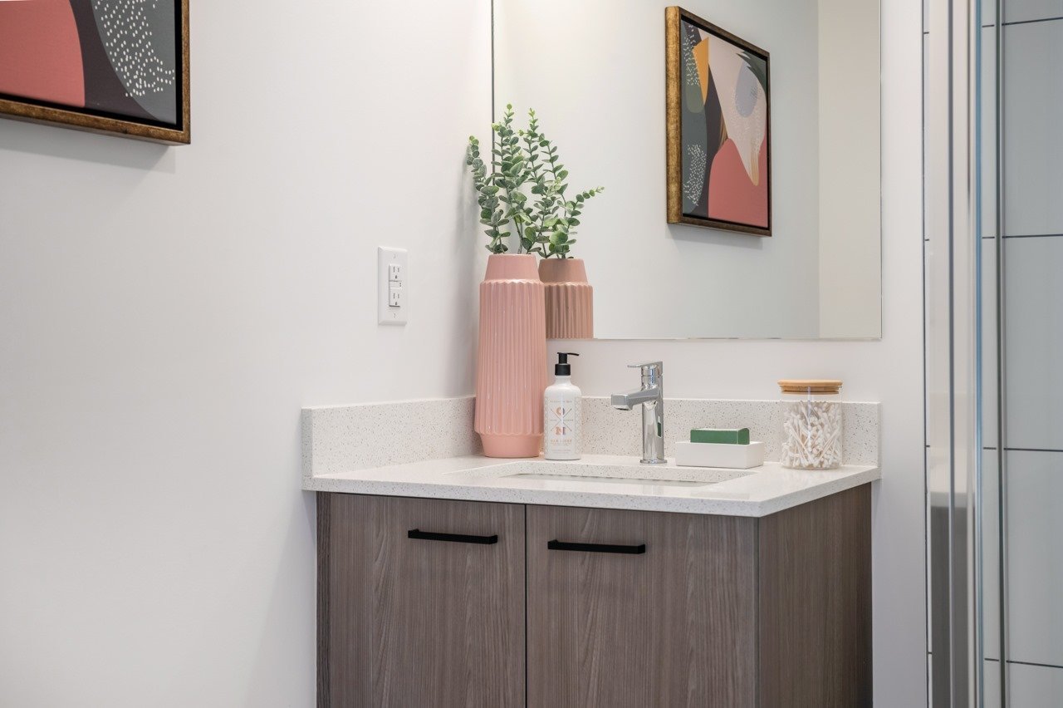
• 9-foot ceilings • Beautiful kitchens and generous sized bathrooms
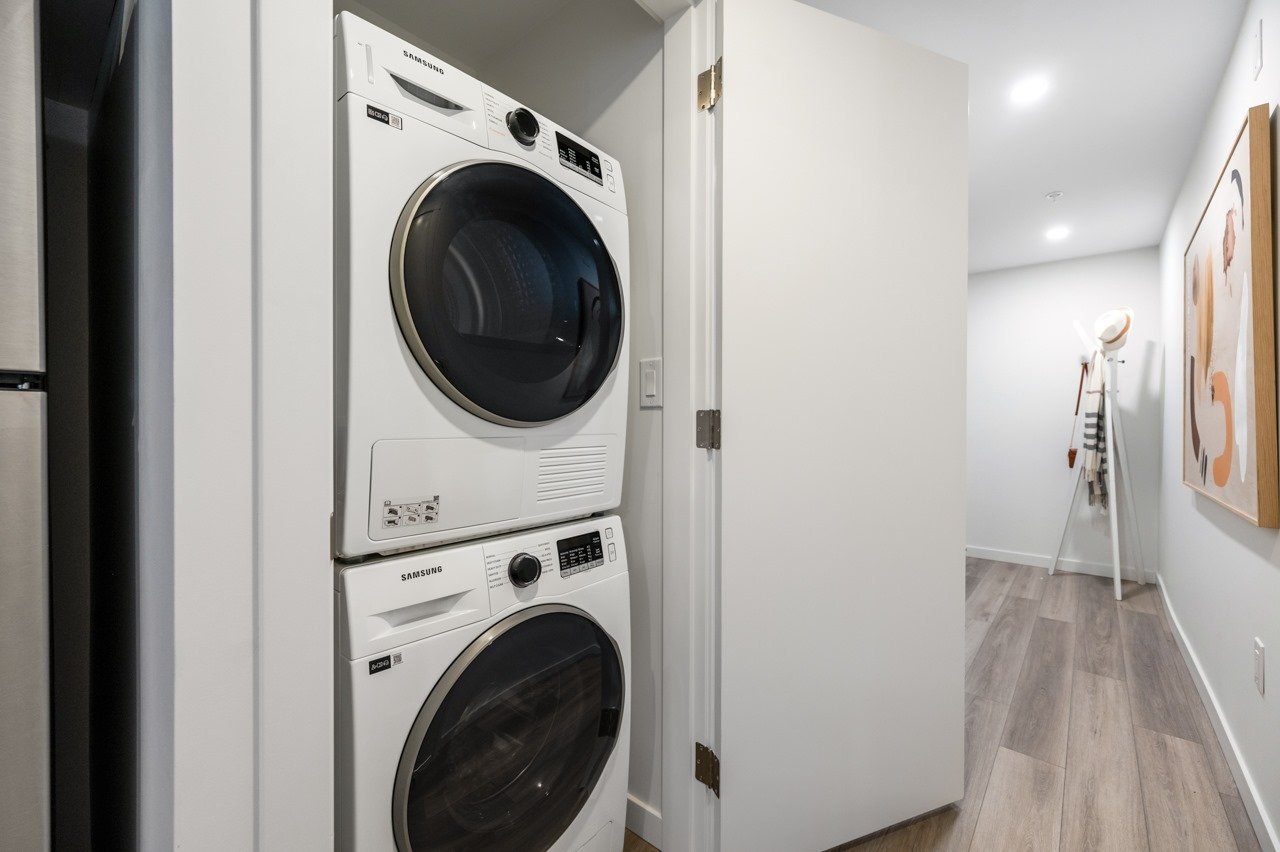
• In-suite washer & dryer
• Stunning panoramic views
• Passive House Construction provides excellent insulation providing healthy indoor air quality, quieter and comfortable homes
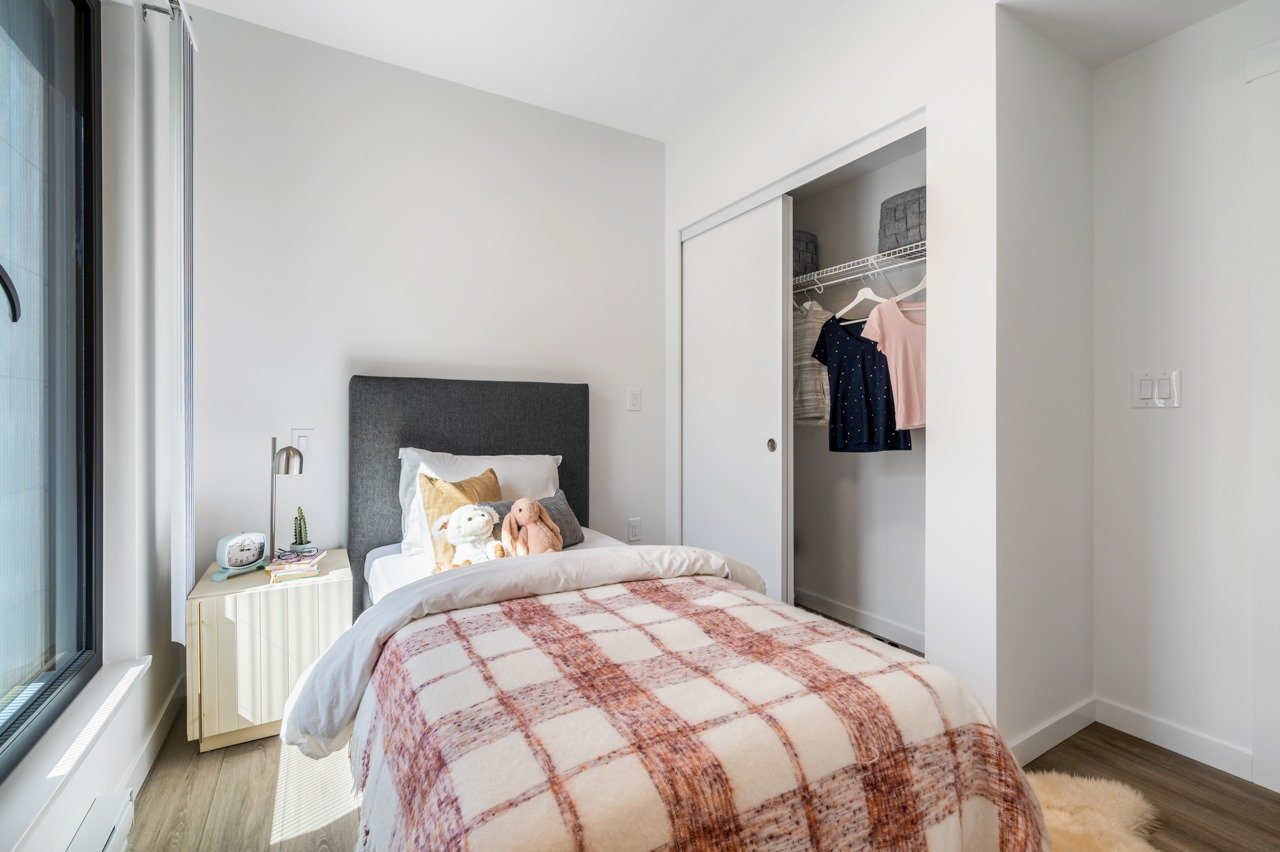
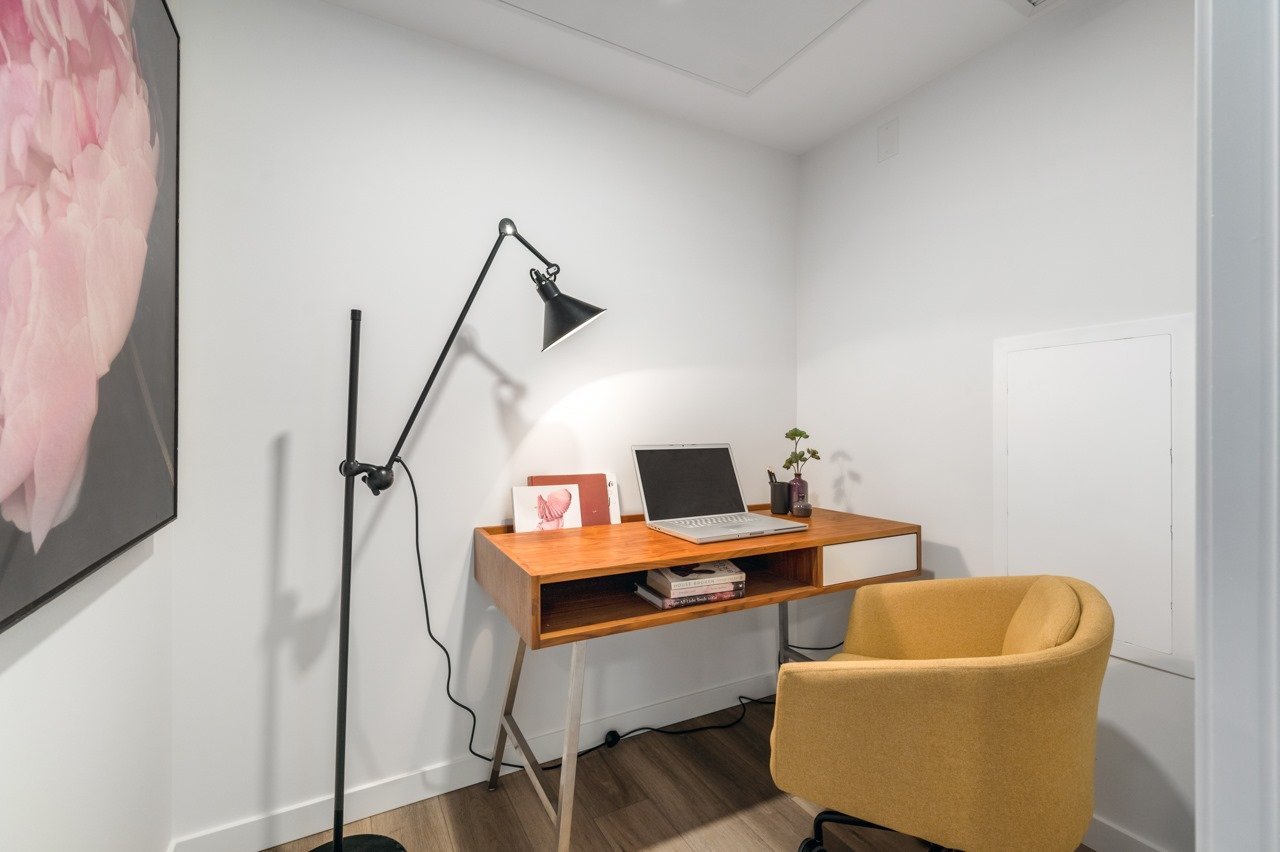
• Most homes comes with a flex room
TRANSPORTATION
• PUBLIC TRANSIT:
o 020 from Marine Drive to Downtown
o N20 from Marine Gateway Canada Line station to Howe and Dunsmuir Downtown • SKYTRAIN STATION: o Nanaimo Skytrain Station is a 10-minute walk o Commercial/Broadway Skytrain Station is a 15-minute walk • HIGHWAY:
o 15 minute drive to Highway 1
LOCATION & AREA
o Trout Lake Community Center and Beach is a 7-minute walk GROCERIES:
o Save-On Foods 15-minute walk
o T&T Supermarket 13-minute walk
o Famous Food 10-minute walk RESTAURANTS:
o New Mandarin Seafood Restaurant, Sushi by Yuji, Collective Goods Bistro & Grocer and many more SCHOOLS:
o Trout Lake Preschool, Lord Selkirk Elementary, Tyee Elementary, Gladstone Secondary, Vancouver Technical Secondary, St. Joseph School Private, Stratford Hall Private
Basepoint Real Estate Group Corp.
P: ******
www basepointpm com
Kindly note: per BCFSA, Basepoint Real Estate Group Corp. represents the Owner and unless you have your own representative you would be considered as an unrepresented party. By responding to this ad you acknowledge having read this information and understand the nature of the relationship
Floor Plans
| Unit | Beds | Baths | Size | Rent |
|---|---|---|---|---|
| 0 Bedroom | 0 | 1 | 460.0 ft² | $2,000 |
| 0 Bedroom | 0 | 1 | 390.0 ft² | $2,000 |
| 1 Bedroom | 1 | 1 | 540.0 ft² | $2,450 |
| 1 Bedroom | 1 | 1 | 520.0 ft² | $2,450 |
| 2 Bedroom | 2 | 2 | 735.0 ft² | $3,200 |
Special Offers
2 MONTHS FREE
Rent Special2 actual months free with a 14-month lease
Valid July 1, 2026 – Aug. 31, 2026
Parking Information
- Underground parking
- Street parking
- Visitor parking available
Parking fee not included in rent
Features & Amenities
Building Features
- Storage Lockers
- Bike Room
- Buzzer Entry
- Intercom
- Parking - Underground
- Professionally Managed
- Rooftop Garden
- Secured Access
- Video Surveillance
- Resident Managers
- Rooftop Lounge
- Pet Friendly
- Bbq Area/Courtyard
- Elevator
- Recycling
Nearby
- Cafe
- Daycare
- Pool
- Gas Station
- Grocery Store
- Gym
- Parks
- Public Library
- Public Transit
- Recreation
- Convenience Store
- Highway
- School
- Shopping
- Schools
- Bus Stop
- Dog Park
- Playground
- Restaurants
Unit Features
- Wheelchair Access
- Fridge
- Dryer
- Washer
- Window Coverings
- Freshly Painted
- New Appliances
- Cable Ready
- Flooring - Laminate Hardwood
- Stove
- Microwave
- Ensuite Laundry
- Balcony
- Dishwasher
- Granite Countertops
- Individual Thermostats
Utilities Included
- Not Included
Explore Similar Rentals
Looking for rentals similar to 1986 Stainsbury Avenue in Vancouver?
See All Similar RentalsSave Alert
Floor Plans
Parking Information
Features & Amenities
Utilities Included
About 1986 Stainsbury Avenue
✨ LIMITED PROMOTION - 2 ACTUAL MONTHS FREE✨
To book a showing:
TEXT 6O4 977-5812 and reference the unit type
Include all applicants’ names and your preferred date/time to view.
Studio:
Unit 412 is 460 sqft, available on July 15th. (A7 Floorplan). Terms:
$2000/Month with a 14 month lease.
******
Unit 501 is 390sqft, available on August 1st. (A3 Floorplan). Terms:
$2000/Month with a 14 month lease.
******
1-Bedroom:
Unit 110 is 520sqft, available on July 15th. (B3 Floorplan).
Terms: $2450/Month with a 14 month lease.
******
Unit 206 is 540sqft, available on August 1st. (B Floorplan).
Terms: $2450/Month with a 14 month lease.
******
2-Bedroom:
Unit 304 is 735sqft, available on August 1st. (C1 Floorplan).
Terms: $3200/Month with a 14 month lease.
****** -Note that video is unit 204 with similar layout
Prices and specifications are subject to change without notice. Errors and omissions excepted.
Videos
Common Area: https:// youtu.be/-PpvDEmfTOQ?si=O4GCBy5UBTwFXhE_
Floorplans and building info at www. thestainsbury .com
The Stainsbury is a new state of the art Passive House rental-only apartment building conveniently located between the Kensington Cedar Cottage and the bustling Commercial Drive area. Just steps away from Trout Lake Community Center and the Trout Lake Park, you can enroll in more than 200 programs including art, dance, fitness, skating, yoga, cooking, martial arts and more.
Set between the bustle of Kingsway, Commercial and Broadway is a community that plays its own tune. Here you’ll discover an unexpected village in the city - where schools, shops, boutiques and bistros create a world within a world - and a welcoming little community that puts everything you want right at your doorstep.
Stainsbury Homes
• Purpose built rental apartment building provides security of tenure
• Passive House benefits
• Professionally managed with on-site caretaker
• 24/7 secured building access
• PET-FRIENDLY ( Maximum 2 pets and up to 55 lbs/22 kg per pet)
• Dedicated parcel lockers • Storage, Bike lockers available*
• Underground secured parking and designated EV parking available*
• EV charging stations onsite
• Secured bike racks and a dedicated bike station
• Elevator
• Secure building with key and fob entry
*Additional storage lockers and limited underground parking stalls including designated EV parking stall are available upon request at an additional cost
BUILDING AMENTITIES
• Main Floor Lounge Room to hold a meeting, work, create and entertain.
• Roof top indoor lounge room and outdoor terrace with a community kitchen, children’s play area, community garden and flex space. Plenty of space to get creative or just relax and entertain.
SUITES
• Efficient open-plan suites with private balconies
• 9-foot ceilings • Beautiful kitchens and generous sized bathrooms
• In-suite washer & dryer
• Stunning panoramic views
• Passive House Construction provides excellent insulation providing healthy indoor air quality, quieter and comfortable homes
• Most homes comes with a flex room
TRANSPORTATION
• PUBLIC TRANSIT:
o 020 from Marine Drive to Downtown
o N20 from Marine Gateway Canada Line station to Howe and Dunsmuir Downtown • SKYTRAIN STATION: o Nanaimo Skytrain Station is a 10-minute walk o Commercial/Broadway Skytrain Station is a 15-minute walk • HIGHWAY:
o 15 minute drive to Highway 1
LOCATION & AREA
o Trout Lake Community Center and Beach is a 7-minute walk GROCERIES:
o Save-On Foods 15-minute walk
o T&T Supermarket 13-minute walk
o Famous Food 10-minute walk RESTAURANTS:
o New Mandarin Seafood Restaurant, Sushi by Yuji, Collective Goods Bistro & Grocer and many more SCHOOLS:
o Trout Lake Preschool, Lord Selkirk Elementary, Tyee Elementary, Gladstone Secondary, Vancouver Technical Secondary, St. Joseph School Private, Stratford Hall Private
Basepoint Real Estate Group Corp.
P: ******
www basepointpm com
Kindly note: per BCFSA, Basepoint Real Estate Group Corp. represents the Owner and unless you have your own representative you would be considered as an unrepresented party. By responding to this ad you acknowledge having read this information and understand the nature of the relationship
✨ LIMITED PROMOTION - 2 ACTUAL MONTHS FREE✨
To book a showing:
TEXT 6O4 977-5812 and reference the unit type
Include all applicants’ names and your preferred date/time to view.
Studio:
Unit 412 is 460 sqft, available on July 15th. (A7 Floorplan). Terms:
$2000/Month with a 14 month lease.
******
Unit 501 is 390sqft, available on August 1st. (A3 Floorplan). Terms:
$2000/Month with a 14 month lease.
******
1-Bedroom:
Unit 110 is 520sqft, available on July 15th. (B3 Floorplan).
Terms: $2450/Month with a 14 month lease.
******
Unit 206 is 540sqft, available on August 1st. (B Floorplan).
Terms: $2450/Month with a 14 month lease.
******
2-Bedroom:
Unit 304 is 735sqft, available on August 1st. (C1 Floorplan).
Terms: $3200/Month with a 14 month lease.
****** -Note that video is unit 204 with similar layout
Prices and specifications are subject to change without notice. Errors and omissions excepted.
Videos
Common Area: https:// youtu.be/-PpvDEmfTOQ?si=O4GCBy5UBTwFXhE_
Floorplans and building info at www. thestainsbury .com
The Stainsbury is a new state of the art Passive House rental-only apartment building conveniently located between the Kensington Cedar Cottage and the bustling Commercial Drive area. Just steps away from Trout Lake Community Center and the Trout Lake Park, you can enroll in more than 200 programs including art, dance, fitness, skating, yoga, cooking, martial arts and more.
Set between the bustle of Kingsway, Commercial and Broadway is a community that plays its own tune. Here you’ll discover an unexpected village in the city - where schools, shops, boutiques and bistros create a world within a world - and a welcoming little community that puts everything you want right at your doorstep.
Stainsbury Homes
• Purpose built rental apartment building provides security of tenure
• Passive House benefits
• Professionally managed with on-site caretaker
• 24/7 secured building access
• PET-FRIENDLY ( Maximum 2 pets and up to 55 lbs/22 kg per pet)
• Dedicated parcel lockers • Storage, Bike lockers available*
• Underground secured parking and designated EV parking available*
• EV charging stations onsite
• Secured bike racks and a dedicated bike station
• Elevator
• Secure building with key and fob entry
*Additional storage lockers and limited underground parking stalls including designated EV parking stall are available upon request at an additional cost
BUILDING AMENTITIES
• Main Floor Lounge Room to hold a meeting, work, create and entertain.
• Roof top indoor lounge room and outdoor terrace with a community kitchen, children’s play area, community garden and flex space. Plenty of space to get creative or just relax and entertain.
SUITES
• Efficient open-plan suites with private balconies
• 9-foot ceilings • Beautiful kitchens and generous sized bathrooms
• In-suite washer & dryer
• Stunning panoramic views
• Passive House Construction provides excellent insulation providing healthy indoor air quality, quieter and comfortable homes
• Most homes comes with a flex room
TRANSPORTATION
• PUBLIC TRANSIT:
o 020 from Marine Drive to Downtown
o N20 from Marine Gateway Canada Line station to Howe and Dunsmuir Downtown • SKYTRAIN STATION: o Nanaimo Skytrain Station is a 10-minute walk o Commercial/Broadway Skytrain Station is a 15-minute walk • HIGHWAY:
o 15 minute drive to Highway 1
LOCATION & AREA
o Trout Lake Community Center and Beach is a 7-minute walk GROCERIES:
o Save-On Foods 15-minute walk
o T&T Supermarket 13-minute walk
o Famous Food 10-minute walk RESTAURANTS:
o New Mandarin Seafood Restaurant, Sushi by Yuji, Collective Goods Bistro & Grocer and many more SCHOOLS:
o Trout Lake Preschool, Lord Selkirk Elementary, Tyee Elementary, Gladstone Secondary, Vancouver Technical Secondary, St. Joseph School Private, Stratford Hall Private
Basepoint Real Estate Group Corp.
P: ******
www basepointpm com
Kindly note: per BCFSA, Basepoint Real Estate Group Corp. represents the Owner and unless you have your own representative you would be considered as an unrepresented party. By responding to this ad you acknowledge having read this information and understand the nature of the relationship
Neighbourhood Score & Commute Time
Open House Dates
Save Alert