1451 East 12th Avenue apartment — Vancouver, BC (1.0-Bedroom)
$1,500 – $1,975
1451 East 12th Avenue, Vancouver, BC V5N 2A1- 1 Bed
- 1 Bath
- 421–538 FT²
- Pet Friendly
- Parking
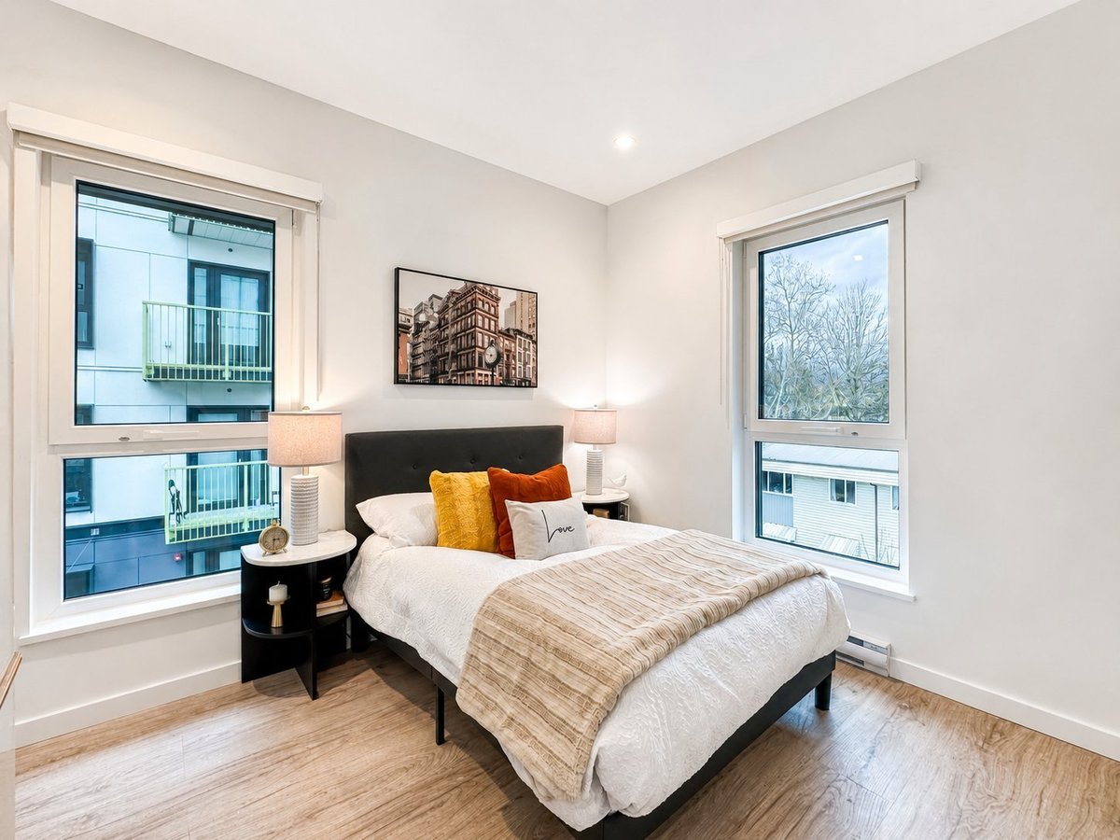
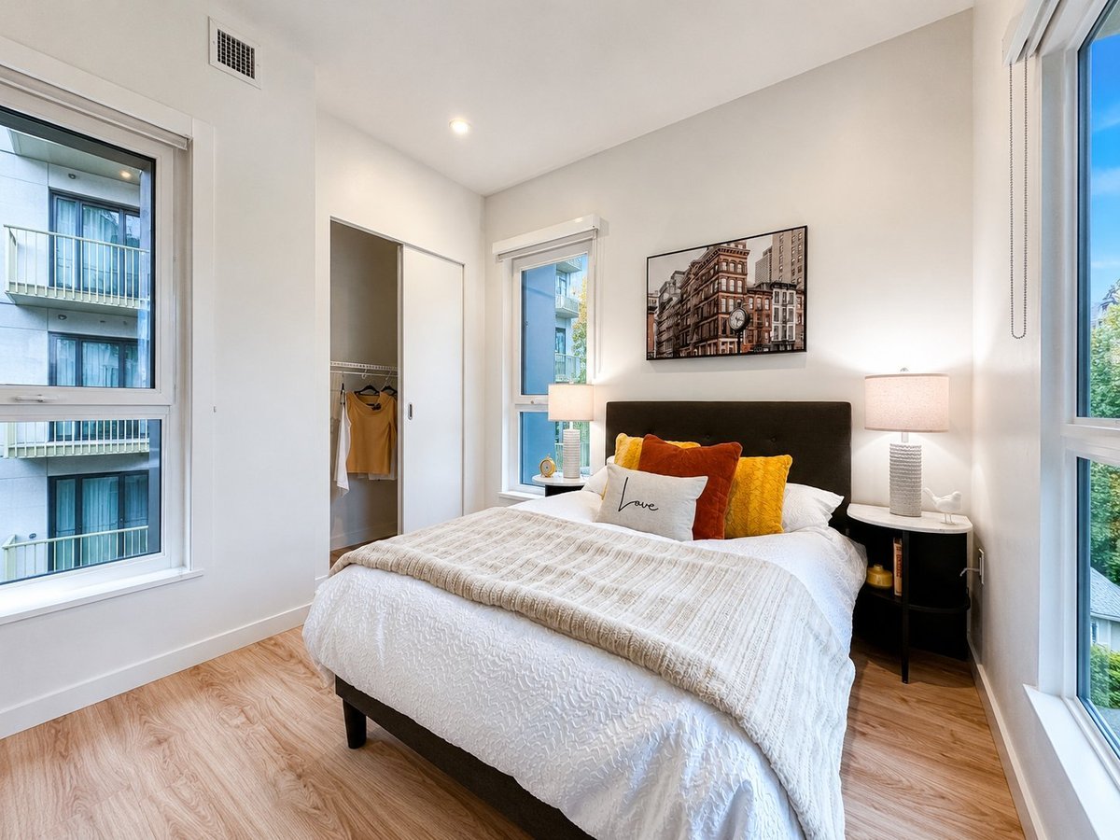
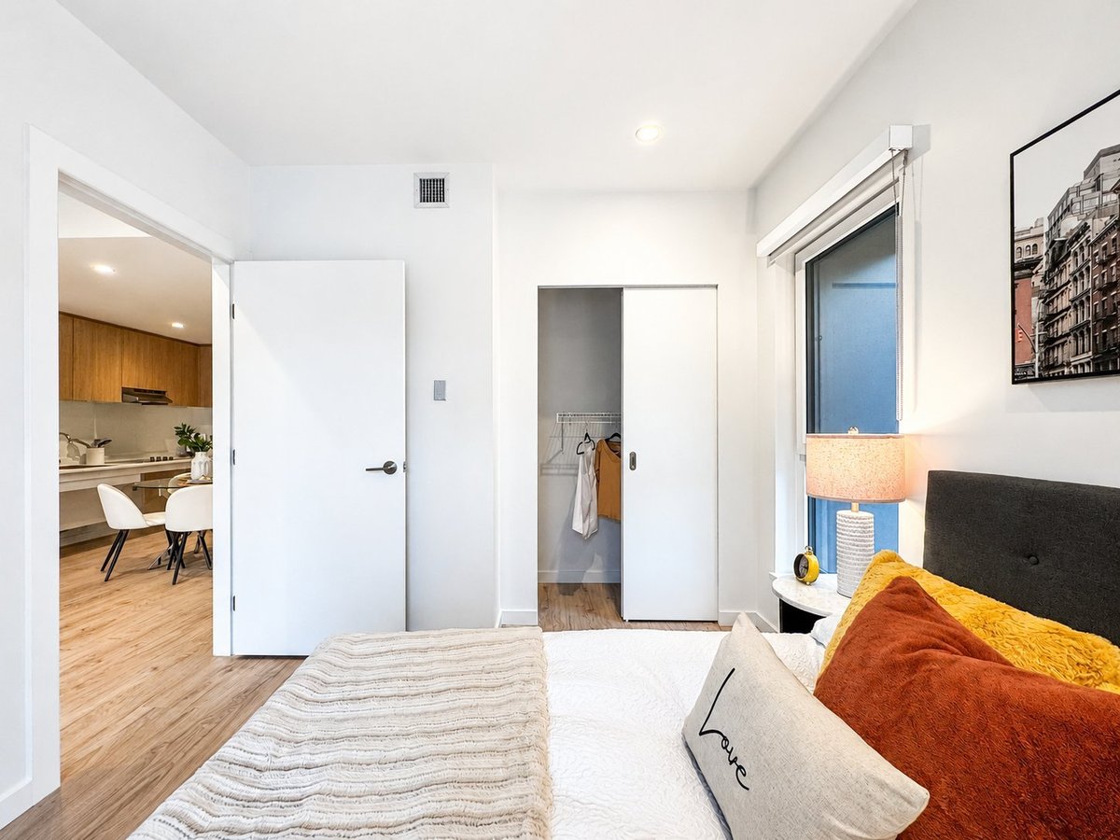
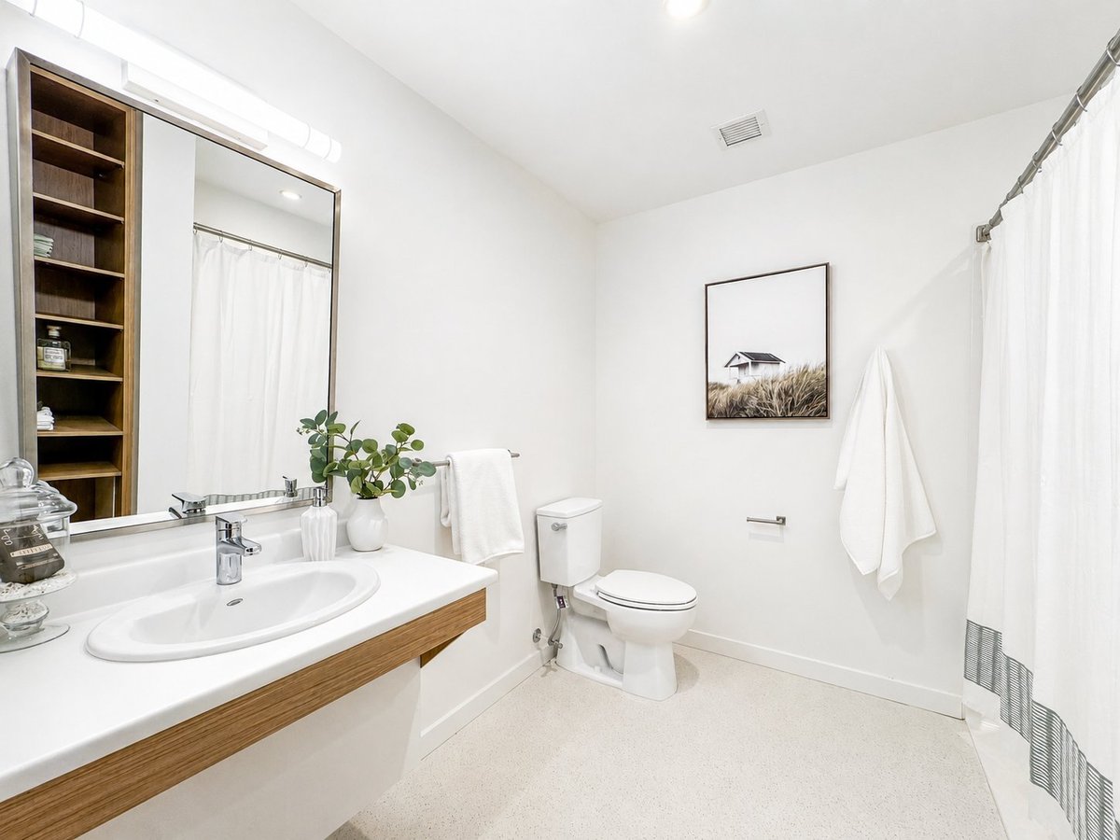
Summary
1451 East 12th Avenue is an apartment for rent in Vancouver, BC. It has 1 unit. Units have 1 bedroom. Units have 1 bathroom. Not Included is a utility included in the rent price.
About 1451 East 12th Avenue
BOOK A TOUR HERE - basepointpm. com / vancouver-rental-projects-timbre-application. html
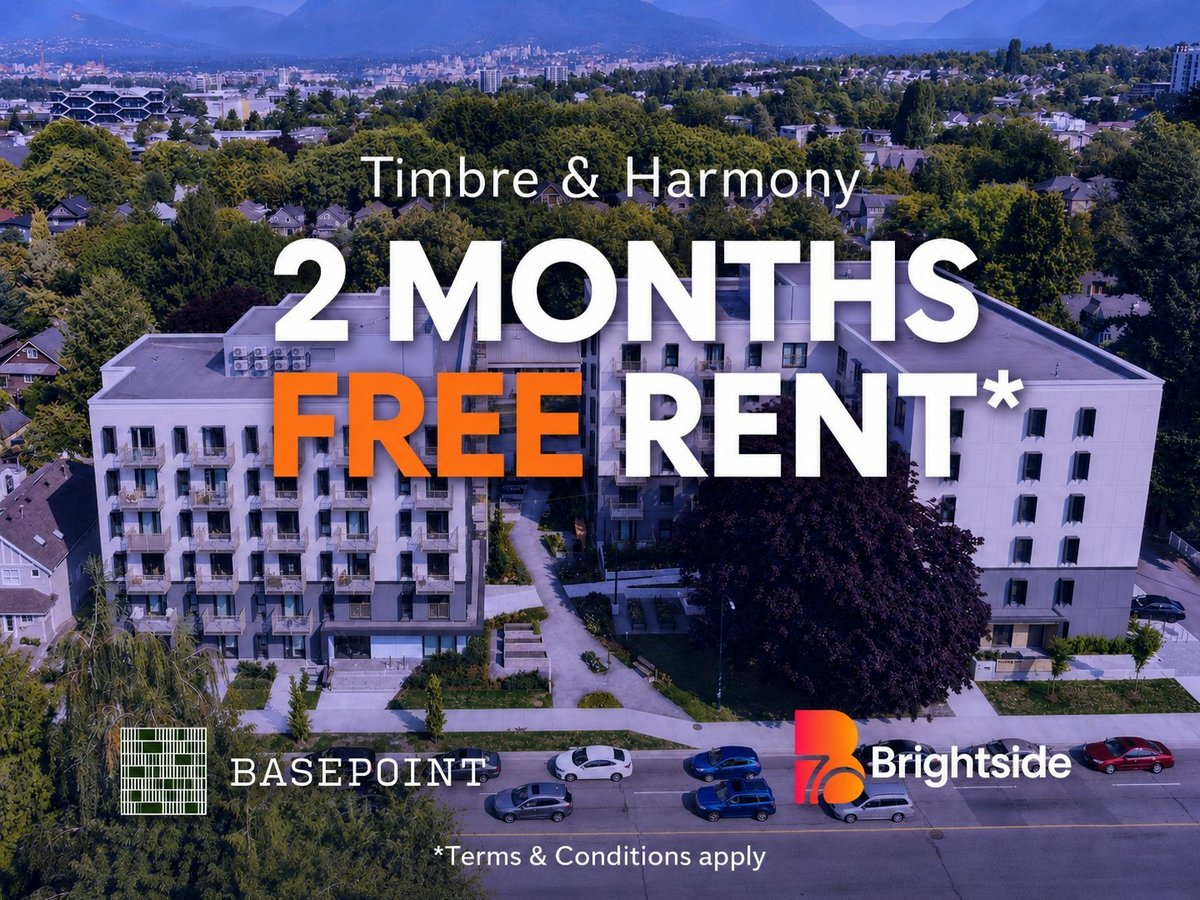
LIMITED PROMOTION ✨ 2 MONTHS FREE:
• 12 months of rent paid over the span of 14 months (2 months free).
Studio (1 Person occupancy)
• Starting from $1500 per month (14-months lease), and $1750 per month afterwards (month-by-month lease).
1 Bedroom (477 to 538sf, 2 person occupancy limit):
424 sf
• Starting from $1886 per month (14-months lease), and $2200 per month afterwards (month-by-month lease).
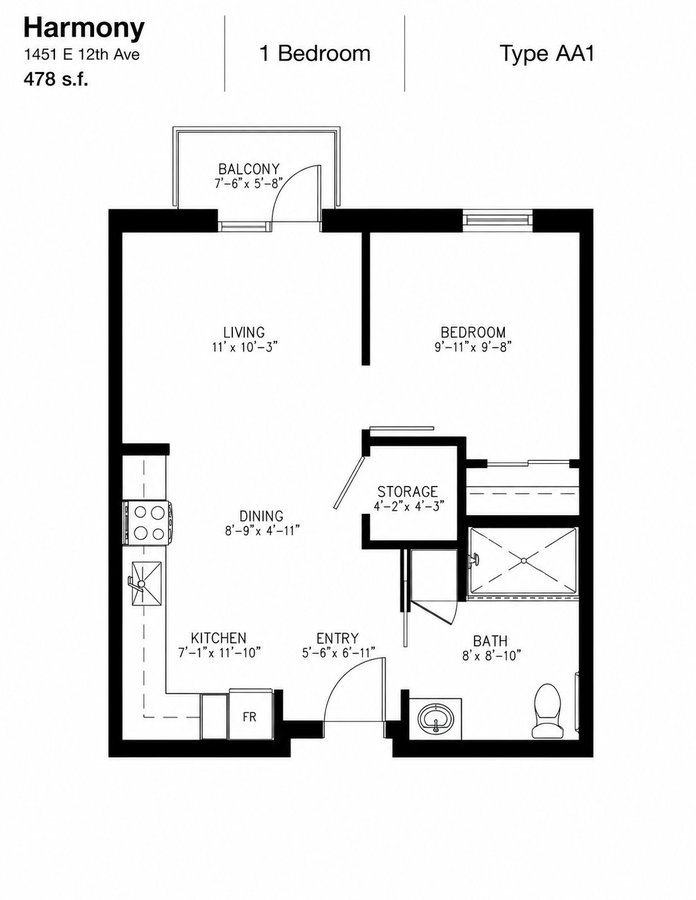
477 sf
• Starting from $1928 per month (14-months lease), and $2250 per month afterwards (month-by-month lease).
538 sf
• Starting from $1975 per month (14-months lease), and $2300 per month afterwards (month-by-month lease).
Prices and specifications are subject to change without notice. Errors and omissions excepted. Utilities are resident's responsibility.
KEY FEATURES:
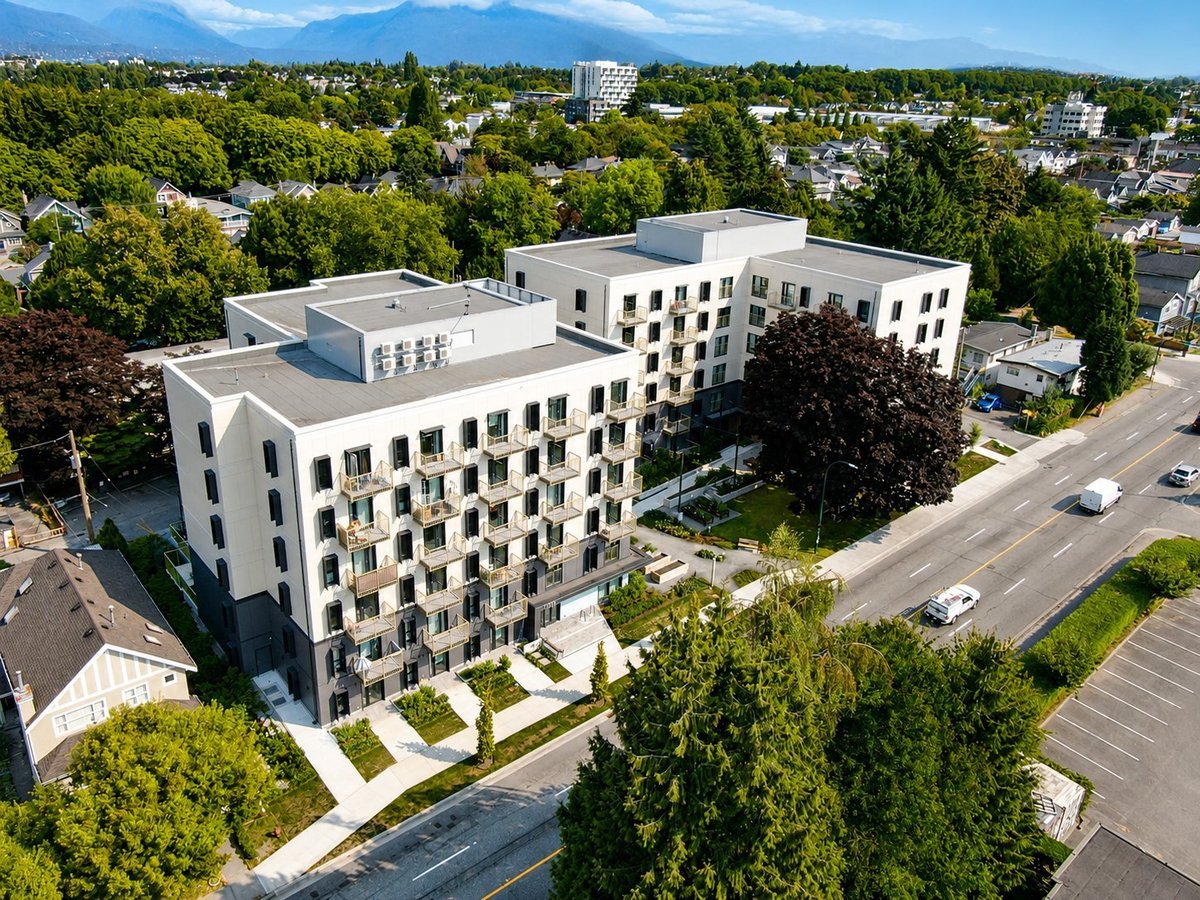
• Located in a walkable neighbourhood only steps away from Commercial Drive, Trout Lake, Skytrain and more!
• Pet-friendly with 1 pet (up to 35lbs maximum) allowed per unit.
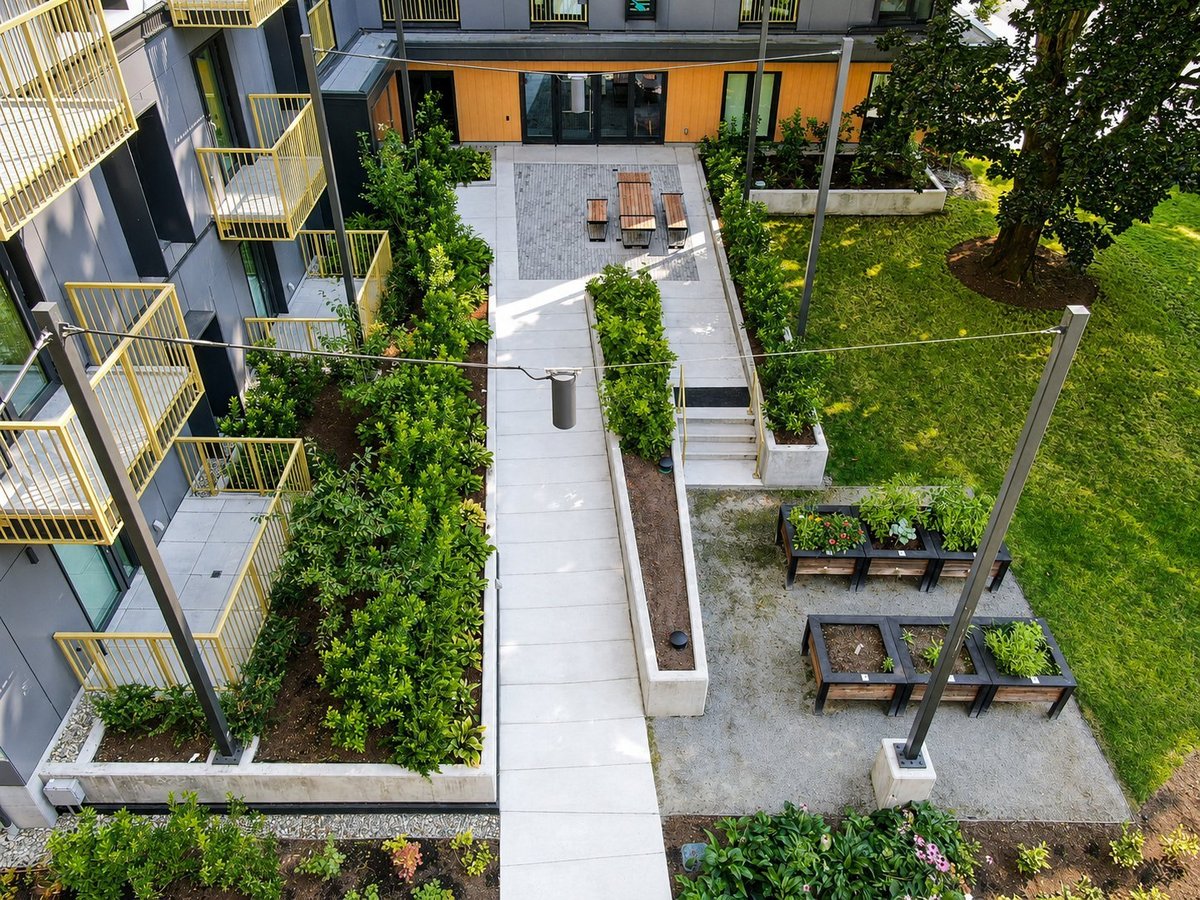
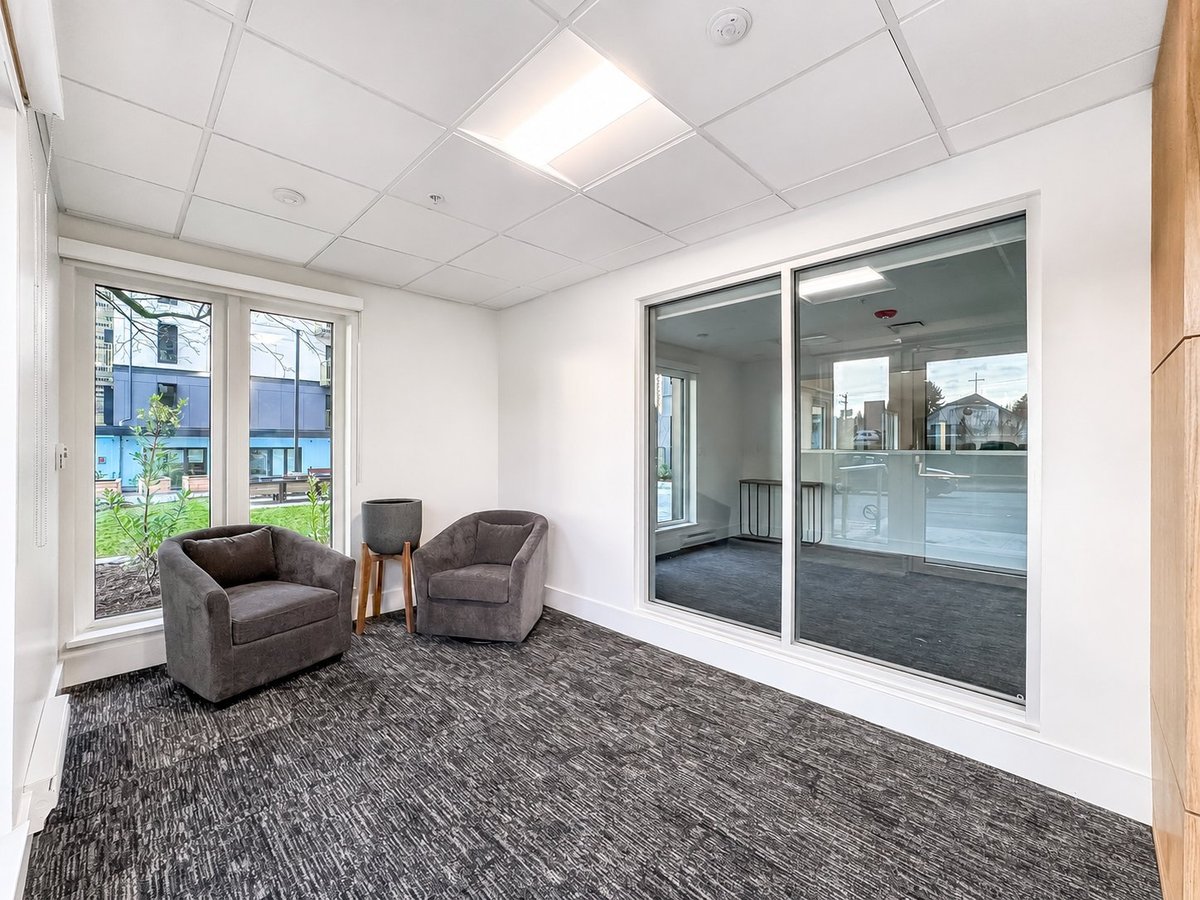
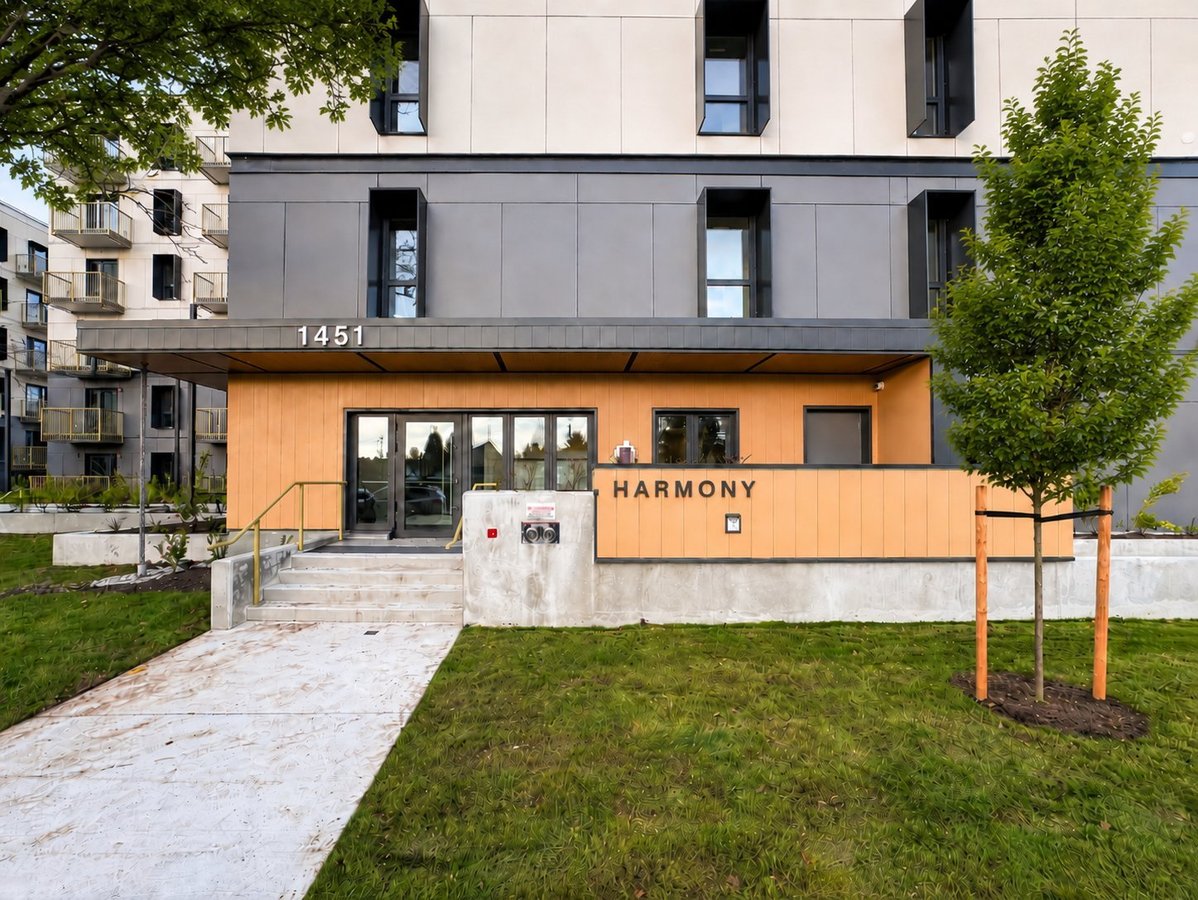
• Community-friendly outdoor spaces and ground-level amenities.
• Optional parking, bike storage and storage lockers available for an additional fee.
• Passive House Certified: Energy-efficient design helps regulate indoor temperatures, reducing heating and cooling needs for a smaller carbon footprint.
APPLICANT LIMITATIONS:
• Maximum income of $90,560/year pre-tax.
• Verification of income & assets will be required to meet eligibility requirements.
• Reference and Credit Checks will be required.
• Application requirements may vary depending on individual circumstances.
3D WALKTHROUGHS:
• Timbre 1BR - https my matterport com show ?m=YV2a6yNiiHW
• Harmony Studio - https my matterport com show ?m=opXYdFkwYFa
• Harmony 1BR - https my matterport com show ?m=a1t9vrXd9jN
ABOUT BRIGHTSIDE:
With over 70 years of experience, Brightside is a non-profit dedicated to affordable housing in Vancouver, building communities where individuals of all income levels can thrive.
Leasing Partner:
Basepoint Real Estate Group
Office: ******
www basepointpm. com
Kindly note: per BCFSA, Basepoint Real Estate Group represents the Owner and unless you have your own representative you would be considered as an unrepresented party. By responding to this ad you acknowledge having read this information and understand the nature of the relationship.
Floor Plans
| Unit | Beds | Baths | Size | Rent |
|---|---|---|---|---|
| 1 Bedroom | 1 | 1 | 478.0 ft² | $1,923 |
Special Offers
2 Months Free
Rent Special$300 OFF per month for 14 months, bringing your rent to $1,943/month (regular rent $2,250/month) for the promotional term. Single or double occupancy allowed. After 14 months, rent returns to $2,250/month. Total savings: approx. $4,300 over the 14-month period.
2.0 month(s) free
Valid Aug. 1, 2026 – Sept. 1, 2026
Parking Information
- Street parking
- Underground parking : $75.00/mth
- No visitor parking
Parking fee not included in rent
"Subject to availability"
Optional parking (non-EV) and storage lockers are $75/month each. General bike storage is free, and bike cage storage is $50/month.
Features & Amenities
Building Features
- Bike Room
- Professionally Managed
- Secured Access
- Bike Racks
- Pet Friendly
- Elevator
- Laundry Facilities
- Party Room
- Recycling
Nearby
- Bank
- Bars
- Cafe
- Daycare
- Pool
- Gas Station
- Grocery Store
- Gym
- Hospital
- Movie Theater
- Parks
- Public Library
- Public Transit
- 24h Emergency
- Recreation
- Convenience Store
- Highway
- School
- Running Path
- Atm
- Shopping
- Schools
- Bus Stop
- Bike Trails
- Dog Park
- Shopping Centre
- Playground
- Restaurants
Unit Features
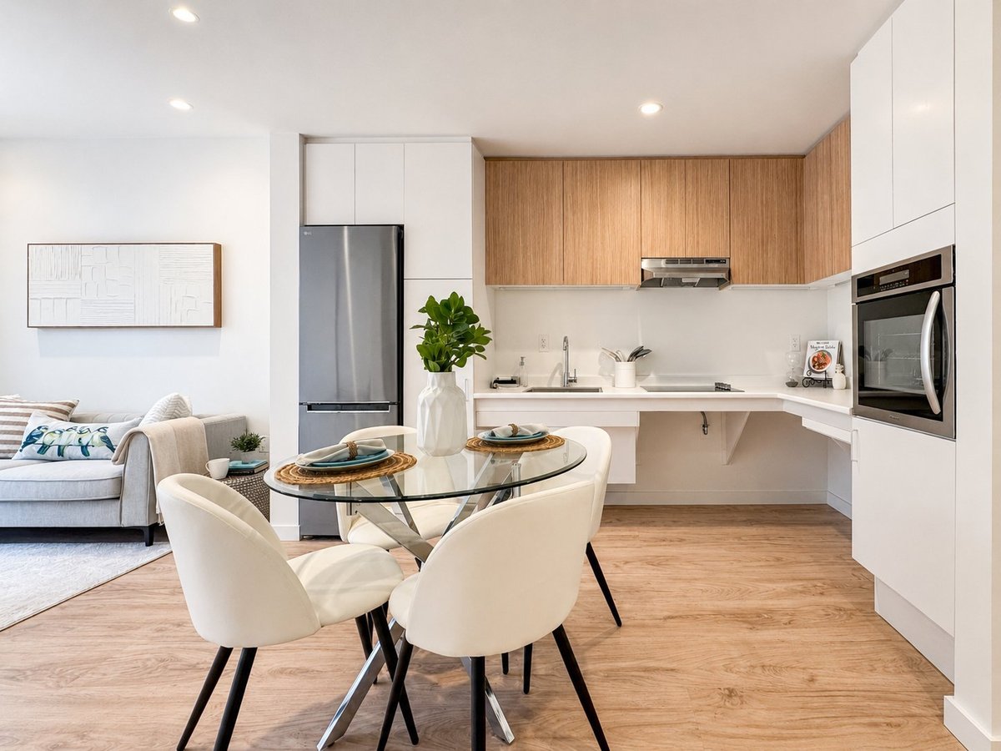
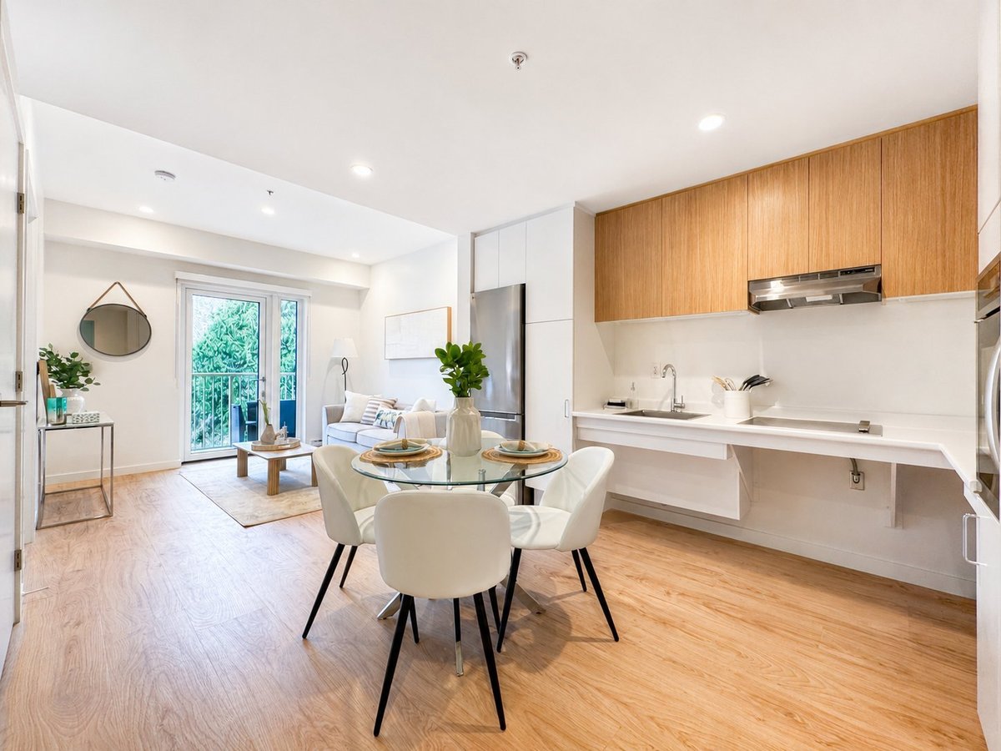
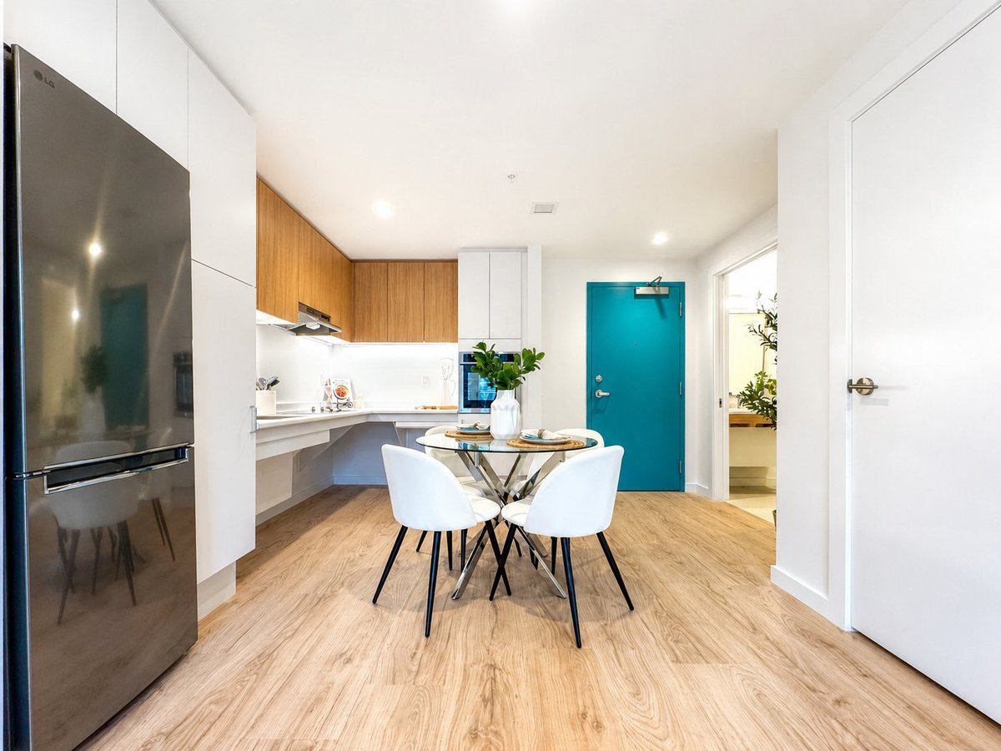
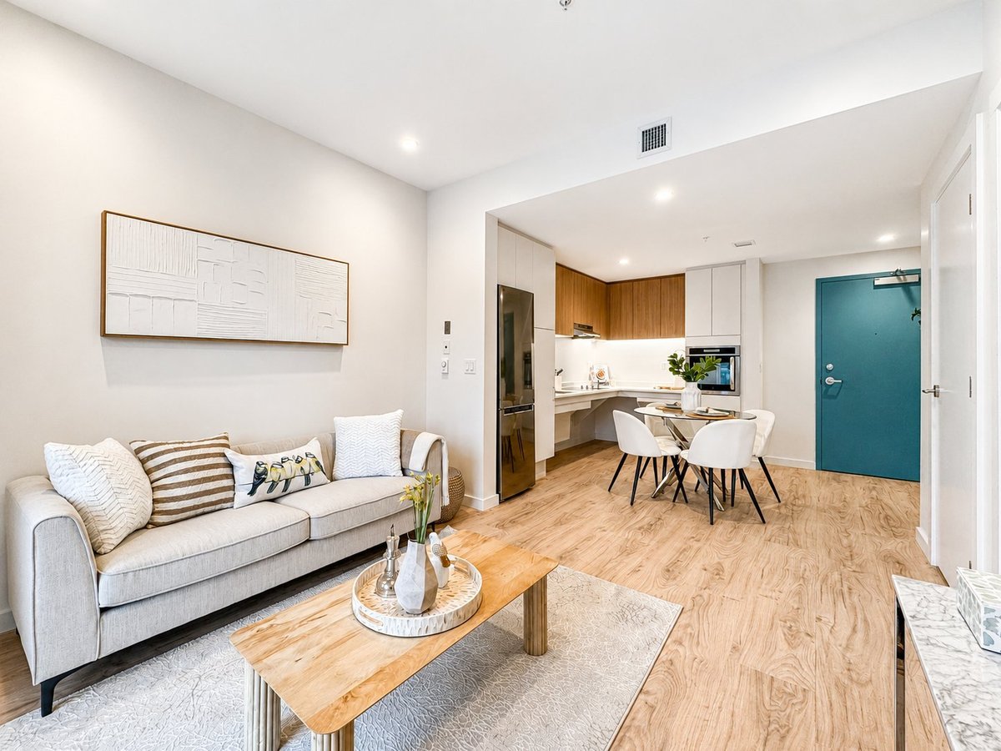
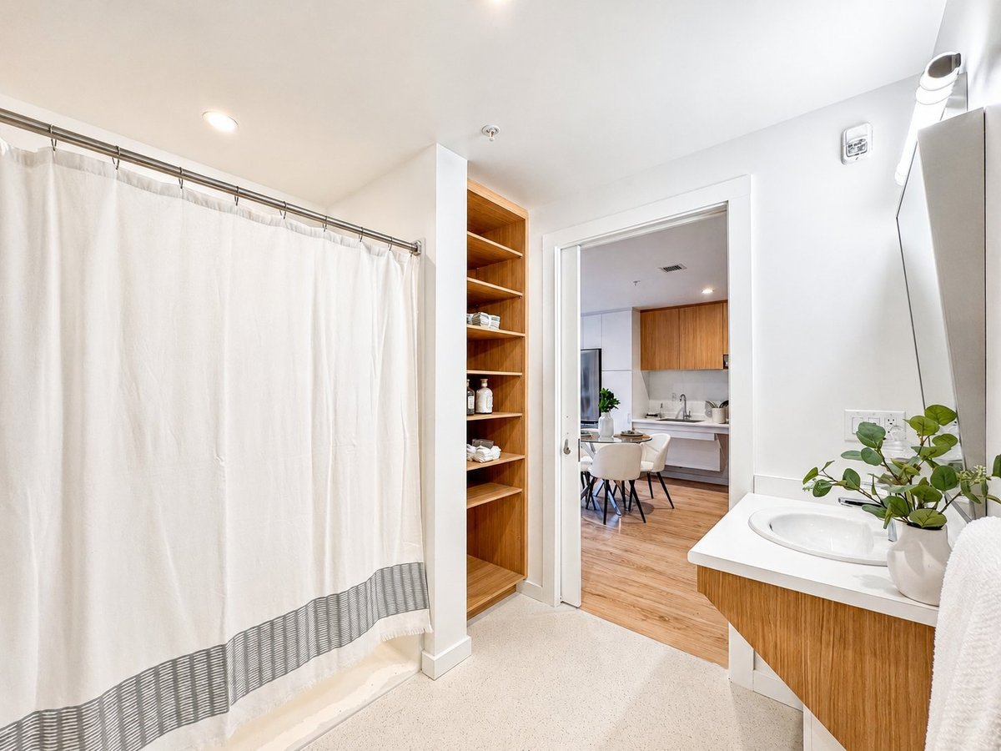
- Wheelchair Access
- Fridge
- Freshly Painted
- New Appliances
- Blinds
- Cable Ready
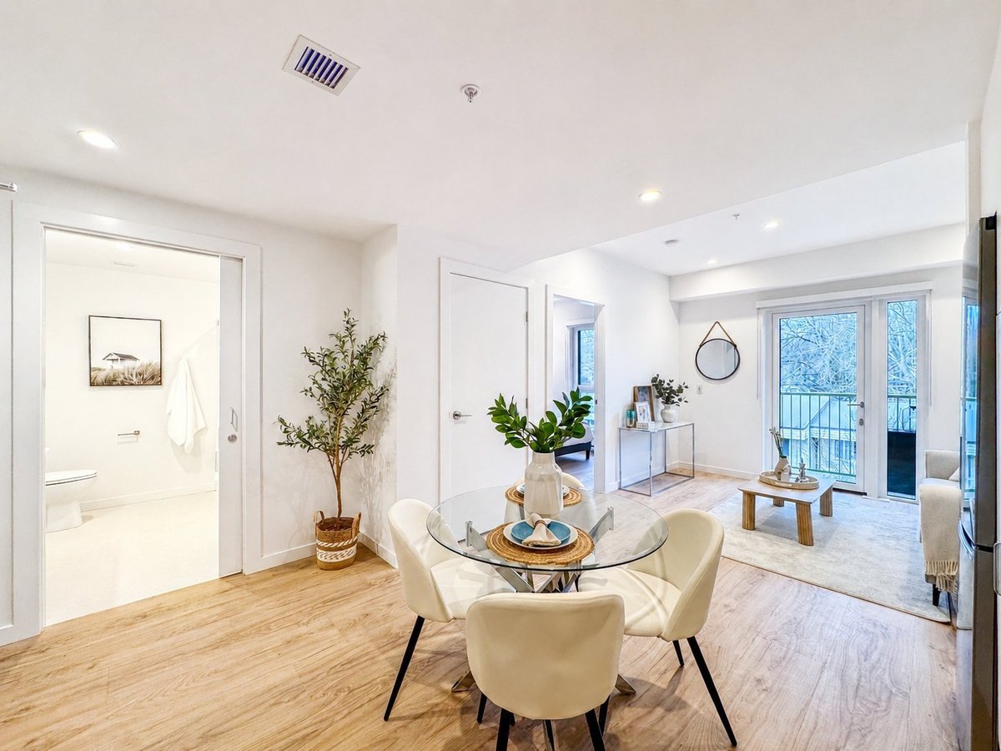
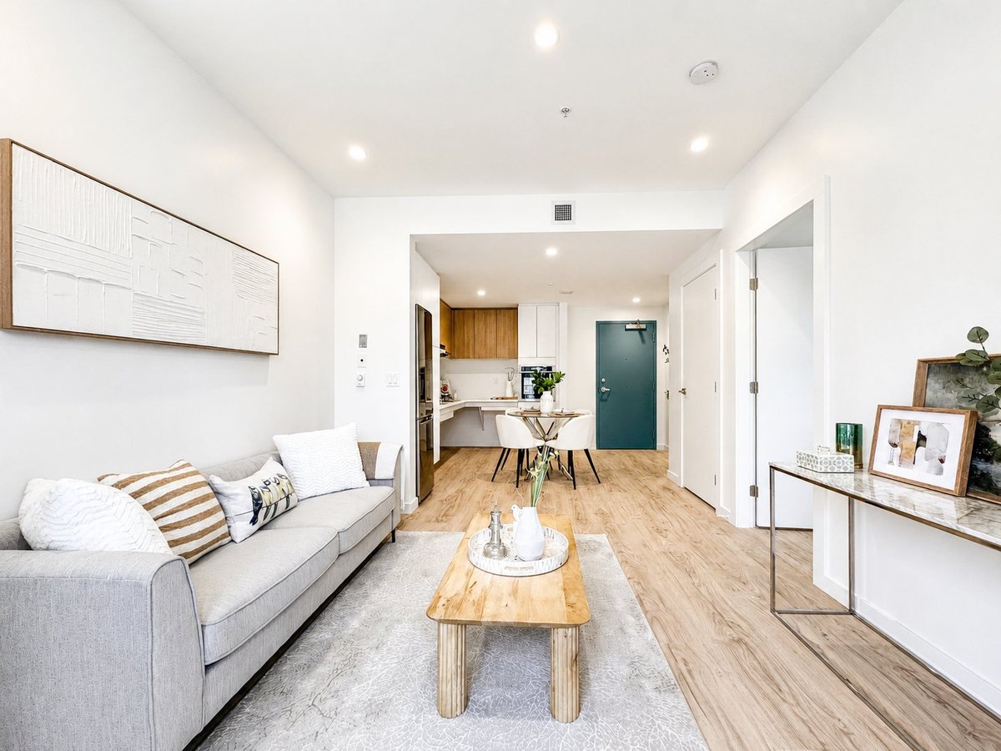
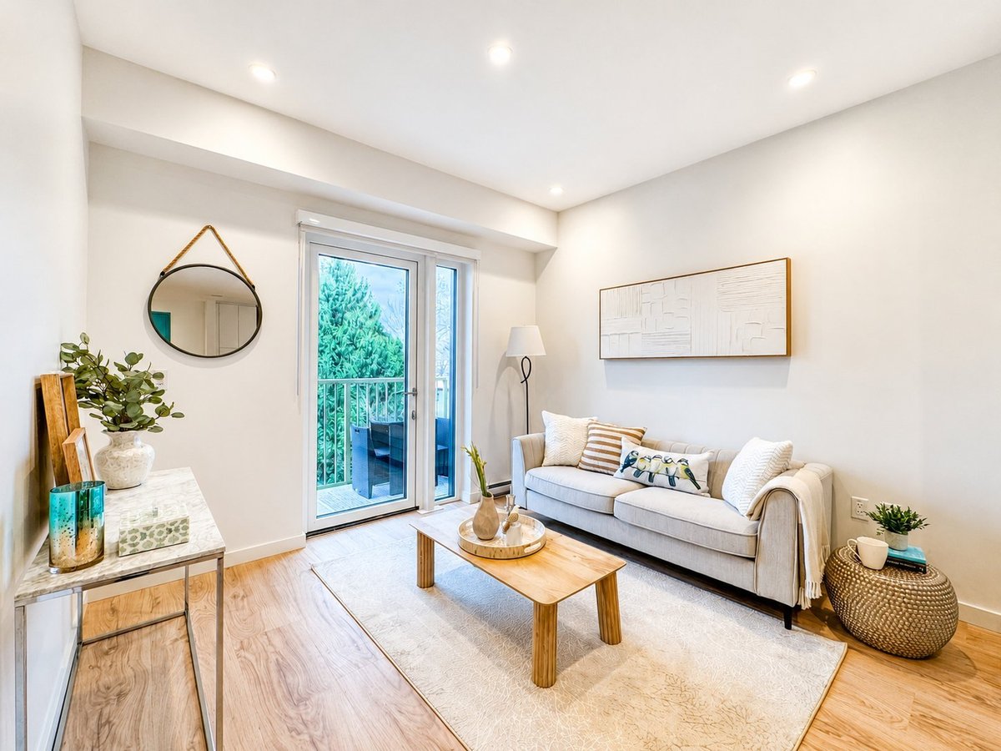
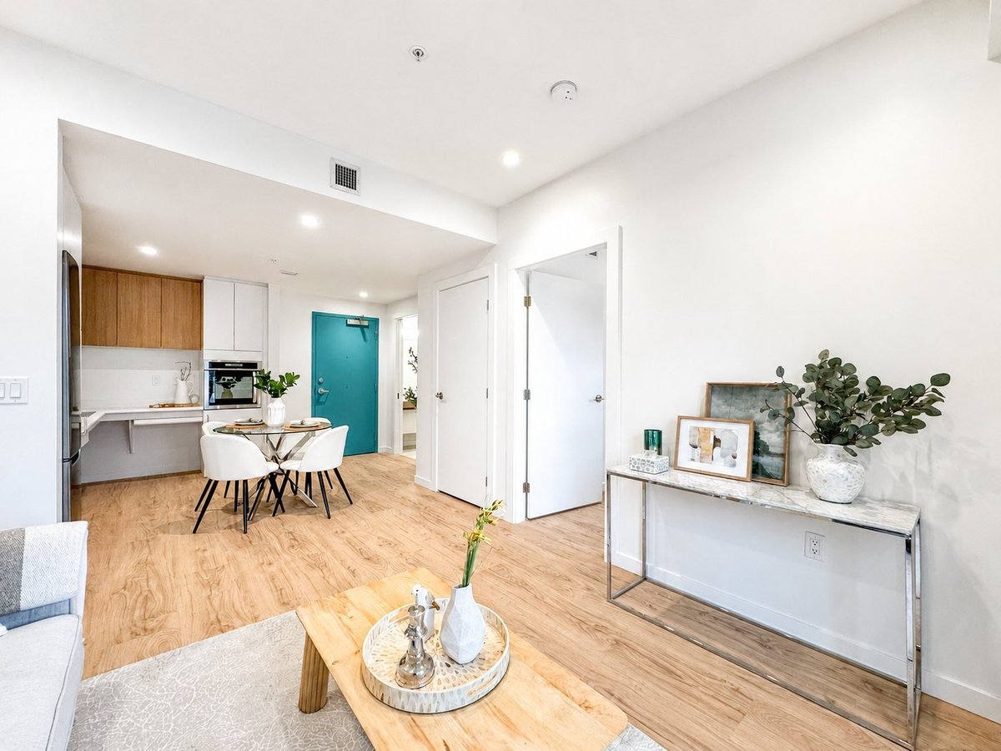
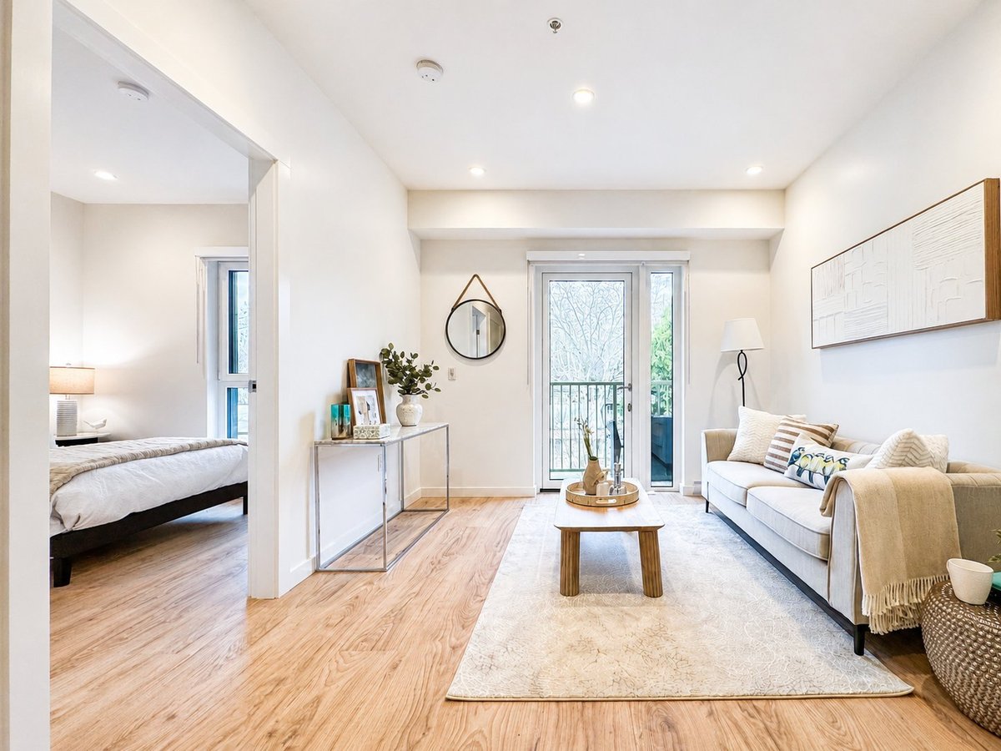
- Flooring - Laminate
- Storage
- Stove
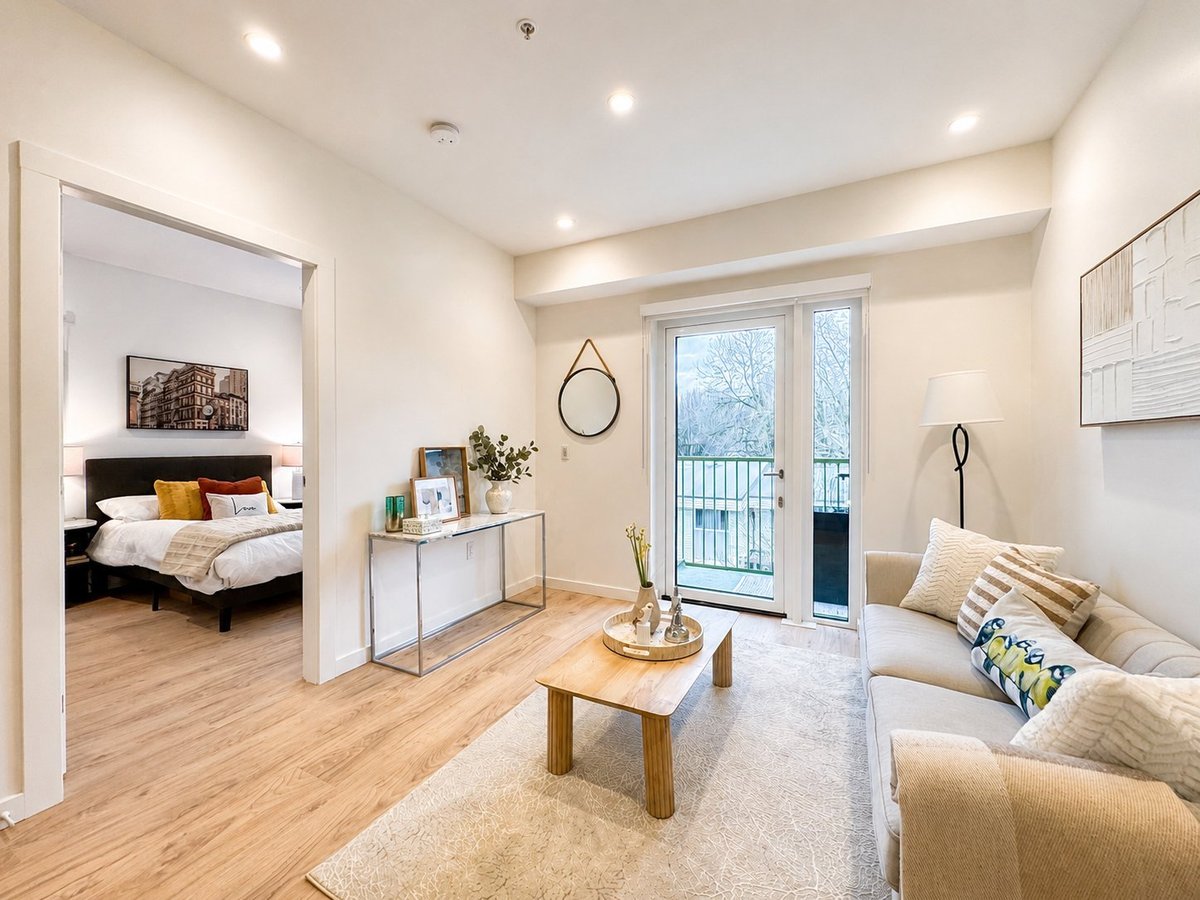
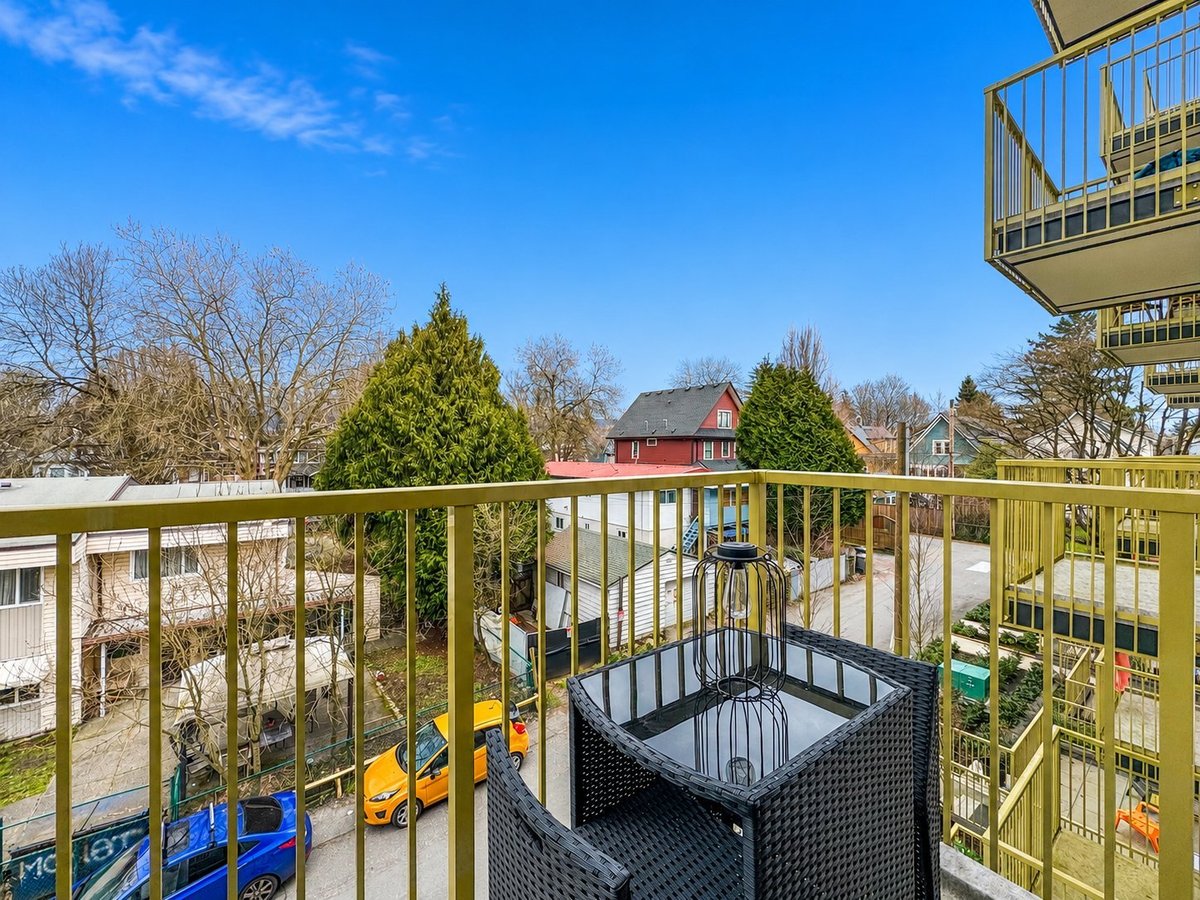
- Balcony
- Individual Thermostats
Utilities Included
- Not Included
Explore Similar Rentals
Looking for rentals similar to 1451 East 12th Avenue in Vancouver?
See All Similar RentalsSave Alert
Floor Plans
Parking Information
Features & Amenities
Utilities Included
About 1451 East 12th Avenue
BOOK A TOUR HERE - basepointpm. com / vancouver-rental-projects-timbre-application. html
LIMITED PROMOTION ✨ 2 MONTHS FREE:
• 12 months of rent paid over the span of 14 months (2 months free).
Studio (1 Person occupancy)
• Starting from $1500 per month (14-months lease), and $1750 per month afterwards (month-by-month lease).
1 Bedroom (477 to 538sf, 2 person occupancy limit):
424 sf
• Starting from $1886 per month (14-months lease), and $2200 per month afterwards (month-by-month lease).
477 sf
• Starting from $1928 per month (14-months lease), and $2250 per month afterwards (month-by-month lease).
538 sf
• Starting from $1975 per month (14-months lease), and $2300 per month afterwards (month-by-month lease).
Prices and specifications are subject to change without notice. Errors and omissions excepted. Utilities are resident's responsibility.
KEY FEATURES:
• Located in a walkable neighbourhood only steps away from Commercial Drive, Trout Lake, Skytrain and more!
• Pet-friendly with 1 pet (up to 35lbs maximum) allowed per unit.
• Community-friendly outdoor spaces and ground-level amenities.
• Optional parking, bike storage and storage lockers available for an additional fee.
• Passive House Certified: Energy-efficient design helps regulate indoor temperatures, reducing heating and cooling needs for a smaller carbon footprint.
APPLICANT LIMITATIONS:
• Maximum income of $90,560/year pre-tax.
• Verification of income & assets will be required to meet eligibility requirements.
• Reference and Credit Checks will be required.
• Application requirements may vary depending on individual circumstances.
3D WALKTHROUGHS:
• Timbre 1BR - https my matterport com show ?m=YV2a6yNiiHW
• Harmony Studio - https my matterport com show ?m=opXYdFkwYFa
• Harmony 1BR - https my matterport com show ?m=a1t9vrXd9jN
ABOUT BRIGHTSIDE:
With over 70 years of experience, Brightside is a non-profit dedicated to affordable housing in Vancouver, building communities where individuals of all income levels can thrive.
Leasing Partner:
Basepoint Real Estate Group
Office: ******
www basepointpm. com
Kindly note: per BCFSA, Basepoint Real Estate Group represents the Owner and unless you have your own representative you would be considered as an unrepresented party. By responding to this ad you acknowledge having read this information and understand the nature of the relationship.
BOOK A TOUR HERE - basepointpm. com / vancouver-rental-projects-timbre-application. html
LIMITED PROMOTION ✨ 2 MONTHS FREE:
• 12 months of rent paid over the span of 14 months (2 months free).
Studio (1 Person occupancy)
• Starting from $1500 per month (14-months lease), and $1750 per month afterwards (month-by-month lease).
1 Bedroom (477 to 538sf, 2 person occupancy limit):
424 sf
• Starting from $1886 per month (14-months lease), and $2200 per month afterwards (month-by-month lease).
477 sf
• Starting from $1928 per month (14-months lease), and $2250 per month afterwards (month-by-month lease).
538 sf
• Starting from $1975 per month (14-months lease), and $2300 per month afterwards (month-by-month lease).
Prices and specifications are subject to change without notice. Errors and omissions excepted. Utilities are resident's responsibility.
KEY FEATURES:
• Located in a walkable neighbourhood only steps away from Commercial Drive, Trout Lake, Skytrain and more!
• Pet-friendly with 1 pet (up to 35lbs maximum) allowed per unit.
• Community-friendly outdoor spaces and ground-level amenities.
• Optional parking, bike storage and storage lockers available for an additional fee.
• Passive House Certified: Energy-efficient design helps regulate indoor temperatures, reducing heating and cooling needs for a smaller carbon footprint.
APPLICANT LIMITATIONS:
• Maximum income of $90,560/year pre-tax.
• Verification of income & assets will be required to meet eligibility requirements.
• Reference and Credit Checks will be required.
• Application requirements may vary depending on individual circumstances.
3D WALKTHROUGHS:
• Timbre 1BR - https my matterport com show ?m=YV2a6yNiiHW
• Harmony Studio - https my matterport com show ?m=opXYdFkwYFa
• Harmony 1BR - https my matterport com show ?m=a1t9vrXd9jN
ABOUT BRIGHTSIDE:
With over 70 years of experience, Brightside is a non-profit dedicated to affordable housing in Vancouver, building communities where individuals of all income levels can thrive.
Leasing Partner:
Basepoint Real Estate Group
Office: ******
www basepointpm. com
Kindly note: per BCFSA, Basepoint Real Estate Group represents the Owner and unless you have your own representative you would be considered as an unrepresented party. By responding to this ad you acknowledge having read this information and understand the nature of the relationship.
Neighbourhood Score & Commute Time
Open House Dates
Save Alert