53 Sophies Crescent town house — Upper Hammonds Plains, NS (3.5-Bedroom)
$3,095 – $3,175
53 Sophies Crescent, Upper Hammonds Plains, NS B4B 0L1- 4 Bed
- 3 Bath
- 1506 FT²
- Pet Friendly
- Parking
Summary
53 Sophies Crescent is a town house for rent in Upper Hammonds Plains, NS. It has 2 units. Units have 3.5 bedrooms. Units have 2.5 bathrooms. Not Included is a utility included in the rent price.
About 53 Sophies Crescent
🏡 FOR RENT – 53 Sophies Crescent West Bedford, Nova Scotia
📍 Address: 53 Sophie Crescent
💲 Rent: $3,095 Middle unit
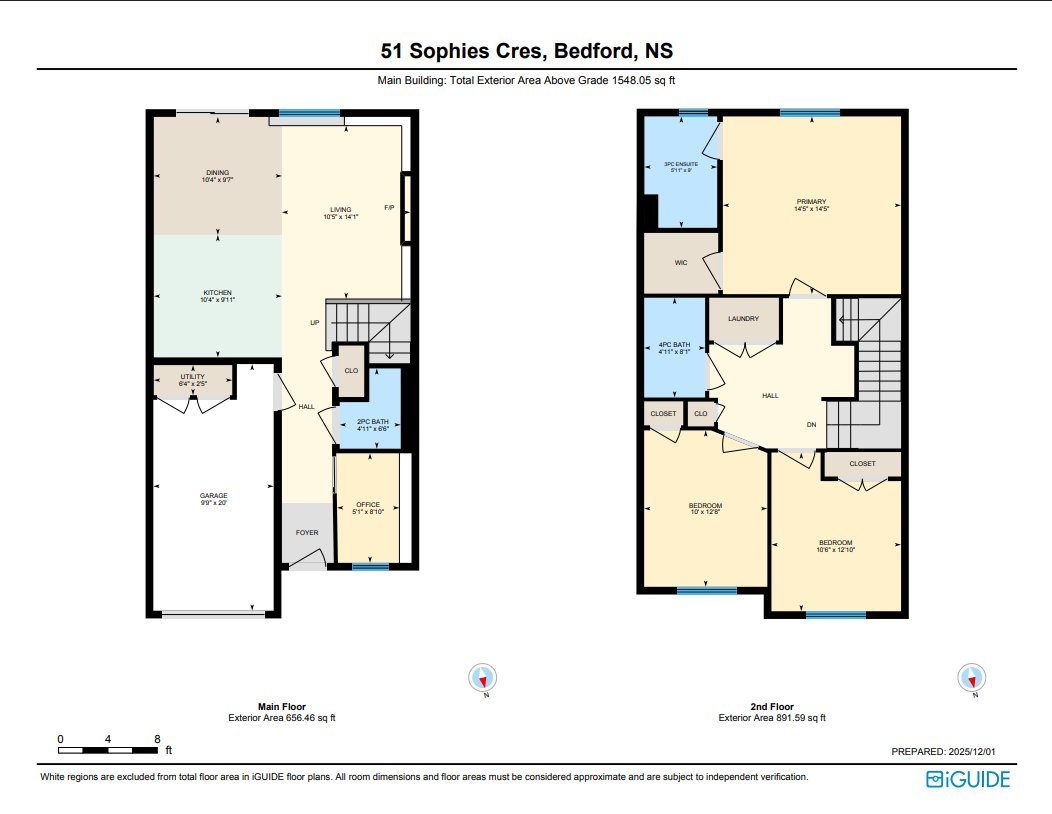
🛏 Bedrooms: 3 + office
🛁 Bathrooms: 2.5
📐 Size: 1,506 sq ft
🚗 Parking: Single car garage
🐾 Pets: Yes 40lbs
📅 Available: Move-in ready and available now.
✨ Features:
• #1 – Fully ducted Heat pump
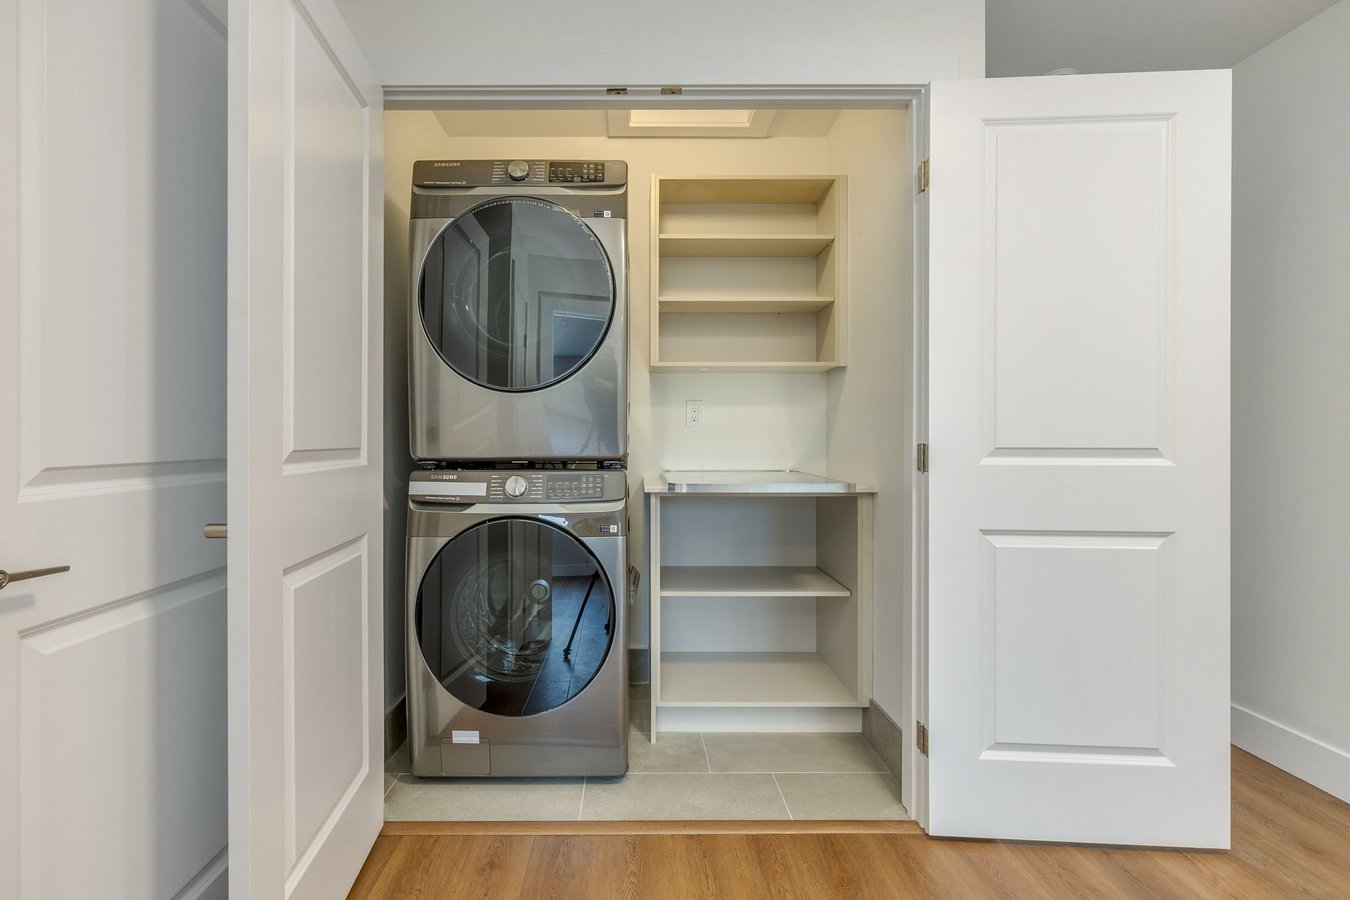
• #2 – In-suite laundry
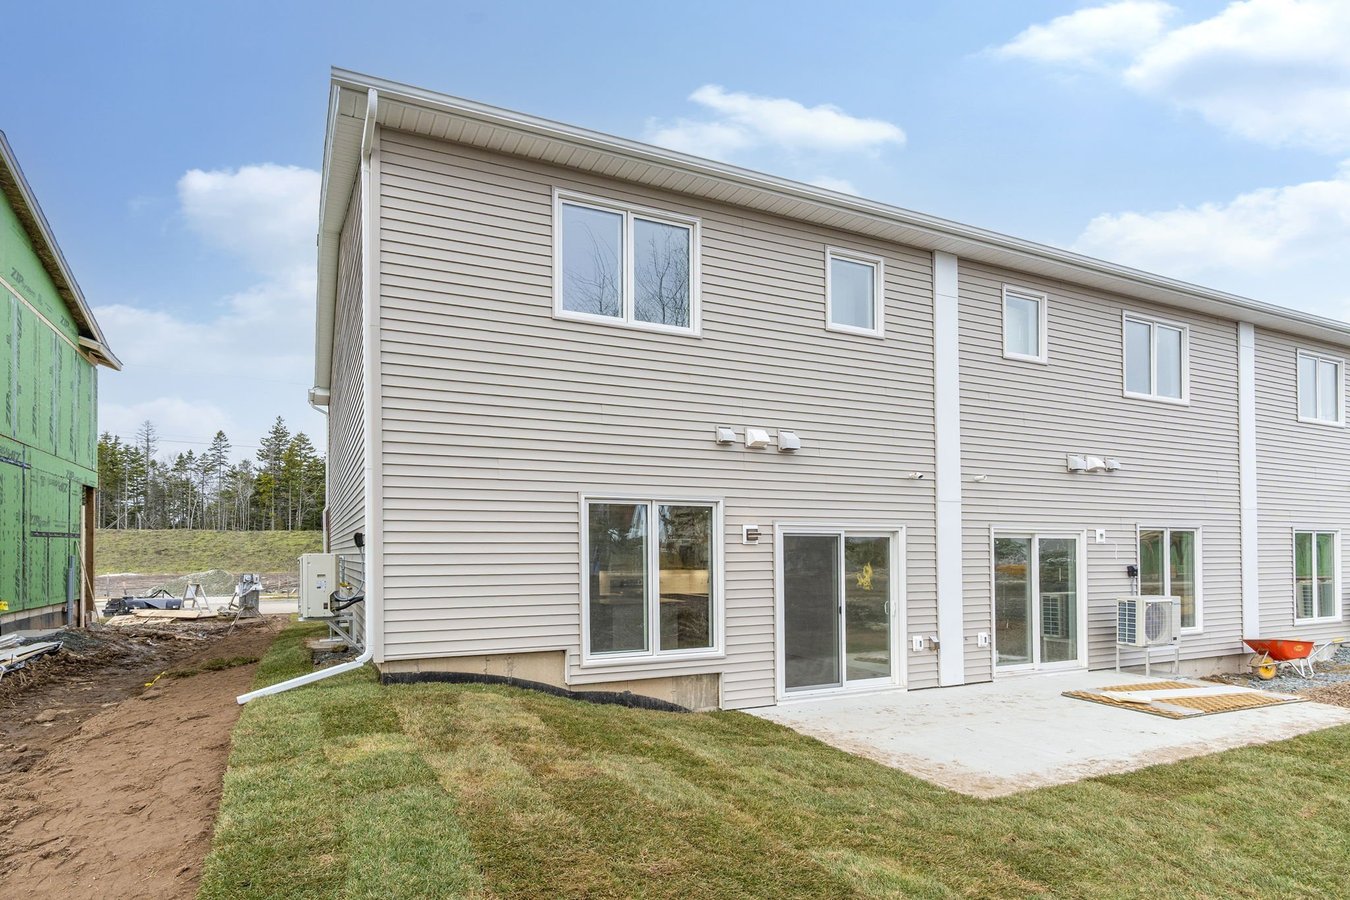
• #3 – Concrete patio and backyard
• #4 – New Construction
• #5 – Lawn maintenance included
Virtual Tour: ******
Welcome to these brand-new, modern townhomes on Sophies Crescent, offering stylish two-level living in a growing new subdivision.
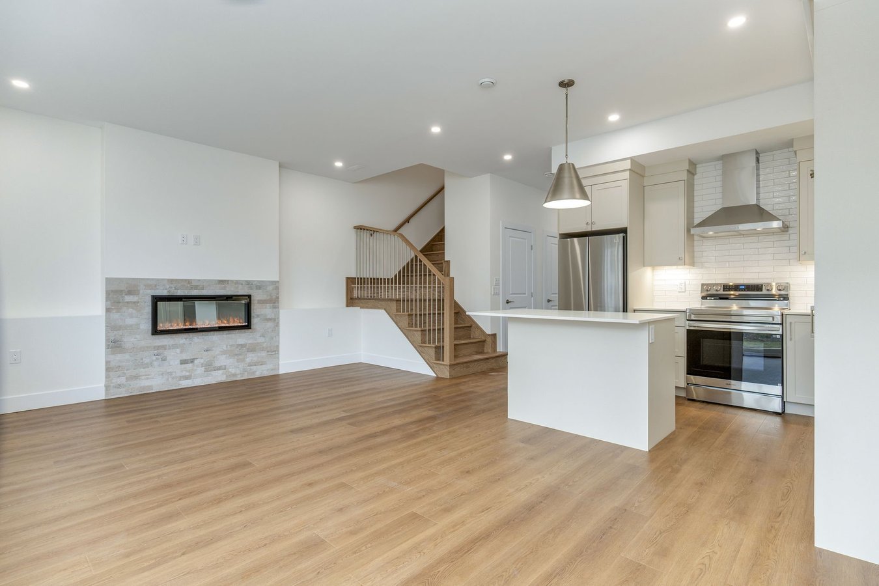
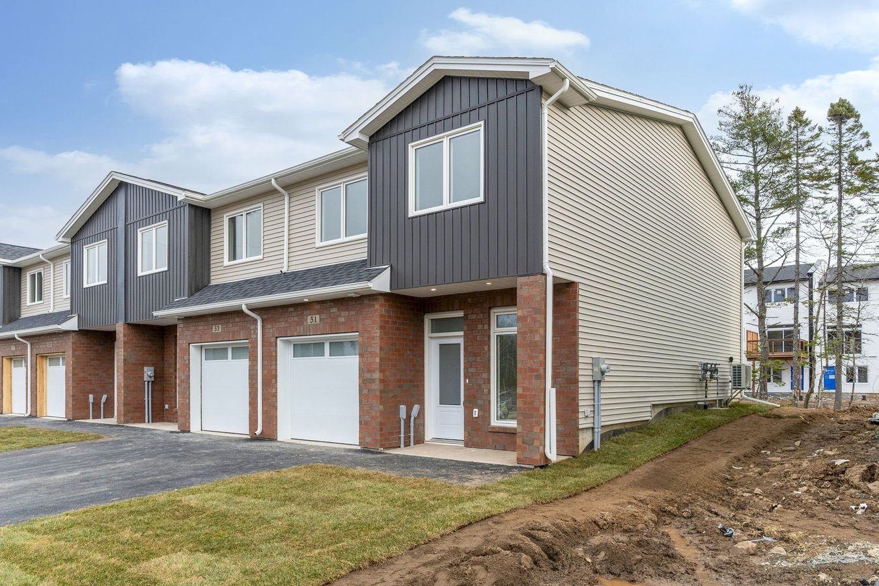
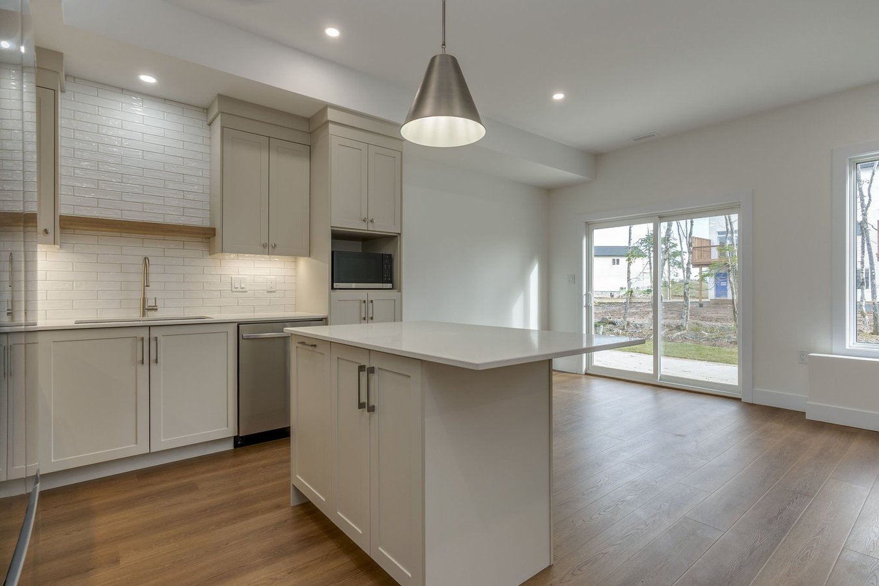
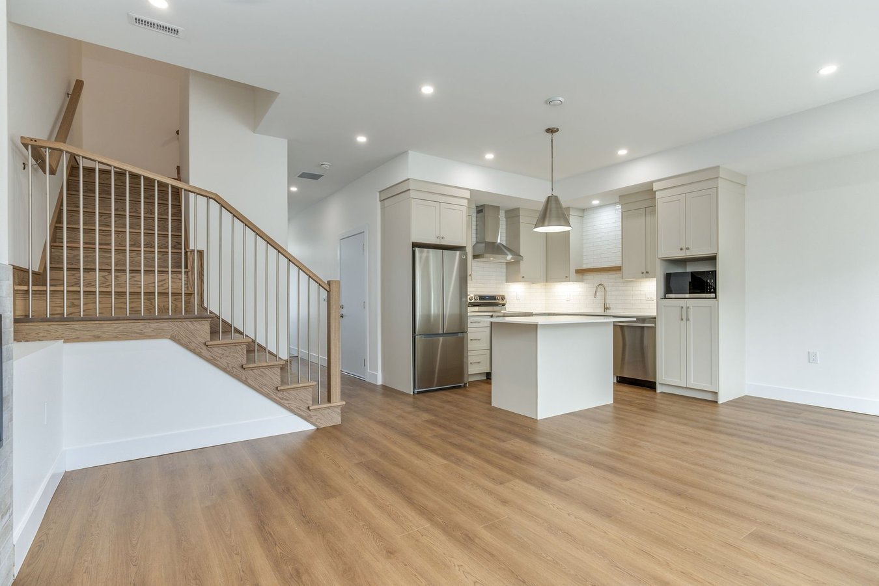
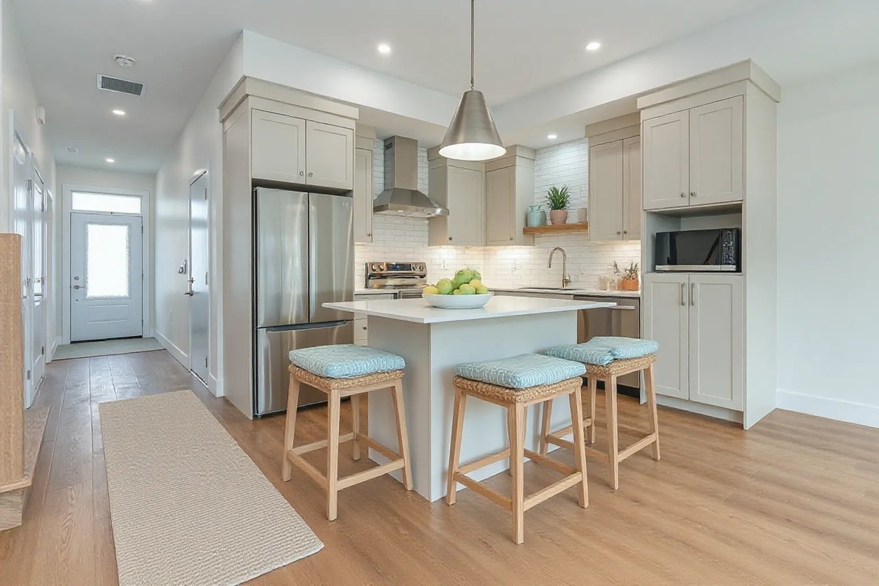
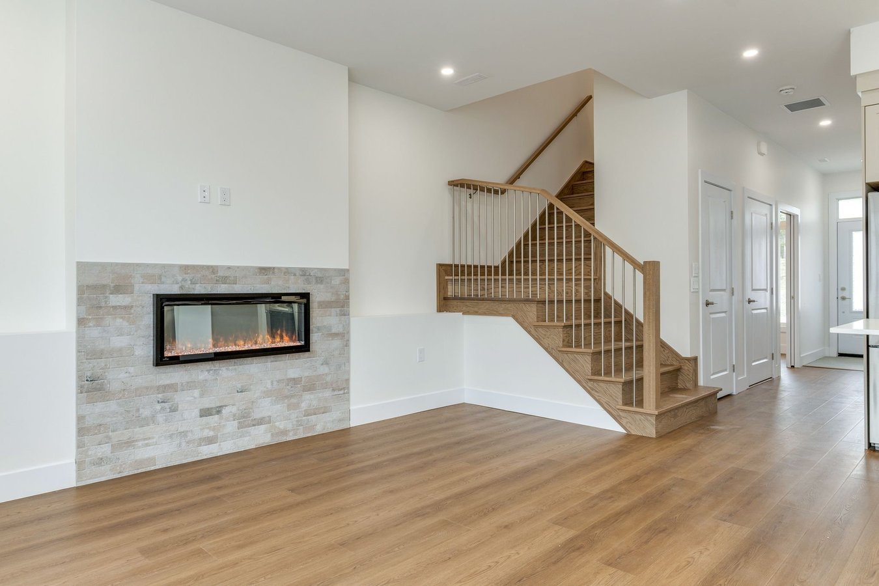
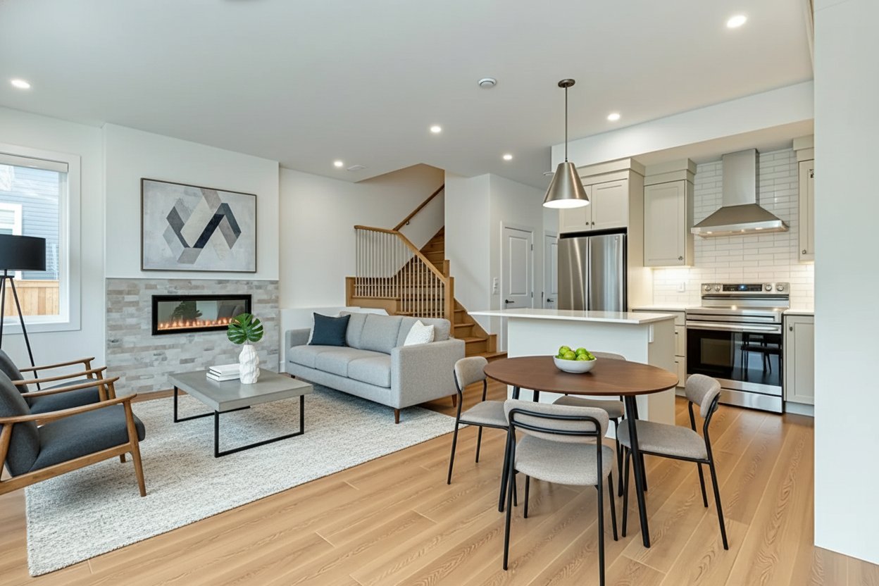
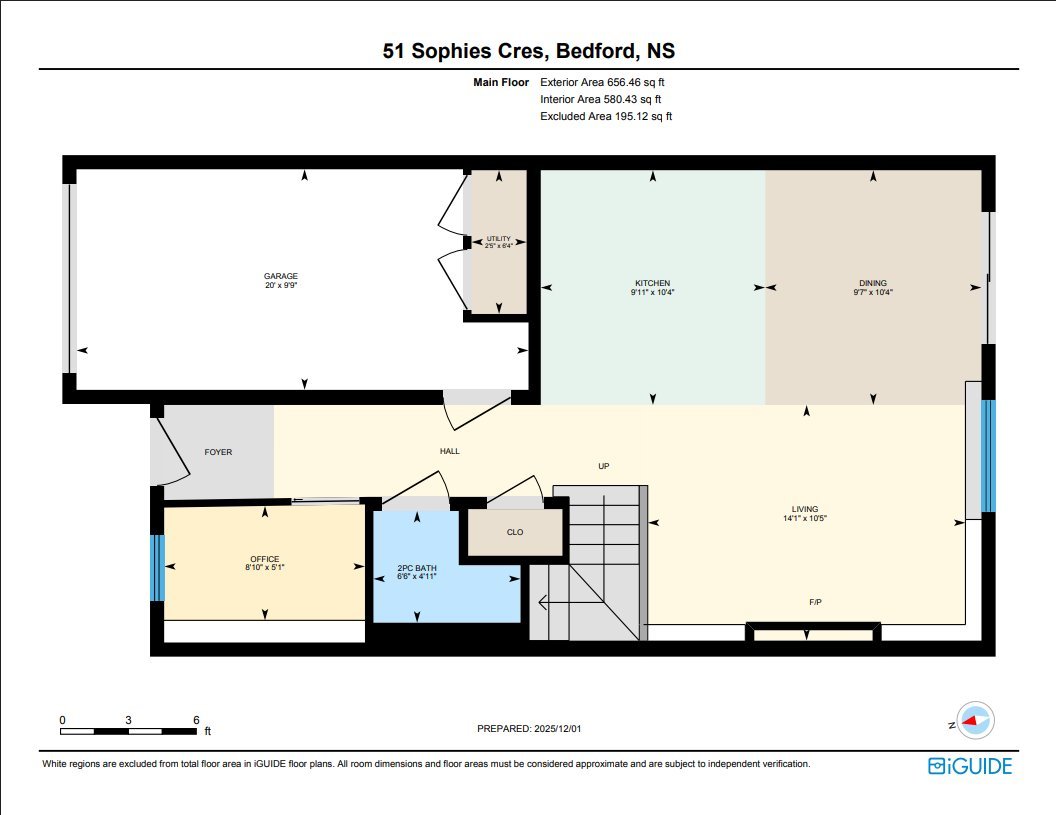
This thoughtfully designed home features a contemporary exterior with a mix of brick and modern siding, plus an attached single-car garage. Inside, you’ll find a bright, open layout with wide-plank flooring, neutral finishes, and recessed lighting throughout. The main level living space is warm and inviting, highlighted by a beautiful stone electric fireplace that adds both style and comfort. Large windows fill the home with natural light and provides direct access to a outdoor space with a concrete patio and backyard — perfect for relaxing or entertaining. Lawn maintenance included!
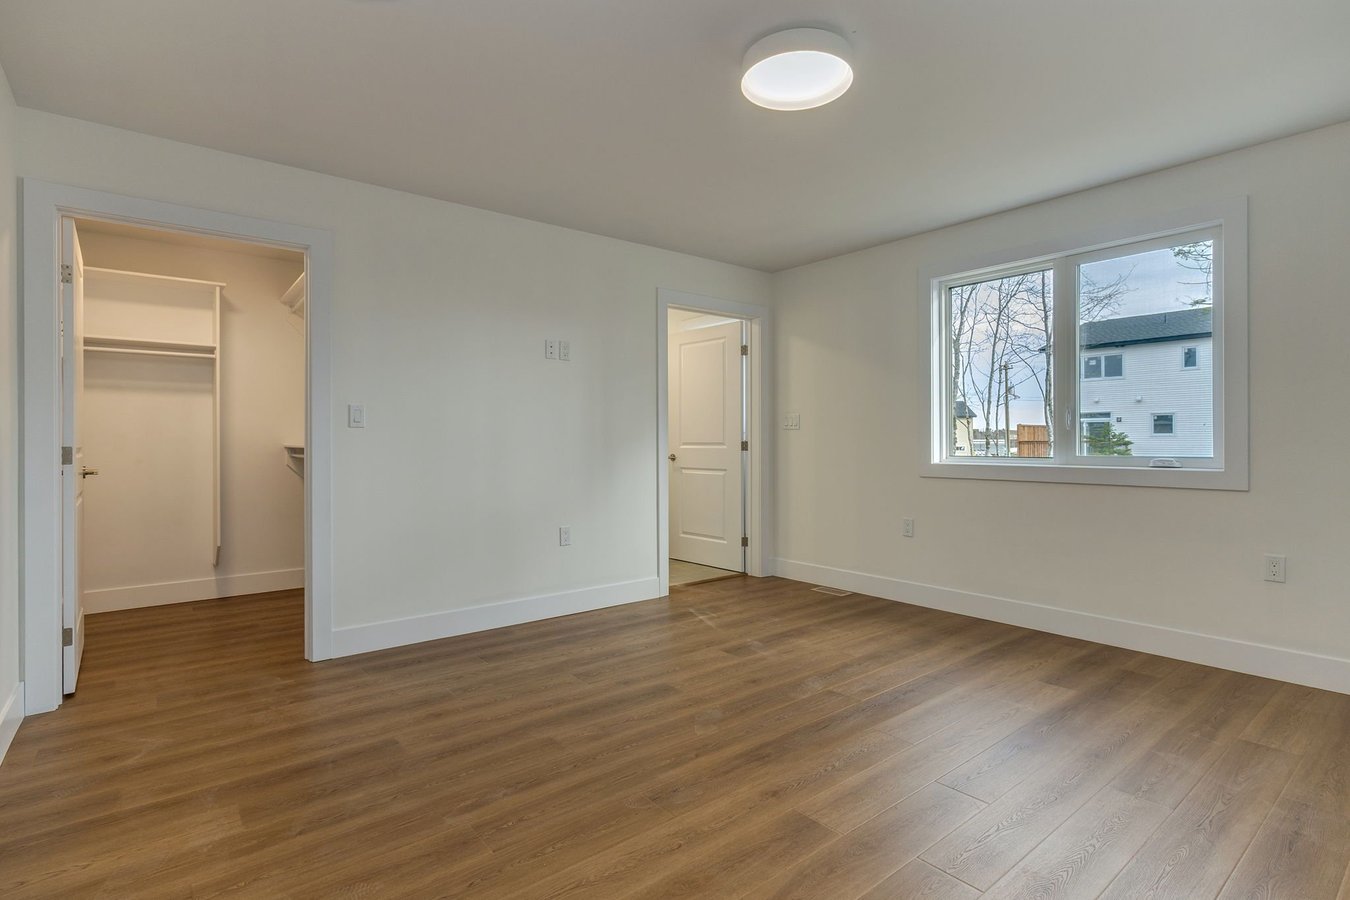
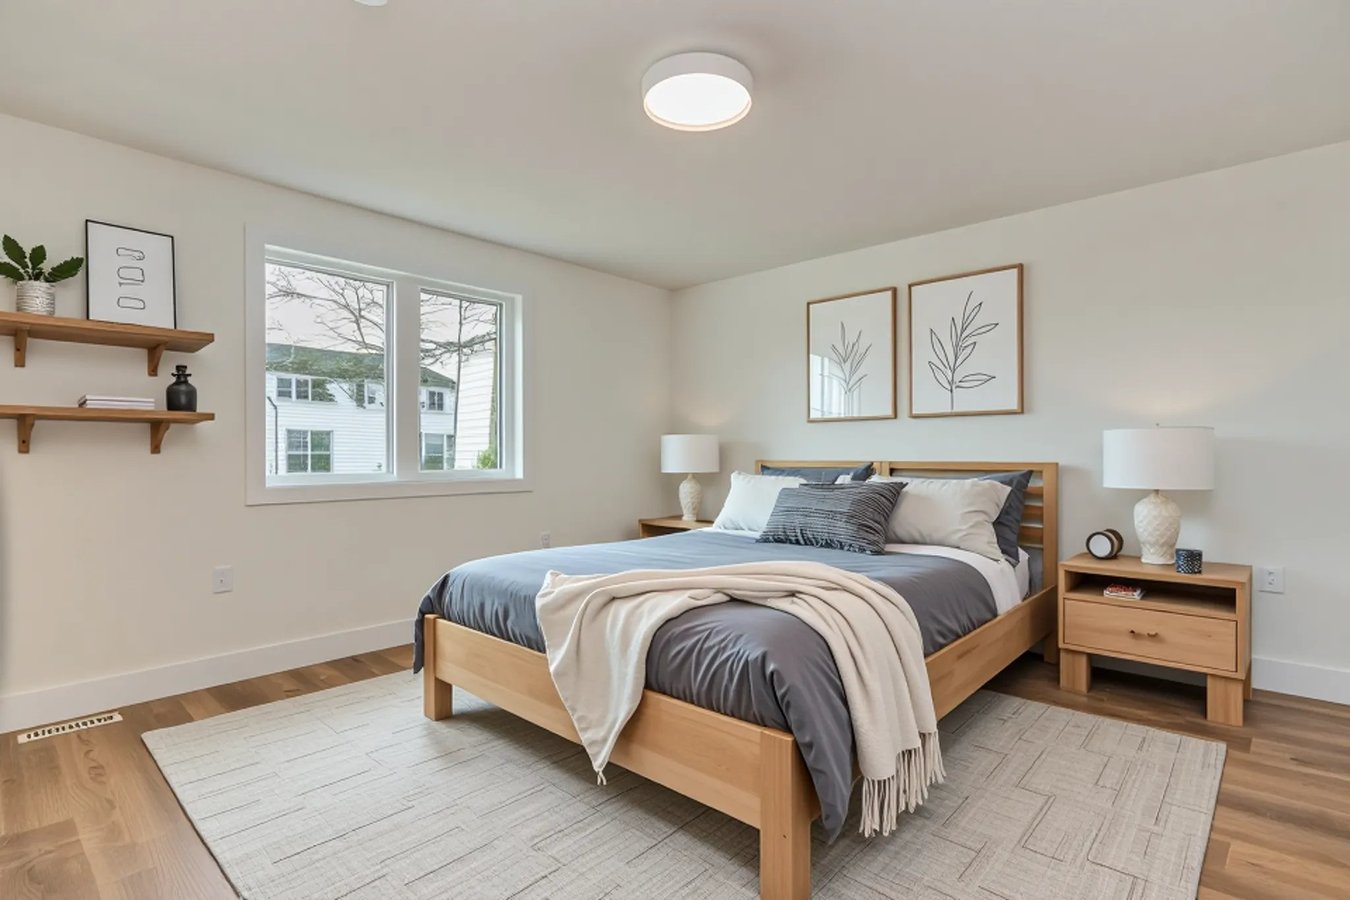
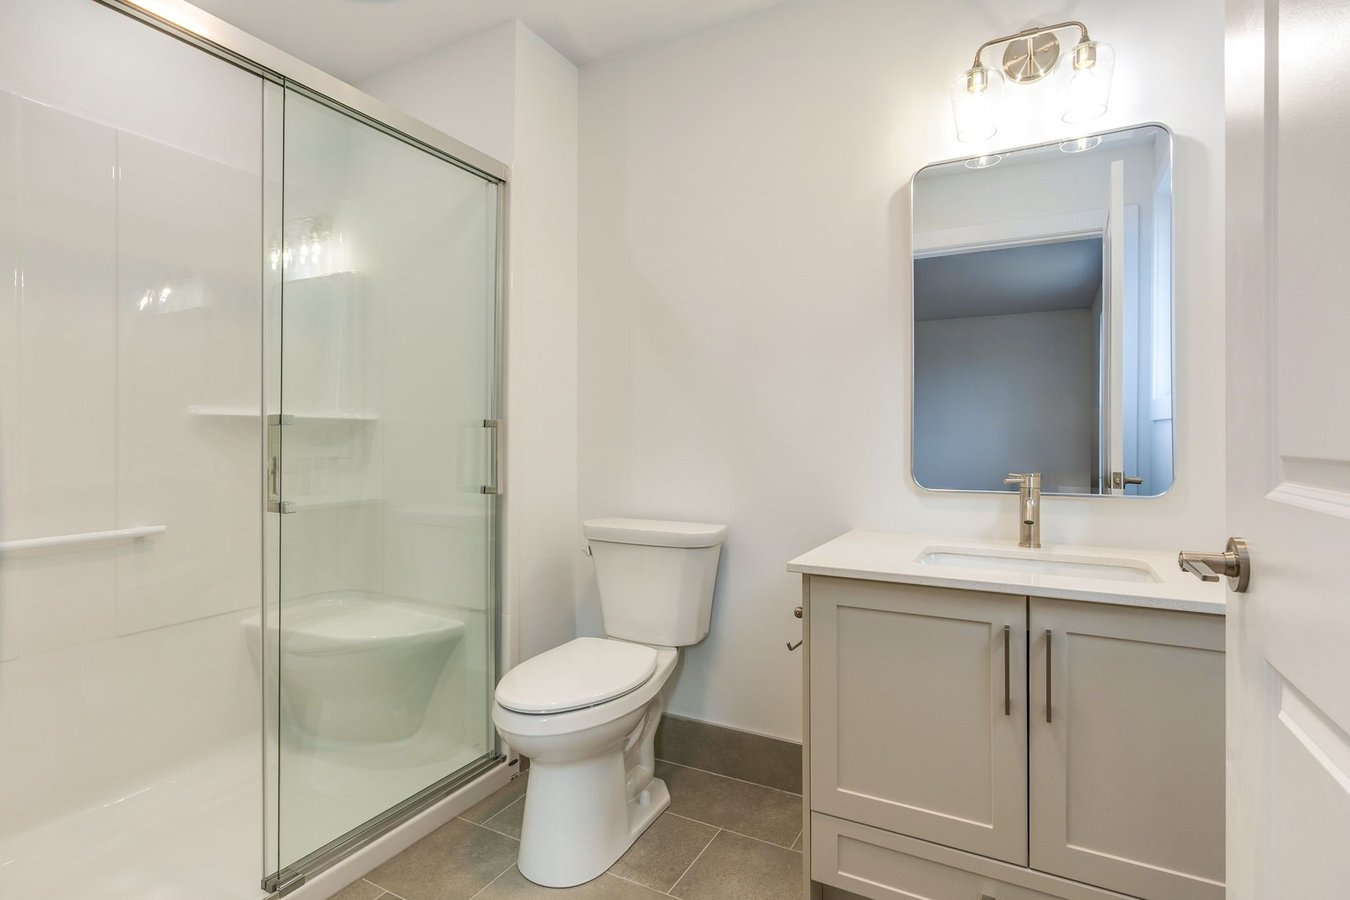
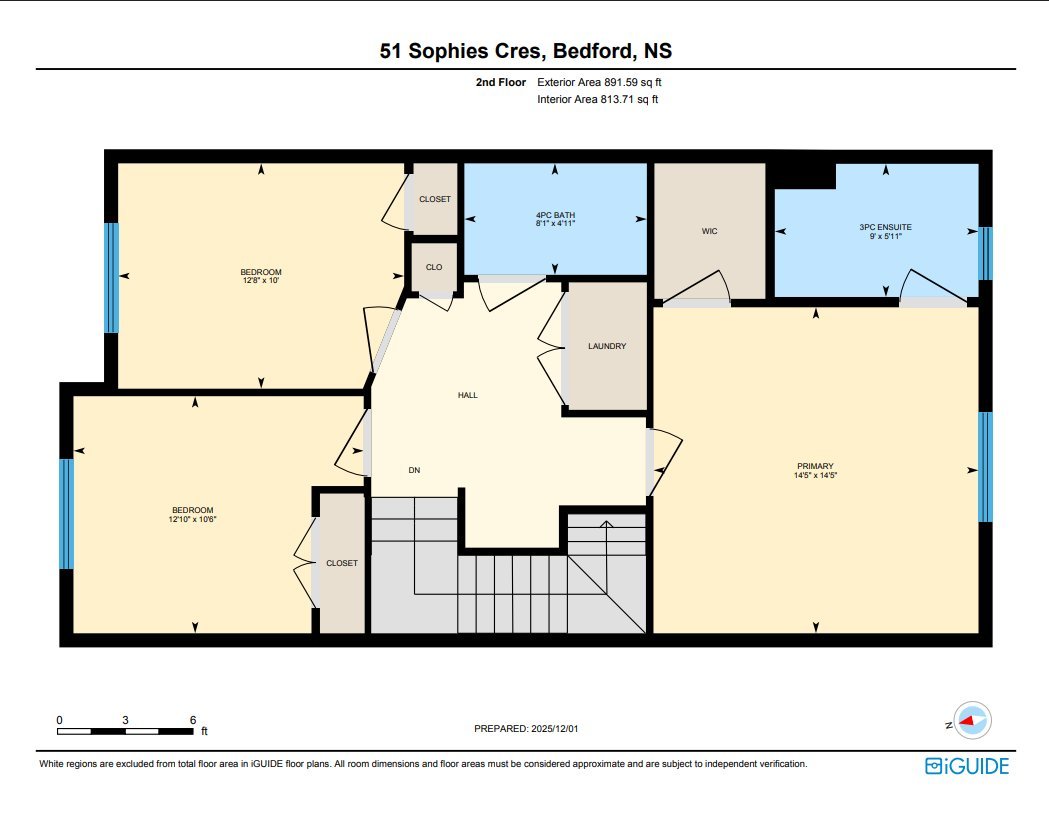
Upstairs, the second level offers three comfortable bedrooms, including a spacious primary bedroom with a walk-in closet and private ensuite. An upper-level laundry area adds extra convenience for everyday living.
This newly built home offers modern efficiency, clean design, and low-maintenance living — an ideal rental for professionals, couples, or families looking for a fresh, move-in-ready place to call home.
📩 Message to book a viewing, Virtual tour or for more details
Floor Plans
| Unit | Beds | Baths | Size | Rent |
|---|---|---|---|---|
| 3.5 Bedroom | 4 | 3 | 1506.0 ft² | $3,095 |
| 3.5 Bedroom | 4 | 3 | 1506.0 ft² | $3,175 |
Parking Information
- Garage parking
- Driveway parking
- No visitor parking
2 spots per unit
Parking fee included in rent
Features & Amenities
Building Features
- Professionally Managed
- Pet Friendly
- Central Air Conditioning
- Garage
Unit Features
- Fridge
- Dryer
- Washer
- Parking
- Furnished
- Freshly Painted
- Flooring - Tile
- Fireplace
- New Appliances
- Cable Ready
- Private Entry
- Flooring - Laminate Hardwood
- Stove
- Island
- Microwave
- Air Conditioning
- Backyard
- Dishwasher
- Walk-in Closet
Utilities Included
- Not Included
Explore Similar Rentals
Looking for rentals similar to 53 Sophies Crescent in Upper Hammonds Plains?
See All Similar RentalsSave Alert
Floor Plans
Parking Information
Features & Amenities
Utilities Included
About 53 Sophies Crescent
🏡 FOR RENT – 53 Sophies Crescent West Bedford, Nova Scotia
📍 Address: 53 Sophie Crescent
💲 Rent: $3,095 Middle unit
🛏 Bedrooms: 3 + office
🛁 Bathrooms: 2.5
📐 Size: 1,506 sq ft
🚗 Parking: Single car garage
🐾 Pets: Yes 40lbs
📅 Available: Move-in ready and available now.
✨ Features:
• #1 – Fully ducted Heat pump
• #2 – In-suite laundry
• #3 – Concrete patio and backyard
• #4 – New Construction
• #5 – Lawn maintenance included
Virtual Tour: ******
Welcome to these brand-new, modern townhomes on Sophies Crescent, offering stylish two-level living in a growing new subdivision.
This thoughtfully designed home features a contemporary exterior with a mix of brick and modern siding, plus an attached single-car garage. Inside, you’ll find a bright, open layout with wide-plank flooring, neutral finishes, and recessed lighting throughout. The main level living space is warm and inviting, highlighted by a beautiful stone electric fireplace that adds both style and comfort. Large windows fill the home with natural light and provides direct access to a outdoor space with a concrete patio and backyard — perfect for relaxing or entertaining. Lawn maintenance included!
Upstairs, the second level offers three comfortable bedrooms, including a spacious primary bedroom with a walk-in closet and private ensuite. An upper-level laundry area adds extra convenience for everyday living.
This newly built home offers modern efficiency, clean design, and low-maintenance living — an ideal rental for professionals, couples, or families looking for a fresh, move-in-ready place to call home.
📩 Message to book a viewing, Virtual tour or for more details
🏡 FOR RENT – 53 Sophies Crescent West Bedford, Nova Scotia
📍 Address: 53 Sophie Crescent
💲 Rent: $3,095 Middle unit
🛏 Bedrooms: 3 + office
🛁 Bathrooms: 2.5
📐 Size: 1,506 sq ft
🚗 Parking: Single car garage
🐾 Pets: Yes 40lbs
📅 Available: Move-in ready and available now.
✨ Features:
• #1 – Fully ducted Heat pump
• #2 – In-suite laundry
• #3 – Concrete patio and backyard
• #4 – New Construction
• #5 – Lawn maintenance included
Virtual Tour: ******
Welcome to these brand-new, modern townhomes on Sophies Crescent, offering stylish two-level living in a growing new subdivision.
This thoughtfully designed home features a contemporary exterior with a mix of brick and modern siding, plus an attached single-car garage. Inside, you’ll find a bright, open layout with wide-plank flooring, neutral finishes, and recessed lighting throughout. The main level living space is warm and inviting, highlighted by a beautiful stone electric fireplace that adds both style and comfort. Large windows fill the home with natural light and provides direct access to a outdoor space with a concrete patio and backyard — perfect for relaxing or entertaining. Lawn maintenance included!
Upstairs, the second level offers three comfortable bedrooms, including a spacious primary bedroom with a walk-in closet and private ensuite. An upper-level laundry area adds extra convenience for everyday living.
This newly built home offers modern efficiency, clean design, and low-maintenance living — an ideal rental for professionals, couples, or families looking for a fresh, move-in-ready place to call home.
📩 Message to book a viewing, Virtual tour or for more details
Neighbourhood Score & Commute Time
Open House Dates
Save Alert