5330 10 Avenue single-family home — Tsawwassen, BC (3.0-Bedroom)
$2,780
5330 10 Avenue, Tsawwassen, BC V4M 1X7- 3 Bed
- 2 Bath
- 2000 FT²
- Parking
Summary
Apartment It has 1 unit. Units have 3 bedrooms. Units have 1.5 bathrooms. Water is a utility included in the rent price.
About 5330 10 Avenue
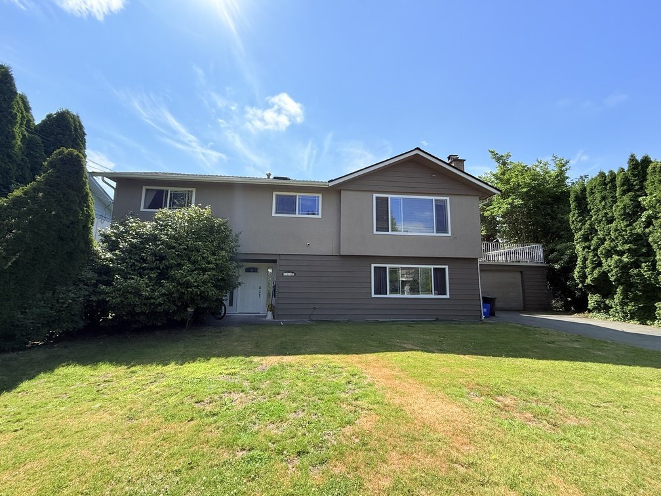
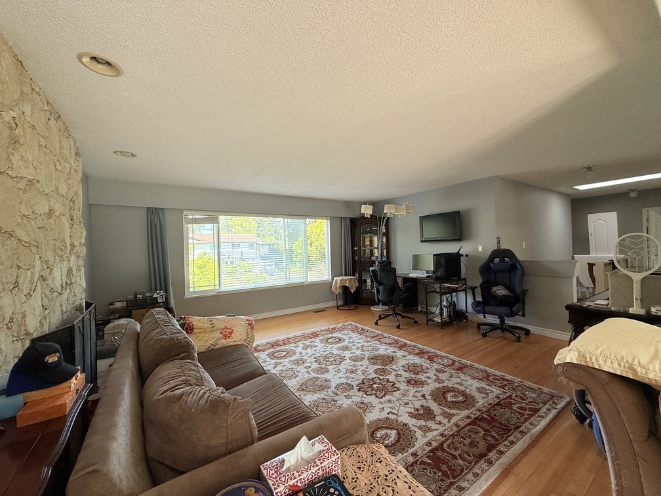
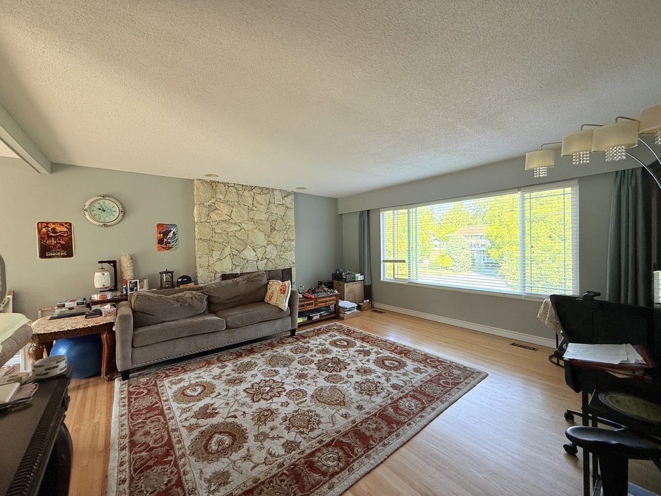
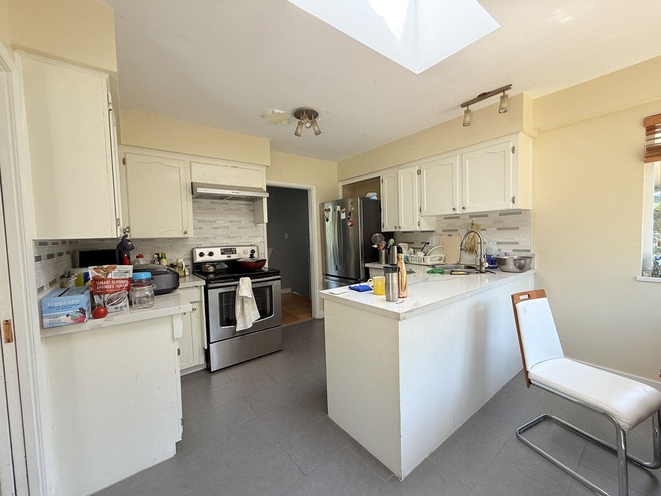
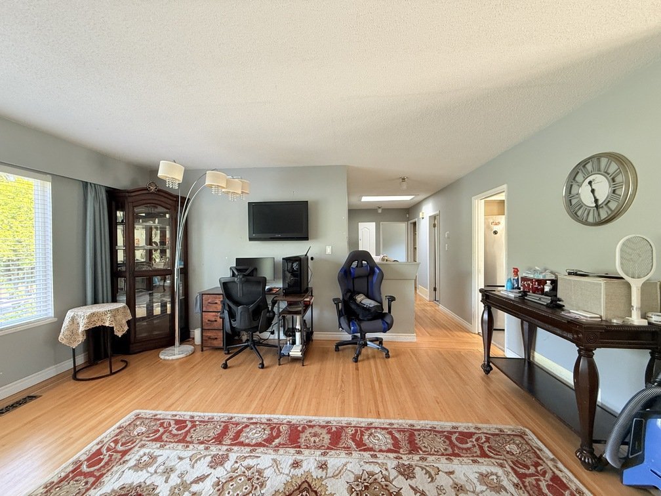
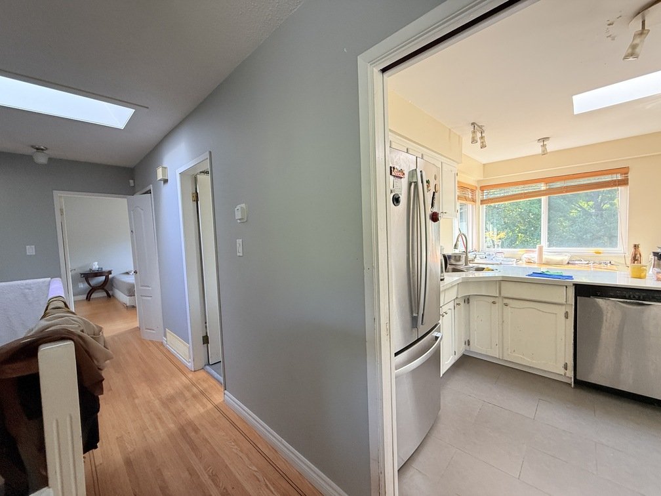
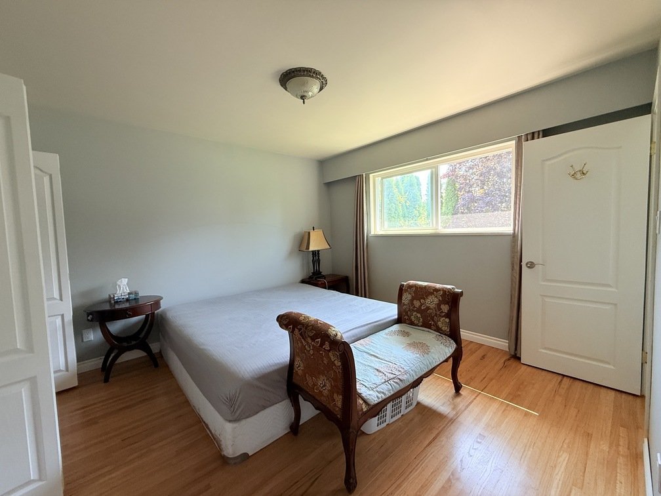
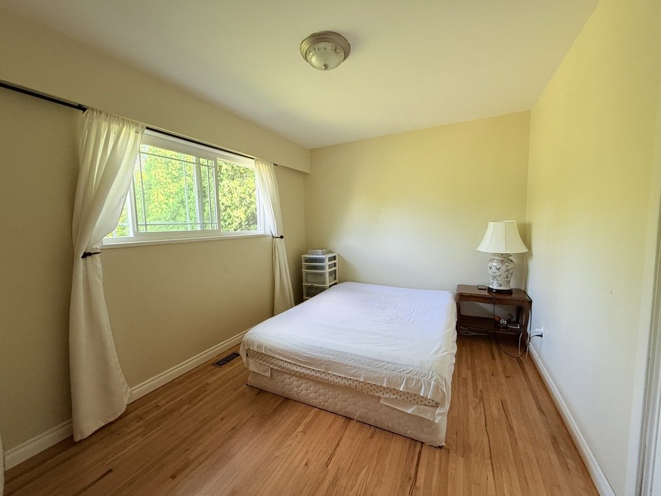
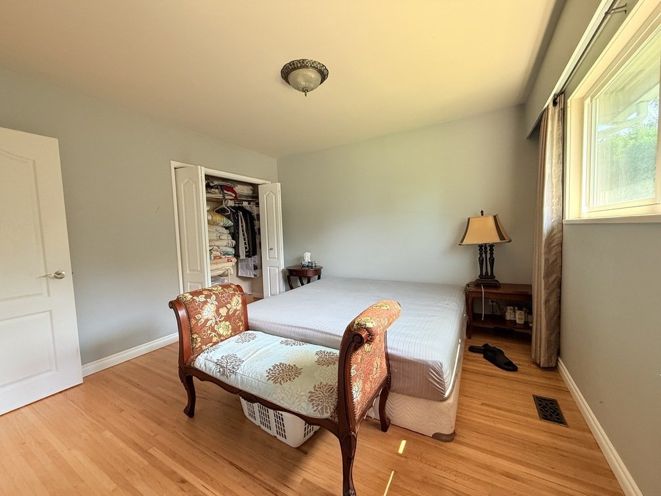
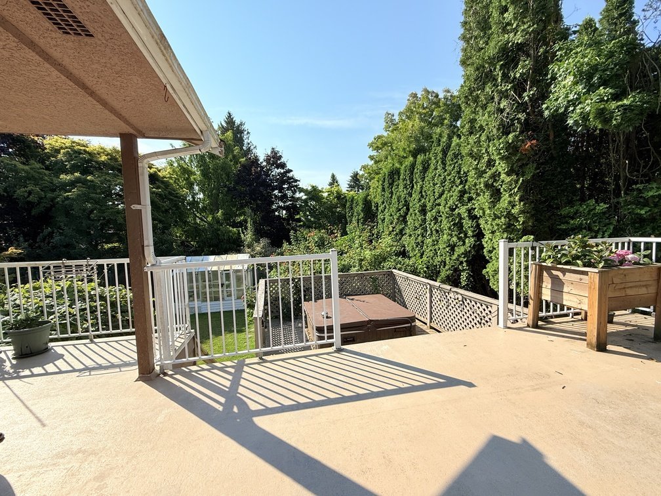
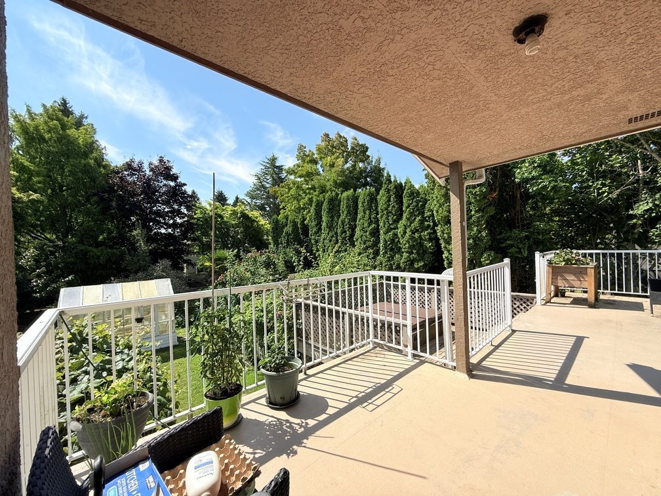
Experience comfortable family living within this luminous and expansive upper-level residence, situated in a premier, long-standing Tsawwassen community. Boasting three sizable bedrooms and 1.5 baths, the interior includes a large living area, dedicated dining space, and a contemporary kitchen, all complemented by a substantial outdoor sun deck for versatile living.
Exterior Amenities
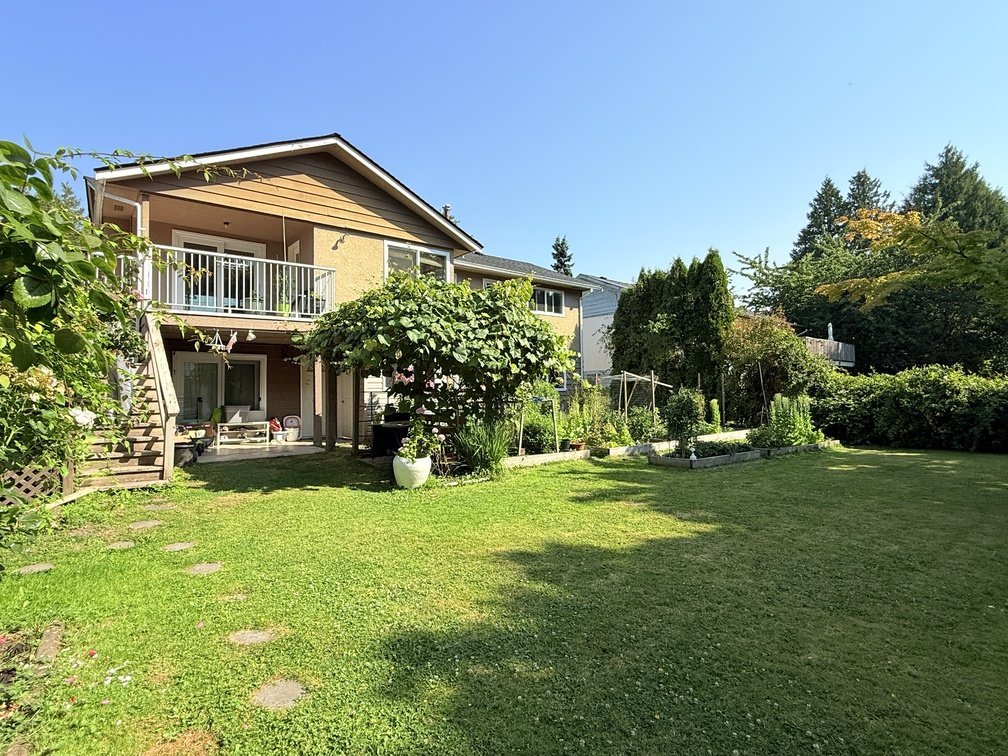
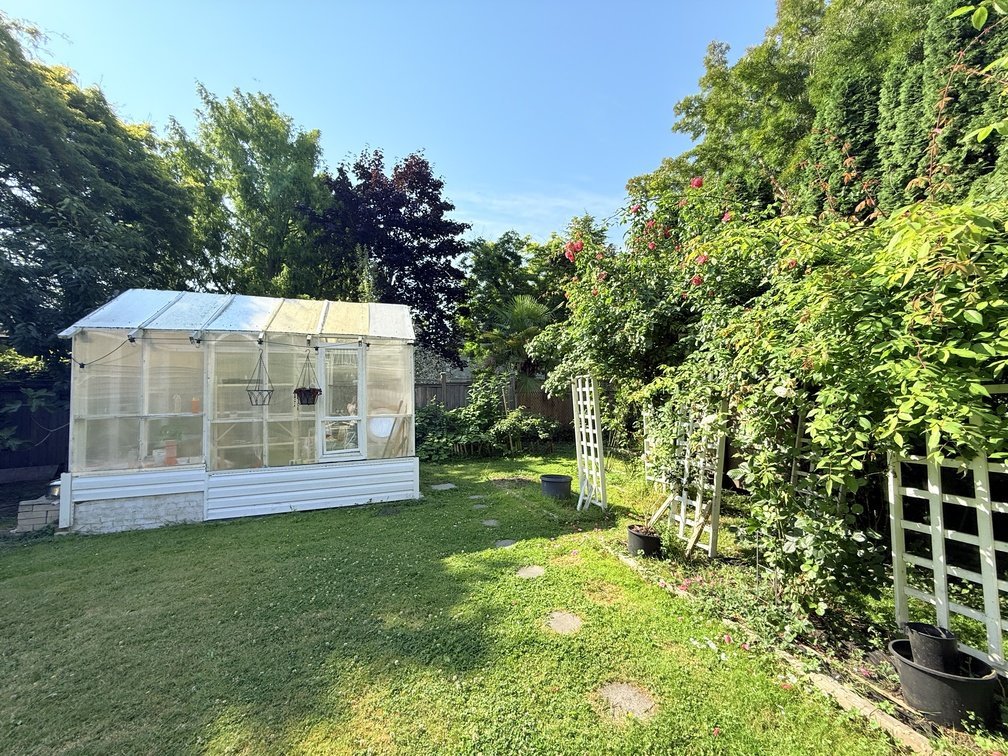
The property features a lush, landscaped backyard accompanied by a private greenhouse tailored for garden lovers, alongside a functional workshop and storage shed. Tenants may also enjoy the use of an optional hot tub, provided they manage all associated maintenance costs.
Location
Situated in a quiet family-friendly neighbourhood, you're just minutes from Tsawwassen Town Centre, shopping, restaurants, parks, recreation, BC Ferries, Highway 17, and Tsawwassen Mills. Nearby schools include South Park Elementary and South Delta Secondary (tenants should verify school catchments with the Delta School District).
Rental Details
Ideal for families, retirees, or tenants who enjoy gardening and outdoor living while comfortably sharing the property with respectful lower-level occupants.
- Available: August 18, 2026
- Electricity, natural gas & Wi-Fi shared 50% with the lower-level tenant.
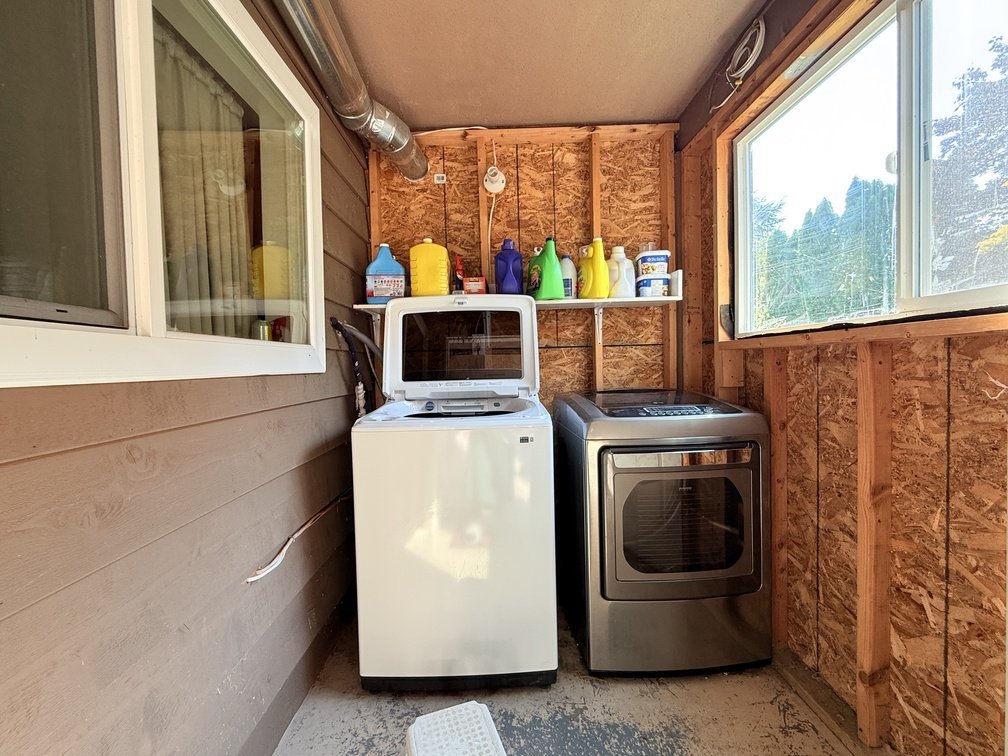
- Shared laundry with lower-level tenant
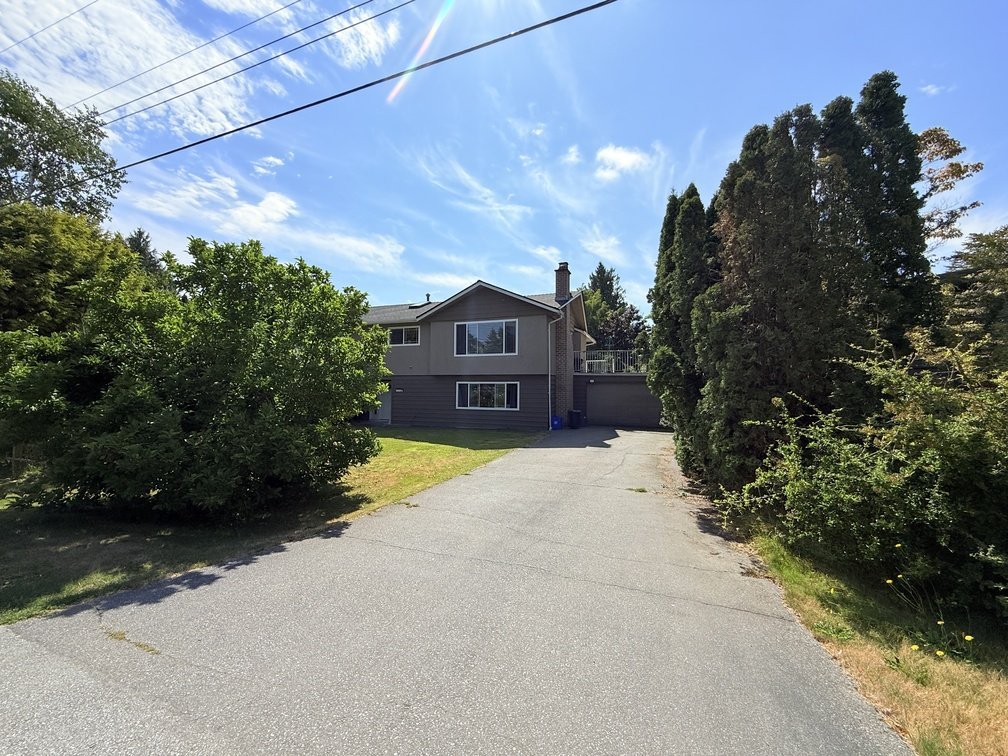
- Parking: Designated driveway parking included. Garage reserved for landlord storage
- Backyard:
- Greenhouse for upper-level tenant only
- Backyard exclusive use (or negotiable with lower-level tenant)
- An optional hot tub is available for tenant use, with maintenance at the tenant's own expense.
- Workshop and shed can be included
To arrange a private viewing, please complete our Rental Inquiry & Pre-Screening Form first.
Floor Plans
| Unit | Beds | Baths | Size | Rent |
|---|---|---|---|---|
| 3 Bedroom | 3 | 2 | 2000.0 ft² | $2,780 |
Parking Information
- Driveway parking
1 spot per unit
Parking fee included in rent
Features & Amenities
Unit Features
- Furnished
- Private Entry
- Backyard
- Balcony
- Fridge
- Dryer
- Stove
- Parking
- Microwave
- Ensuite Laundry
- Patio
Utilities Included
- Water
Explore Similar Rentals
Looking for rentals similar to 5330 10 Avenue in Tsawwassen?
See All Similar RentalsSave Alert
Floor Plans
Parking Information
Features & Amenities
Utilities Included
About 5330 10 Avenue
Experience comfortable family living within this luminous and expansive upper-level residence, situated in a premier, long-standing Tsawwassen community. Boasting three sizable bedrooms and 1.5 baths, the interior includes a large living area, dedicated dining space, and a contemporary kitchen, all complemented by a substantial outdoor sun deck for versatile living.
Exterior Amenities
The property features a lush, landscaped backyard accompanied by a private greenhouse tailored for garden lovers, alongside a functional workshop and storage shed. Tenants may also enjoy the use of an optional hot tub, provided they manage all associated maintenance costs.
Location
Situated in a quiet family-friendly neighbourhood, you're just minutes from Tsawwassen Town Centre, shopping, restaurants, parks, recreation, BC Ferries, Highway 17, and Tsawwassen Mills. Nearby schools include South Park Elementary and South Delta Secondary (tenants should verify school catchments with the Delta School District).
Rental Details
Ideal for families, retirees, or tenants who enjoy gardening and outdoor living while comfortably sharing the property with respectful lower-level occupants.
- Available: August 18, 2026
- Electricity, natural gas & Wi-Fi shared 50% with the lower-level tenant.
- Shared laundry with lower-level tenant
- Parking: Designated driveway parking included. Garage reserved for landlord storage
- Backyard:
- Greenhouse for upper-level tenant only
- Backyard exclusive use (or negotiable with lower-level tenant)
- An optional hot tub is available for tenant use, with maintenance at the tenant's own expense.
- Workshop and shed can be included
To arrange a private viewing, please complete our Rental Inquiry & Pre-Screening Form first.
Experience comfortable family living within this luminous and expansive upper-level residence, situated in a premier, long-standing Tsawwassen community. Boasting three sizable bedrooms and 1.5 baths, the interior includes a large living area, dedicated dining space, and a contemporary kitchen, all complemented by a substantial outdoor sun deck for versatile living.
Exterior Amenities
The property features a lush, landscaped backyard accompanied by a private greenhouse tailored for garden lovers, alongside a functional workshop and storage shed. Tenants may also enjoy the use of an optional hot tub, provided they manage all associated maintenance costs.
Location
Situated in a quiet family-friendly neighbourhood, you're just minutes from Tsawwassen Town Centre, shopping, restaurants, parks, recreation, BC Ferries, Highway 17, and Tsawwassen Mills. Nearby schools include South Park Elementary and South Delta Secondary (tenants should verify school catchments with the Delta School District).
Rental Details
Ideal for families, retirees, or tenants who enjoy gardening and outdoor living while comfortably sharing the property with respectful lower-level occupants.
- Available: August 18, 2026
- Electricity, natural gas & Wi-Fi shared 50% with the lower-level tenant.
- Shared laundry with lower-level tenant
- Parking: Designated driveway parking included. Garage reserved for landlord storage
- Backyard:
- Greenhouse for upper-level tenant only
- Backyard exclusive use (or negotiable with lower-level tenant)
- An optional hot tub is available for tenant use, with maintenance at the tenant's own expense.
- Workshop and shed can be included
To arrange a private viewing, please complete our Rental Inquiry & Pre-Screening Form first.
Neighbourhood Score & Commute Time
Open House Dates
Save Alert