269 Shawnee Circle house — UPSTAIRS - 269 SHAWNEE CIRCLE, Toronto ON (3.0-Bedroom)
$2,980
269 Shawnee Circle, Upstairs, Toronto, ON M2H 2Y3- 3 Bed
- 2 Bath
- 1500 FT²
- Parking
Summary
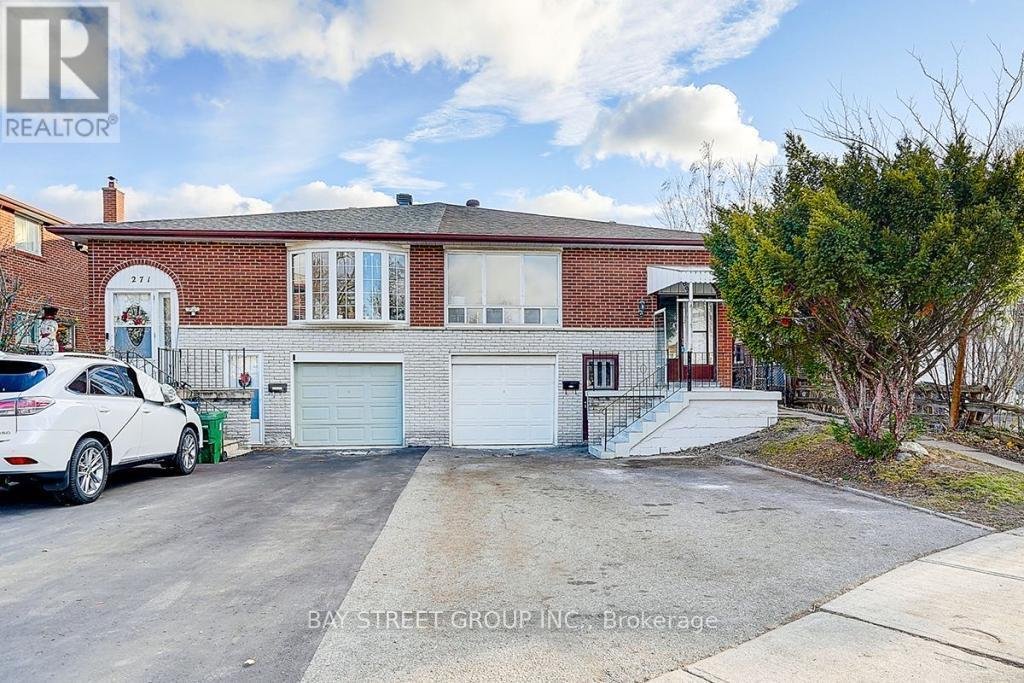
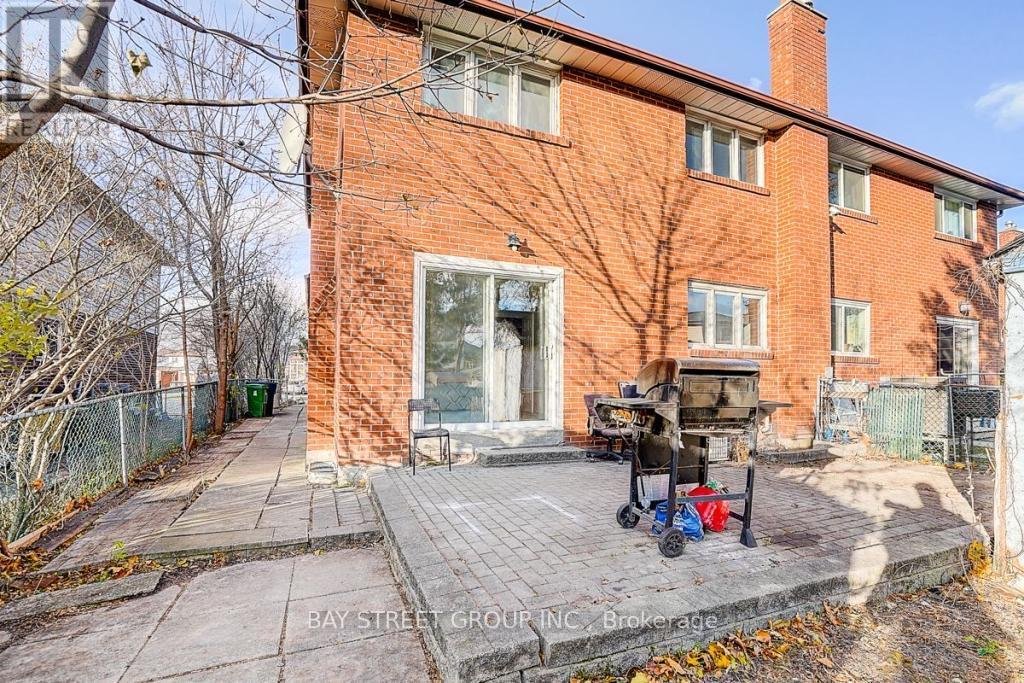
269 Shawnee Circle is a house for rent in Toronto, ON. It has 1 unit. Units have 3 bedrooms. Units have 2 bathrooms.
About UPSTAIRS - 269 SHAWNEE CIRCLE
MLS® Number: C12906380
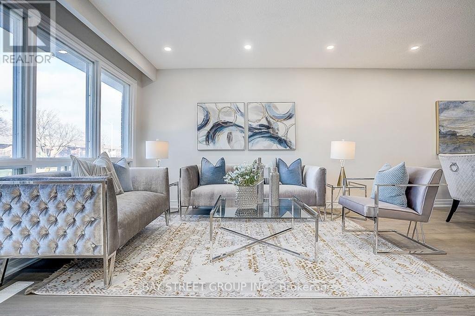
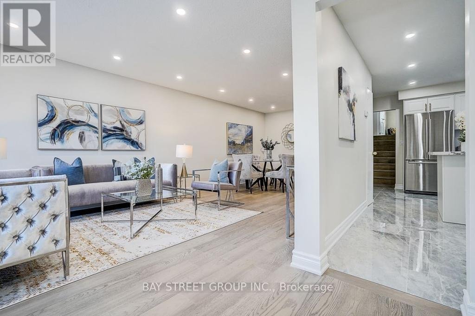
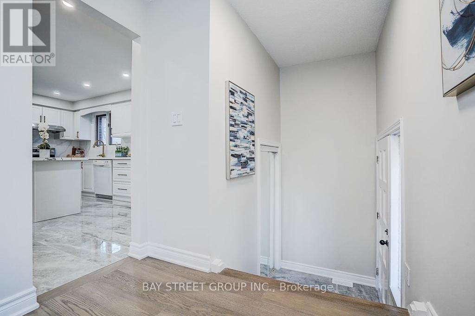
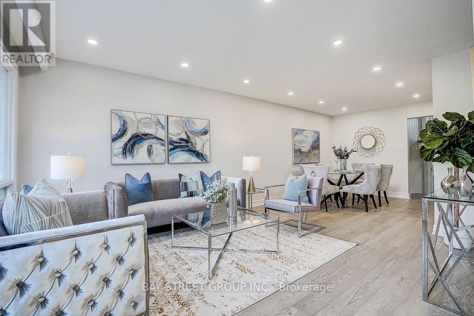
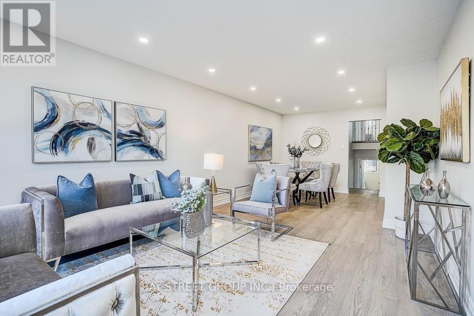
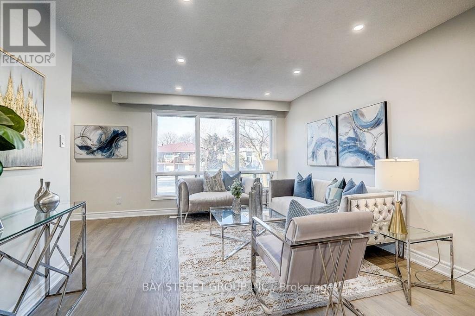
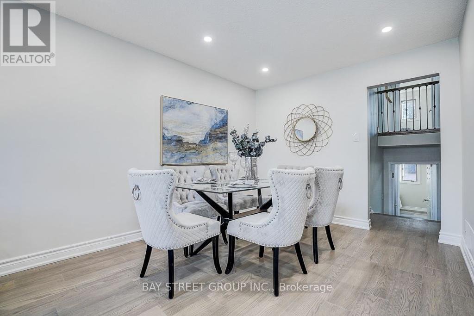
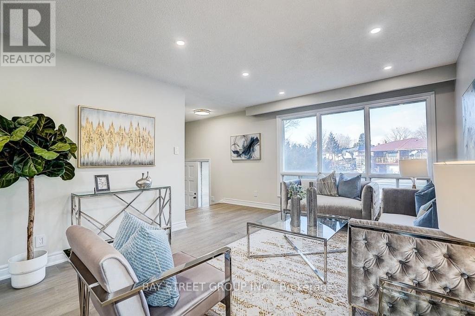
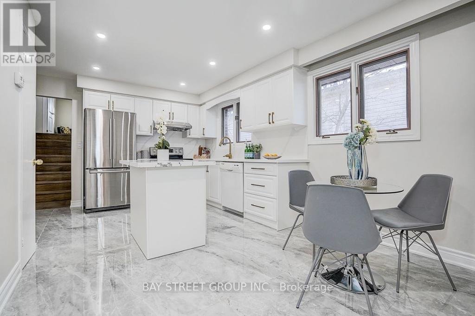
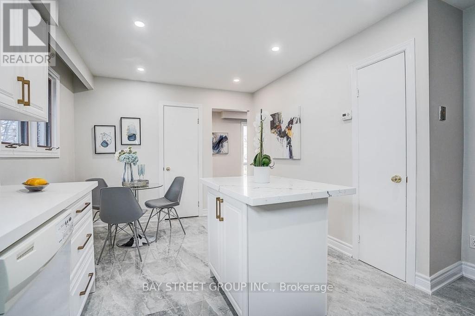
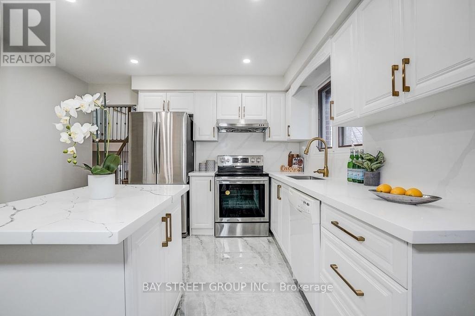
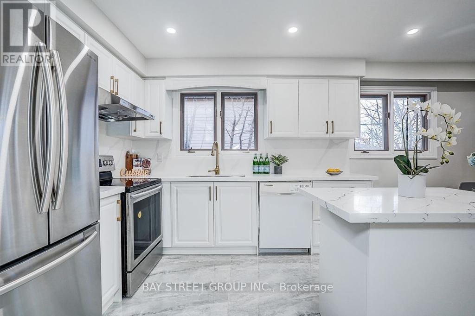
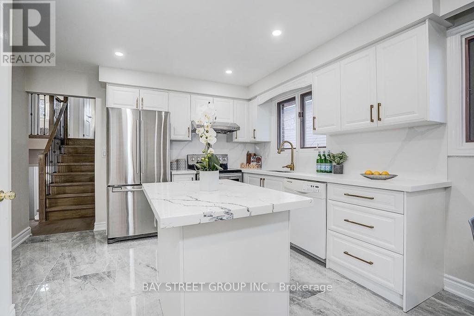
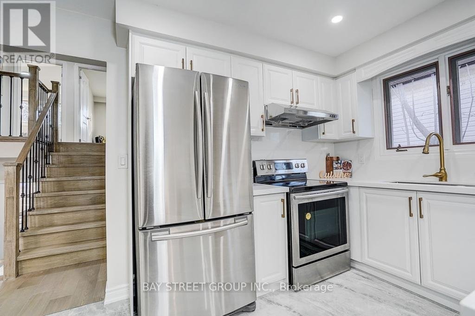
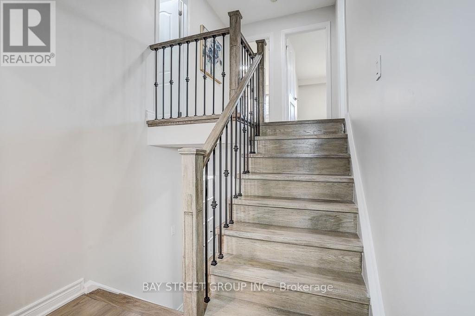
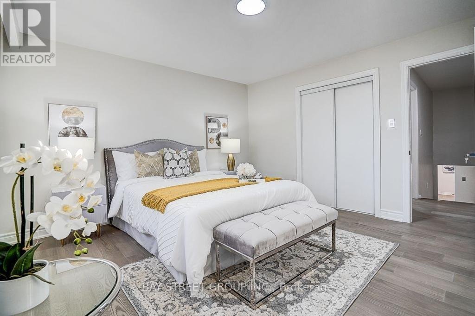
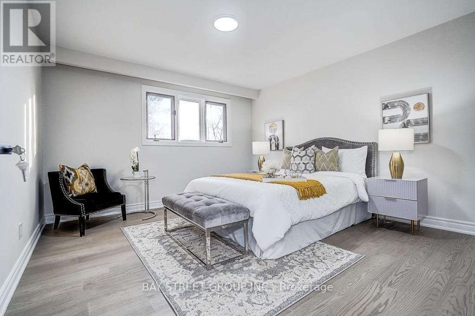
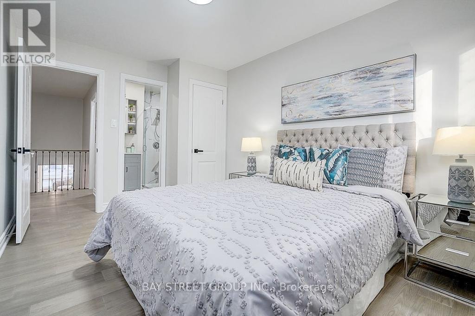
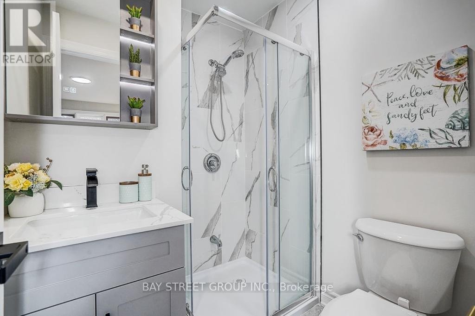
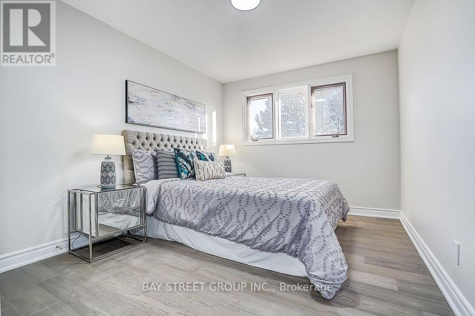
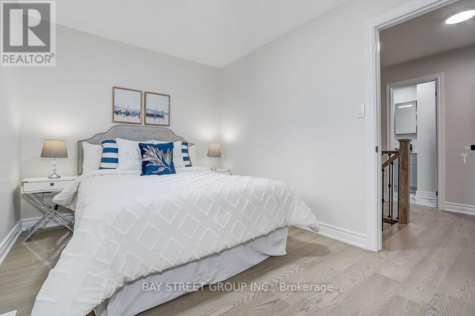
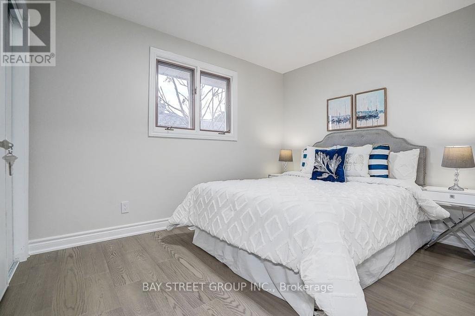
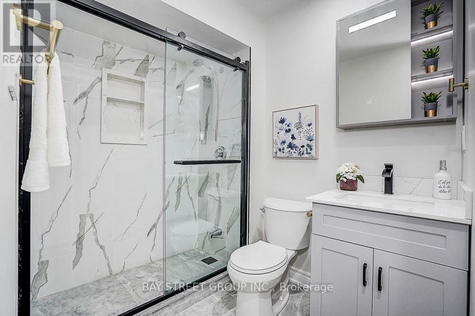
Fully Renovated and Over 100K Spent On Renovation! Bright and spacious Main & Second level of a semi-detached backsplit home in a convenient North York neighbourhood. The house offers well-proportioned living spaces designed and functional layout for comfortable lifestyles. Pot Lighes Thru-out living room and kitchen. Hardwood Floor Thru-out Main and Second Floor. Large Modern Concept Kitchen With Quartz Counter Top. Master Bedroom with New Ensuite. Your home features 3 generously sized bedrooms and 2 full bathrooms, along with a large living and dining area filled with natural light. Includes a full kitchen, private laundry... Conveniently located close to Hwy 404, Fairview Mall, Seneca College, parks, schools, and public transit, providing excellent access to everyday amenities. (id:28225)
This listing content provided by REALTOR.ca has been licensed by REALTOR® members of The Canadian Real Estate Association.
The trademarks MLS®, Multiple Listing Service® and the associated logos are owned by The Canadian Real Estate Association (CREA) and identify the quality of services provided by real estate professionals who are members of CREA.

Floor Plans
| Unit | Beds | Baths | Size | Rent |
|---|---|---|---|---|
| 3 Bedroom | 3 | 2 | 1500.0 ft² | $2,980 |
Parking Information
- Garage parking
2 spots per unit
Features & Amenities
Building Features
- Laundry Facilities
Unit Features
- Stove
- Fridge
- Air Conditioning
Utilities Included
Explore Similar Rentals
Looking for rentals similar to 269 Shawnee Circle in Toronto?
See All Similar RentalsSave Alert
Floor Plans
Parking Information
Features & Amenities
Utilities Included
About UPSTAIRS - 269 SHAWNEE CIRCLE
MLS® Number: C12906380
Fully Renovated and Over 100K Spent On Renovation! Bright and spacious Main & Second level of a semi-detached backsplit home in a convenient North York neighbourhood. The house offers well-proportioned living spaces designed and functional layout for comfortable lifestyles. Pot Lighes Thru-out living room and kitchen. Hardwood Floor Thru-out Main and Second Floor. Large Modern Concept Kitchen With Quartz Counter Top. Master Bedroom with New Ensuite. Your home features 3 generously sized bedrooms and 2 full bathrooms, along with a large living and dining area filled with natural light. Includes a full kitchen, private laundry... Conveniently located close to Hwy 404, Fairview Mall, Seneca College, parks, schools, and public transit, providing excellent access to everyday amenities. (id:28225)
This listing content provided by REALTOR.ca has been licensed by REALTOR® members of The Canadian Real Estate Association.
The trademarks MLS®, Multiple Listing Service® and the associated logos are owned by The Canadian Real Estate Association (CREA) and identify the quality of services provided by real estate professionals who are members of CREA.
MLS® Number: C12906380
Fully Renovated and Over 100K Spent On Renovation! Bright and spacious Main & Second level of a semi-detached backsplit home in a convenient North York neighbourhood. The house offers well-proportioned living spaces designed and functional layout for comfortable lifestyles. Pot Lighes Thru-out living room and kitchen. Hardwood Floor Thru-out Main and Second Floor. Large Modern Concept Kitchen With Quartz Counter Top. Master Bedroom with New Ensuite. Your home features 3 generously sized bedrooms and 2 full bathrooms, along with a large living and dining area filled with natural light. Includes a full kitchen, private laundry... Conveniently located close to Hwy 404, Fairview Mall, Seneca College, parks, schools, and public transit, providing excellent access to everyday amenities. (id:28225)
This listing content provided by REALTOR.ca has been licensed by REALTOR® members of The Canadian Real Estate Association.
The trademarks MLS®, Multiple Listing Service® and the associated logos are owned by The Canadian Real Estate Association (CREA) and identify the quality of services provided by real estate professionals who are members of CREA.
Neighbourhood Score & Commute Time
Open House Dates
Save Alert