63 Hornshill Drive house — UPPER - 63 HORNSHILL DRIVE, Toronto ON (4.0-Bedroom)
$3,150
63 Hornshill Drive, Upper, Toronto, ON M1S 3J3- 4 Bed
- 2 Bath
- 1100 FT²
- Parking
Summary
63 Hornshill Drive is a house for rent in Toronto, ON. It has 1 unit. Units have 4 bedrooms. Units have 2 bathrooms.
About UPPER - 63 HORNSHILL DRIVE
MLS® Number: E12432627
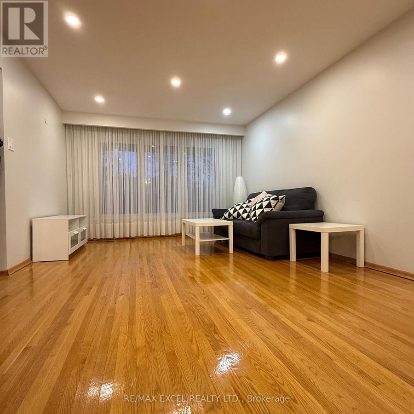
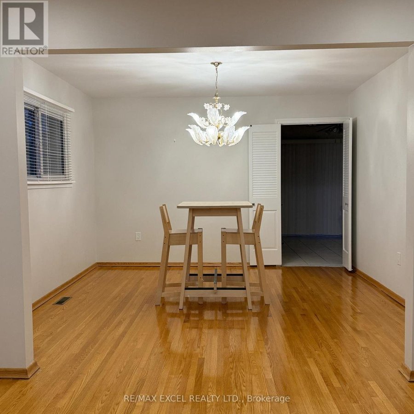
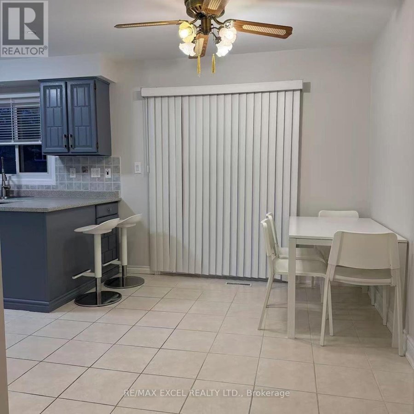
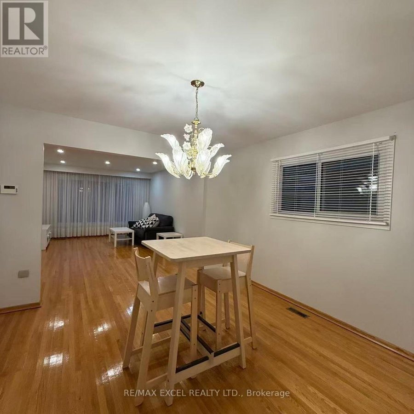
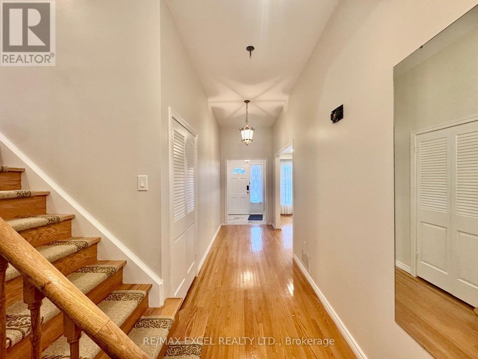
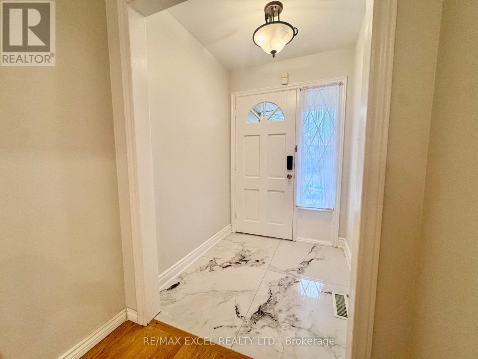
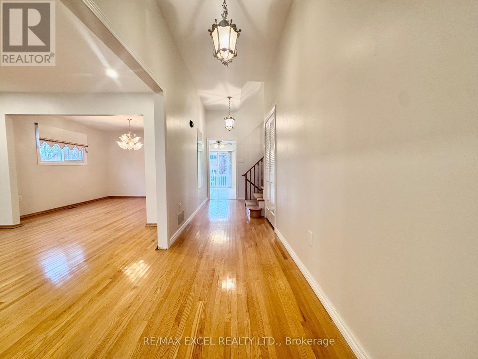
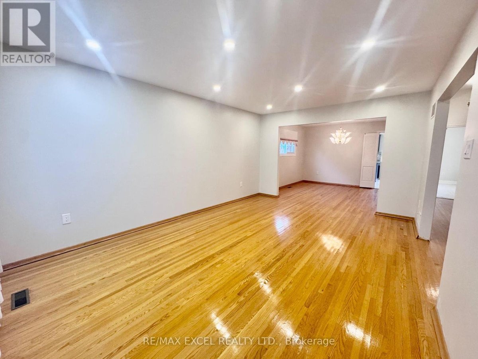
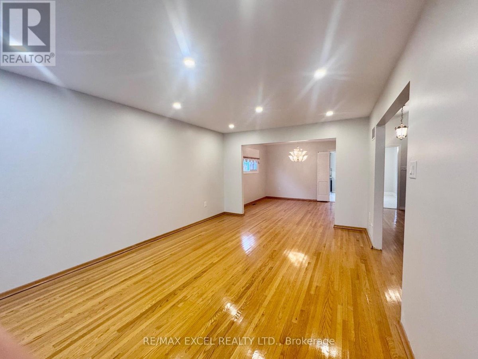
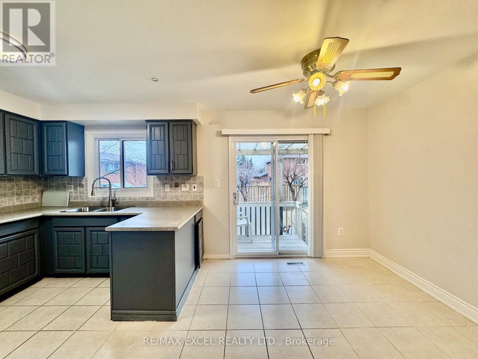
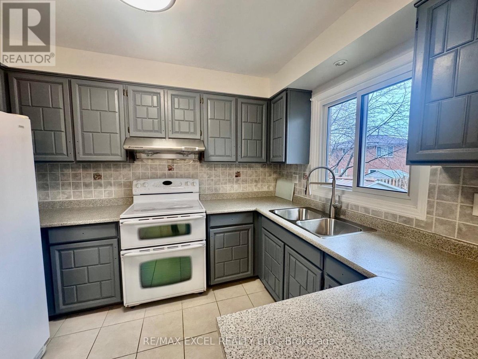
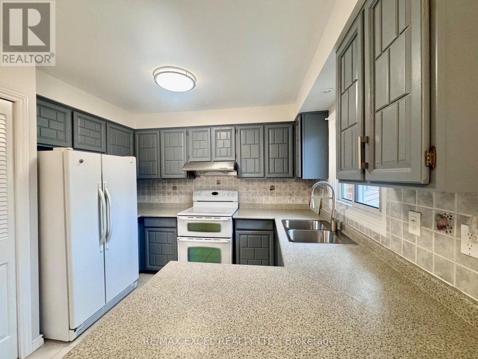
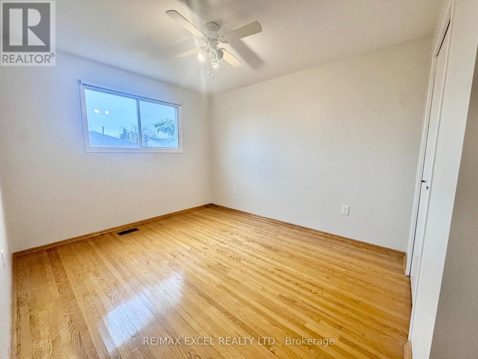
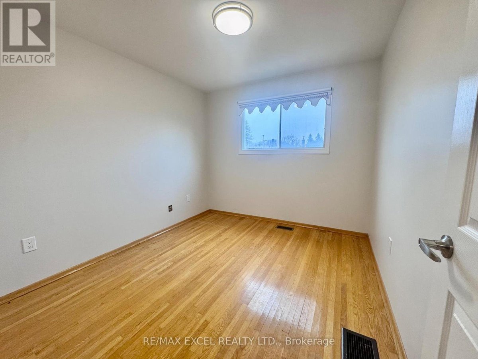
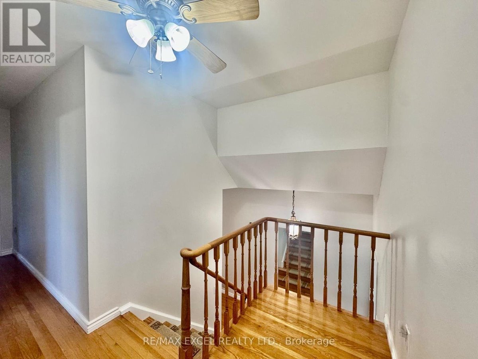
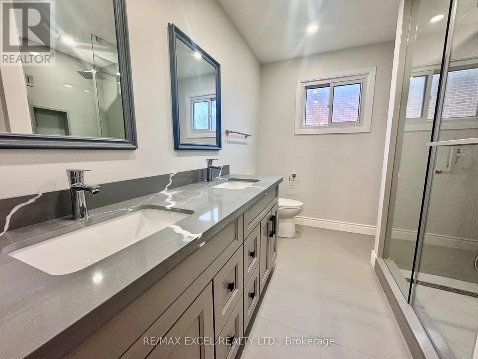
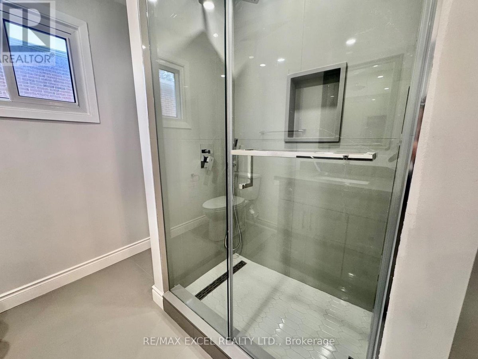
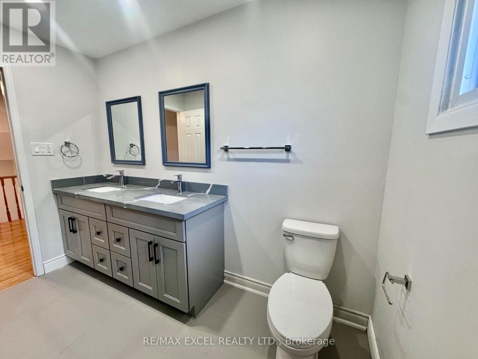
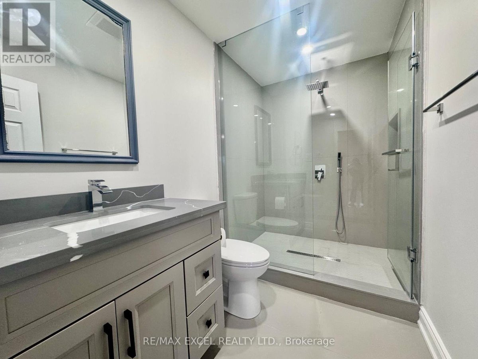
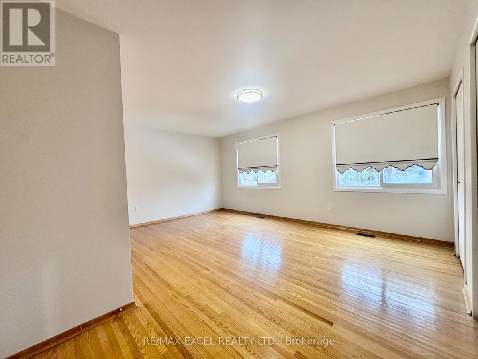
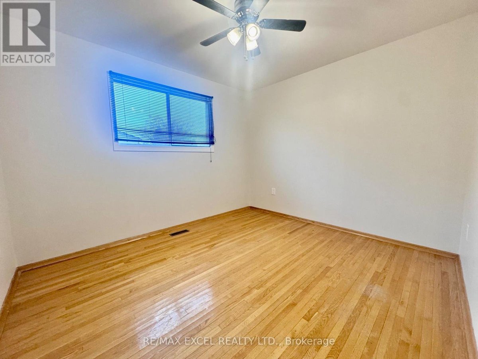
Very Spacious Upper and Main Floor For Lease, Basement Not Included. All Bathrooms Recently Renovated, Four Bedroom on 2nd Floor. Fresh Paint. Bright Living Room With Abundant Natural Lighting. Hard Wood Flooring Throughout. Garage space excluded. Shared Backyard Use. Tenants Pay 60% Utilities. (id:28225)
- Water meter
- Ventilation system
This listing content provided by REALTOR.ca has been licensed by REALTOR® members of The Canadian Real Estate Association.
The trademarks MLS®, Multiple Listing Service® and the associated logos are owned by The Canadian Real Estate Association (CREA) and identify the quality of services provided by real estate professionals who are members of CREA.

Floor Plans
| Unit | Beds | Baths | Size | Rent |
|---|---|---|---|---|
| 4 Bedroom | 4 | 2 | 1100.0 ft² | $3,150 |
Parking Information
- Garage parking
1 spot per unit
Features & Amenities
Unit Features
- Air Conditioning
Utilities Included
Explore Similar Rentals
Looking for rentals similar to 63 Hornshill Drive in Toronto?
See All Similar RentalsSave Alert
Floor Plans
Parking Information
Features & Amenities
Utilities Included
About UPPER - 63 HORNSHILL DRIVE
MLS® Number: E12432627
Very Spacious Upper and Main Floor For Lease, Basement Not Included. All Bathrooms Recently Renovated, Four Bedroom on 2nd Floor. Fresh Paint. Bright Living Room With Abundant Natural Lighting. Hard Wood Flooring Throughout. Garage space excluded. Shared Backyard Use. Tenants Pay 60% Utilities. (id:28225)
- Water meter
- Ventilation system
This listing content provided by REALTOR.ca has been licensed by REALTOR® members of The Canadian Real Estate Association.
The trademarks MLS®, Multiple Listing Service® and the associated logos are owned by The Canadian Real Estate Association (CREA) and identify the quality of services provided by real estate professionals who are members of CREA.
MLS® Number: E12432627
Very Spacious Upper and Main Floor For Lease, Basement Not Included. All Bathrooms Recently Renovated, Four Bedroom on 2nd Floor. Fresh Paint. Bright Living Room With Abundant Natural Lighting. Hard Wood Flooring Throughout. Garage space excluded. Shared Backyard Use. Tenants Pay 60% Utilities. (id:28225)
- Water meter
- Ventilation system
This listing content provided by REALTOR.ca has been licensed by REALTOR® members of The Canadian Real Estate Association.
The trademarks MLS®, Multiple Listing Service® and the associated logos are owned by The Canadian Real Estate Association (CREA) and identify the quality of services provided by real estate professionals who are members of CREA.
Neighbourhood Score & Commute Time
Open House Dates
Save Alert