8 Olympic Garden Drive condo — S622 - 8 OLYMPIC GARDEN DRIVE, Toronto ON (3.0-Bedroom)
$2,800
8 Olympic Garden Drive, S622, Toronto, ON M2M 4E7- 3 Bed
- 2 Bath
- 700 FT²
- Parking
Summary
8 Olympic Garden Drive is a condo for rent in Toronto, ON. It has 1 unit. Units have 3 bedrooms. Units have 2 bathrooms.
About S622 - 8 OLYMPIC GARDEN DRIVE
MLS® Number: C13515802
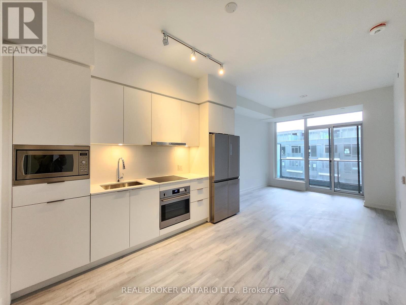
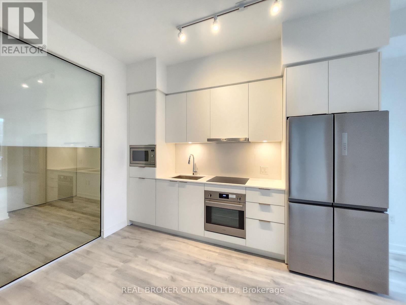
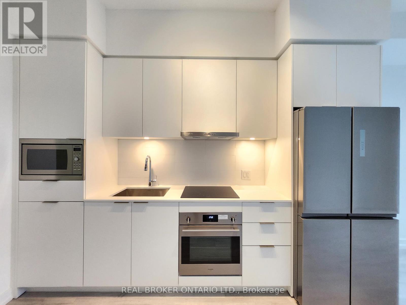
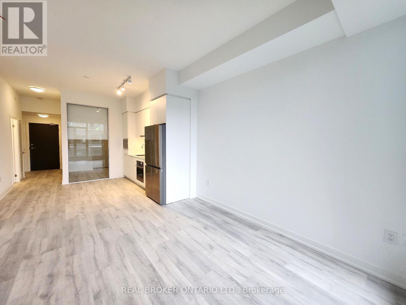
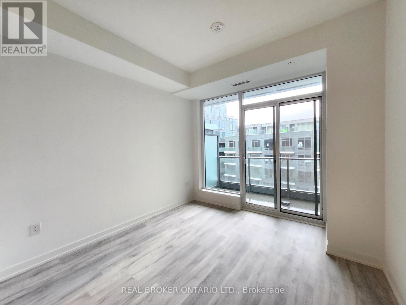
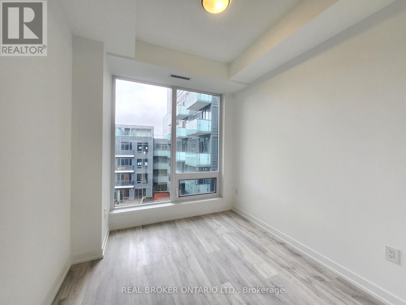
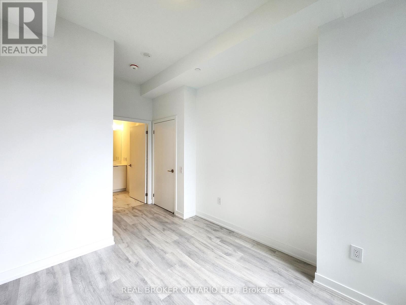
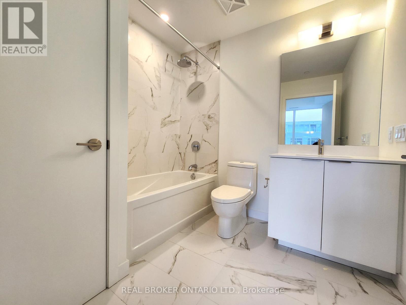
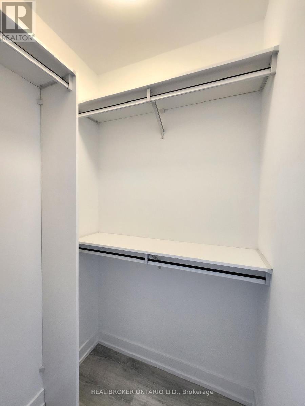
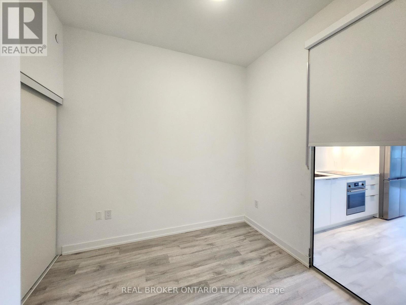
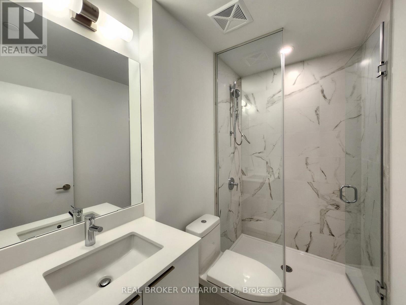
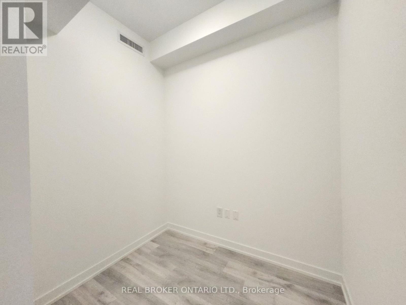
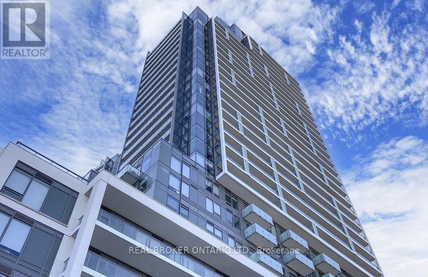
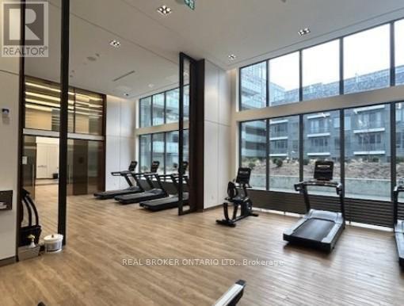
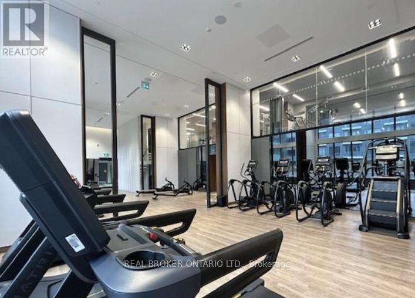
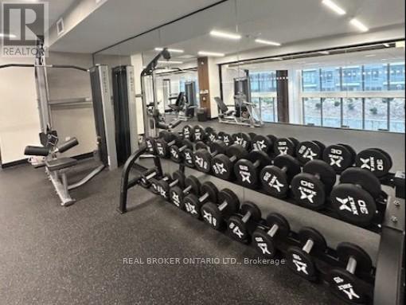
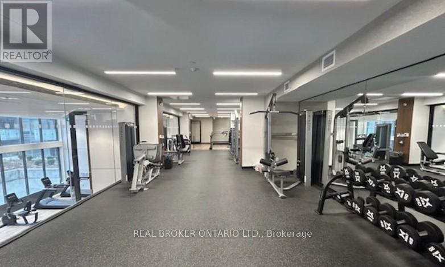
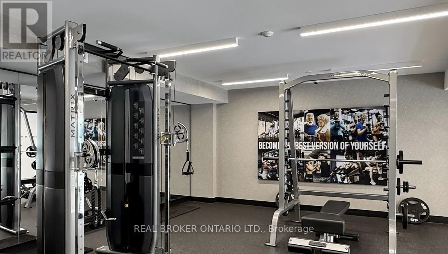
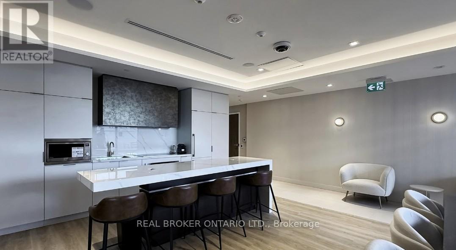
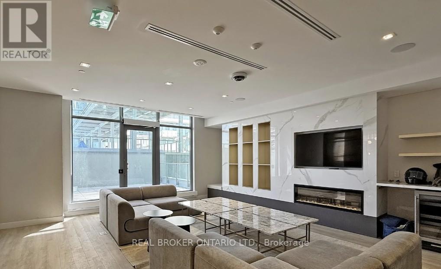
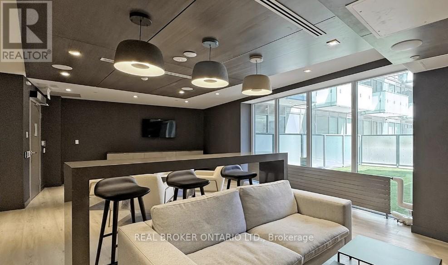
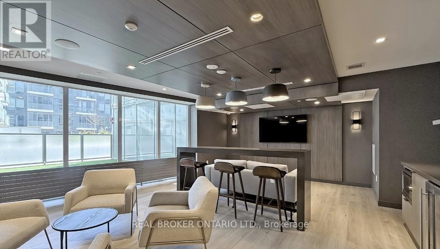
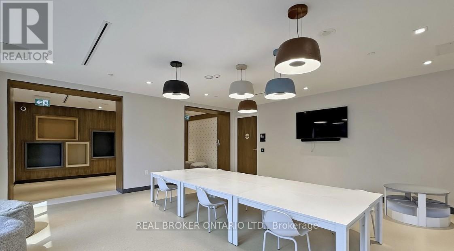
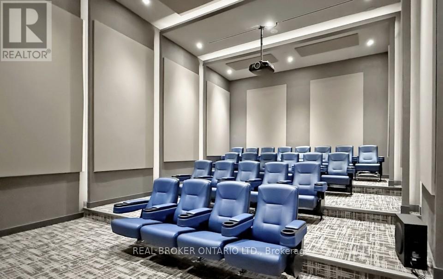
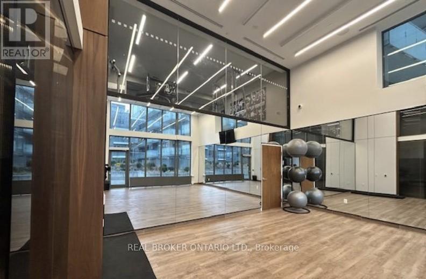
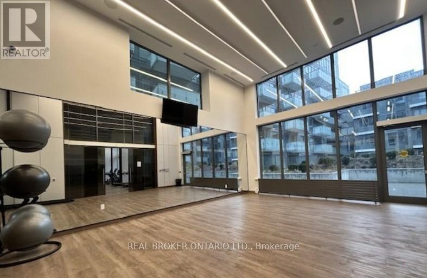
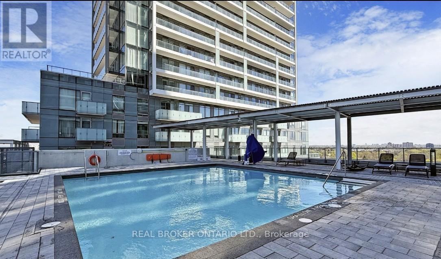
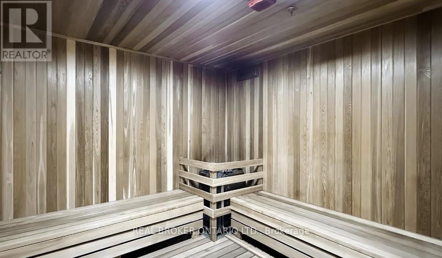
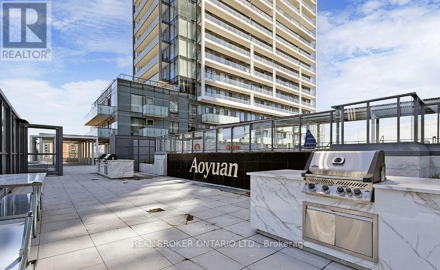
Experience Urban Living At Its Finest In This New 10' Ceilings unit, 2-Bedroom + Den Condo With 1 Locker At M2M Square. Located Just a 5-minute Walk From Finch Subway Station & GO Bus Terminal, Convenience Is At Your Doorstep With Shops, Stores, Schools, Parks, Library And Different Variety Restaurants Nearby. Enjoy 760 sqft of Living Space + Spacious Balcony, Boasting Stunning East-facing Garden Views. With 2 Full Bathrooms and Pot Lights. This Condo Building Offers a Long List of Amenities: State-of-the-Art Fitness Centre & Cardio Centre Spreading over 2 Floors, Yoga Studio, Outdoor Infinity Swimming Pool, BBQ Garden, Sauna, Party Room w/ Full Chef's Kitchen, Outdoor lounge area, Guest Suites, Games Room, Children's Play Area and Much More. H-Mart Supermarket is Coming Soon On Ground Floor. This Condo Offers Both Luxury and Comfort. Don't Miss Out On This Opportunity For Prime Living In North York. Tenant pays Utilities & Tenant Insurance. (id:28225)
- Recreation Centre
- Oven
This listing content provided by REALTOR.ca has been licensed by REALTOR® members of The Canadian Real Estate Association.
The trademarks MLS®, Multiple Listing Service® and the associated logos are owned by The Canadian Real Estate Association (CREA) and identify the quality of services provided by real estate professionals who are members of CREA.

Floor Plans
| Unit | Beds | Baths | Size | Rent |
|---|---|---|---|---|
| 3 Bedroom | 3 | 2 | 700.0 ft² | $2,800 |
Parking Information
- Underground parking
- Garage parking
Features & Amenities
Building Features
- Security On-site
- Parking - Visitor
- Sauna
- Laundry Facilities
- Swimming Pool
- Party Room
- Exercise Room
- Storage Lockers
Nearby
- Public Transit
Unit Features
- Window Coverings
- Dishwasher
- Air Conditioning
- Fridge
Utilities Included
Explore Similar Rentals
Looking for rentals similar to 8 Olympic Garden Drive in Toronto?
See All Similar RentalsSave Alert
Floor Plans
Parking Information
Features & Amenities
Utilities Included
About S622 - 8 OLYMPIC GARDEN DRIVE
MLS® Number: C13515802
Experience Urban Living At Its Finest In This New 10' Ceilings unit, 2-Bedroom + Den Condo With 1 Locker At M2M Square. Located Just a 5-minute Walk From Finch Subway Station & GO Bus Terminal, Convenience Is At Your Doorstep With Shops, Stores, Schools, Parks, Library And Different Variety Restaurants Nearby. Enjoy 760 sqft of Living Space + Spacious Balcony, Boasting Stunning East-facing Garden Views. With 2 Full Bathrooms and Pot Lights. This Condo Building Offers a Long List of Amenities: State-of-the-Art Fitness Centre & Cardio Centre Spreading over 2 Floors, Yoga Studio, Outdoor Infinity Swimming Pool, BBQ Garden, Sauna, Party Room w/ Full Chef's Kitchen, Outdoor lounge area, Guest Suites, Games Room, Children's Play Area and Much More. H-Mart Supermarket is Coming Soon On Ground Floor. This Condo Offers Both Luxury and Comfort. Don't Miss Out On This Opportunity For Prime Living In North York. Tenant pays Utilities & Tenant Insurance. (id:28225)
- Recreation Centre
- Oven
This listing content provided by REALTOR.ca has been licensed by REALTOR® members of The Canadian Real Estate Association.
The trademarks MLS®, Multiple Listing Service® and the associated logos are owned by The Canadian Real Estate Association (CREA) and identify the quality of services provided by real estate professionals who are members of CREA.
MLS® Number: C13515802
Experience Urban Living At Its Finest In This New 10' Ceilings unit, 2-Bedroom + Den Condo With 1 Locker At M2M Square. Located Just a 5-minute Walk From Finch Subway Station & GO Bus Terminal, Convenience Is At Your Doorstep With Shops, Stores, Schools, Parks, Library And Different Variety Restaurants Nearby. Enjoy 760 sqft of Living Space + Spacious Balcony, Boasting Stunning East-facing Garden Views. With 2 Full Bathrooms and Pot Lights. This Condo Building Offers a Long List of Amenities: State-of-the-Art Fitness Centre & Cardio Centre Spreading over 2 Floors, Yoga Studio, Outdoor Infinity Swimming Pool, BBQ Garden, Sauna, Party Room w/ Full Chef's Kitchen, Outdoor lounge area, Guest Suites, Games Room, Children's Play Area and Much More. H-Mart Supermarket is Coming Soon On Ground Floor. This Condo Offers Both Luxury and Comfort. Don't Miss Out On This Opportunity For Prime Living In North York. Tenant pays Utilities & Tenant Insurance. (id:28225)
- Recreation Centre
- Oven
This listing content provided by REALTOR.ca has been licensed by REALTOR® members of The Canadian Real Estate Association.
The trademarks MLS®, Multiple Listing Service® and the associated logos are owned by The Canadian Real Estate Association (CREA) and identify the quality of services provided by real estate professionals who are members of CREA.
Neighbourhood Score & Commute Time
Open House Dates
Save Alert