55 Smooth Rose Court apartment — Parkside Square, Toronto ON (1.0-Bedroom to 3.0-Bedroom)
$2,097 – $3,574
55 Smooth Rose Court, Toronto, ON M2J 0G7- 1–3 Bed
- 1–2 Bath
- 478–993 FT²
- Pet Friendly
- Parking
Property Managed By
Rhapsody Property Management Services

Summary
55 Smooth Rose Court is an apartment for rent in Toronto, ON. It has 59 units. Units have 1 to 3 bedrooms. Units have 1 to 2 bathrooms.
About Parkside Square
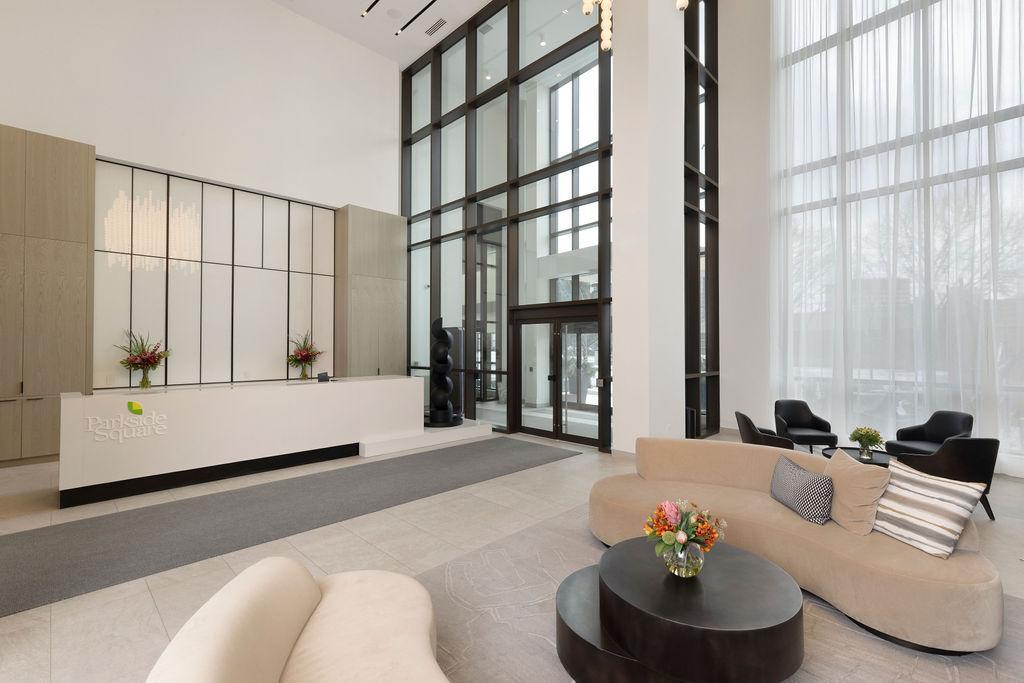
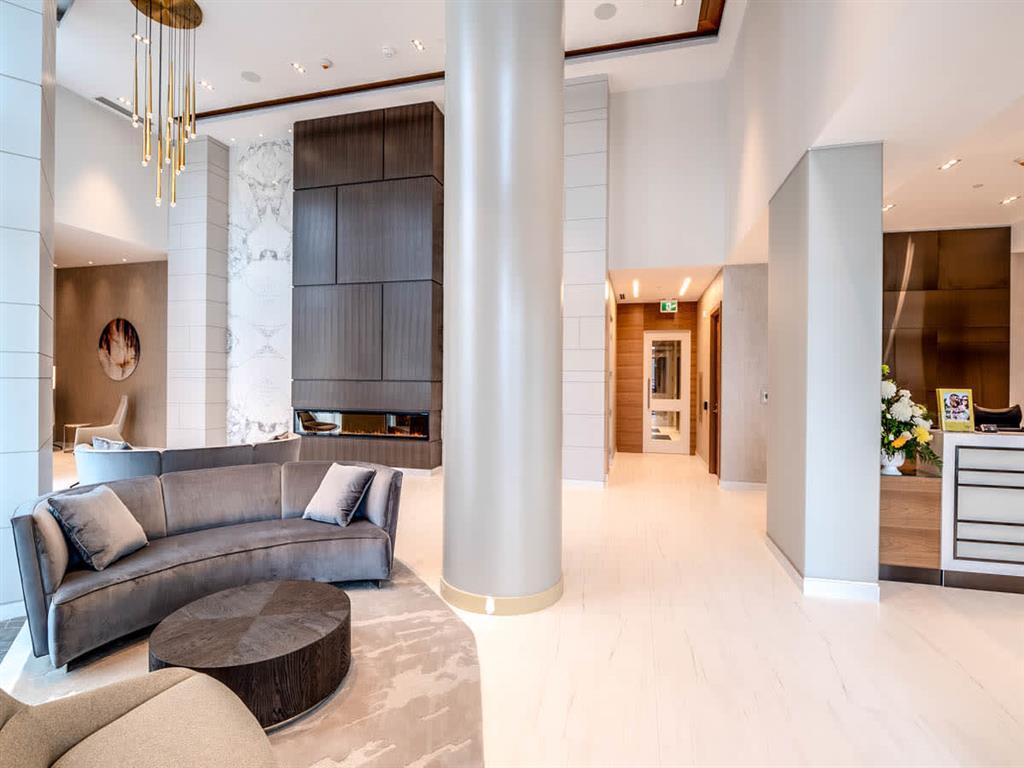
Discover the epitome of convenience and comfort at Parkside Square – your ideal rental community designed to simplify your life. With a diverse range of unbeatable amenities and an unbeatable location, Parkside Square offers two sleek high-rise towers, one with 301 units and the other with 483 units. Whether you're seeking a chic studio, a cozy one-bedroom, or a spacious three-bedroom suite, find your perfect match at Sheppard Ave. E and Consumers Rd. Enjoy effortless access to major highways, public transit, shopping hubs, parks, dining spots, and entertainment venues. Embrace city living at its finest – where relaxation, convenience, and excitement seamlessly come together. Welcome home to Parkside Square.
Discover the Perfect Home: Now Offering up to 3 Months free - Select Units on 2-Year Lease Terms (Within the first 12 months). Terms and conditions apply.
*Pricing subject to change based on real-time availability. For Floorplans and Pricing please visit ****** or contact us for more details.
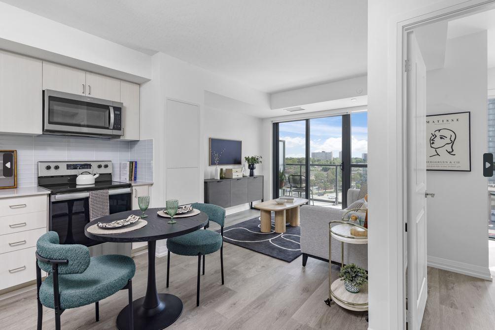
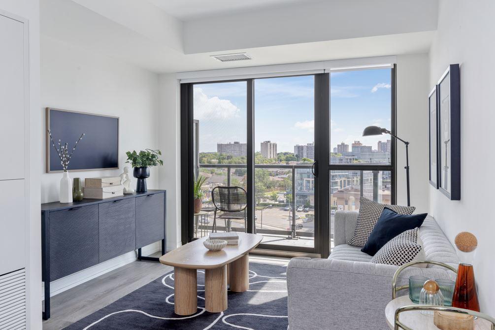
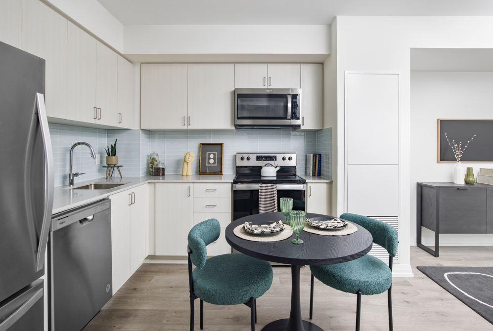
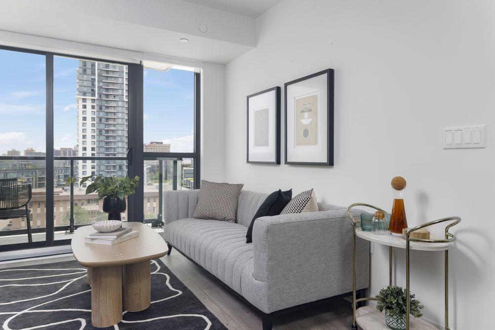
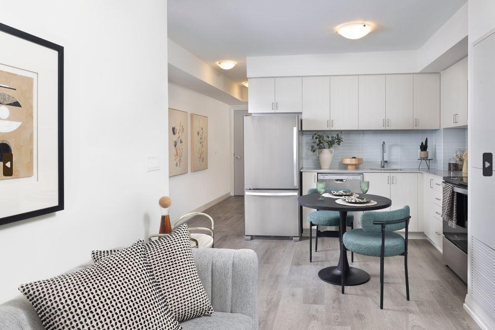
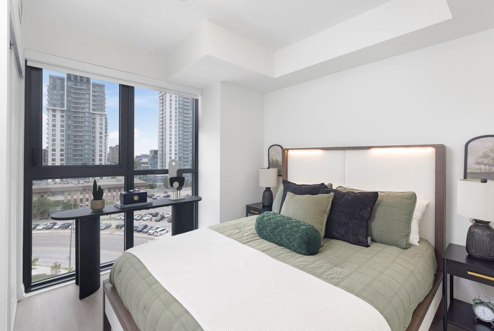
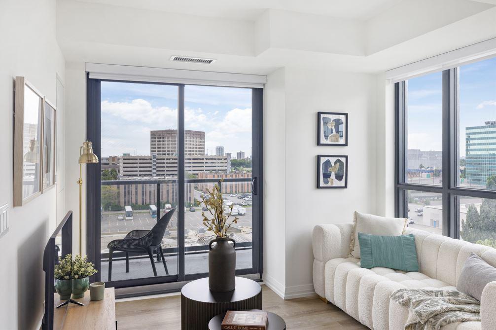
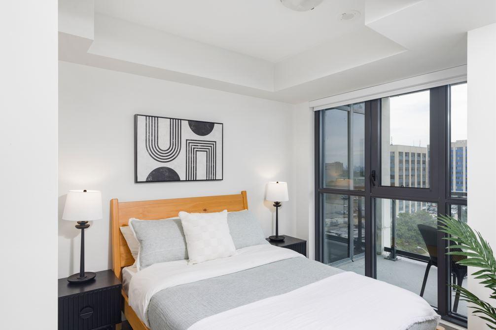
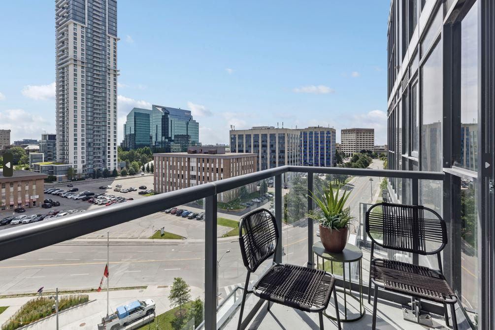
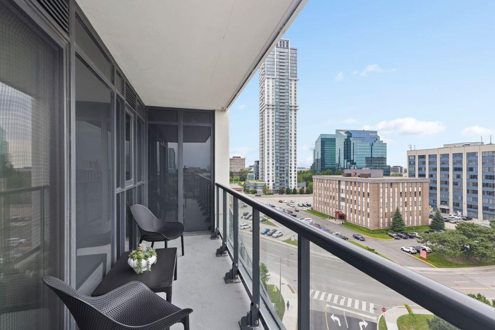
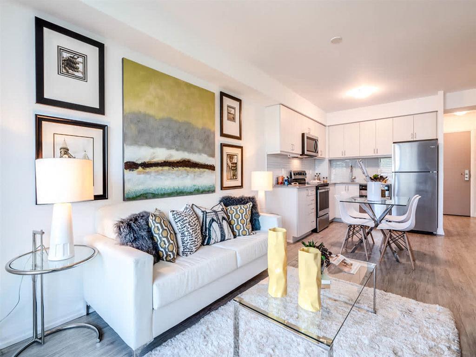
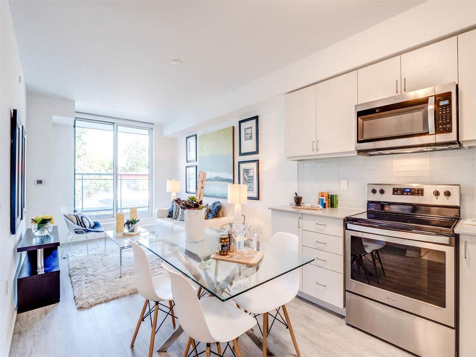
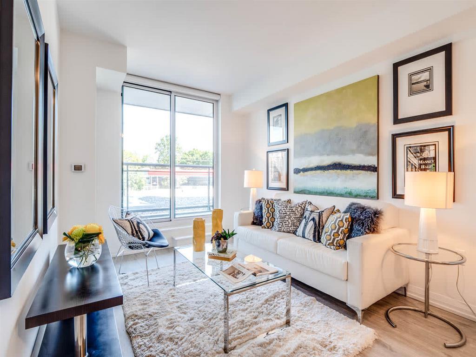
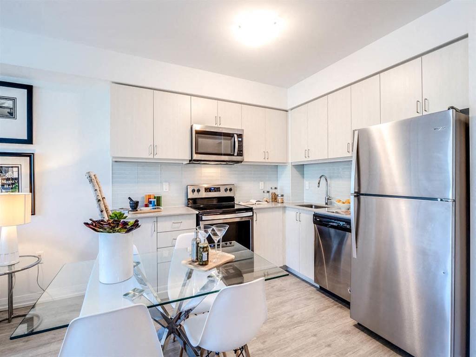
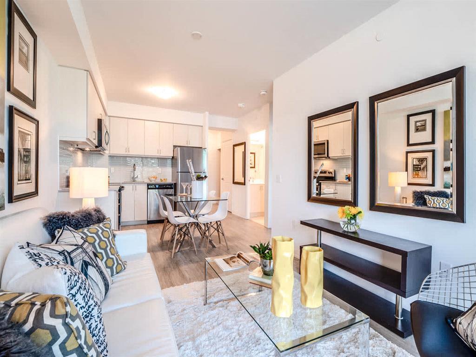
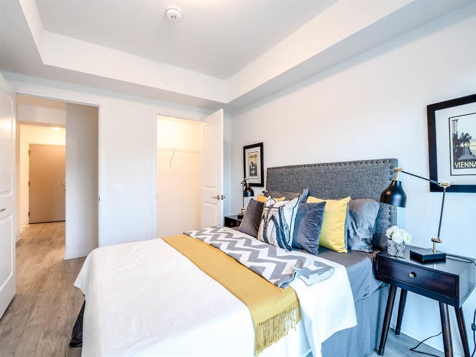
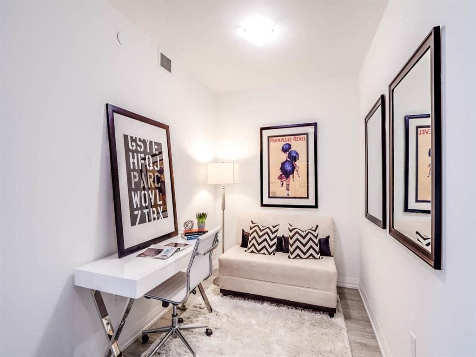
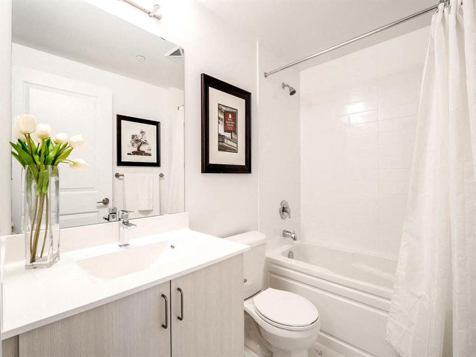
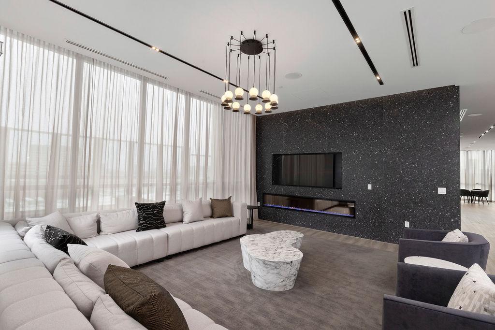
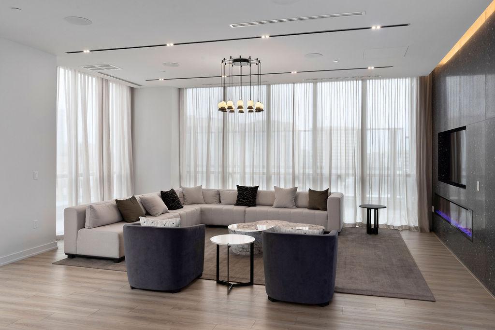
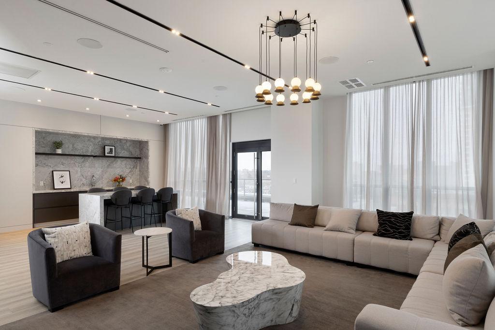
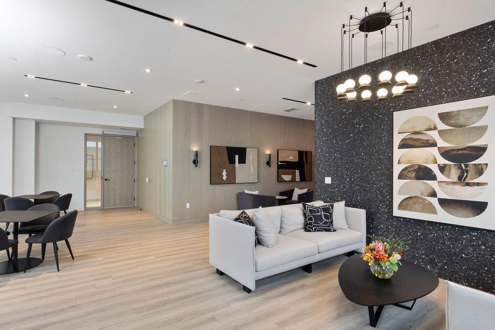
**Suite photos advertised are of a model suite and are not representative of all suites available for rent.
Office Hours
Monday – Friday 10AM – 7PM
Saturday – Sunday 10AM - 5PM
Professional property management and resident services by Rhapsody Property Management Services.
Resident Features
- Wide plank luxury vinyl tile flooring
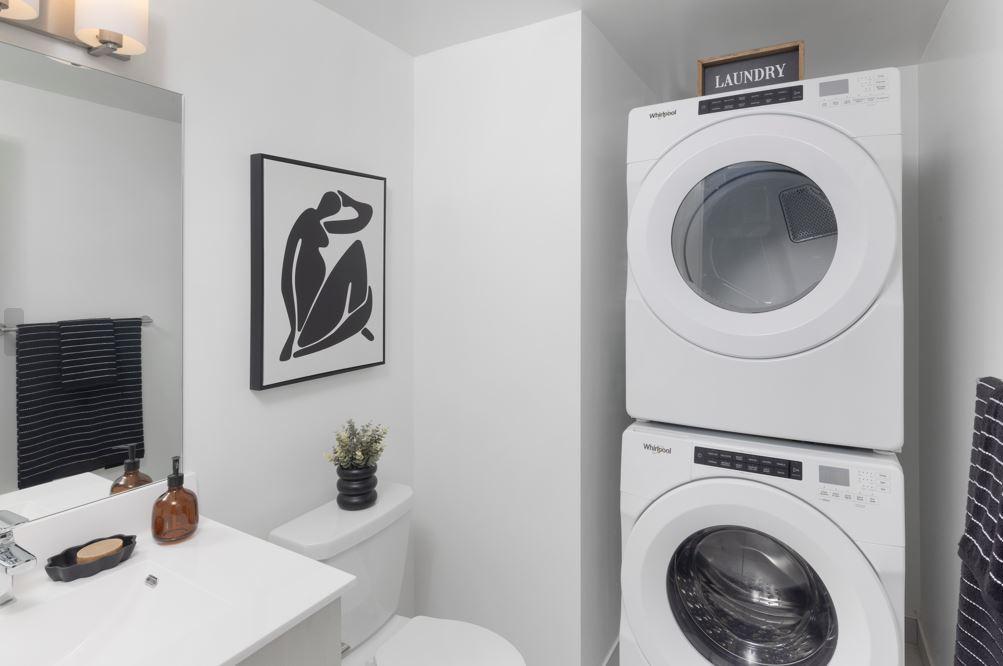
- Stacked front-load washer and dryer
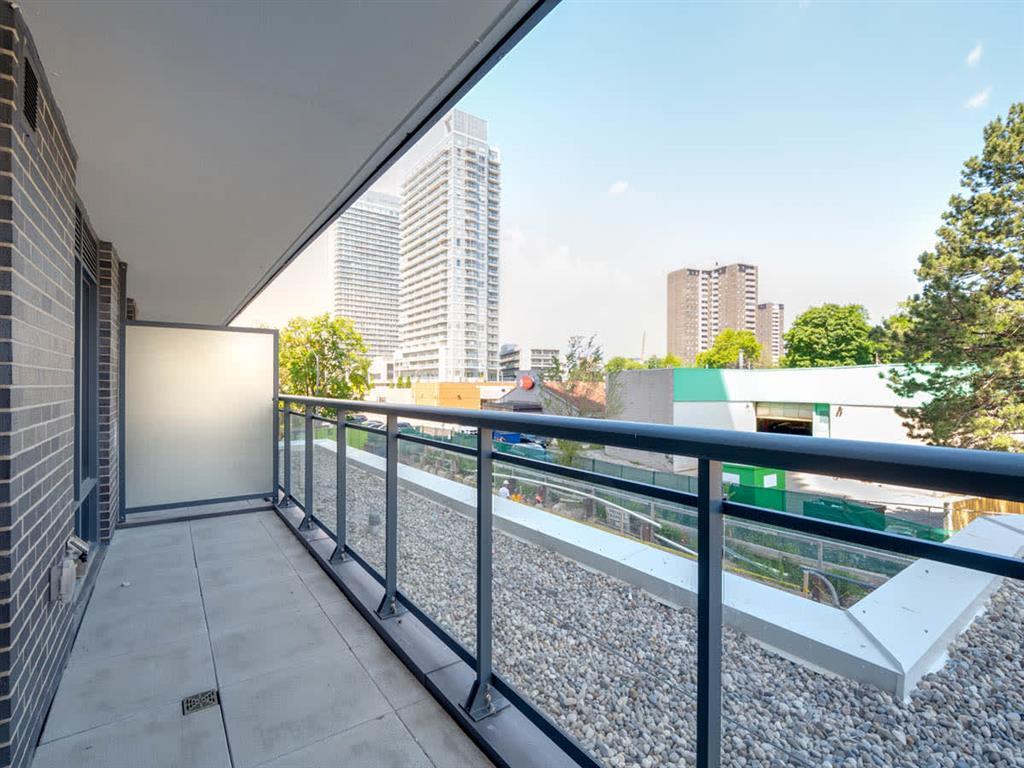
- Balconies, terraces, and patios on select suites
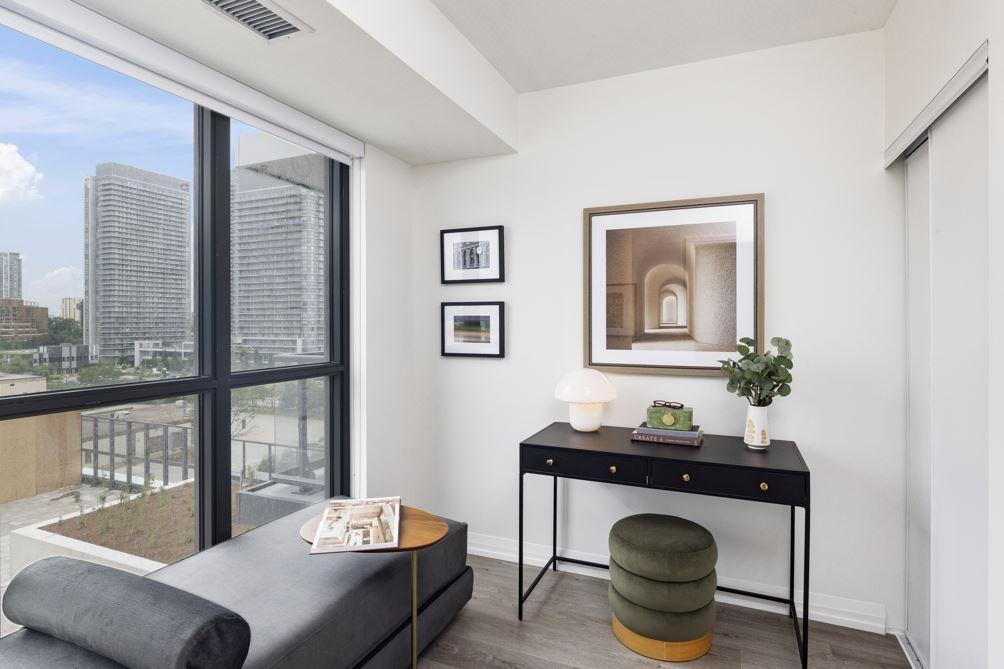
- Floor to ceiling glazing/window systems
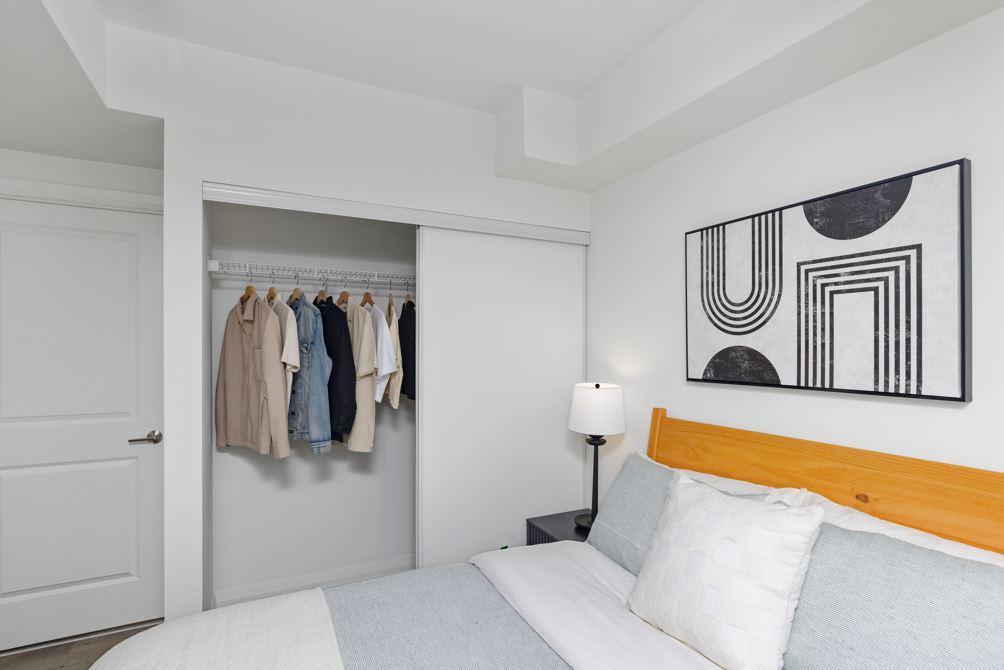
- Walk-in closets in select suites
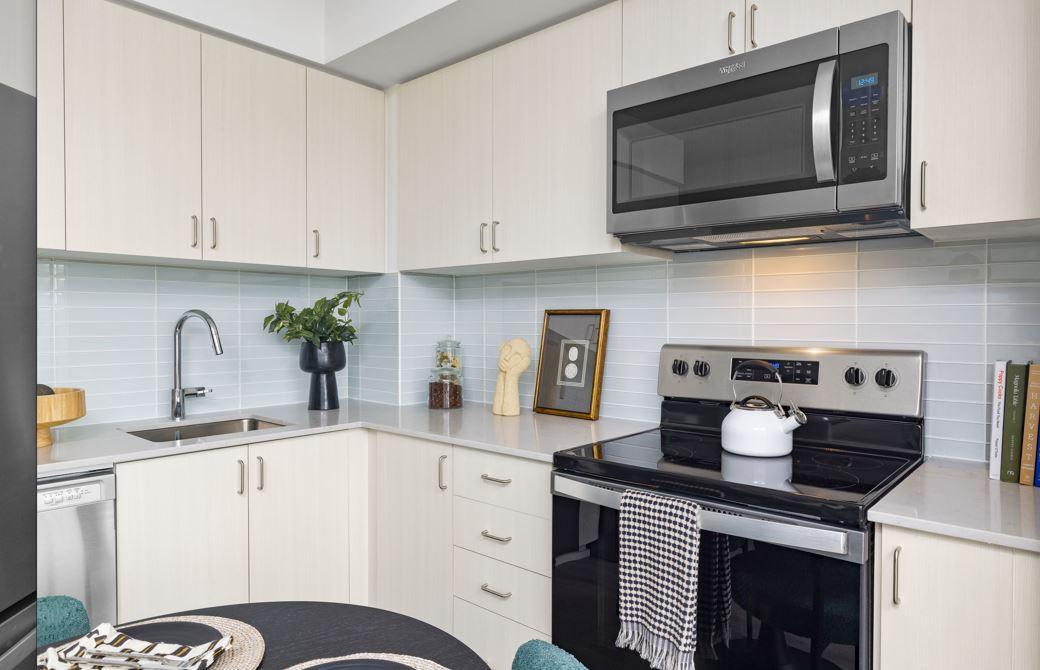
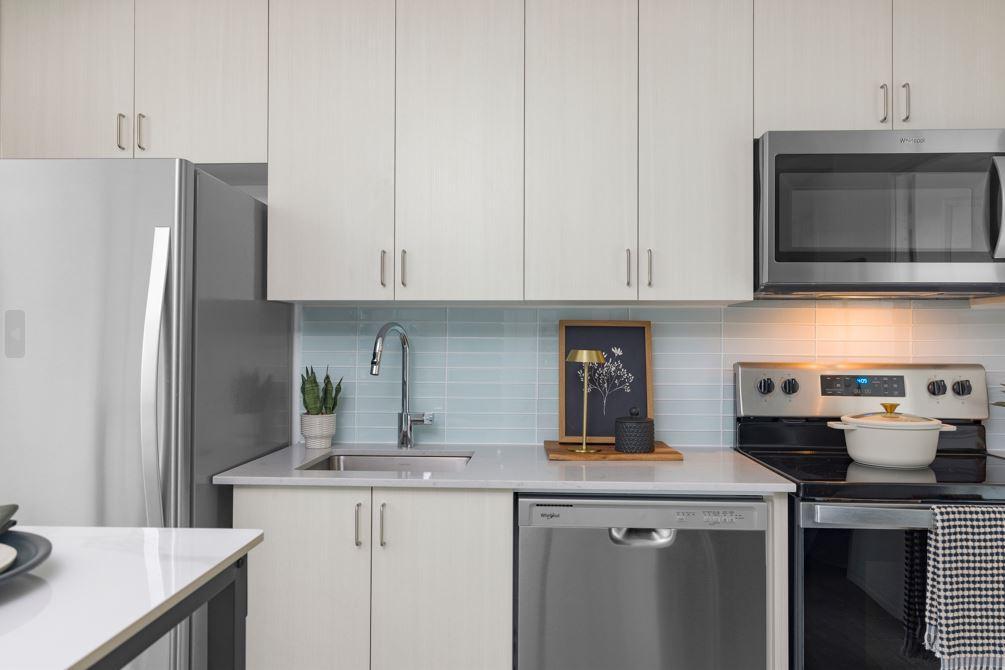
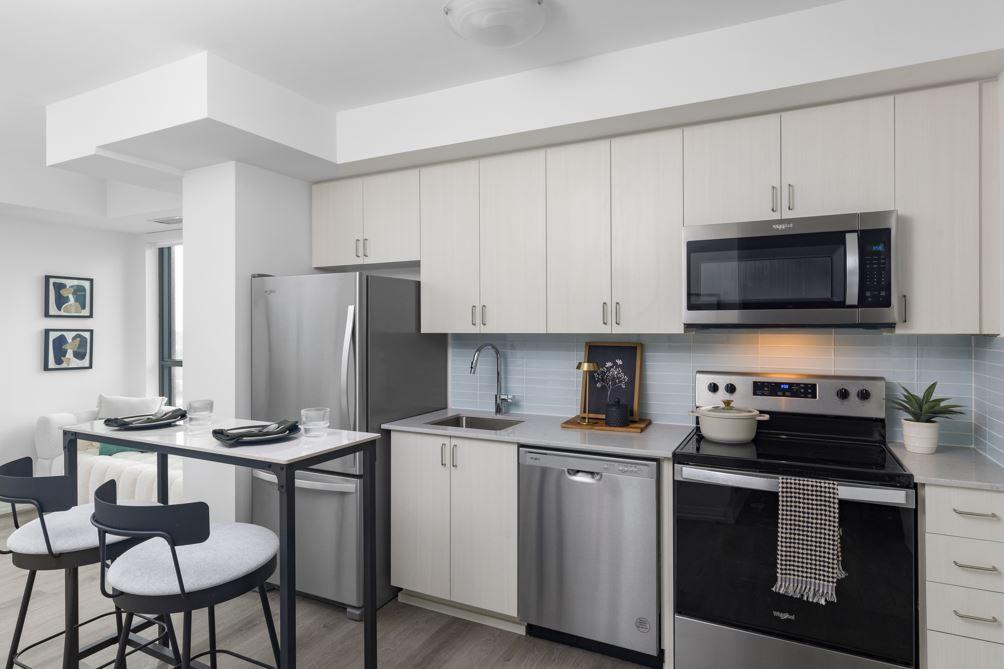
- Energy efficient stainless steel kitchen appliances by Whirlpool: Refrigerator, oven, dishwasher, and integrated over-the-range microwave
- Contemporary flat panel kitchen cabinetry: two colour options for cabinet finishes
- Composite quartz slab countertops
- Glass tile backsplash
- Single basin undermount stainless steel sink
- Kitchen faucets by Moen
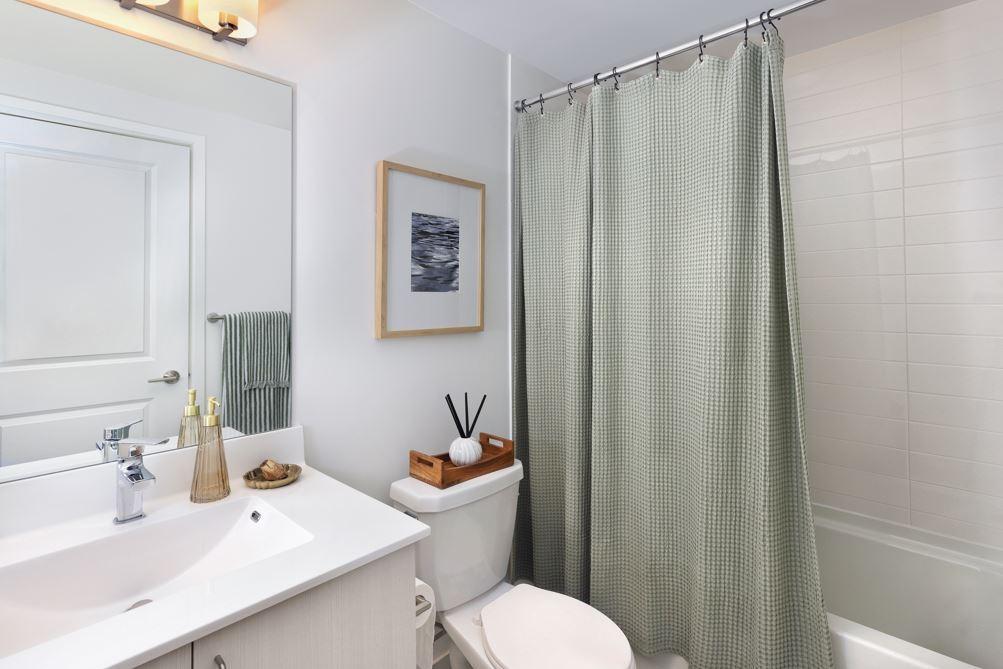
- Custom designed integrated sink and countertop
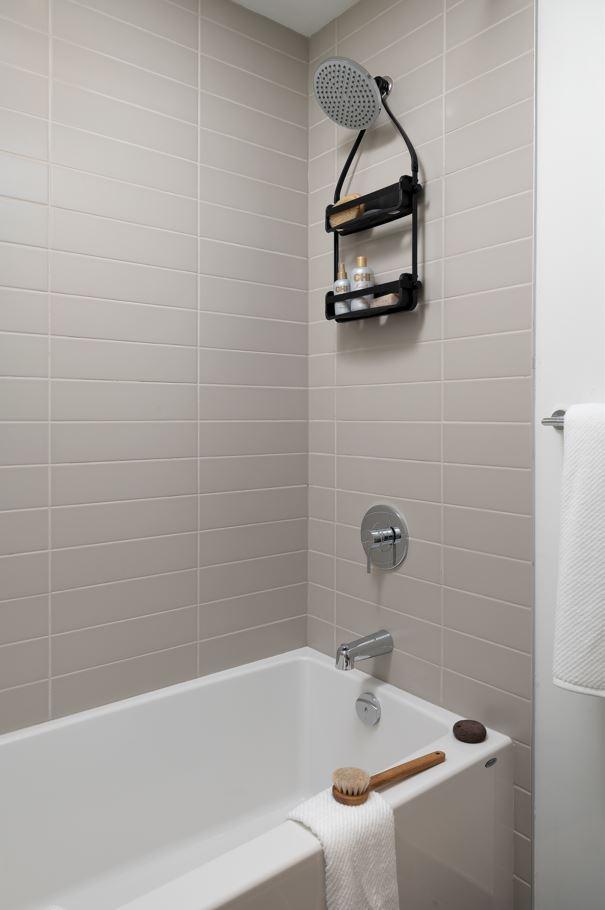
- Ceramic wall tiles in tub or shower
- Chrome finish faucet and rain style showerhead
- Porcelain tile flooring
- Framed clear glass shower door and moisture resistant shower light
- Extra deep soaker tub
- Individually controlled seasonal central air conditioning and heating
- Pre-wired telephone and cable outlets in den, bedroom(s) and living/eating area
- In-suite ERV (Energy Recovery Ventilation) units
- Select units with terraces will have gas line BBQ's installed
- Keyless door entry
Resident Services
- Overnight Security
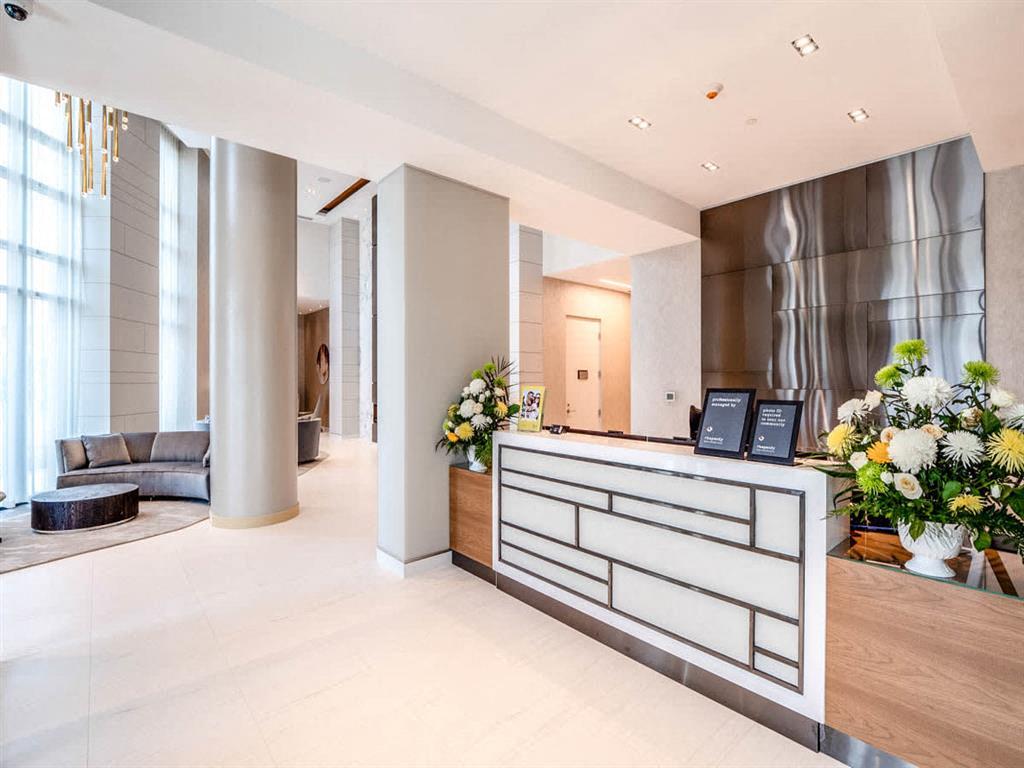
- Concierge Services
- Programmed resident events
- Professional property management and resident services by Rhapsody Property Management Services
Resident Amenities Phase I
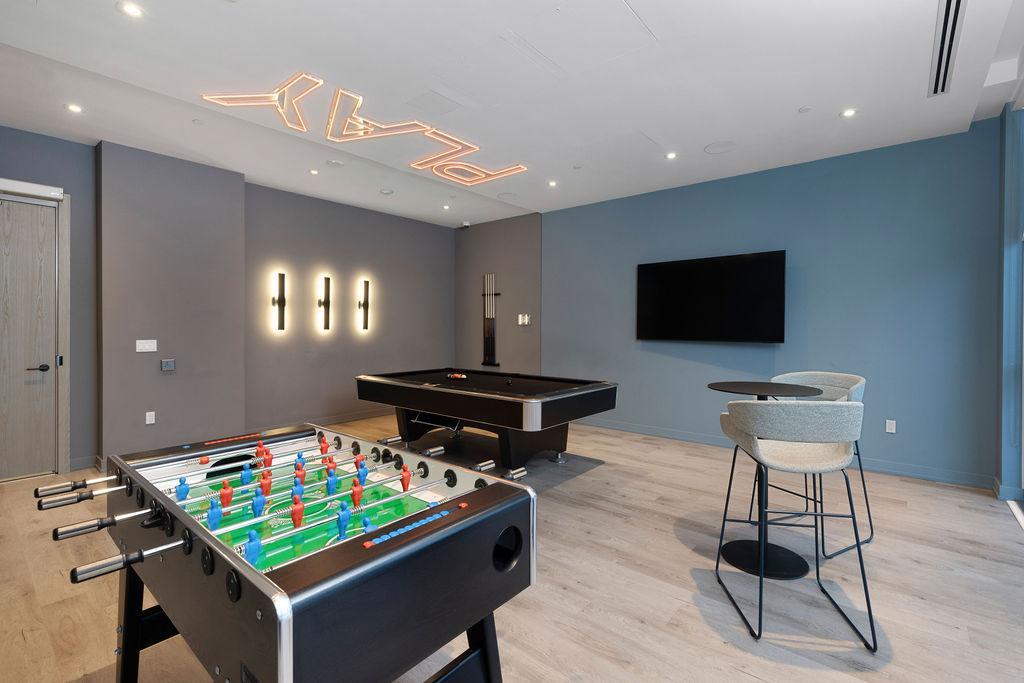
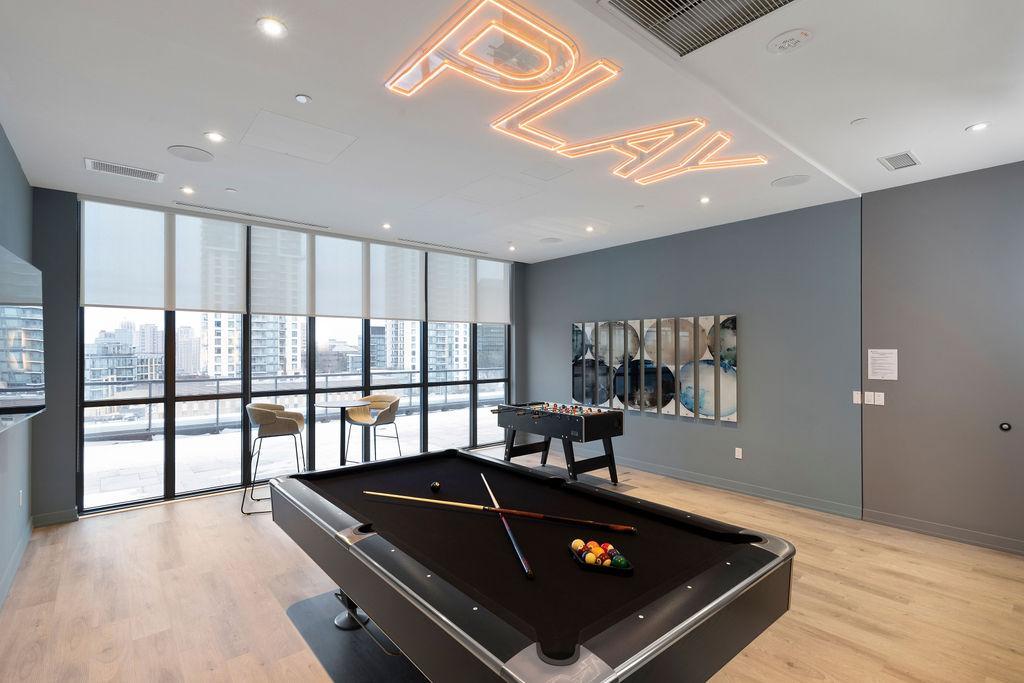
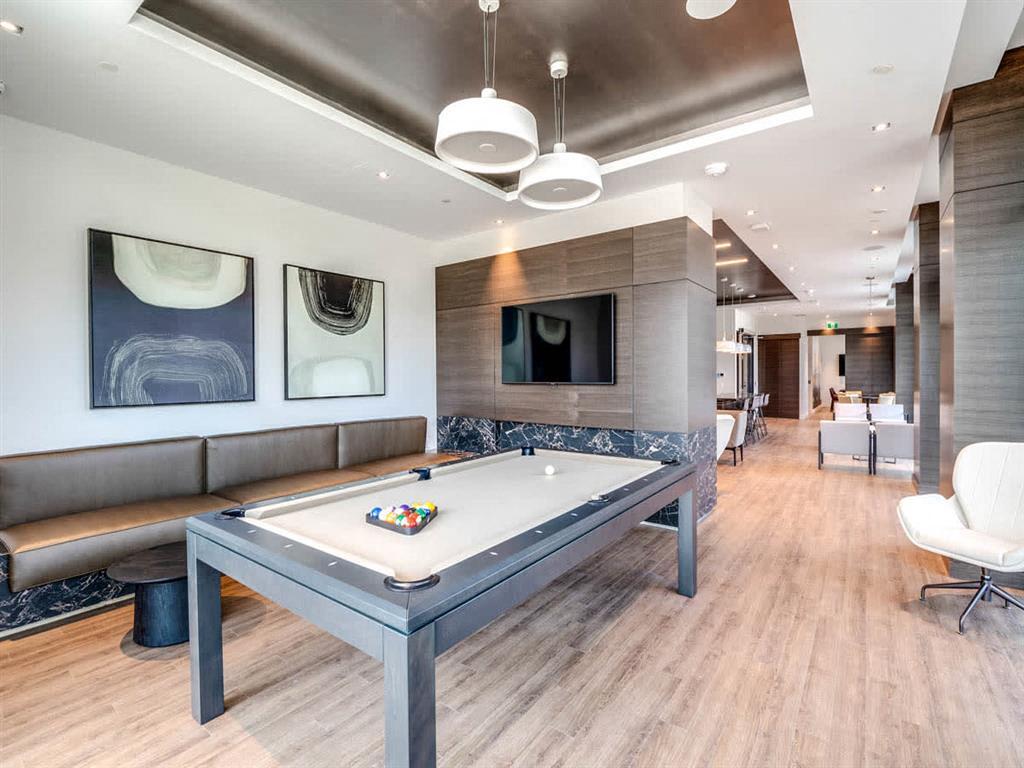
- Games Room with Pool Table
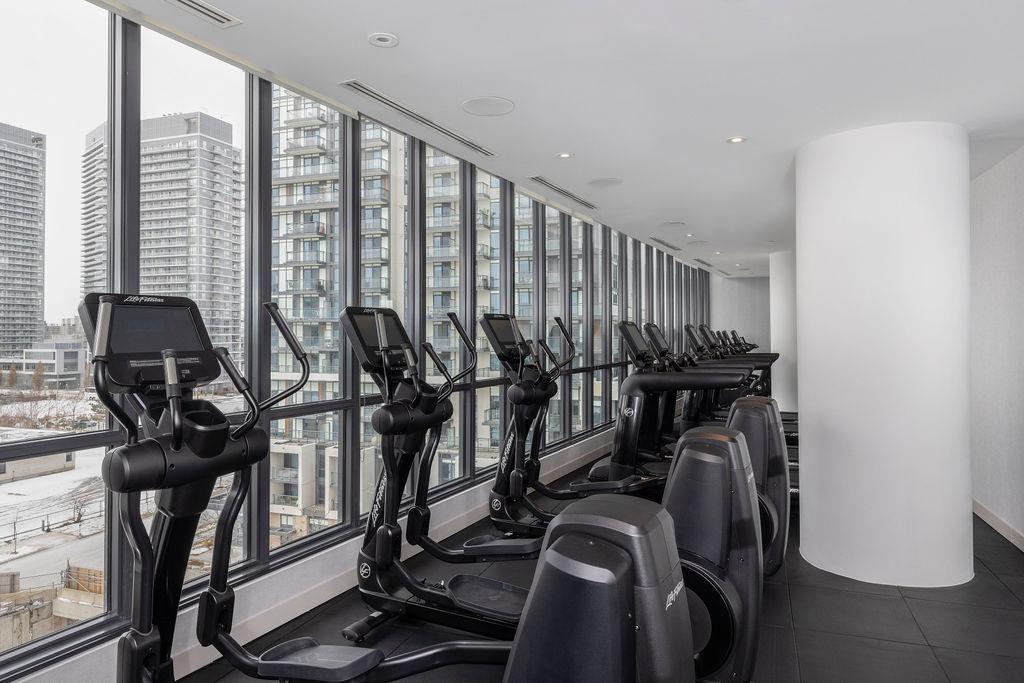
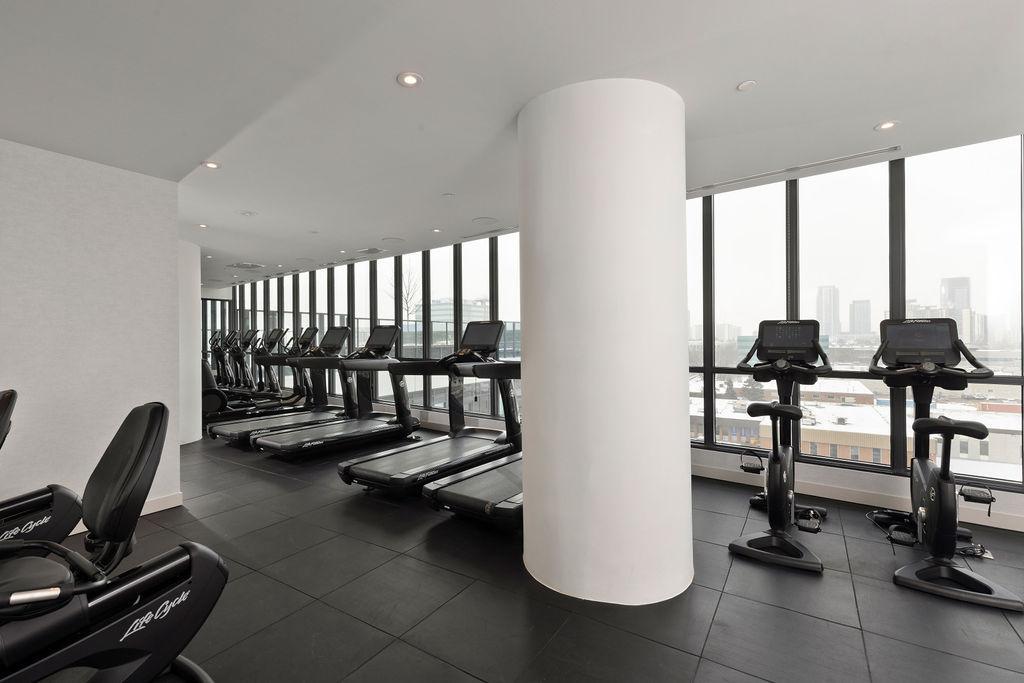
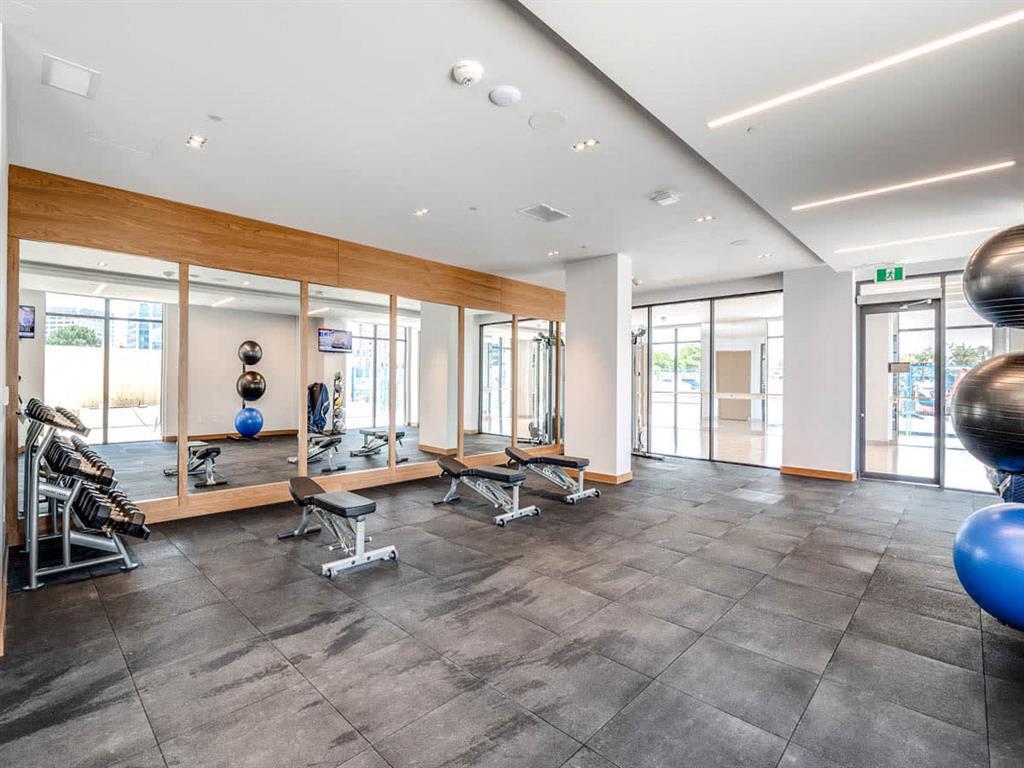
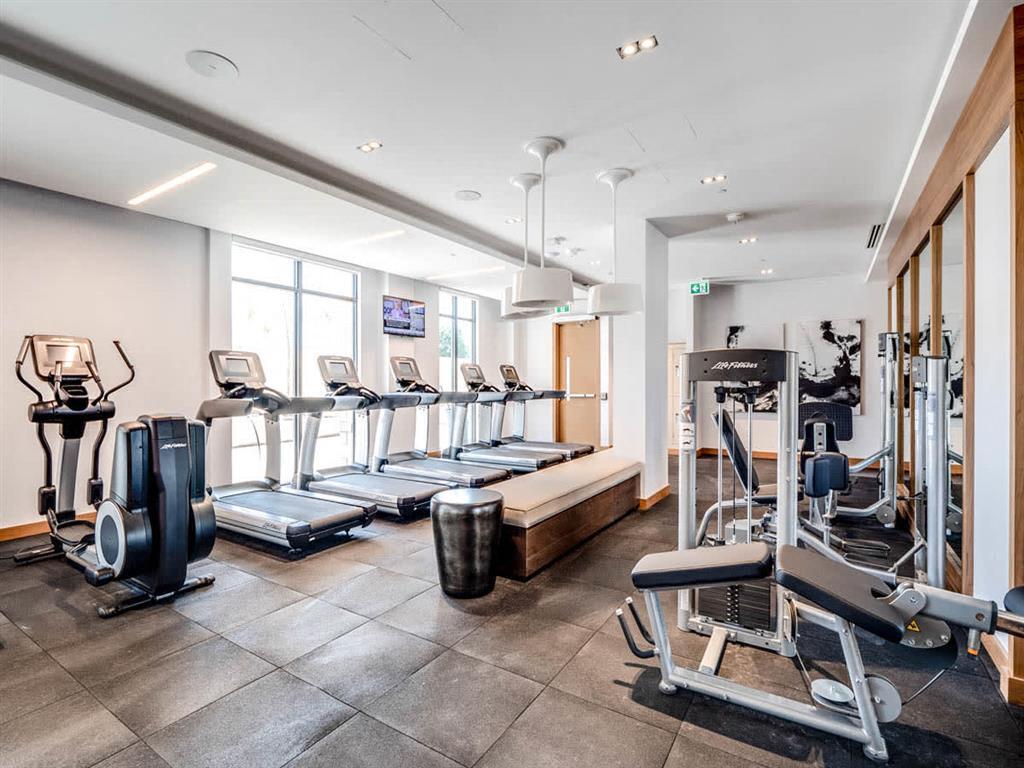
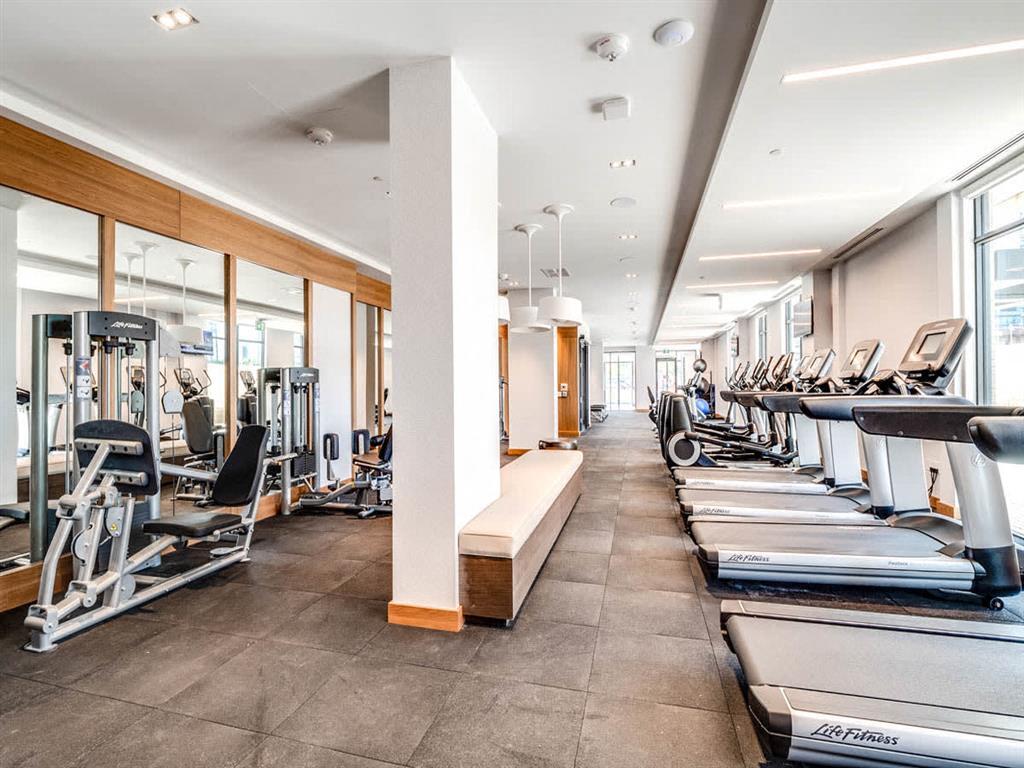
- Fully Equipped Cardio and Weight Gym
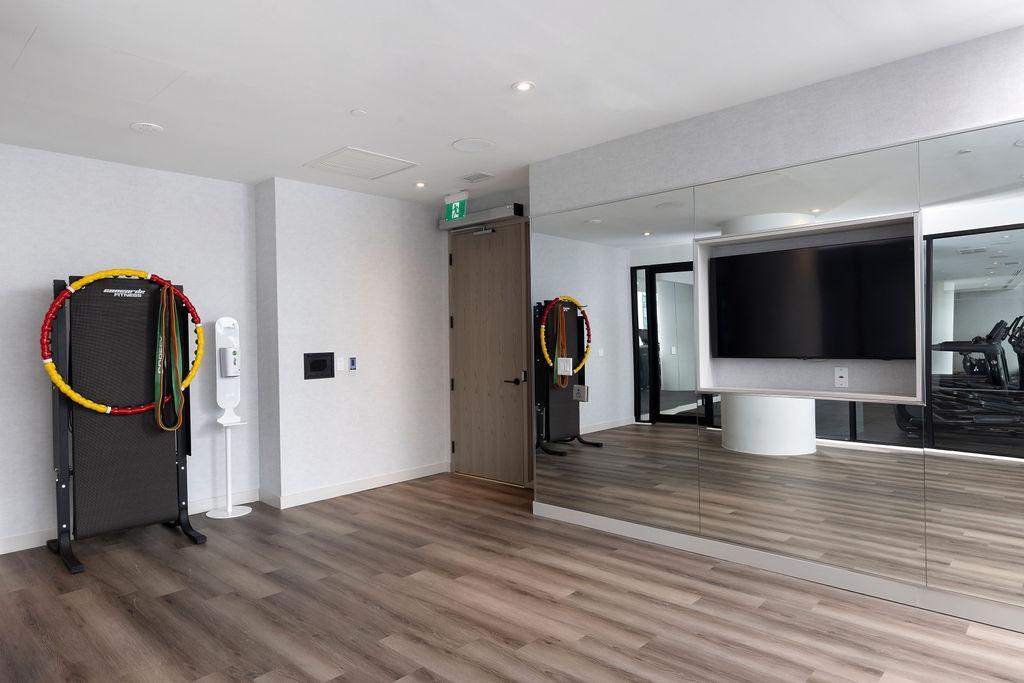
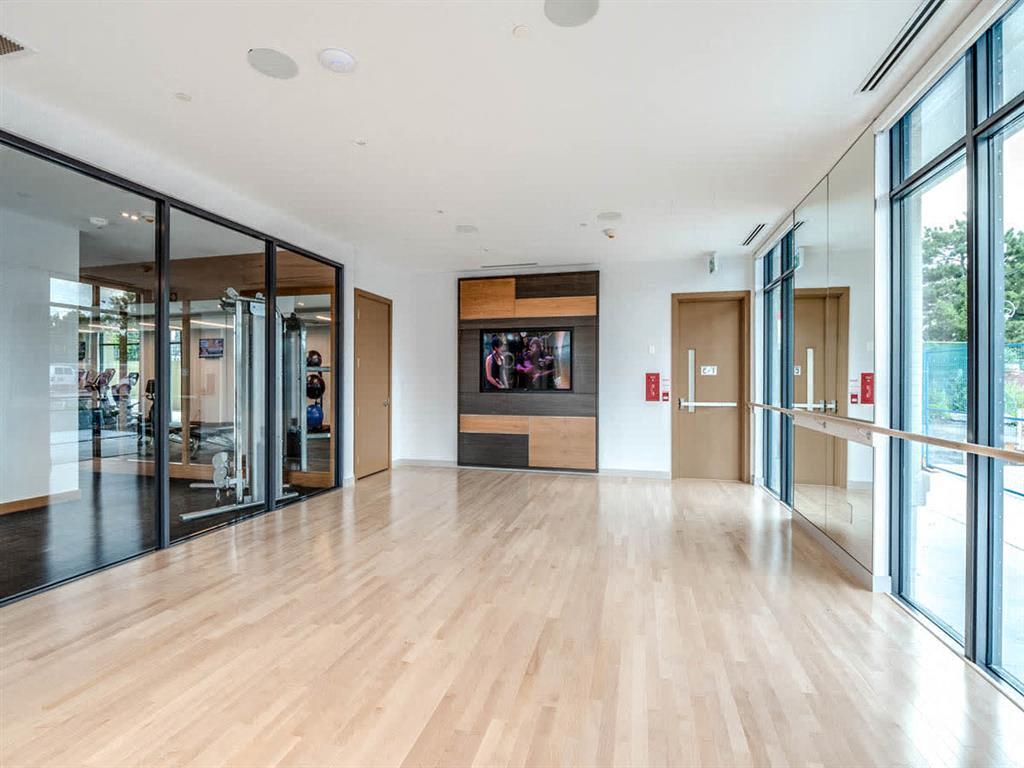
- Dance and Yoga Studio
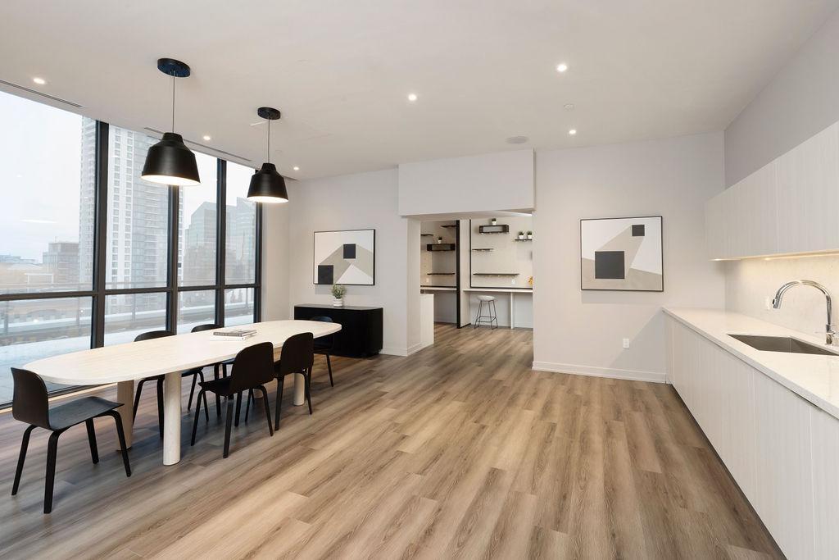
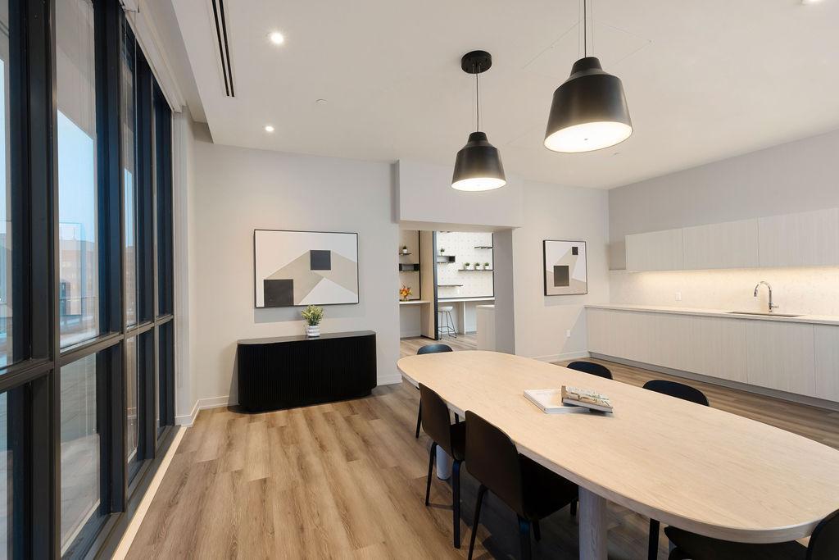
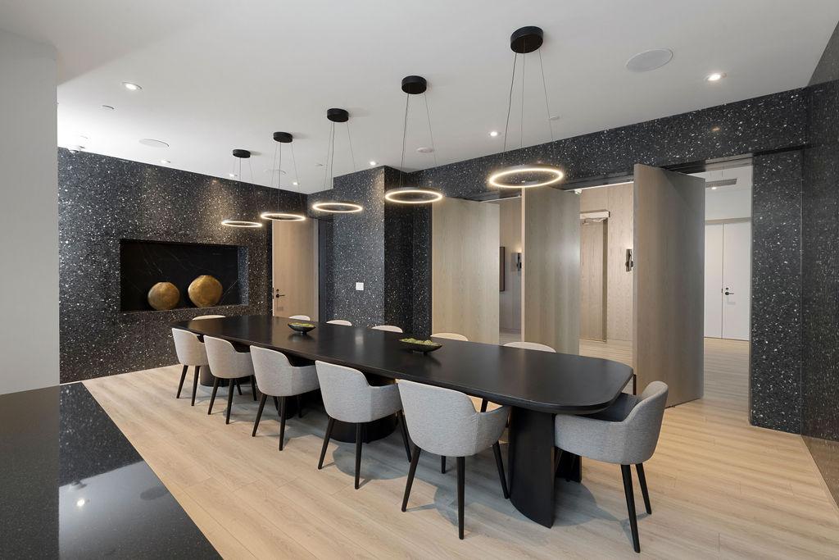
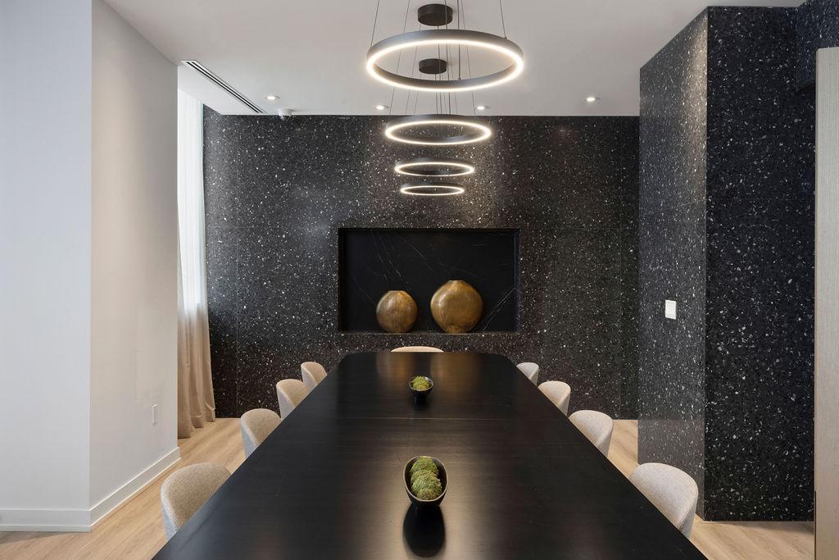
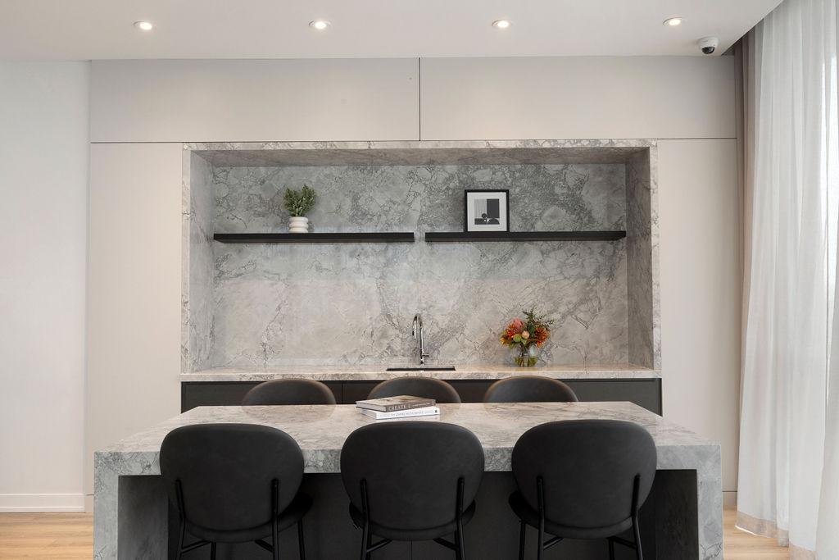
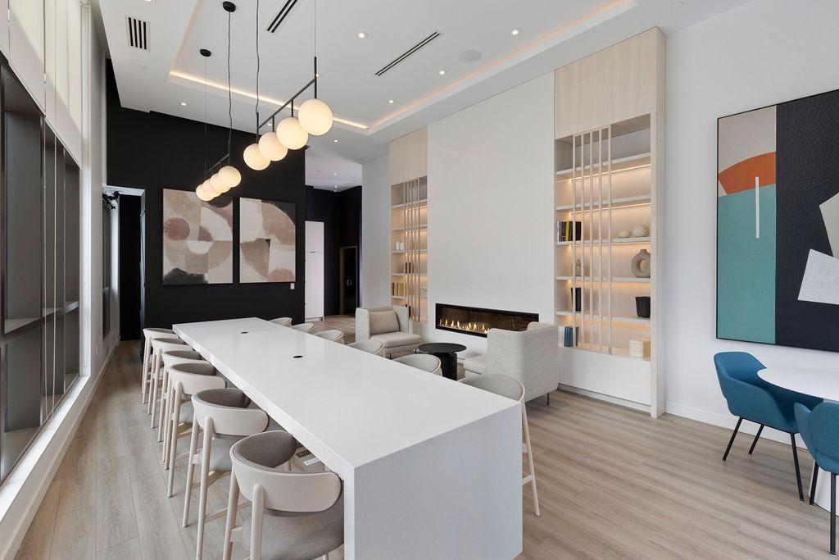
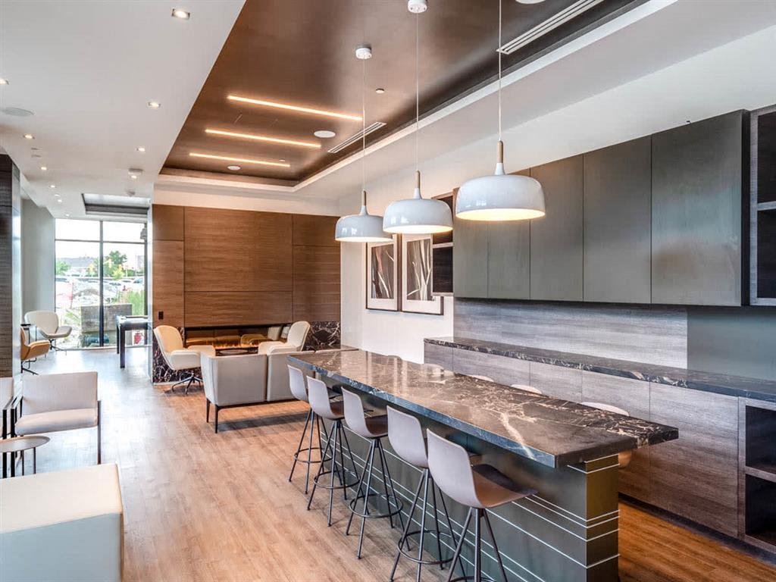
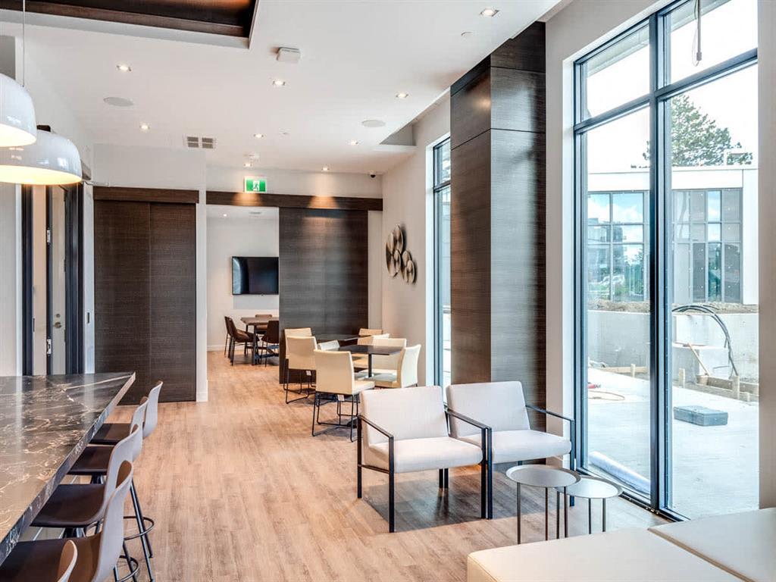
- Dining Room with Chef-Style Kitchen
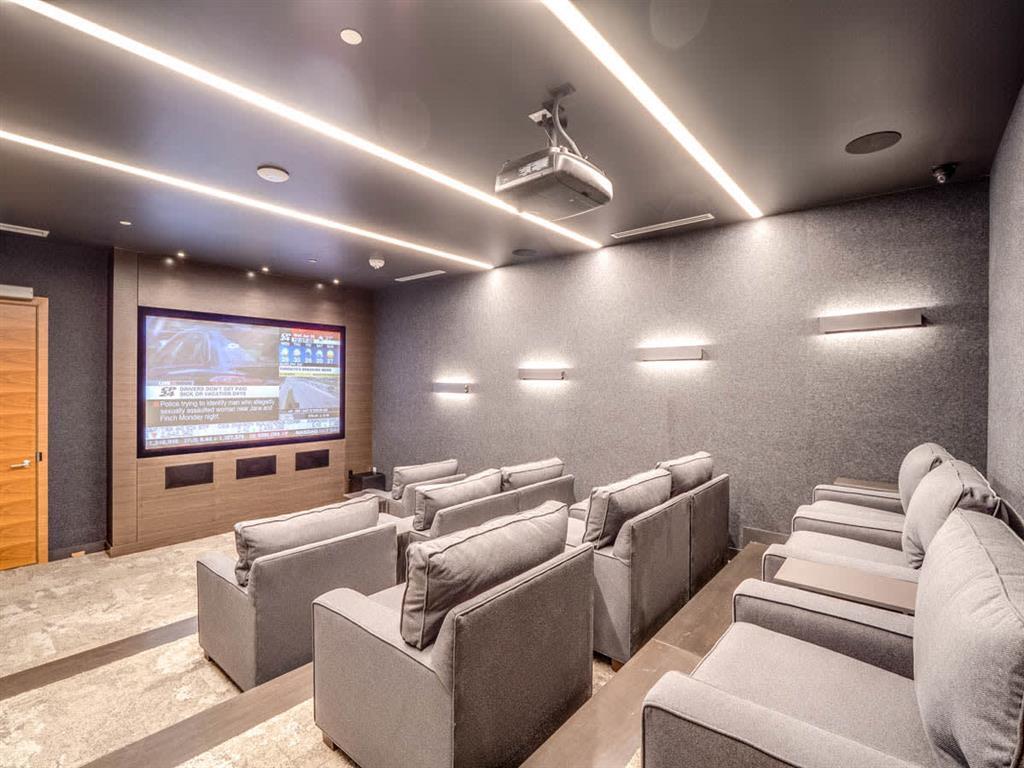
- Private Screening Room
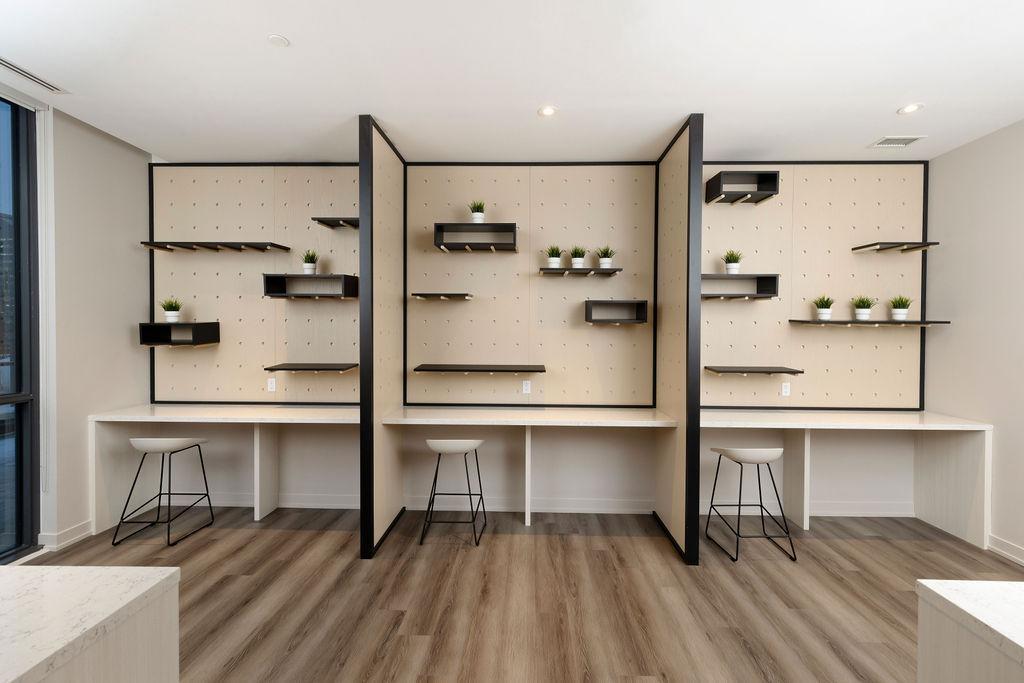
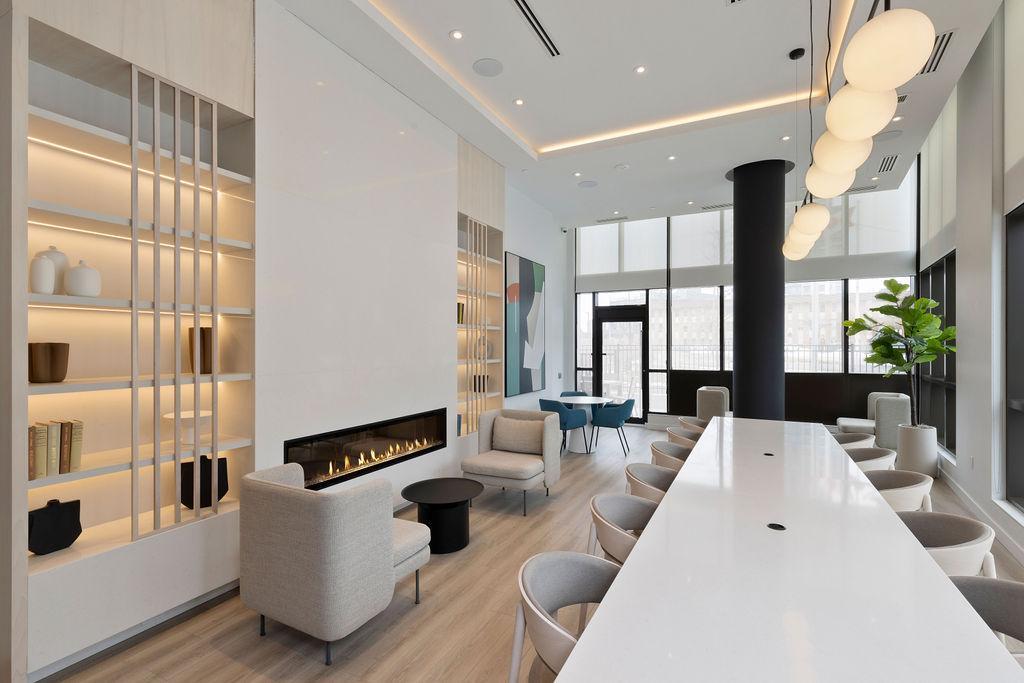
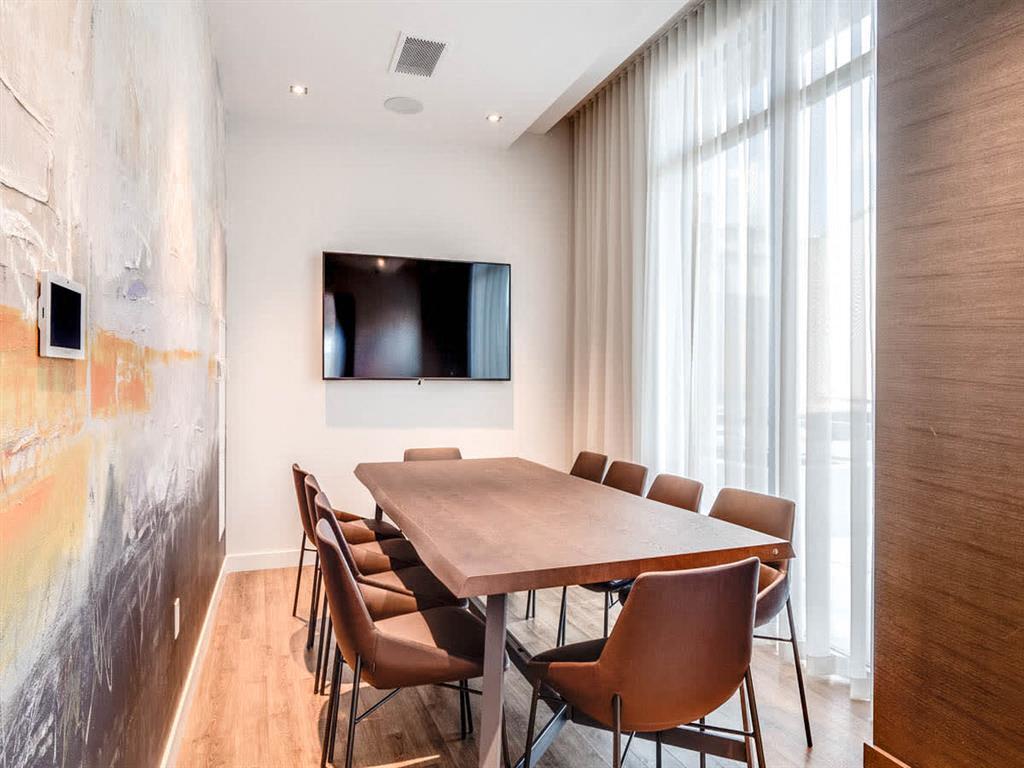
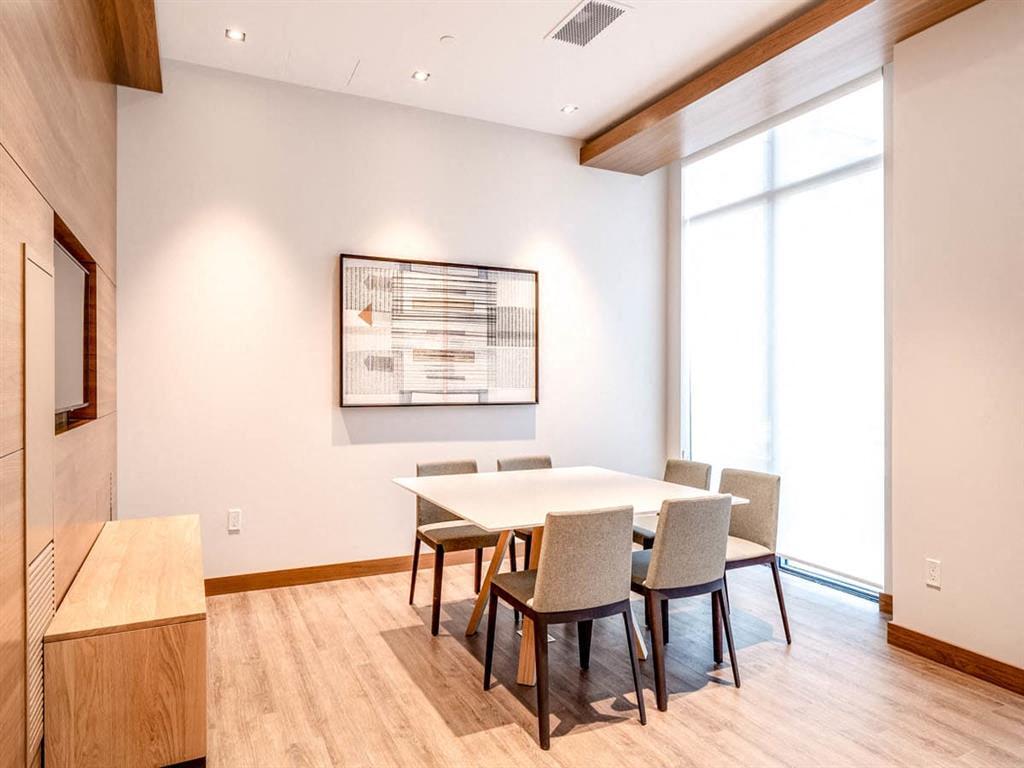
- Business Lounge and Coworking Space
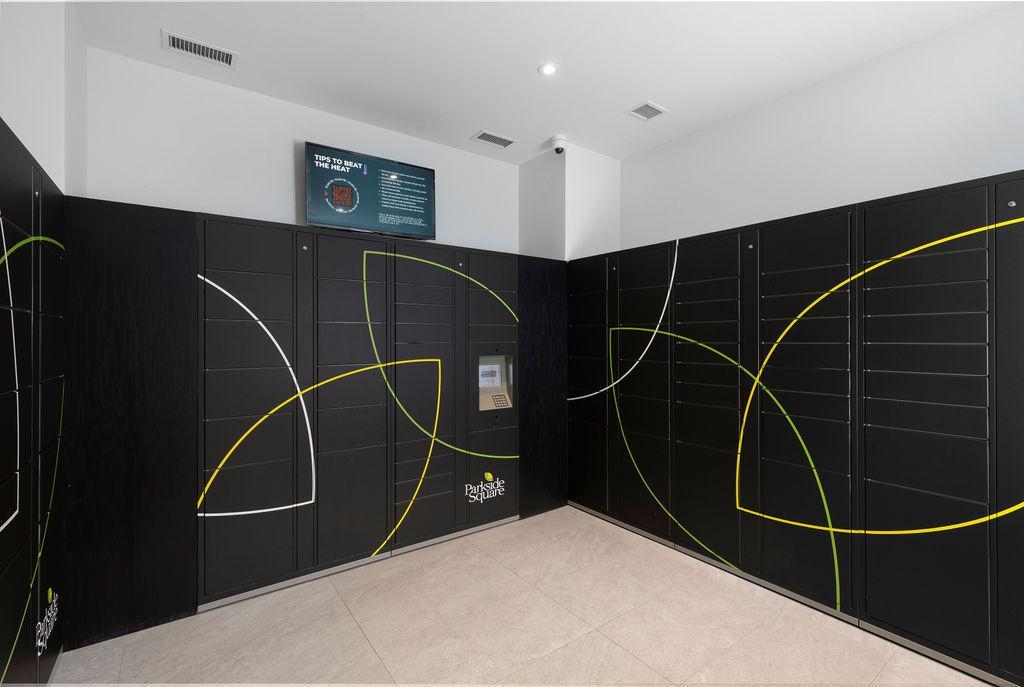
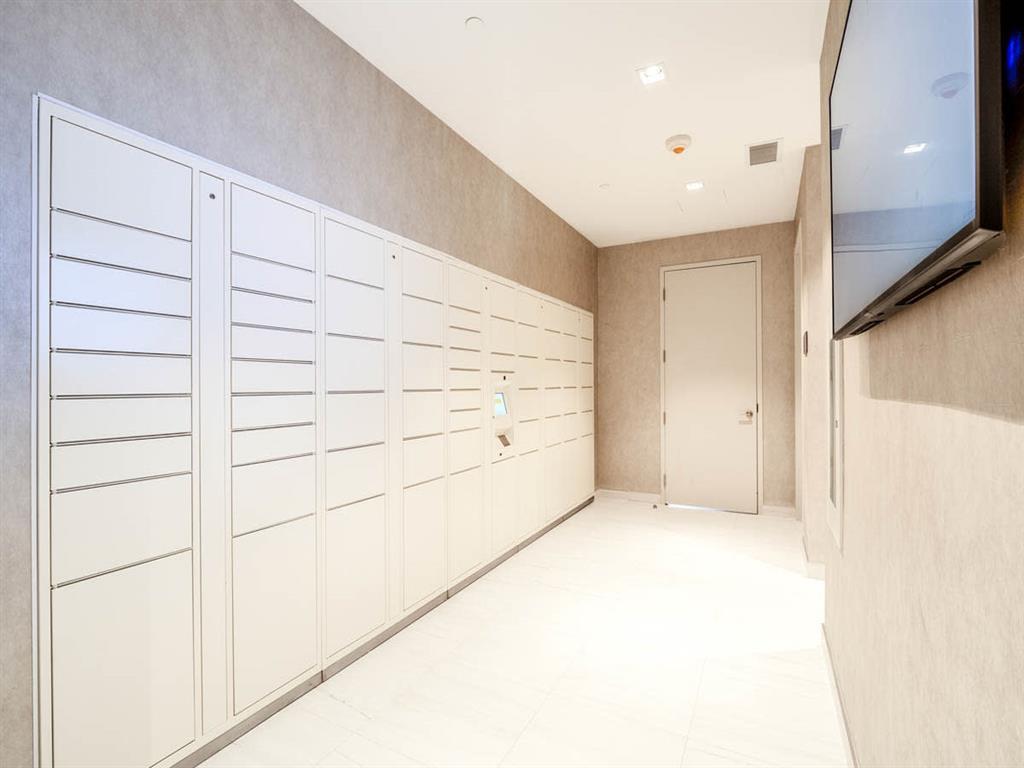
- Parcel Pending Package Management
- Underground Parking
- Underground Bike Storage
- Pet Friendly with Pet Wash
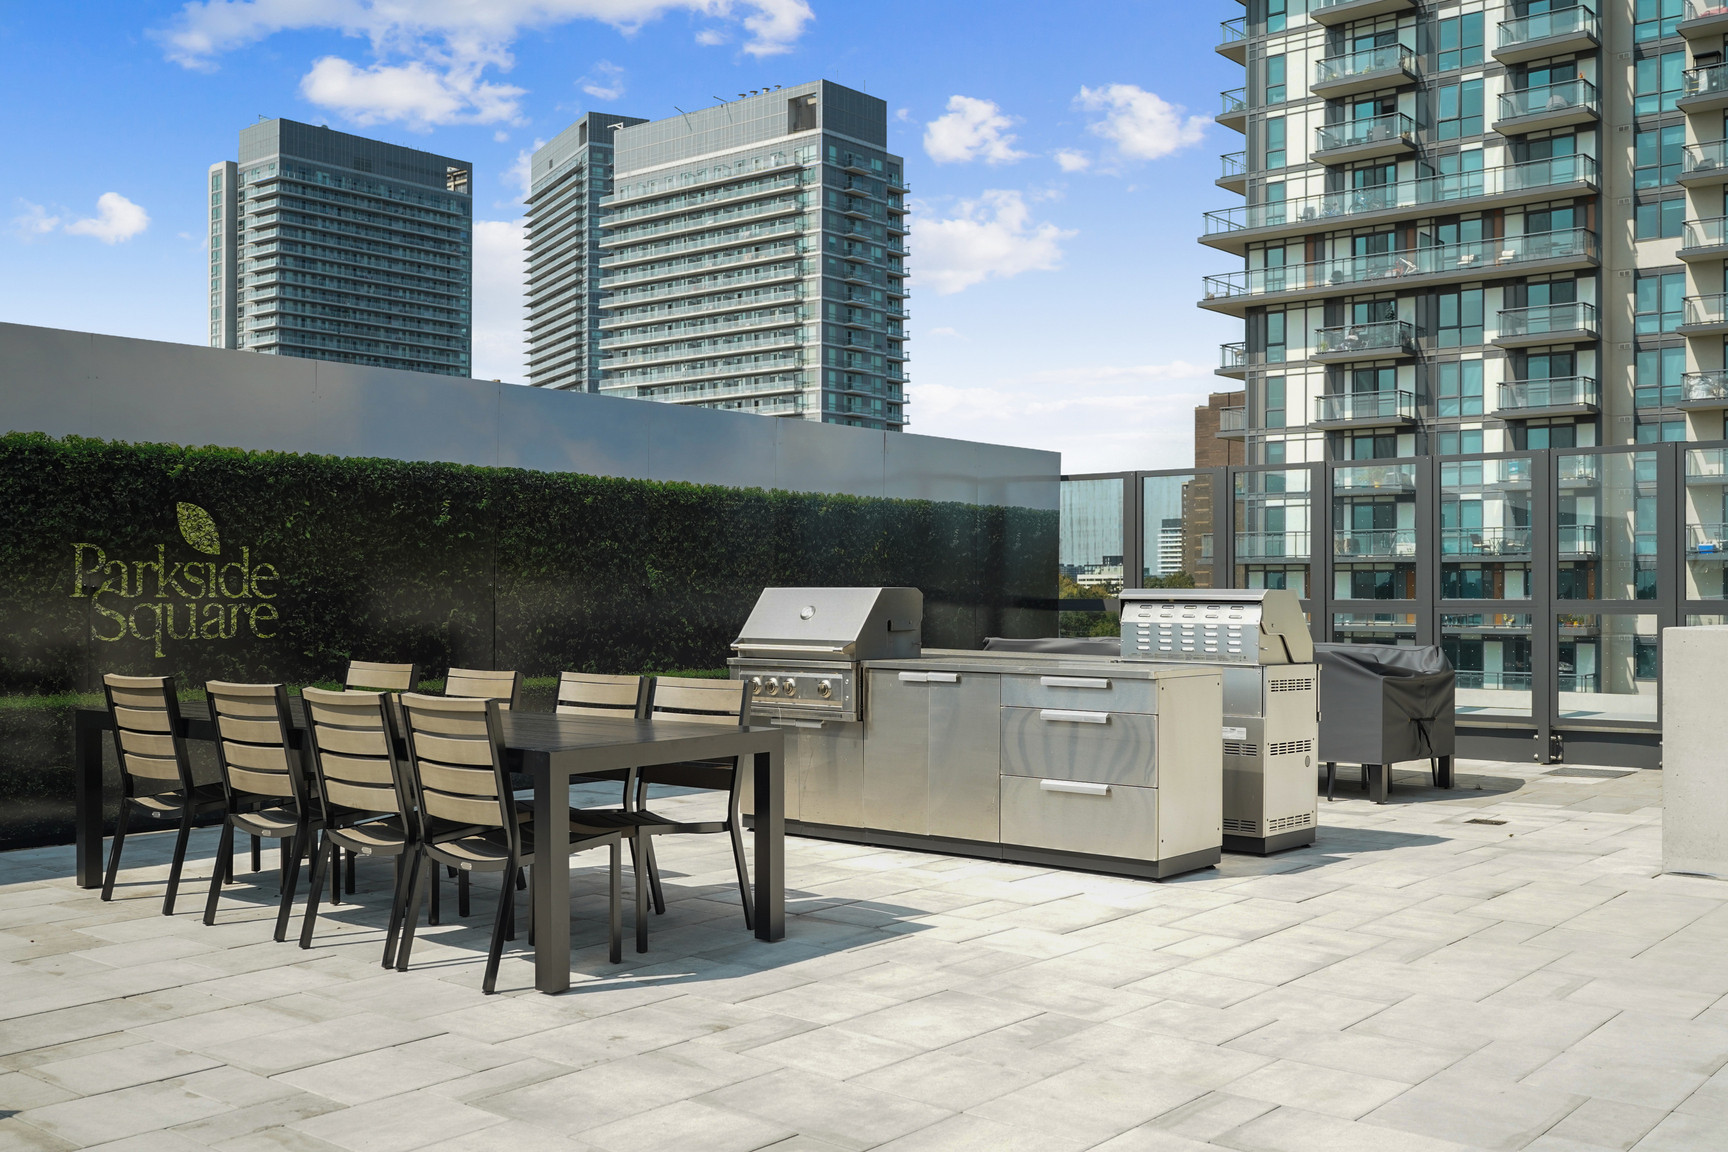
- Seasonal Outdoor Dining & Grilling Stations
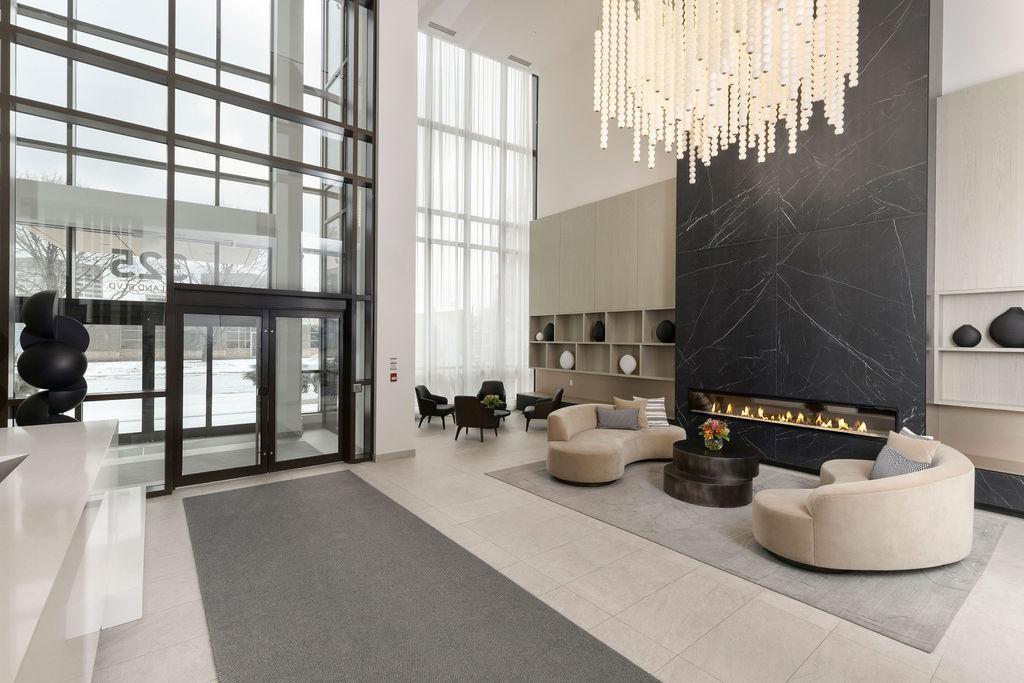
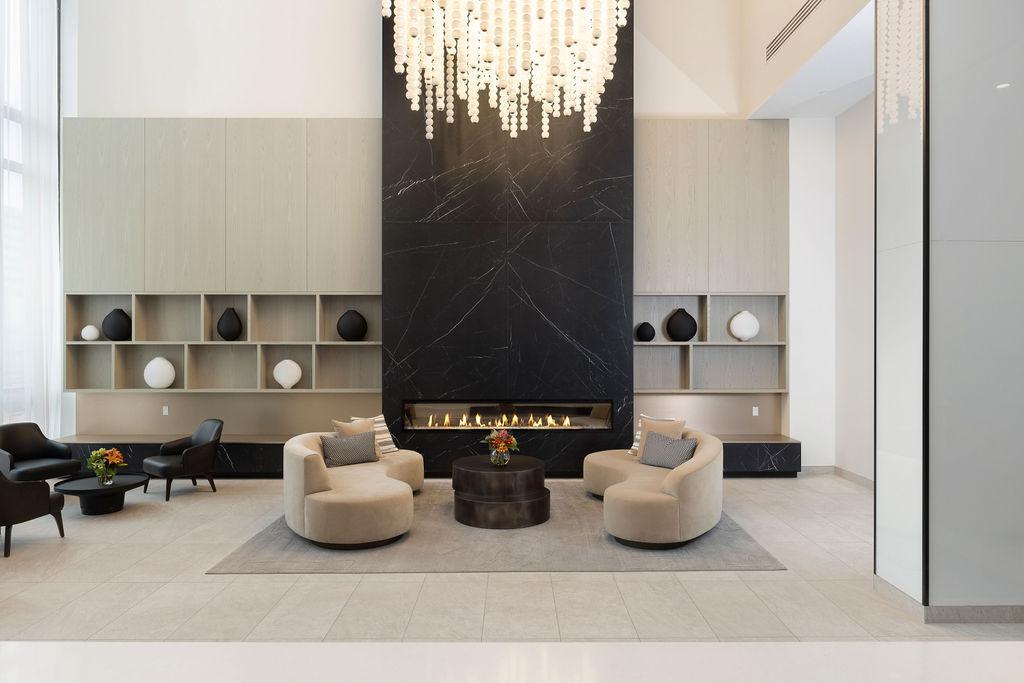
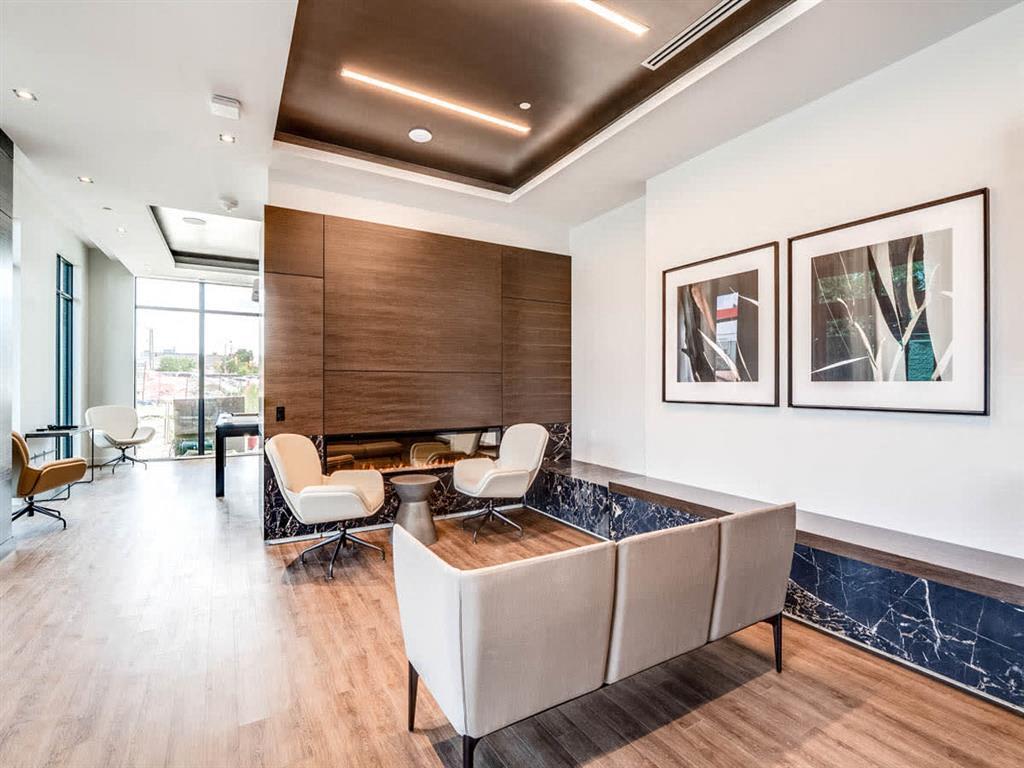
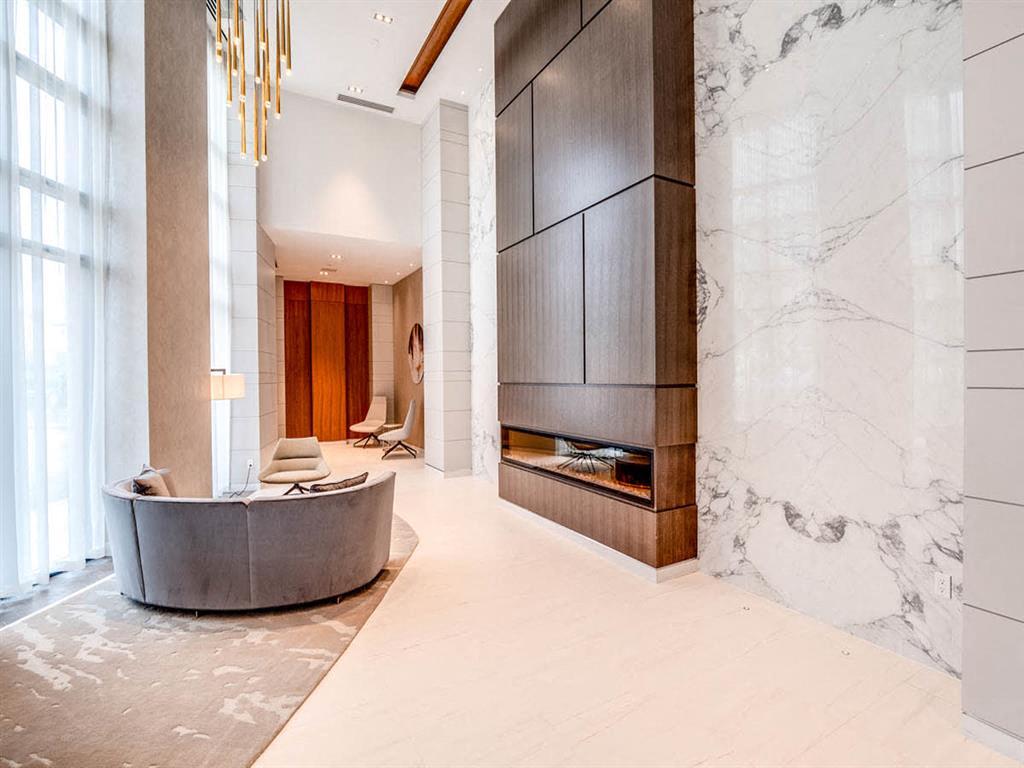
- Fireplace with Lounge Seating and Sun Loungers
Resident Amenities Phase II
- Games Room with Pool Table
- Fully Equipped Cardio and Weight Gym
- Yoga Studio
- Dining Room with Chef-Style Kitchen
- Hobby Room
- Business Lounge and Coworking Space
- Parcel Pending Package Management
- Underground Parking
- Underground Bike Storage
- Pet Friendly with Pet Wash
- Seasonal Outdoor Dining & Grilling Stations
- Fireplace with Lounge Seating and Sun Loungers
- Glass Tile Backsplash
- Wide plank luxury vinyl tile flooring
- Stacked front-load washer and dryer
- Balconies, terraces, and patios on select suites
- Floor to ceiling glazing/window systems
- Walk-in closets in select suites
- Composite quartz slab countertops
- Single basin undermount stainless steel sink
- Kitchen faucets by Moen
- Custom designed integrated sink and countertop
- Ceramic wall tiles in tub or shower
- Chrome finish faucet and rain style showerhead
- Porcelain tile flooring
- Extra deep soaker tub
- In-suite ERV (Energy Recovery Ventilation) units
- Keyless door entry
- Games Room with Pool Table (Phase I & II)
- Fully Equipped Cardio and Weight Gym (Phase I & II
- Yoga Studio (Phase I & II)
- Dining Room with Chef-Style Kitchen (Phase I & II)
- Business Lounge and Coworking Space (Phase I & II)
- Parcel Pending Package Management (Phase I & II)
- Underground Parking (Phase I & II)
- Pet Friendly with Pet Wash (Phase I & II)
- Private Screening Room (Phase I Only)
- Underground Bike Storage (Phase I & II)
- Hobby Room (Phase II Only)
- Fitness Centre (Phase I & II)
- Leasing Office (Phase I & II)
Floor Plans
| Unit | Beds | Baths | Size | Rent |
|---|---|---|---|---|
| 1 Bedroom | 1 | 1 | 486.0 ft² | $2,097 |
| 1 Bedroom | 1 | 1 | 478.0 ft² | $2,102 |
| 1 Bedroom | 1 | 1 | 496.0 ft² | $2,132 |
| 1 Bedroom | 1 | 1 | 528.0 ft² | $2,157 |
| 1 Bedroom | 1 | 1 | 551.0 ft² | $2,182 |
| 1 Bedroom | 1 | 1 | 629.0 ft² | $2,183 |
| 1 Bedroom | 1 | 1 | 633.0 ft² | $2,207 |
| 1 Bedroom | 1 | 1 | 574.0 ft² | $2,247 |
| 1 Bedroom | 1 | 1 | 575.0 ft² | $2,254 |
| 1 Bedroom | 1 | 1 | 560.0 ft² | $2,259 |
| 1 Bedroom | 1 | 1 | 545.0 ft² | $2,264 |
| 1 Bedroom | 1 | 1 | 571.0 ft² | $2,272 |
| 1 Bedroom | 1 | 1 | 540.0 ft² | $2,278 |
| 1 Bedroom | 1 | 1 | 607.0 ft² | $2,282 |
| 1 Bedroom | 1 | 1 | 573.0 ft² | $2,297 |
| 1 Bedroom | 1 | 1 | 609.0 ft² | $2,314 |
| 1 Bedroom | 1 | 1 | 608.0 ft² | $2,321 |
| 1 Bedroom | 1 | 1 | 626.0 ft² | $2,327 |
| 1 Bedroom | 1 | 1 | 547.0 ft² | $2,341 |
| 2 Bedroom | 2 | 1 | 629.0 ft² | $2,377 |
| 1 Bedroom | 1 | 1 | 572.0 ft² | $2,399 |
| 2 Bedroom | 2 | 1 | 643.0 ft² | $2,419 |
| 1 Bedroom | 1 | 1 | 572.0 ft² | $2,444 |
| 1 Bedroom | 1 | 1 | 607.0 ft² | $2,482 |
| 1 Bedroom | 1 | 1 | 626.0 ft² | $2,515 |
| 2 Bedroom | 2 | 2 | 704.0 ft² | $2,559 |
| 2 Bedroom | 2 | 2 | 653.0 ft² | $2,560 |
| 2 Bedroom | 2 | 2 | 745.0 ft² | $2,609 |
| 2 Bedroom | 2 | 1 | 675.0 ft² | $2,622 |
| 2 Bedroom | 2 | 2 | 740.0 ft² | $2,651 |
| 2 Bedroom | 2 | 2 | 744.0 ft² | $2,685 |
| 2 Bedroom | 2 | 2 | 780.0 ft² | $2,695 |
| 2 Bedroom | 2 | 2 | 780.0 ft² | $2,710 |
| 2 Bedroom | 2 | 2 | 780.0 ft² | $2,720 |
| 2 Bedroom | 2 | 1 | 741.0 ft² | $2,734 |
| 2 Bedroom | 2 | 1 | 741.0 ft² | $2,749 |
| 2 Bedroom | 2 | 2 | 746.0 ft² | $2,773 |
| 2 Bedroom | 2 | 2 | 824.0 ft² | $2,774 |
| 2 Bedroom | 2 | 2 | 789.0 ft² | $2,783 |
| 1 Bedroom | 1 | 1 | 762.0 ft² | $2,796 |
| 2 Bedroom | 2 | 2 | 790.0 ft² | $2,884 |
| 2 Bedroom | 2 | 2 | 824.0 ft² | $2,917 |
| 2 Bedroom | 2 | 2 | 894.0 ft² | $3,009 |
| 2 Bedroom | 2 | 2 | 800.0 ft² | $3,022 |
| 3 Bedroom | 3 | 2 | 805.0 ft² | $3,064 |
| 2 Bedroom | 2 | 1 | 832.0 ft² | $3,085 |
| 2 Bedroom | 2 | 2 | 905.0 ft² | $3,087 |
| 2 Bedroom | 2 | 2 | 884.0 ft² | $3,111 |
| 3 Bedroom | 3 | 2 | 993.0 ft² | $3,200 |
| 3 Bedroom | 3 | 2 | 903.0 ft² | $3,250 |
| 3 Bedroom | 3 | 2 | 965.0 ft² | $3,265 |
| 3 Bedroom | 3 | 2 | 990.0 ft² | $3,290 |
| 3 Bedroom | 3 | 2 | 965.0 ft² | $3,465 |
| 3 Bedroom | 3 | 2 | 905.0 ft² | $3,475 |
| 2 Bedroom | 2 | 2 | 967.0 ft² | $3,501 |
| 3 Bedroom | 3 | 2 | 941.0 ft² | $3,513 |
| 3 Bedroom | 3 | 2 | 948.0 ft² | $3,540 |
| 3 Bedroom | 3 | 2 | 910.0 ft² | $3,542 |
| 3 Bedroom | 3 | 2 | 937.0 ft² | $3,574 |
Special Offers
Rent Today and Receive Up To 3 Months Free
Rent SpecialGet up to 3 months free, applied within your first 12 months, when you sign a 24-month lease in our brand new tower.
Terms and conditions apply. Offer subject to change without notice. Incentive applicable on select suites.
3.0 month(s) free
Parking Information
- Underground parking
- Visitor parking available
Parking fee not included in rent
Explore Similar Rentals
Looking for rentals similar to 55 Smooth Rose Court in Toronto?
See All Similar RentalsSave Alert
Floor Plans
Parking Information
Features & Amenities
Utilities Included
About Parkside Square
Discover the epitome of convenience and comfort at Parkside Square – your ideal rental community designed to simplify your life. With a diverse range of unbeatable amenities and an unbeatable location, Parkside Square offers two sleek high-rise towers, one with 301 units and the other with 483 units. Whether you're seeking a chic studio, a cozy one-bedroom, or a spacious three-bedroom suite, find your perfect match at Sheppard Ave. E and Consumers Rd. Enjoy effortless access to major highways, public transit, shopping hubs, parks, dining spots, and entertainment venues. Embrace city living at its finest – where relaxation, convenience, and excitement seamlessly come together. Welcome home to Parkside Square.
Discover the Perfect Home: Now Offering up to 3 Months free - Select Units on 2-Year Lease Terms (Within the first 12 months). Terms and conditions apply.
*Pricing subject to change based on real-time availability. For Floorplans and Pricing please visit ****** or contact us for more details.
**Suite photos advertised are of a model suite and are not representative of all suites available for rent.
Office Hours
Monday – Friday 10AM – 7PM
Saturday – Sunday 10AM - 5PM
Professional property management and resident services by Rhapsody Property Management Services.
Resident Features
- Wide plank luxury vinyl tile flooring
- Stacked front-load washer and dryer
- Balconies, terraces, and patios on select suites
- Floor to ceiling glazing/window systems
- Walk-in closets in select suites
- Energy efficient stainless steel kitchen appliances by Whirlpool: Refrigerator, oven, dishwasher, and integrated over-the-range microwave
- Contemporary flat panel kitchen cabinetry: two colour options for cabinet finishes
- Composite quartz slab countertops
- Glass tile backsplash
- Single basin undermount stainless steel sink
- Kitchen faucets by Moen
- Custom designed integrated sink and countertop
- Ceramic wall tiles in tub or shower
- Chrome finish faucet and rain style showerhead
- Porcelain tile flooring
- Framed clear glass shower door and moisture resistant shower light
- Extra deep soaker tub
- Individually controlled seasonal central air conditioning and heating
- Pre-wired telephone and cable outlets in den, bedroom(s) and living/eating area
- In-suite ERV (Energy Recovery Ventilation) units
- Select units with terraces will have gas line BBQ's installed
- Keyless door entry
Resident Services
- Overnight Security
- Concierge Services
- Programmed resident events
- Professional property management and resident services by Rhapsody Property Management Services
Resident Amenities Phase I
- Games Room with Pool Table
- Fully Equipped Cardio and Weight Gym
- Dance and Yoga Studio
- Dining Room with Chef-Style Kitchen
- Private Screening Room
- Business Lounge and Coworking Space
- Parcel Pending Package Management
- Underground Parking
- Underground Bike Storage
- Pet Friendly with Pet Wash
- Seasonal Outdoor Dining & Grilling Stations
- Fireplace with Lounge Seating and Sun Loungers
Resident Amenities Phase II
- Games Room with Pool Table
- Fully Equipped Cardio and Weight Gym
- Yoga Studio
- Dining Room with Chef-Style Kitchen
- Hobby Room
- Business Lounge and Coworking Space
- Parcel Pending Package Management
- Underground Parking
- Underground Bike Storage
- Pet Friendly with Pet Wash
- Seasonal Outdoor Dining & Grilling Stations
- Fireplace with Lounge Seating and Sun Loungers
- Glass Tile Backsplash
- Wide plank luxury vinyl tile flooring
- Stacked front-load washer and dryer
- Balconies, terraces, and patios on select suites
- Floor to ceiling glazing/window systems
- Walk-in closets in select suites
- Composite quartz slab countertops
- Single basin undermount stainless steel sink
- Kitchen faucets by Moen
- Custom designed integrated sink and countertop
- Ceramic wall tiles in tub or shower
- Chrome finish faucet and rain style showerhead
- Porcelain tile flooring
- Extra deep soaker tub
- In-suite ERV (Energy Recovery Ventilation) units
- Keyless door entry
- Games Room with Pool Table (Phase I & II)
- Fully Equipped Cardio and Weight Gym (Phase I & II
- Yoga Studio (Phase I & II)
- Dining Room with Chef-Style Kitchen (Phase I & II)
- Business Lounge and Coworking Space (Phase I & II)
- Parcel Pending Package Management (Phase I & II)
- Underground Parking (Phase I & II)
- Pet Friendly with Pet Wash (Phase I & II)
- Private Screening Room (Phase I Only)
- Underground Bike Storage (Phase I & II)
- Hobby Room (Phase II Only)
- Fitness Centre (Phase I & II)
- Leasing Office (Phase I & II)
Discover the epitome of convenience and comfort at Parkside Square – your ideal rental community designed to simplify your life. With a diverse range of unbeatable amenities and an unbeatable location, Parkside Square offers two sleek high-rise towers, one with 301 units and the other with 483 units. Whether you're seeking a chic studio, a cozy one-bedroom, or a spacious three-bedroom suite, find your perfect match at Sheppard Ave. E and Consumers Rd. Enjoy effortless access to major highways, public transit, shopping hubs, parks, dining spots, and entertainment venues. Embrace city living at its finest – where relaxation, convenience, and excitement seamlessly come together. Welcome home to Parkside Square.
Discover the Perfect Home: Now Offering up to 3 Months free - Select Units on 2-Year Lease Terms (Within the first 12 months). Terms and conditions apply.
*Pricing subject to change based on real-time availability. For Floorplans and Pricing please visit ****** or contact us for more details.
**Suite photos advertised are of a model suite and are not representative of all suites available for rent.
Office Hours
Monday – Friday 10AM – 7PM
Saturday – Sunday 10AM - 5PM
Professional property management and resident services by Rhapsody Property Management Services.
Resident Features
- Wide plank luxury vinyl tile flooring
- Stacked front-load washer and dryer
- Balconies, terraces, and patios on select suites
- Floor to ceiling glazing/window systems
- Walk-in closets in select suites
- Energy efficient stainless steel kitchen appliances by Whirlpool: Refrigerator, oven, dishwasher, and integrated over-the-range microwave
- Contemporary flat panel kitchen cabinetry: two colour options for cabinet finishes
- Composite quartz slab countertops
- Glass tile backsplash
- Single basin undermount stainless steel sink
- Kitchen faucets by Moen
- Custom designed integrated sink and countertop
- Ceramic wall tiles in tub or shower
- Chrome finish faucet and rain style showerhead
- Porcelain tile flooring
- Framed clear glass shower door and moisture resistant shower light
- Extra deep soaker tub
- Individually controlled seasonal central air conditioning and heating
- Pre-wired telephone and cable outlets in den, bedroom(s) and living/eating area
- In-suite ERV (Energy Recovery Ventilation) units
- Select units with terraces will have gas line BBQ's installed
- Keyless door entry
Resident Services
- Overnight Security
- Concierge Services
- Programmed resident events
- Professional property management and resident services by Rhapsody Property Management Services
Resident Amenities Phase I
- Games Room with Pool Table
- Fully Equipped Cardio and Weight Gym
- Dance and Yoga Studio
- Dining Room with Chef-Style Kitchen
- Private Screening Room
- Business Lounge and Coworking Space
- Parcel Pending Package Management
- Underground Parking
- Underground Bike Storage
- Pet Friendly with Pet Wash
- Seasonal Outdoor Dining & Grilling Stations
- Fireplace with Lounge Seating and Sun Loungers
Resident Amenities Phase II
- Games Room with Pool Table
- Fully Equipped Cardio and Weight Gym
- Yoga Studio
- Dining Room with Chef-Style Kitchen
- Hobby Room
- Business Lounge and Coworking Space
- Parcel Pending Package Management
- Underground Parking
- Underground Bike Storage
- Pet Friendly with Pet Wash
- Seasonal Outdoor Dining & Grilling Stations
- Fireplace with Lounge Seating and Sun Loungers
- Glass Tile Backsplash
- Wide plank luxury vinyl tile flooring
- Stacked front-load washer and dryer
- Balconies, terraces, and patios on select suites
- Floor to ceiling glazing/window systems
- Walk-in closets in select suites
- Composite quartz slab countertops
- Single basin undermount stainless steel sink
- Kitchen faucets by Moen
- Custom designed integrated sink and countertop
- Ceramic wall tiles in tub or shower
- Chrome finish faucet and rain style showerhead
- Porcelain tile flooring
- Extra deep soaker tub
- In-suite ERV (Energy Recovery Ventilation) units
- Keyless door entry
- Games Room with Pool Table (Phase I & II)
- Fully Equipped Cardio and Weight Gym (Phase I & II
- Yoga Studio (Phase I & II)
- Dining Room with Chef-Style Kitchen (Phase I & II)
- Business Lounge and Coworking Space (Phase I & II)
- Parcel Pending Package Management (Phase I & II)
- Underground Parking (Phase I & II)
- Pet Friendly with Pet Wash (Phase I & II)
- Private Screening Room (Phase I Only)
- Underground Bike Storage (Phase I & II)
- Hobby Room (Phase II Only)
- Fitness Centre (Phase I & II)
- Leasing Office (Phase I & II)
Neighbourhood Score & Commute Time
Open House Dates
Save Alert