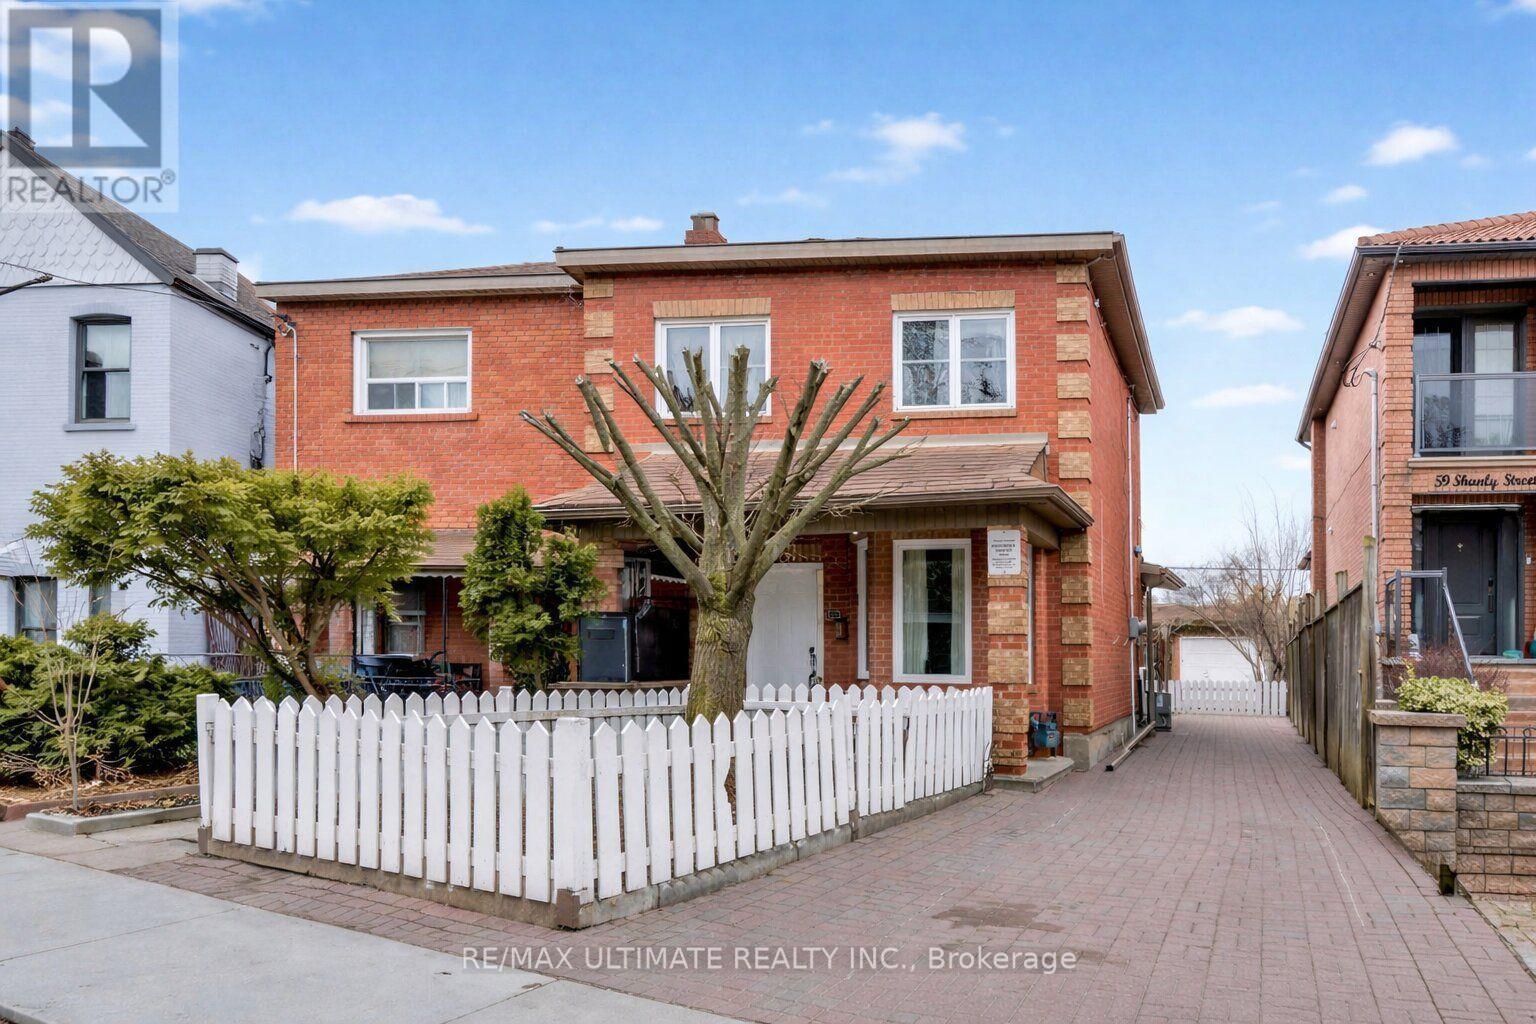
57 Shanly Street duplex — MAIN FLOOR - 57 SHANLY STREET, Toronto ON (3.0-Bedroom)
$2,300
57 Shanly Street, Main Floor, Toronto, ON M6H 1S4- 3 Bed
- 1 Bath
Summary
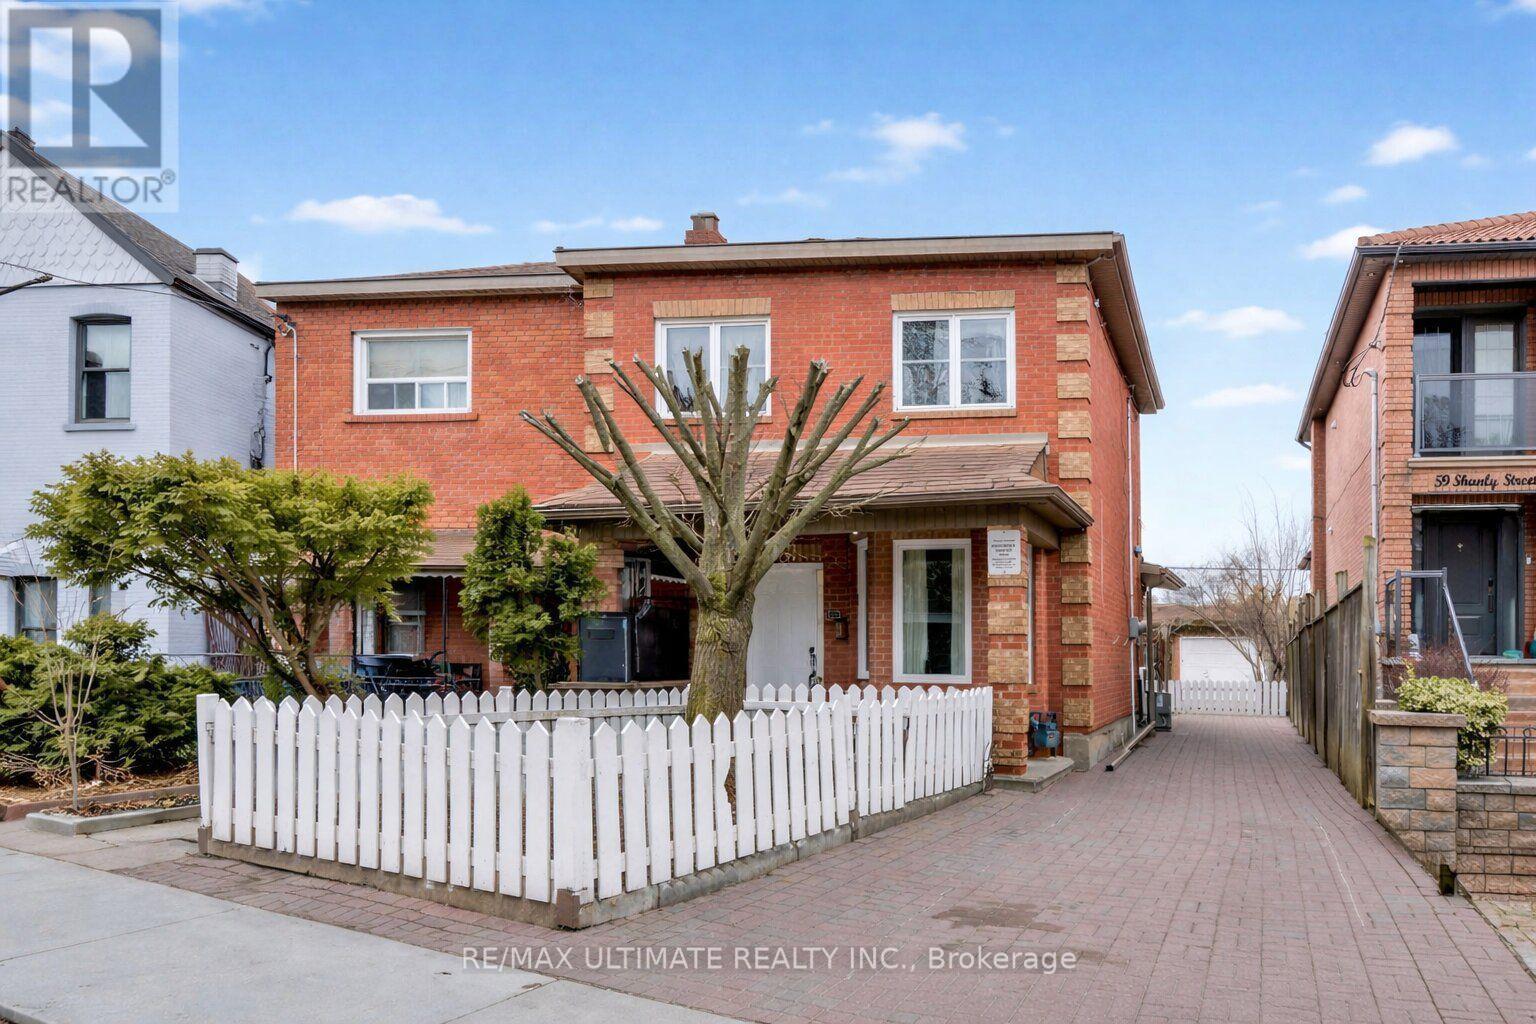
57 Shanly Street is a duplex for rent in Toronto, ON. It has 1 unit. Units have 3 bedrooms. Units have 1 bathroom.
About MAIN FLOOR - 57 SHANLY STREET
MLS® Number: W13589710
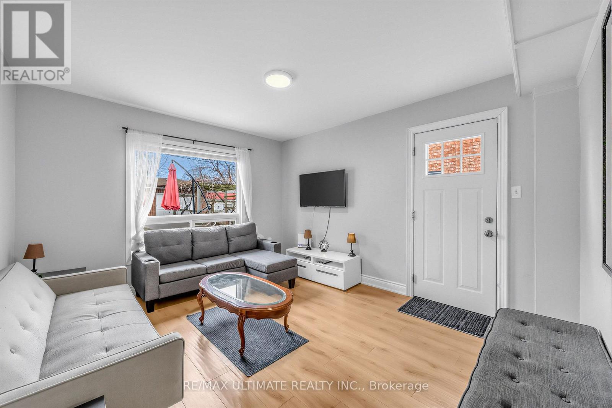
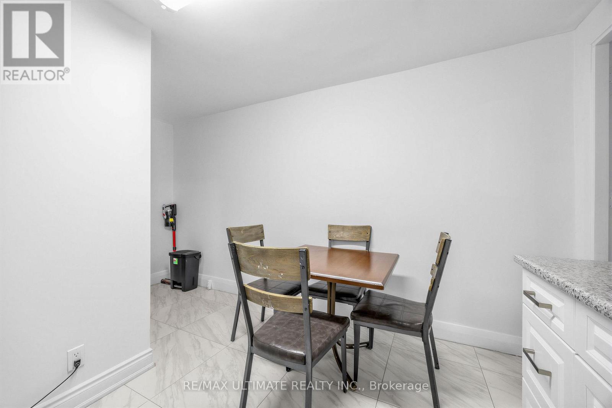
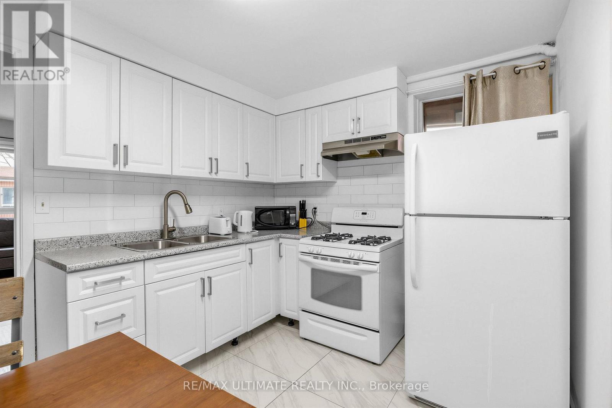
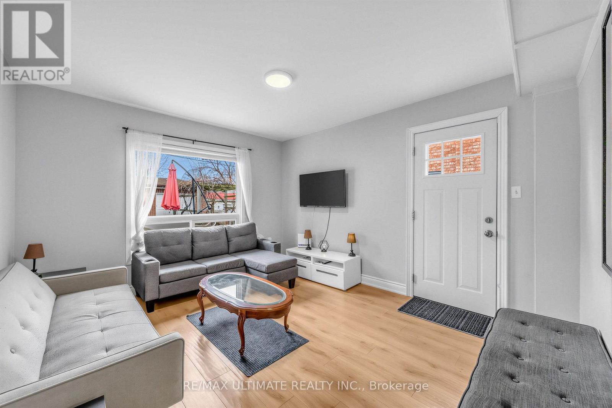
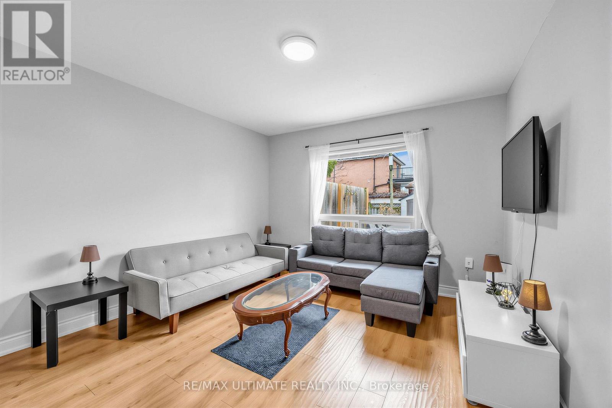
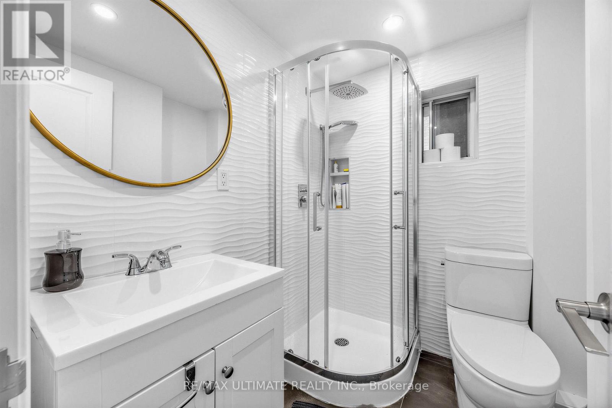
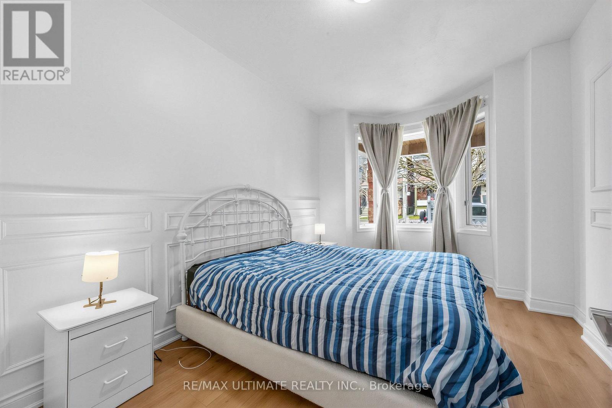
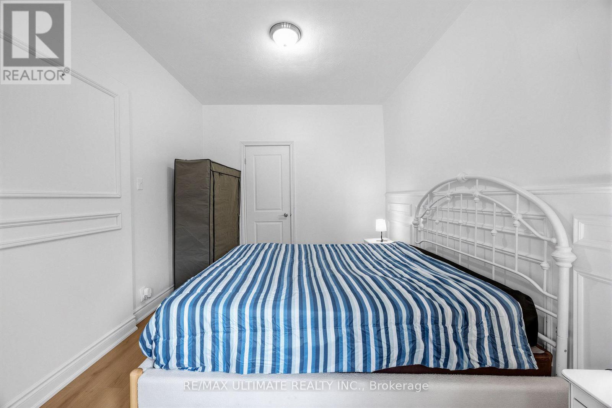
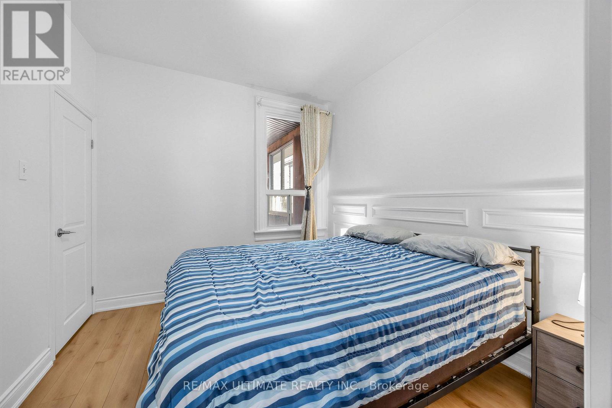
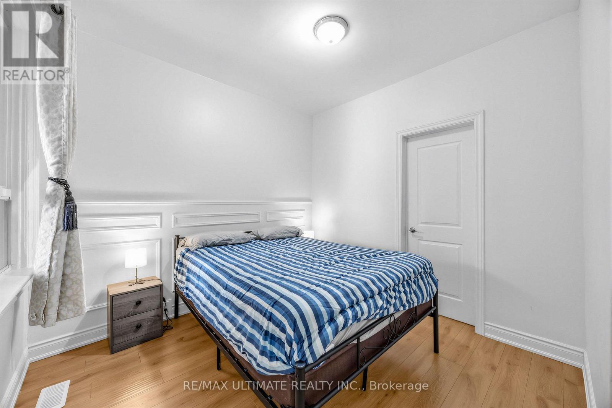
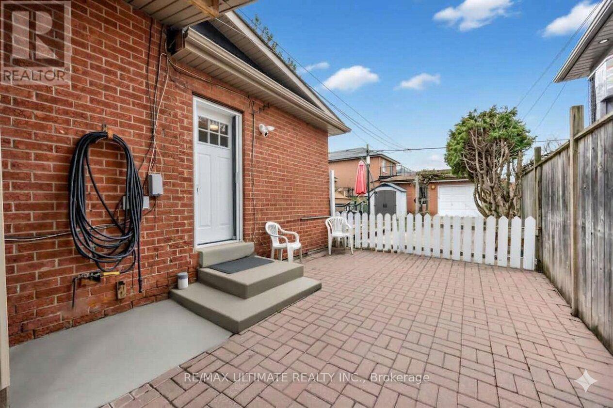
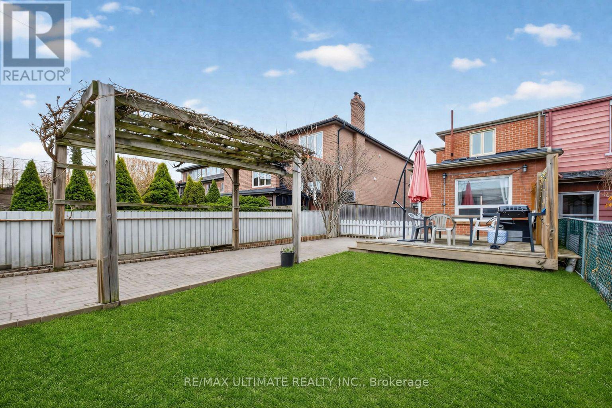
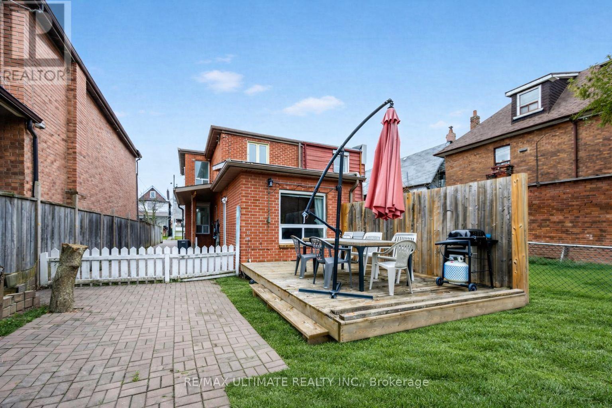
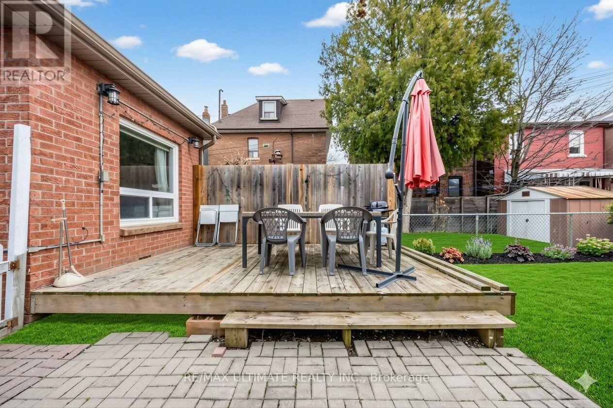
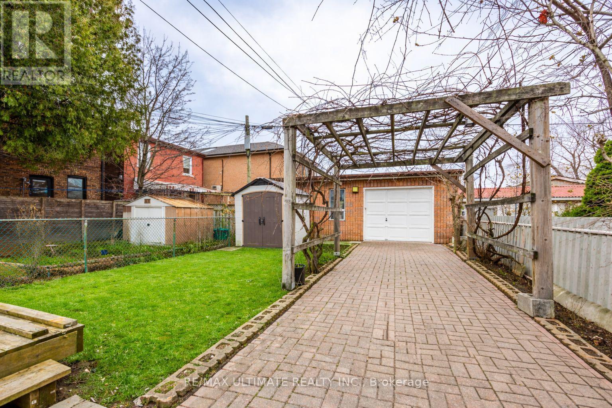
Practical 3-bedroom main floor unit with a separate entrance, private backyard, and ground-level access. Enjoy windows in every room, filling the space with natural light, along with durable laminate and tile flooring throughout. This spacious layout features an L-shaped eat-in kitchen complete with a gas stove, perfect for home chefs. The renovated bathroom adds a modern touch, while the private backyard deck provides an ideal space to relax or entertain outdoors. Ideally located just minutes from Bloor Street shops, Dovercourt Park, Christie Pits, and a short walk to Dufferin subway station. (id:28225)
- Hood Fan
- Gas stove(s)
This listing content provided by REALTOR.ca has been licensed by REALTOR® members of The Canadian Real Estate Association.
The trademarks MLS®, Multiple Listing Service® and the associated logos are owned by The Canadian Real Estate Association (CREA) and identify the quality of services provided by real estate professionals who are members of CREA.

Floor Plans
| Unit | Beds | Baths | Size | Rent |
|---|---|---|---|---|
| 3 Bedroom | 3 | 1 | — | $2,300 |
Parking Information
No information available
Features & Amenities
Nearby
- Public Transit
- Parks
Unit Features
- Air Conditioning
- Fridge
- Microwave
- Window Coverings
Utilities Included
Explore Similar Rentals
Looking for rentals similar to 57 Shanly Street in Toronto?
See All Similar RentalsSave Alert
Floor Plans
Parking Information
Features & Amenities
Utilities Included
About MAIN FLOOR - 57 SHANLY STREET
MLS® Number: W13589710
Practical 3-bedroom main floor unit with a separate entrance, private backyard, and ground-level access. Enjoy windows in every room, filling the space with natural light, along with durable laminate and tile flooring throughout. This spacious layout features an L-shaped eat-in kitchen complete with a gas stove, perfect for home chefs. The renovated bathroom adds a modern touch, while the private backyard deck provides an ideal space to relax or entertain outdoors. Ideally located just minutes from Bloor Street shops, Dovercourt Park, Christie Pits, and a short walk to Dufferin subway station. (id:28225)
- Hood Fan
- Gas stove(s)
This listing content provided by REALTOR.ca has been licensed by REALTOR® members of The Canadian Real Estate Association.
The trademarks MLS®, Multiple Listing Service® and the associated logos are owned by The Canadian Real Estate Association (CREA) and identify the quality of services provided by real estate professionals who are members of CREA.
MLS® Number: W13589710
Practical 3-bedroom main floor unit with a separate entrance, private backyard, and ground-level access. Enjoy windows in every room, filling the space with natural light, along with durable laminate and tile flooring throughout. This spacious layout features an L-shaped eat-in kitchen complete with a gas stove, perfect for home chefs. The renovated bathroom adds a modern touch, while the private backyard deck provides an ideal space to relax or entertain outdoors. Ideally located just minutes from Bloor Street shops, Dovercourt Park, Christie Pits, and a short walk to Dufferin subway station. (id:28225)
- Hood Fan
- Gas stove(s)
This listing content provided by REALTOR.ca has been licensed by REALTOR® members of The Canadian Real Estate Association.
The trademarks MLS®, Multiple Listing Service® and the associated logos are owned by The Canadian Real Estate Association (CREA) and identify the quality of services provided by real estate professionals who are members of CREA.
Neighbourhood Score & Commute Time
Open House Dates
Save Alert