129 Burbank Drive house — MAIN FLOOR - 129 BURBANK DRIVE, Toronto ON (3.0-Bedroom)
$3,600
129 Burbank Drive, Main Floor, Toronto, ON M2K 1N6- 3 Bed
- 2 Bath
- 1500 FT²
- Parking
Summary
129 Burbank Drive is a house for rent in Toronto, ON. It has 1 unit. Units have 3 bedrooms. Units have 2 bathrooms. Hydro / Electricity is a utility included in the rent price.
About MAIN FLOOR - 129 BURBANK DRIVE
MLS® Number: C12693438
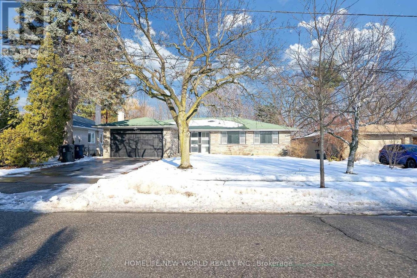
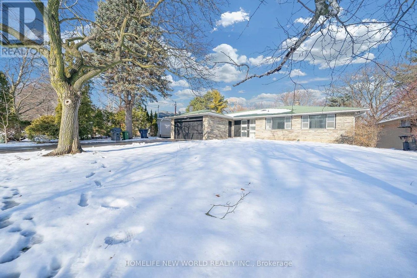
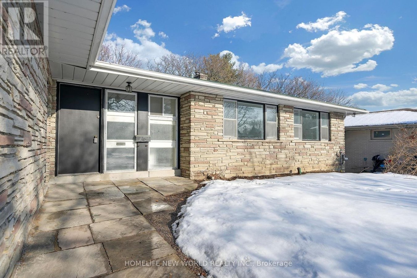
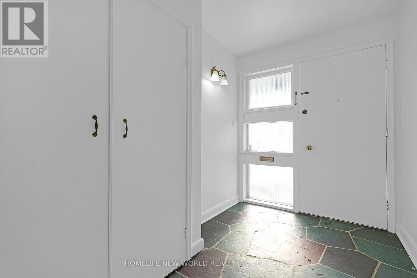
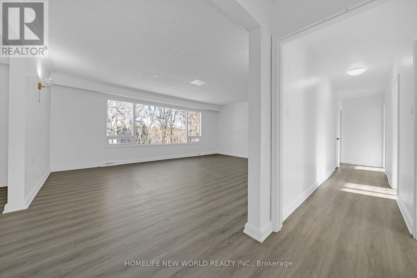
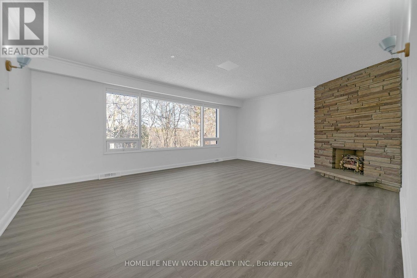
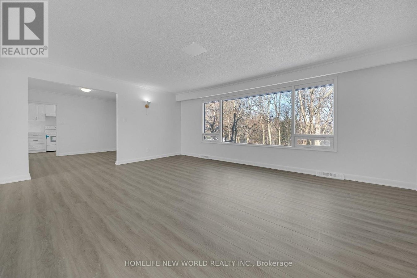
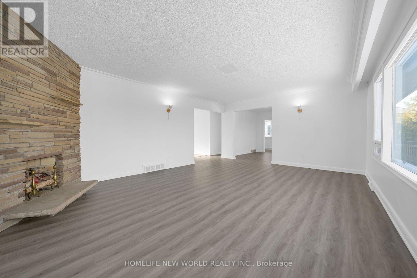
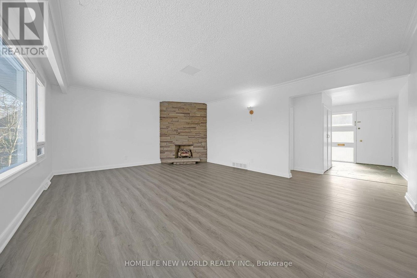
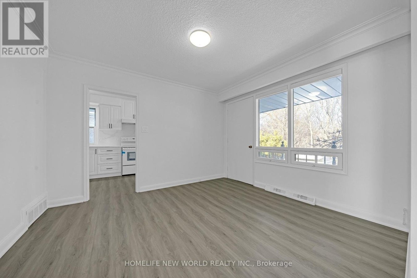
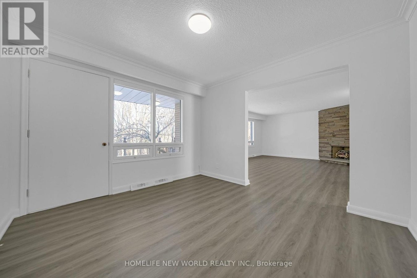
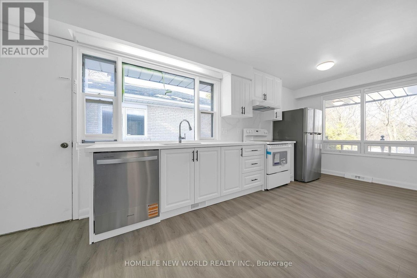
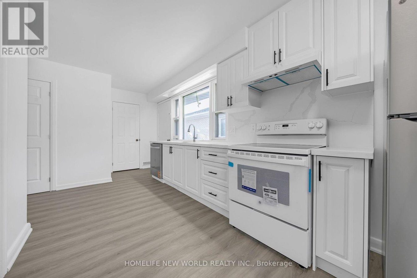
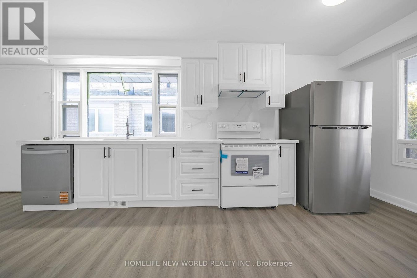
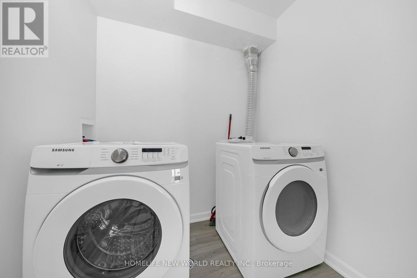
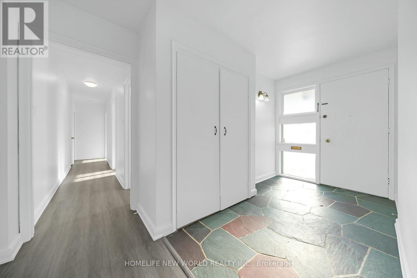
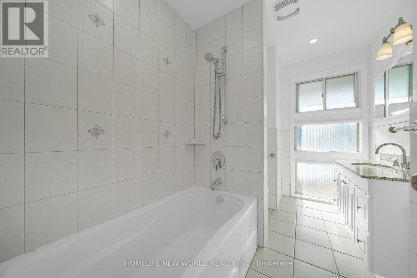
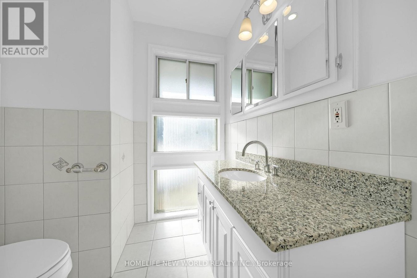
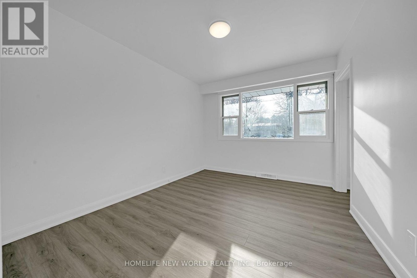
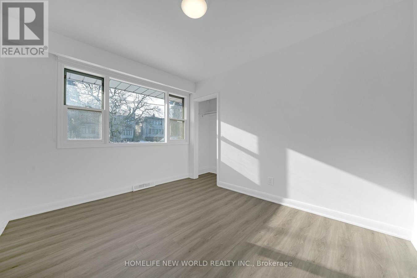
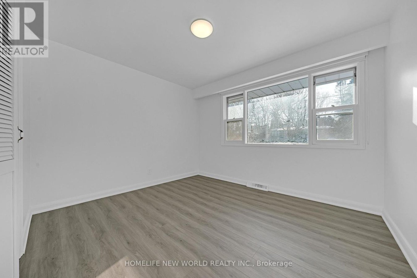
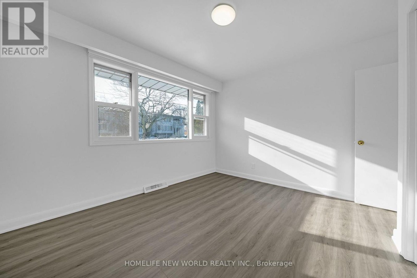
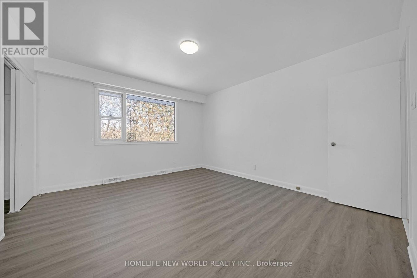
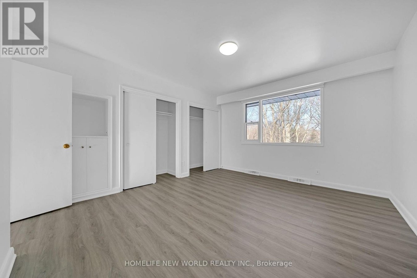
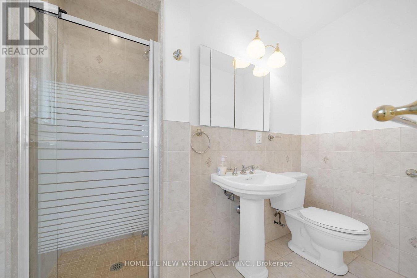
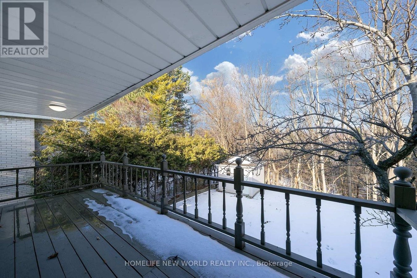
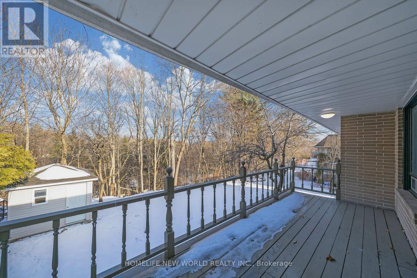
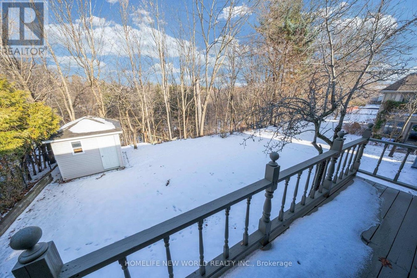
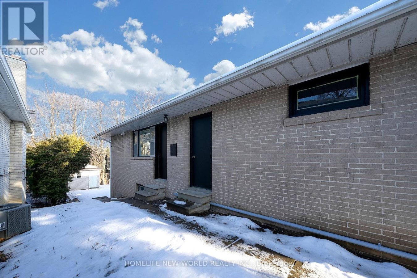
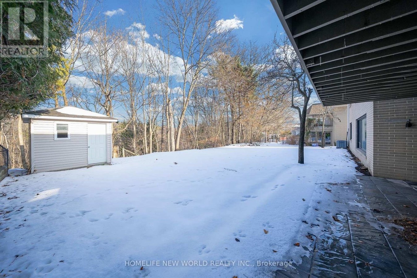
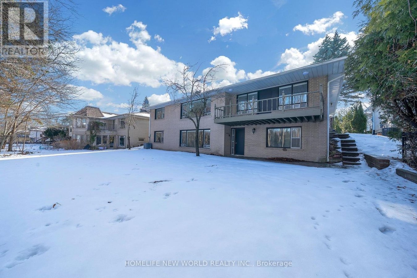
Opportunity to rent this beautiful ravine property in Bayview Village. Main floor overlooking breath taking ravine view! Full natural light and full-size windows, newly renovated with brand-new appliances, en-suite washer / dryer. 3 bedrooms and 2 washroom, spacious family room. Enjoy cottage style life in the middle of Toronto metropolitan, updated bungalow with breath taking ravine view. Peace and convenient neighborhood. Walk to excellent schools, Elkhorn Primary School, Earl Haig High School District. Please no pets & no smoking. This apartment is ideal for professionals or small families looking for comfort, style, and a prime location. Park your car in right side of drive-way (2) / garage (1). Share 1/2 utility cost with the lower floor family. (id:28225)
- Sewer
This listing content provided by REALTOR.ca has been licensed by REALTOR® members of The Canadian Real Estate Association.
The trademarks MLS®, Multiple Listing Service® and the associated logos are owned by The Canadian Real Estate Association (CREA) and identify the quality of services provided by real estate professionals who are members of CREA.

Floor Plans
| Unit | Beds | Baths | Size | Rent |
|---|---|---|---|---|
| 3 Bedroom | 3 | 2 | 1500.0 ft² | $3,600 |
Parking Information
- Garage parking
3 spots per unit
Features & Amenities
Unit Features
- Air Conditioning
Utilities Included
- Hydro / Electricity
Explore Similar Rentals
Looking for rentals similar to 129 Burbank Drive in Toronto?
See All Similar RentalsSave Alert
Floor Plans
Parking Information
Features & Amenities
Utilities Included
About MAIN FLOOR - 129 BURBANK DRIVE
MLS® Number: C12693438
Opportunity to rent this beautiful ravine property in Bayview Village. Main floor overlooking breath taking ravine view! Full natural light and full-size windows, newly renovated with brand-new appliances, en-suite washer / dryer. 3 bedrooms and 2 washroom, spacious family room. Enjoy cottage style life in the middle of Toronto metropolitan, updated bungalow with breath taking ravine view. Peace and convenient neighborhood. Walk to excellent schools, Elkhorn Primary School, Earl Haig High School District. Please no pets & no smoking. This apartment is ideal for professionals or small families looking for comfort, style, and a prime location. Park your car in right side of drive-way (2) / garage (1). Share 1/2 utility cost with the lower floor family. (id:28225)
- Sewer
This listing content provided by REALTOR.ca has been licensed by REALTOR® members of The Canadian Real Estate Association.
The trademarks MLS®, Multiple Listing Service® and the associated logos are owned by The Canadian Real Estate Association (CREA) and identify the quality of services provided by real estate professionals who are members of CREA.
MLS® Number: C12693438
Opportunity to rent this beautiful ravine property in Bayview Village. Main floor overlooking breath taking ravine view! Full natural light and full-size windows, newly renovated with brand-new appliances, en-suite washer / dryer. 3 bedrooms and 2 washroom, spacious family room. Enjoy cottage style life in the middle of Toronto metropolitan, updated bungalow with breath taking ravine view. Peace and convenient neighborhood. Walk to excellent schools, Elkhorn Primary School, Earl Haig High School District. Please no pets & no smoking. This apartment is ideal for professionals or small families looking for comfort, style, and a prime location. Park your car in right side of drive-way (2) / garage (1). Share 1/2 utility cost with the lower floor family. (id:28225)
- Sewer
This listing content provided by REALTOR.ca has been licensed by REALTOR® members of The Canadian Real Estate Association.
The trademarks MLS®, Multiple Listing Service® and the associated logos are owned by The Canadian Real Estate Association (CREA) and identify the quality of services provided by real estate professionals who are members of CREA.
Neighbourhood Score & Commute Time
Open House Dates
Save Alert