117 Pindar Crescent house — MAIN FLOOR - 117 PINDAR CRESCENT, Toronto ON (3.0-Bedroom)
$2,800 – $2,900
117 Pindar Crescent, Main Floor, Toronto, ON M2J 3L3- 3 Bed
- 2 Bath
- 700 FT²
- Parking
Summary
117 Pindar Crescent is a house for rent in Toronto, ON. It has 1 unit. Units have 3 bedrooms. Units have 2 bathrooms. Cable and hydro / electricity are utilities included in the rent price.
About MAIN FLOOR - 117 PINDAR CRESCENT
MLS® Number: C13553954
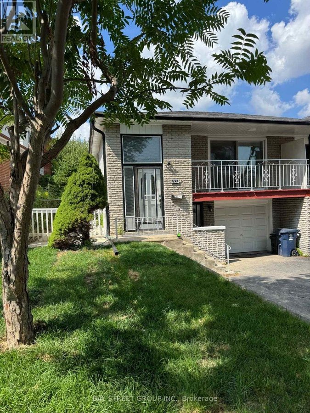
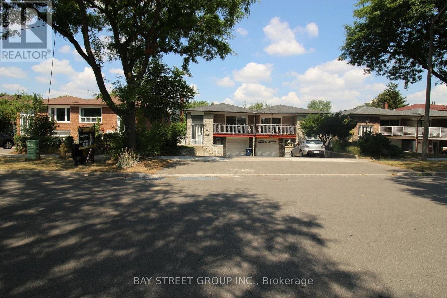
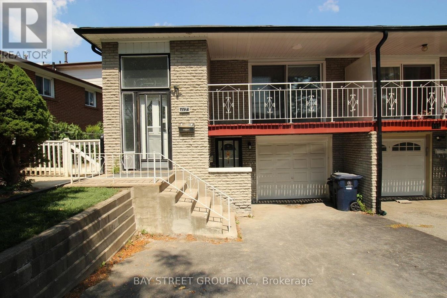
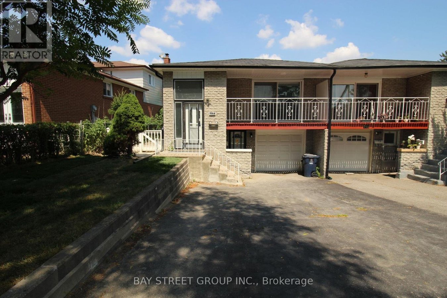
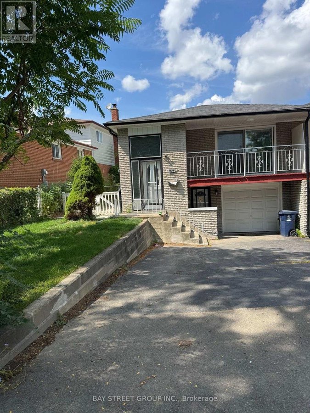
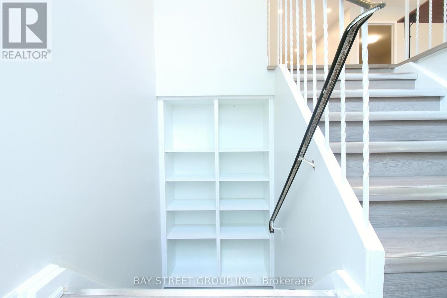
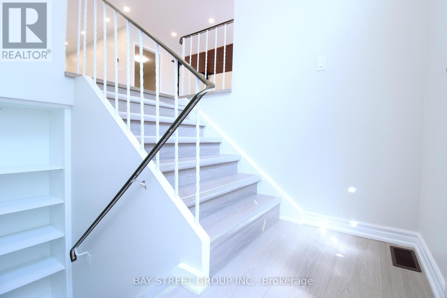
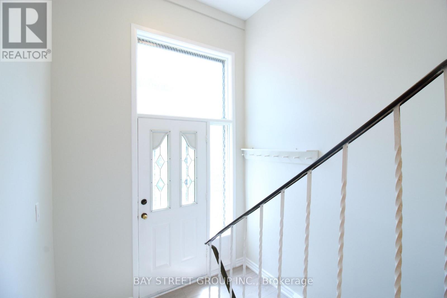
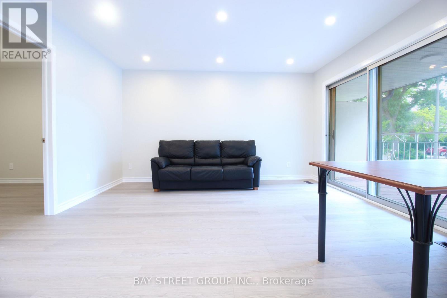
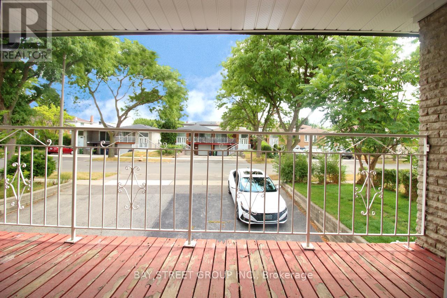
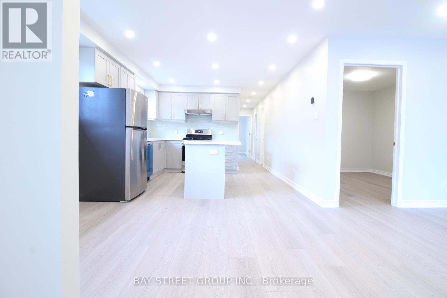
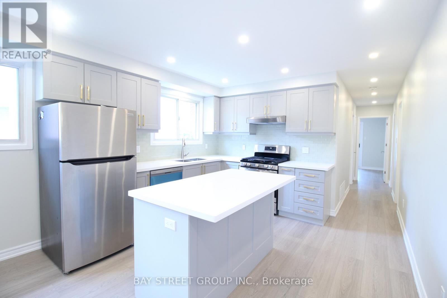
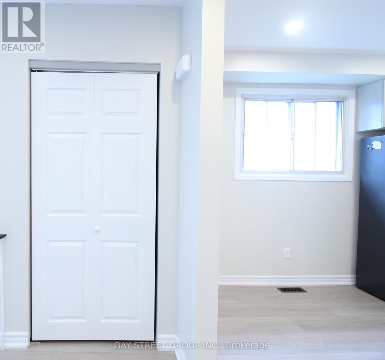
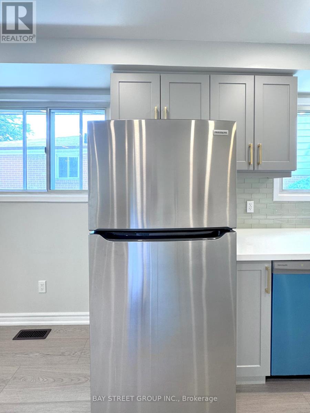
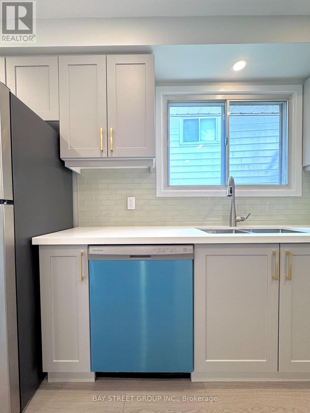
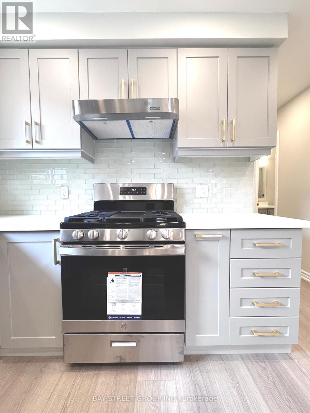
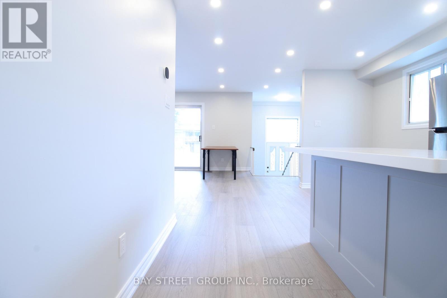
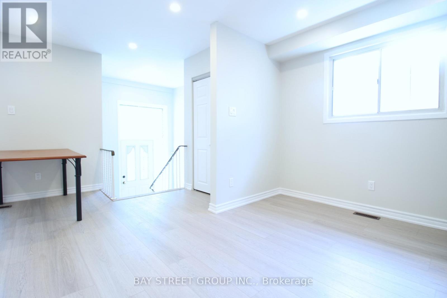
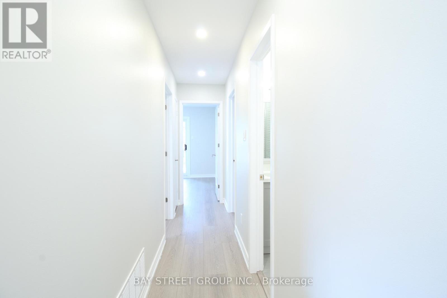
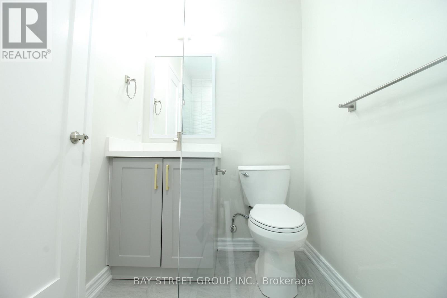
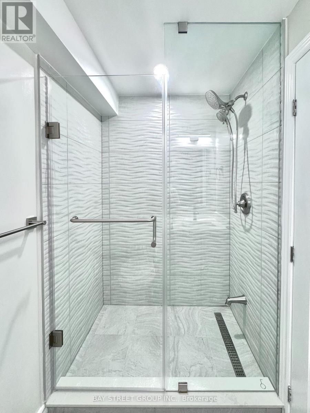
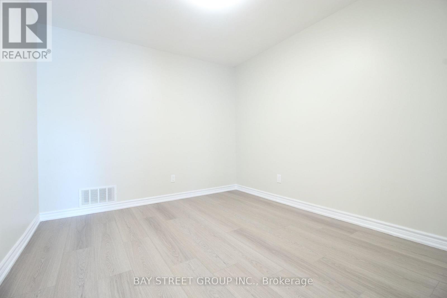
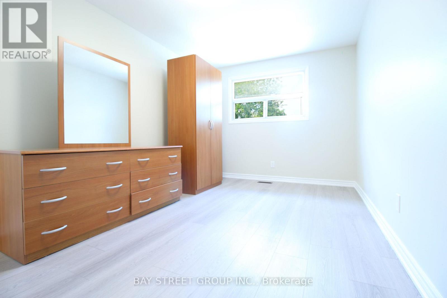
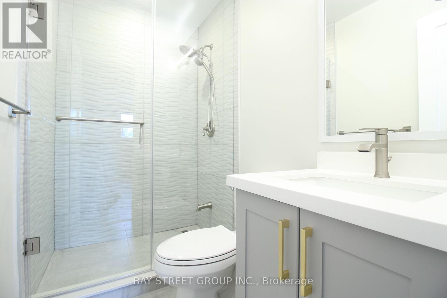
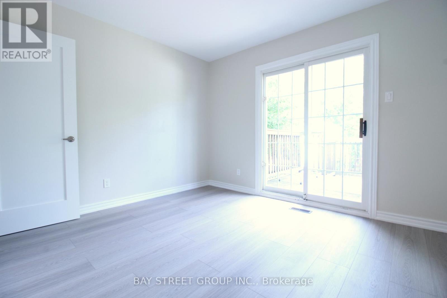
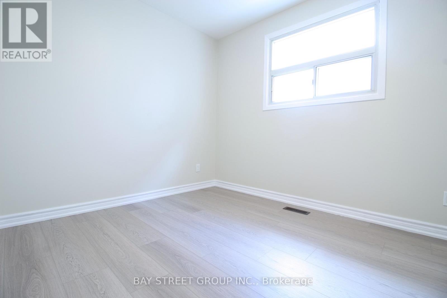
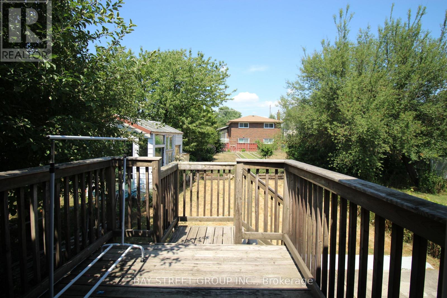
Legal Main Floor Unit In A Gorgeous Raised Semi-Detached Bungalow, Fully Renovated With One Year New Appliances And Move-In Ready. This Bright And Spacious Home Features A Private Entrance, 3 Bedrooms (Or 4 If Desired), Two 4-Piece Bathrooms, And A Modern Open-Concept Layout. The Living Room Opens Onto A Large Balcony With Double Doors, Creating An Inviting Space Filled With Natural Light. The Unit Includes A Full Kitchen, Private Laundry, And Comes With All New Appliances: Fridge, Stove, Oven, Dishwasher, Washer, And Dryer. A Dedicated Electric Car Chargers Adds Extra Convenience For Modern Living. Enjoy Outdoor Living With A Spacious Backyard Deck, Perfect For Barbecues. Parking Includes One Garage Space And One Driveway Space. Situated In A Quiet, Family-Friendly Neighborhood, The Property Is Close To Supermarkets, Schools, The Olympic School, And Major Highways Providing Both Comfort And Everyday Convenience. (id:28225)
- Oven - Built-In
- Oven
- Sewer
This listing content provided by REALTOR.ca has been licensed by REALTOR® members of The Canadian Real Estate Association.
The trademarks MLS®, Multiple Listing Service® and the associated logos are owned by The Canadian Real Estate Association (CREA) and identify the quality of services provided by real estate professionals who are members of CREA.

Floor Plans
| Unit | Beds | Baths | Size | Rent |
|---|---|---|---|---|
| 3 Bedroom | 3 | 2 | 700.0 ft² | $2,800 |
Parking Information
- Garage parking
- No-Parking
2 spots per unit
Features & Amenities
Building Features
- Laundry Facilities
Nearby
- Schools
- Parks
- Public Transit
Unit Features
- Stove
- Fridge
- Dishwasher
- Air Conditioning
Utilities Included
- Hydro / Electricity
- Cable
Explore Similar Rentals
Looking for rentals similar to 117 Pindar Crescent in Toronto?
See All Similar RentalsSave Alert
Floor Plans
Parking Information
Features & Amenities
Utilities Included
About MAIN FLOOR - 117 PINDAR CRESCENT
MLS® Number: C13553954
Legal Main Floor Unit In A Gorgeous Raised Semi-Detached Bungalow, Fully Renovated With One Year New Appliances And Move-In Ready. This Bright And Spacious Home Features A Private Entrance, 3 Bedrooms (Or 4 If Desired), Two 4-Piece Bathrooms, And A Modern Open-Concept Layout. The Living Room Opens Onto A Large Balcony With Double Doors, Creating An Inviting Space Filled With Natural Light. The Unit Includes A Full Kitchen, Private Laundry, And Comes With All New Appliances: Fridge, Stove, Oven, Dishwasher, Washer, And Dryer. A Dedicated Electric Car Chargers Adds Extra Convenience For Modern Living. Enjoy Outdoor Living With A Spacious Backyard Deck, Perfect For Barbecues. Parking Includes One Garage Space And One Driveway Space. Situated In A Quiet, Family-Friendly Neighborhood, The Property Is Close To Supermarkets, Schools, The Olympic School, And Major Highways Providing Both Comfort And Everyday Convenience. (id:28225)
- Oven - Built-In
- Oven
- Sewer
This listing content provided by REALTOR.ca has been licensed by REALTOR® members of The Canadian Real Estate Association.
The trademarks MLS®, Multiple Listing Service® and the associated logos are owned by The Canadian Real Estate Association (CREA) and identify the quality of services provided by real estate professionals who are members of CREA.
MLS® Number: C13553954
Legal Main Floor Unit In A Gorgeous Raised Semi-Detached Bungalow, Fully Renovated With One Year New Appliances And Move-In Ready. This Bright And Spacious Home Features A Private Entrance, 3 Bedrooms (Or 4 If Desired), Two 4-Piece Bathrooms, And A Modern Open-Concept Layout. The Living Room Opens Onto A Large Balcony With Double Doors, Creating An Inviting Space Filled With Natural Light. The Unit Includes A Full Kitchen, Private Laundry, And Comes With All New Appliances: Fridge, Stove, Oven, Dishwasher, Washer, And Dryer. A Dedicated Electric Car Chargers Adds Extra Convenience For Modern Living. Enjoy Outdoor Living With A Spacious Backyard Deck, Perfect For Barbecues. Parking Includes One Garage Space And One Driveway Space. Situated In A Quiet, Family-Friendly Neighborhood, The Property Is Close To Supermarkets, Schools, The Olympic School, And Major Highways Providing Both Comfort And Everyday Convenience. (id:28225)
- Oven - Built-In
- Oven
- Sewer
This listing content provided by REALTOR.ca has been licensed by REALTOR® members of The Canadian Real Estate Association.
The trademarks MLS®, Multiple Listing Service® and the associated logos are owned by The Canadian Real Estate Association (CREA) and identify the quality of services provided by real estate professionals who are members of CREA.
Neighbourhood Score & Commute Time
Open House Dates
Save Alert