42 Agar Crescent house — MAIN & 2ND FLOOR - 42 AGAR CRESCENT, Toronto ON (4.0-Bedroom)
$6,950
42 Agar Crescent, Toronto, ON M9B 5A6- 4 Bed
- 4 Bath
- 2500 FT²
- Parking
Summary
42 Agar Crescent is a house for rent in Toronto, ON. It has 1 unit. Units have 4 bedrooms. Units have 4 bathrooms.
About MAIN & 2ND FLOOR - 42 AGAR CRESCENT
MLS® Number: W13578240
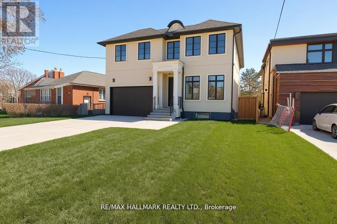
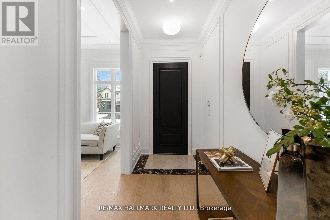
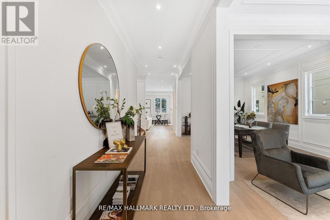
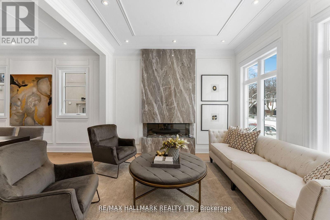
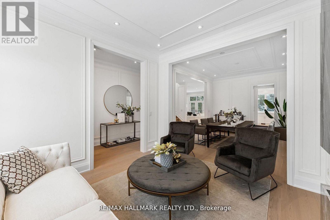
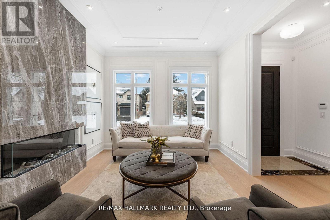
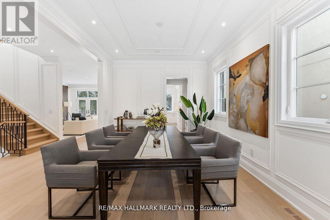
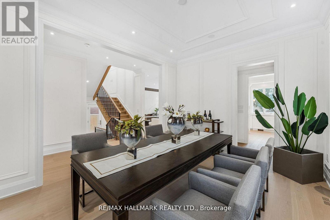
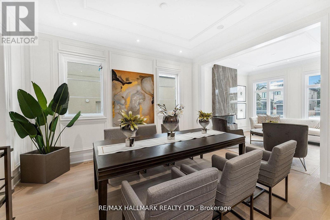
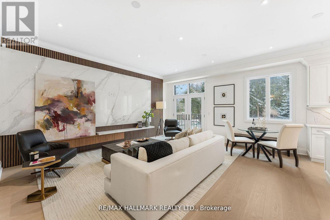
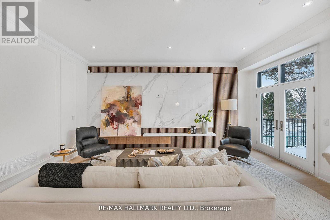
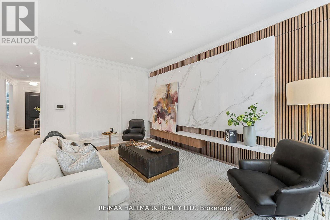
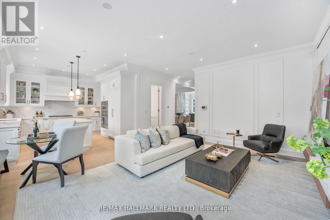
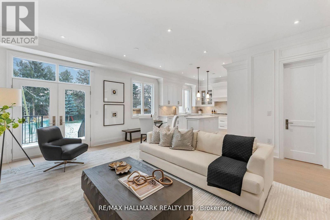
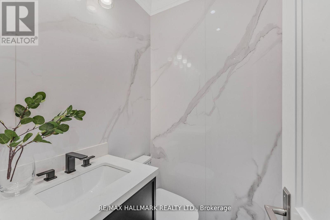
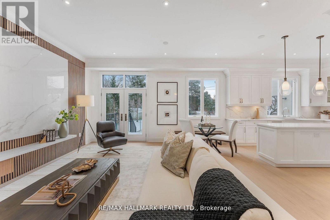
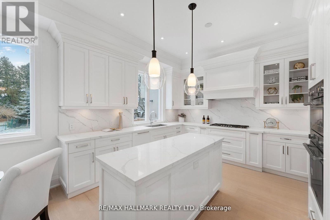
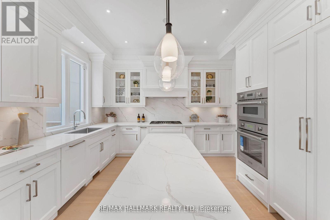
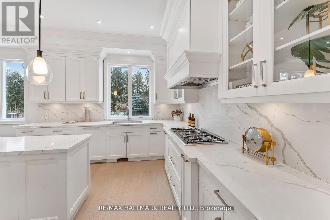
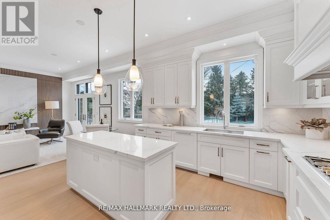
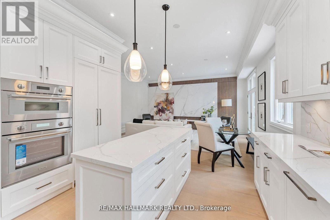
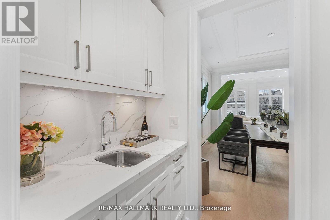
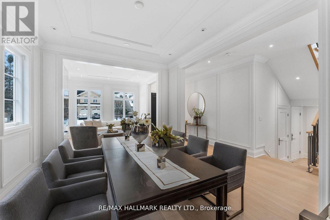
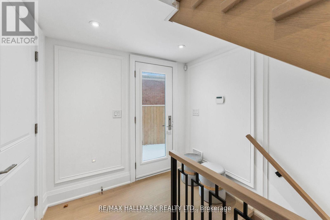
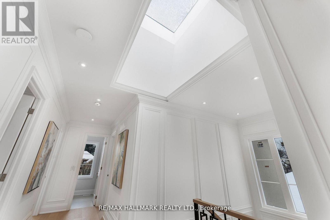
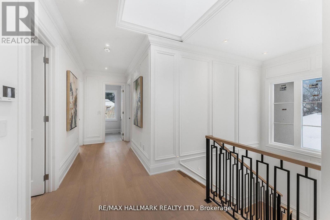
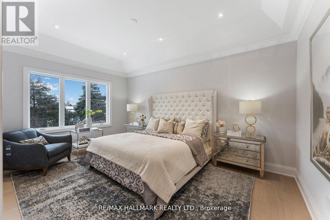
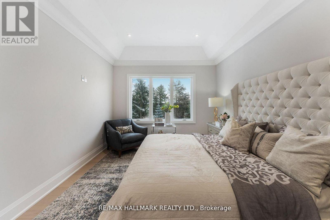
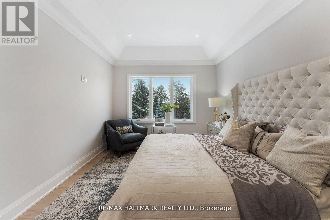
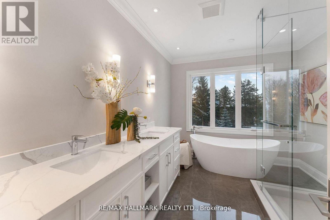
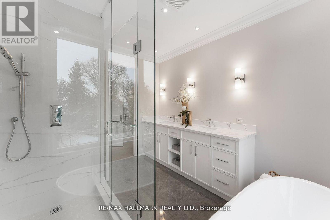
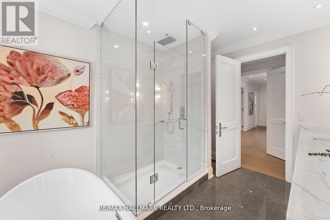
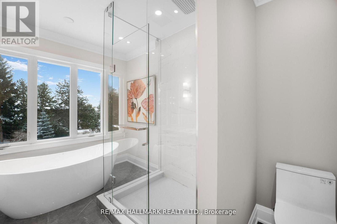
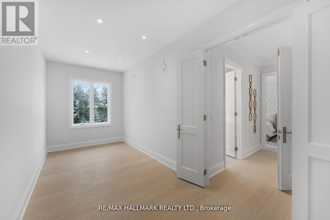
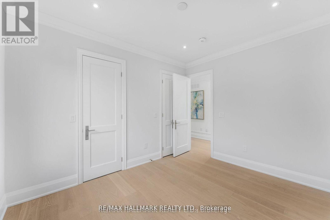
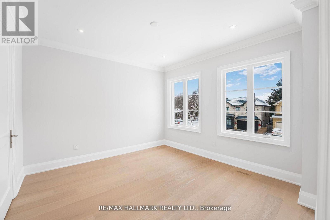
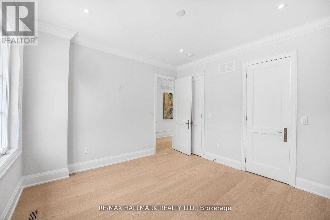
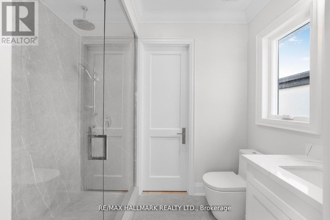
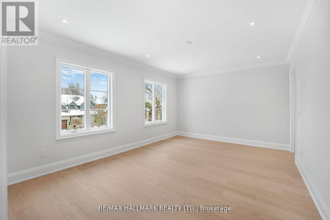
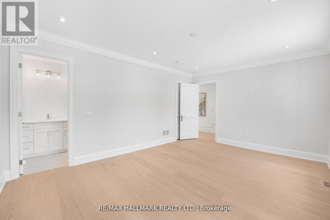
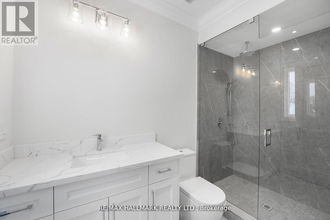
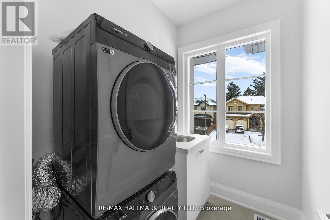
Beautifully crafted custom home available for lease in the heart of Etobicoke. This impressive residence offers upscale living in a highly sought-after neighbourhood, just minutes from major shopping, top-rated schools, parks, and convenient public transit. Featuring spacious living areas and quality finishes throughout, this home is ideal for tenants seeking comfort, style, and convenience. Don't miss the opportunity to lease this exceptional property! (id:28225)
This listing content provided by REALTOR.ca has been licensed by REALTOR® members of The Canadian Real Estate Association.
The trademarks MLS®, Multiple Listing Service® and the associated logos are owned by The Canadian Real Estate Association (CREA) and identify the quality of services provided by real estate professionals who are members of CREA.

Floor Plans
| Unit | Beds | Baths | Size | Rent |
|---|---|---|---|---|
| 4 Bedroom | 4 | 4 | 2500.0 ft² | $6,950 |
Parking Information
- Garage parking
6 spots per unit
Features & Amenities
Unit Features
- Air Conditioning
Utilities Included
Explore Similar Rentals
Looking for rentals similar to 42 Agar Crescent in Toronto?
See All Similar RentalsSave Alert
Floor Plans
Parking Information
Features & Amenities
Utilities Included
About MAIN & 2ND FLOOR - 42 AGAR CRESCENT
MLS® Number: W13578240
Beautifully crafted custom home available for lease in the heart of Etobicoke. This impressive residence offers upscale living in a highly sought-after neighbourhood, just minutes from major shopping, top-rated schools, parks, and convenient public transit. Featuring spacious living areas and quality finishes throughout, this home is ideal for tenants seeking comfort, style, and convenience. Don't miss the opportunity to lease this exceptional property! (id:28225)
This listing content provided by REALTOR.ca has been licensed by REALTOR® members of The Canadian Real Estate Association.
The trademarks MLS®, Multiple Listing Service® and the associated logos are owned by The Canadian Real Estate Association (CREA) and identify the quality of services provided by real estate professionals who are members of CREA.
MLS® Number: W13578240
Beautifully crafted custom home available for lease in the heart of Etobicoke. This impressive residence offers upscale living in a highly sought-after neighbourhood, just minutes from major shopping, top-rated schools, parks, and convenient public transit. Featuring spacious living areas and quality finishes throughout, this home is ideal for tenants seeking comfort, style, and convenience. Don't miss the opportunity to lease this exceptional property! (id:28225)
This listing content provided by REALTOR.ca has been licensed by REALTOR® members of The Canadian Real Estate Association.
The trademarks MLS®, Multiple Listing Service® and the associated logos are owned by The Canadian Real Estate Association (CREA) and identify the quality of services provided by real estate professionals who are members of CREA.
Neighbourhood Score & Commute Time
Open House Dates
Save Alert