19 Hawthorne Road house — MAIN - 19 HAWTHORNE ROAD, Toronto ON (2.0-Bedroom)
$2,600
19 Hawthorne Road, Main, Toronto, ON M9R 1N9- 2 Bed
- 1 Bath
- 700 FT²

Summary
19 Hawthorne Road is a house for rent in Toronto, ON. It has 1 unit. Units have 2 bedrooms. Units have 1 bathroom. Cable and hydro / electricity are utilities included in the rent price.
About MAIN - 19 HAWTHORNE ROAD
MLS® Number: W12933354
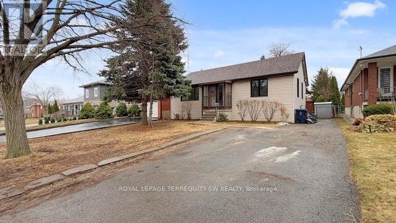
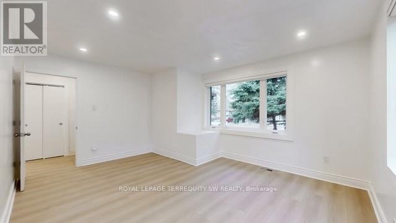
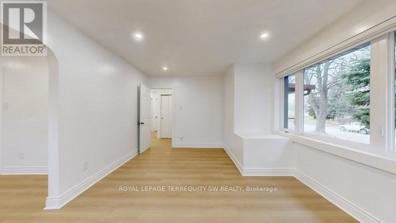
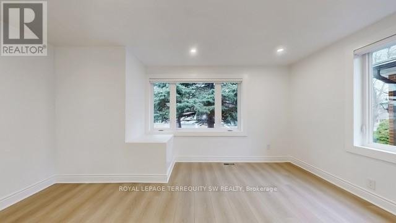
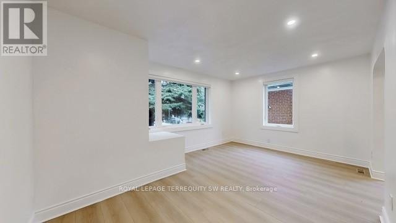
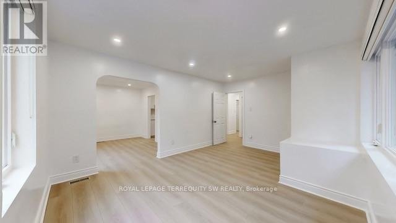
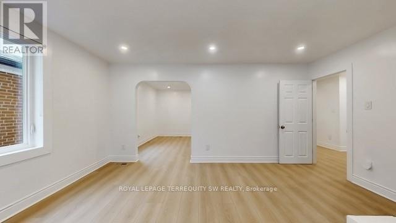
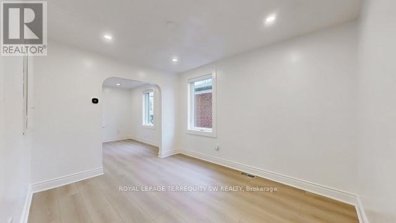
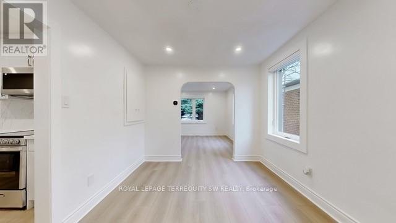
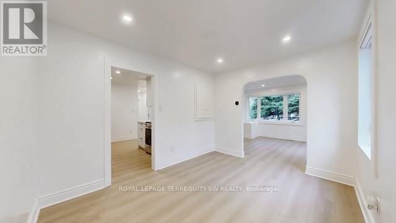
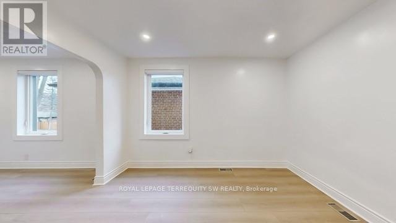
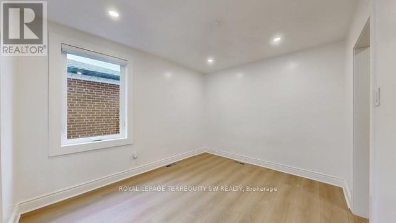
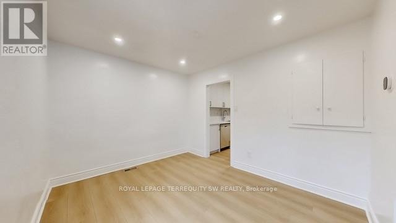
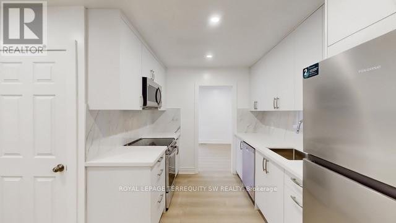
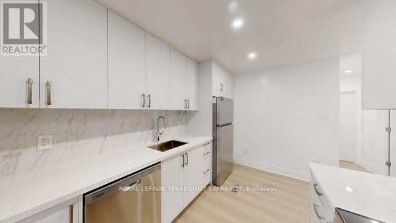
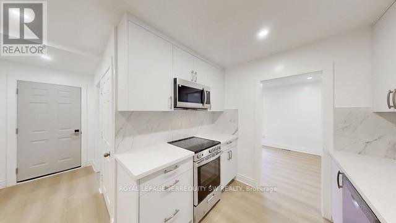
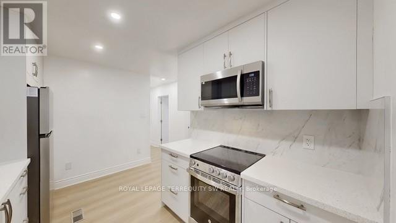
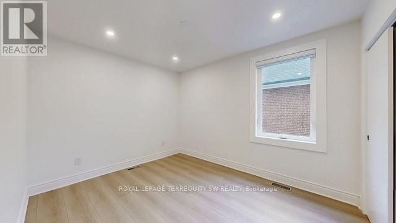
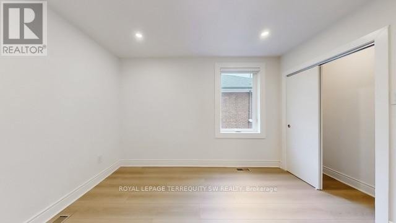
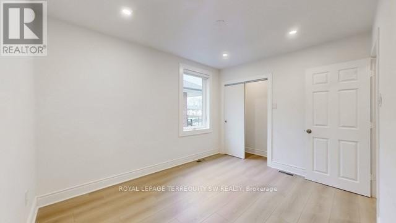
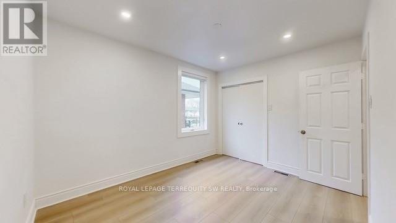
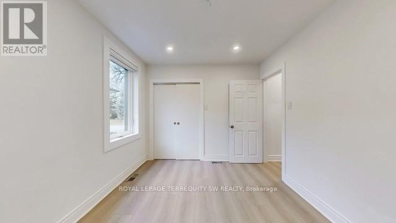
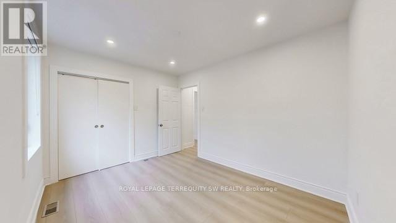
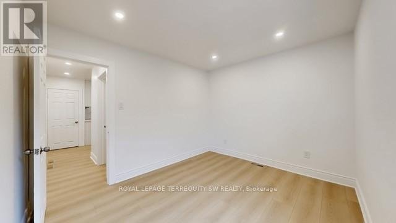
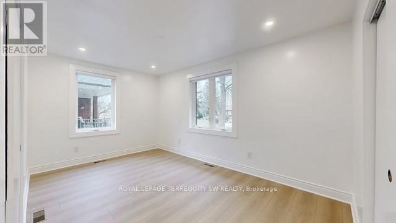
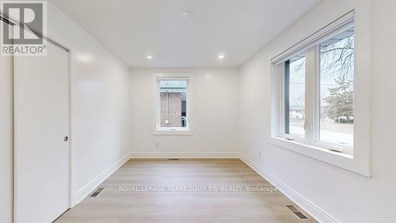
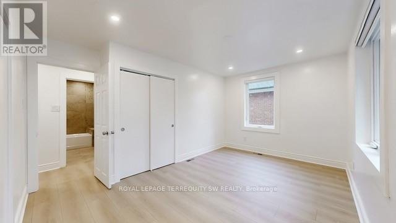
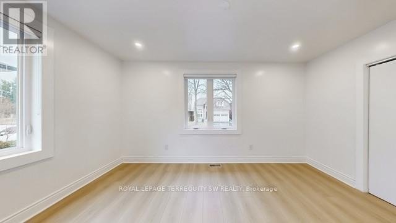
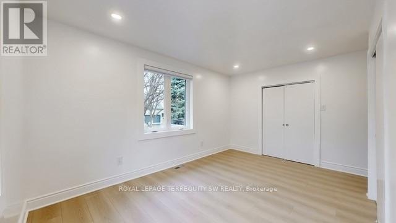
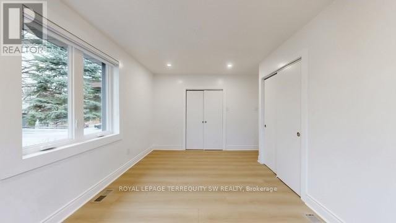
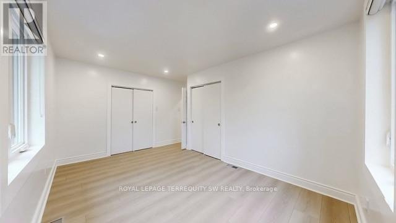
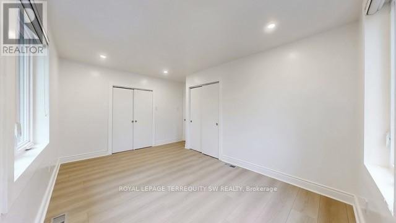
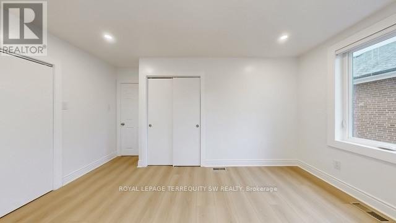
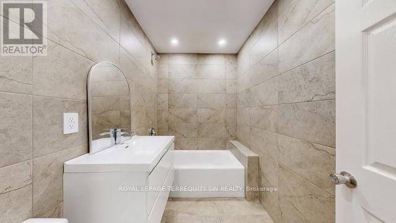
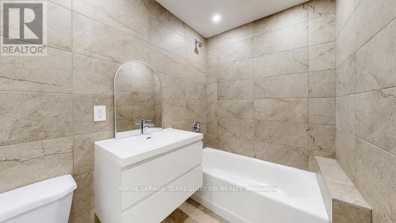
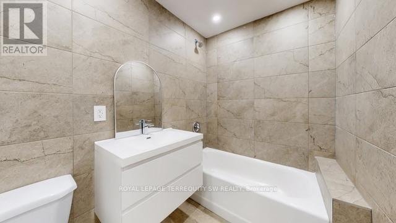
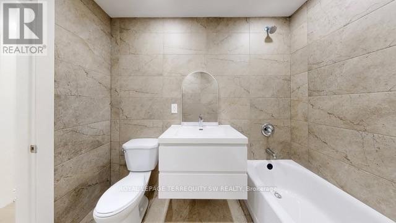
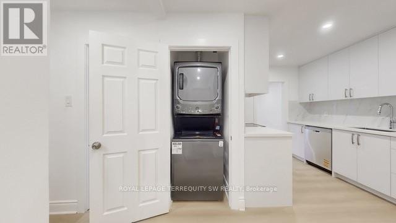
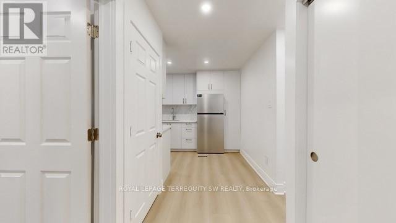
Welcome to 19 Hawthorne Road - a beautifully renovated main floor suite in the heart of Richview. Set on a quiet, tree-lined street surrounded by established homes, this brand-new 2-bedroomresidence offers a rare blend of modern comfort and neighbourhood charm. Thoughtfully redesigned from top to bottom, the suite features a bright, open-concept layout with fresh finishes, clean lines, and a warm, inviting feel throughout. Enjoy a fully refreshed living space with a contemporary kitchen, spacious principal rooms, and two well-proportioned bedrooms - ideal for professionals, couples, or anyone seeking turnkey living in a peaceful residential setting. This all-inclusive lease covers heat, hydro and central air conditioning, making for effortless day-to-day living. One parking space is also included. Located in the highly regarded Richview community, you're surrounded by mature trees, pride of ownership, and excellent local amenities. Explore nearby Humber Creek trails and parks, or take advantage of quick access to transit, major highways (401/427), Pearson Airport, and shopping destinations including Sherway Gardens, The Kingsway, and Bloor West Village. A rare opportunity to enjoy a completely renovated home in a quiet, established neighbourhood - just move in and enjoy! (id:28225)
- All
- Oven
- Range
- Place of Worship
- Sewer
This listing content provided by REALTOR.ca has been licensed by REALTOR® members of The Canadian Real Estate Association.
The trademarks MLS®, Multiple Listing Service® and the associated logos are owned by The Canadian Real Estate Association (CREA) and identify the quality of services provided by real estate professionals who are members of CREA.

Floor Plans
| Unit | Beds | Baths | Size | Rent |
|---|---|---|---|---|
| 2 Bedroom | 2 | 1 | 700.0 ft² | $2,600 |
Parking Information
No information available
Features & Amenities
Nearby
- Public Transit
- Schools
Unit Features
- Dishwasher
- Stove
- Fridge
- Air Conditioning
- Microwave
Utilities Included
- Hydro / Electricity
- Cable
Explore Similar Rentals
Looking for rentals similar to 19 Hawthorne Road in Toronto?
See All Similar RentalsSave Alert
Floor Plans
Parking Information
Features & Amenities
Utilities Included
About MAIN - 19 HAWTHORNE ROAD
MLS® Number: W12933354
Welcome to 19 Hawthorne Road - a beautifully renovated main floor suite in the heart of Richview. Set on a quiet, tree-lined street surrounded by established homes, this brand-new 2-bedroomresidence offers a rare blend of modern comfort and neighbourhood charm. Thoughtfully redesigned from top to bottom, the suite features a bright, open-concept layout with fresh finishes, clean lines, and a warm, inviting feel throughout. Enjoy a fully refreshed living space with a contemporary kitchen, spacious principal rooms, and two well-proportioned bedrooms - ideal for professionals, couples, or anyone seeking turnkey living in a peaceful residential setting. This all-inclusive lease covers heat, hydro and central air conditioning, making for effortless day-to-day living. One parking space is also included. Located in the highly regarded Richview community, you're surrounded by mature trees, pride of ownership, and excellent local amenities. Explore nearby Humber Creek trails and parks, or take advantage of quick access to transit, major highways (401/427), Pearson Airport, and shopping destinations including Sherway Gardens, The Kingsway, and Bloor West Village. A rare opportunity to enjoy a completely renovated home in a quiet, established neighbourhood - just move in and enjoy! (id:28225)
- All
- Oven
- Range
- Place of Worship
- Sewer
This listing content provided by REALTOR.ca has been licensed by REALTOR® members of The Canadian Real Estate Association.
The trademarks MLS®, Multiple Listing Service® and the associated logos are owned by The Canadian Real Estate Association (CREA) and identify the quality of services provided by real estate professionals who are members of CREA.
MLS® Number: W12933354
Welcome to 19 Hawthorne Road - a beautifully renovated main floor suite in the heart of Richview. Set on a quiet, tree-lined street surrounded by established homes, this brand-new 2-bedroomresidence offers a rare blend of modern comfort and neighbourhood charm. Thoughtfully redesigned from top to bottom, the suite features a bright, open-concept layout with fresh finishes, clean lines, and a warm, inviting feel throughout. Enjoy a fully refreshed living space with a contemporary kitchen, spacious principal rooms, and two well-proportioned bedrooms - ideal for professionals, couples, or anyone seeking turnkey living in a peaceful residential setting. This all-inclusive lease covers heat, hydro and central air conditioning, making for effortless day-to-day living. One parking space is also included. Located in the highly regarded Richview community, you're surrounded by mature trees, pride of ownership, and excellent local amenities. Explore nearby Humber Creek trails and parks, or take advantage of quick access to transit, major highways (401/427), Pearson Airport, and shopping destinations including Sherway Gardens, The Kingsway, and Bloor West Village. A rare opportunity to enjoy a completely renovated home in a quiet, established neighbourhood - just move in and enjoy! (id:28225)
- All
- Oven
- Range
- Place of Worship
- Sewer
This listing content provided by REALTOR.ca has been licensed by REALTOR® members of The Canadian Real Estate Association.
The trademarks MLS®, Multiple Listing Service® and the associated logos are owned by The Canadian Real Estate Association (CREA) and identify the quality of services provided by real estate professionals who are members of CREA.
Neighbourhood Score & Commute Time
Open House Dates
Save Alert