655 O'connor Drive house — LOWER/BSMT - 655 O'CONNOR DRIVE, Toronto ON (3.0-Bedroom)
$2,500
655 O'connor Drive, Lower/Bsmt, Toronto, ON M4C 3A8- 3 Bed
- 1 Bath
- 1100 FT²
Summary
655 O'connor Drive is a house for rent in Toronto, ON. It has 1 unit. Units have 3 bedrooms. Units have 1 bathroom.
About LOWER/BSMT - 655 O'CONNOR DRIVE
MLS® Number: E13214678
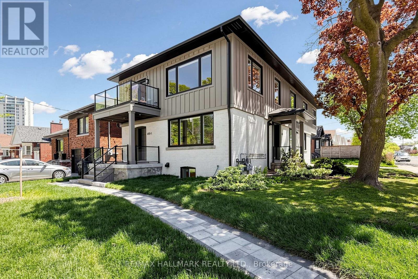
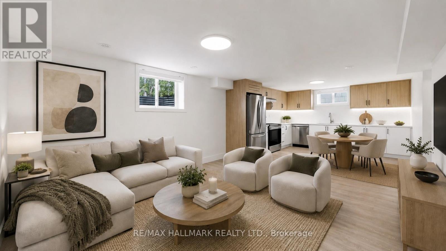
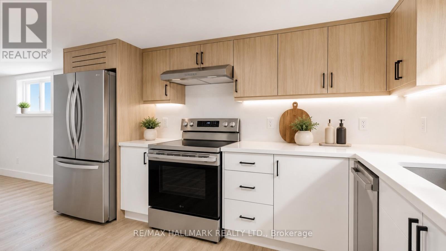
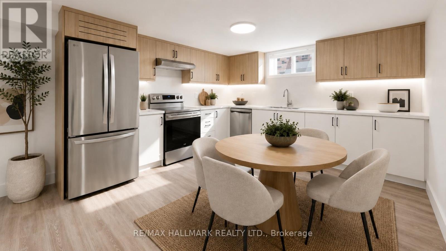
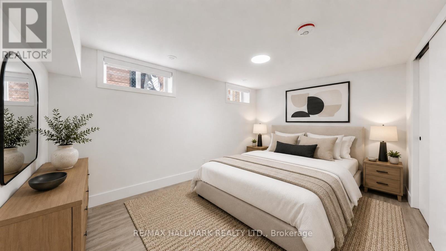
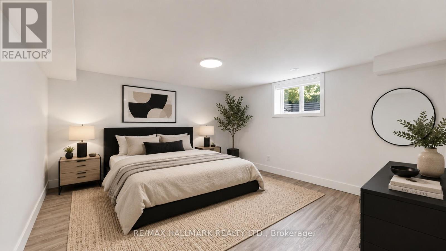
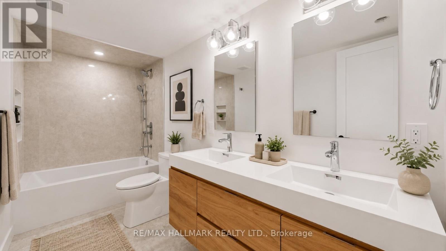
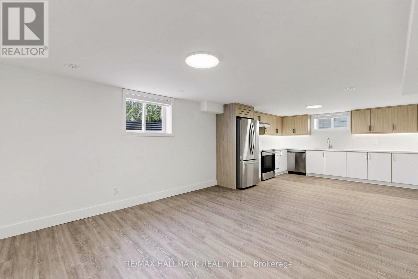
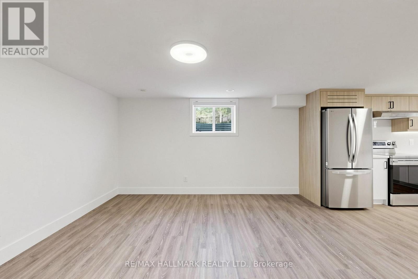
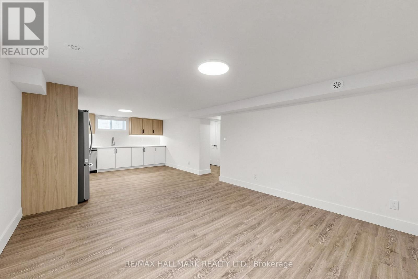
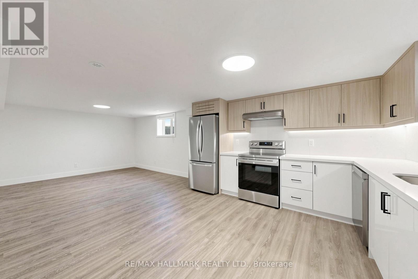
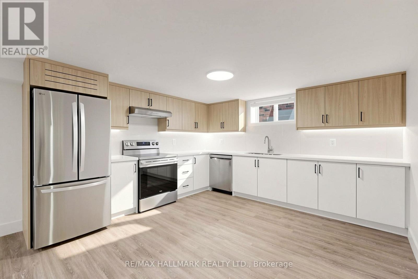
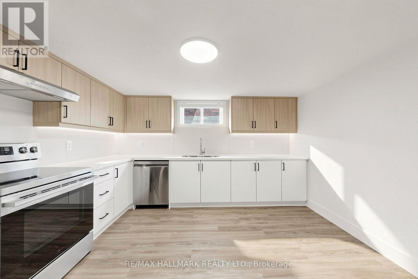
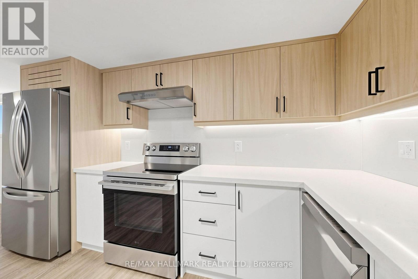
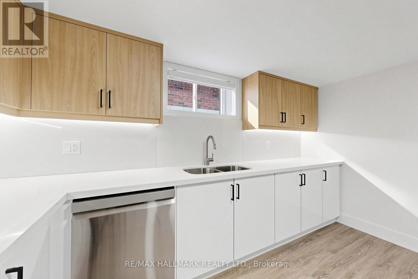
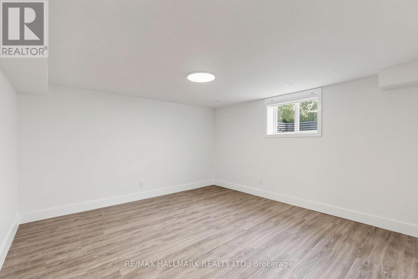
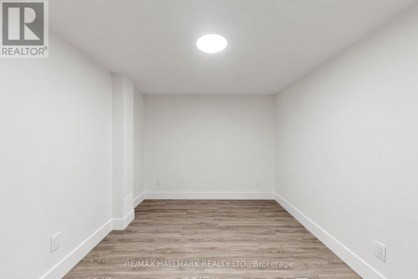
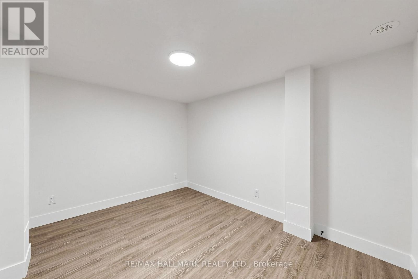
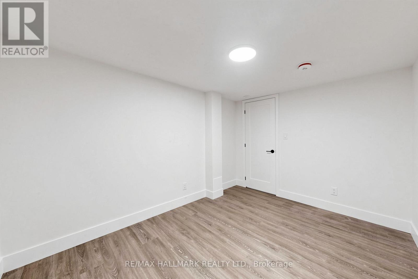
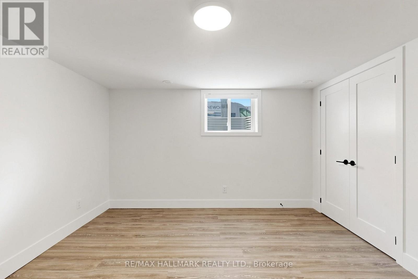
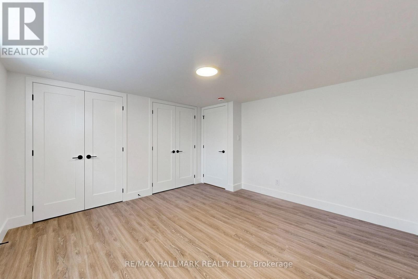
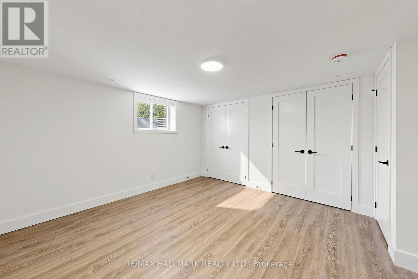
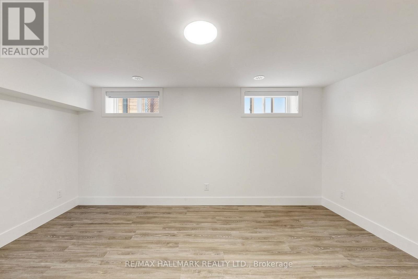
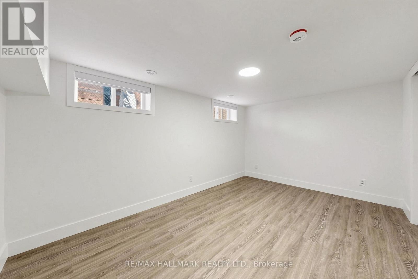
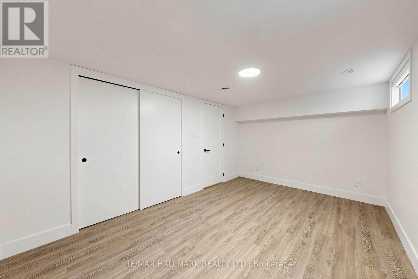
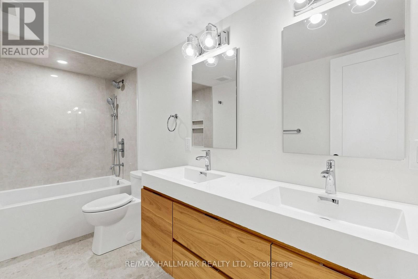
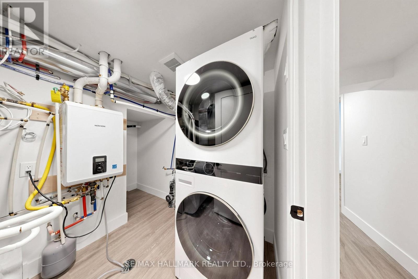
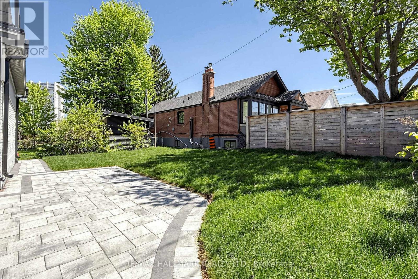
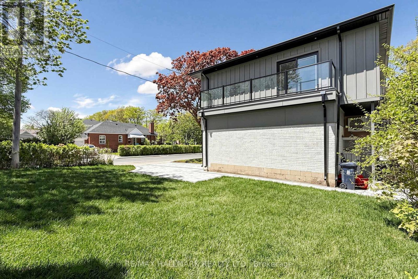
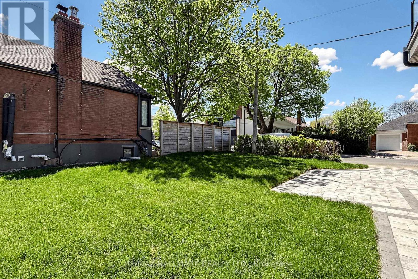
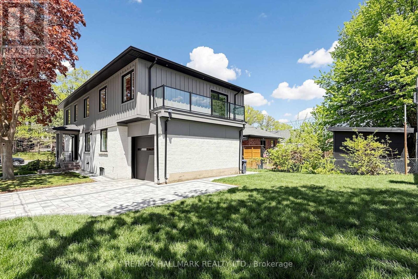
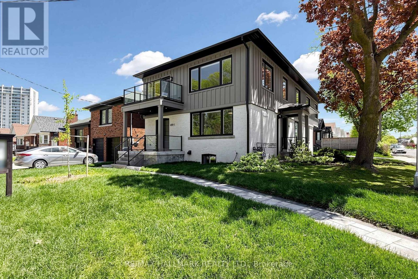
Legal Triplex-NEWLY BUILT & Never lived in. This Lower Level Basement unit offers 1186 Sq Ft of LUXURY & CUSTOM HIGH END FINISHES. High Ceilings, Large windows, Lots of light. Featuring 2 Spacious Bedrooms + LARGE DEN, the primary bedroom offers 2 double closets. Stunning Kitchen, beautifully designed w/quartz counters, featuring natural wood upper cabinetry and lower white cabinetry with soft close doors/drawers and New appliances. The luxury 5pc bathroom showcases 2'X4' Tilework, floating double vanity, Rain head, handheld features & quartz niche features. Freshly painted throughout. Oversized windows flood this beautiful unit with natural light throughout! The floor plan is perfect for entertaining and every day living. This Legal triplex was professionally built and designed, offering each unit with Separate heating/cooling units, owned "on demand" hot Water tanks, Separate Laundry rooms, Separate Electrical panel/Hydro Meter. Extensive soundproofing & Fire separation, No interior common areas, Interlocking walkways. Landlord is looking for professional tenant who values quality living and will treat this home with pride & respect! Tenant to pay their own Heat/Hydro/Internet & share of water/sewage. Landlord is waiting on COA for parking spot for basement unit. Please note, some rooms have been virtually staged. Tenant is responsible for snow removal on their own private walkway and shared responsibility of snow removal on sidewalk in front, on O'Connor Drive (id:28225)
- Water Heater
- Blinds
- Place of Worship
- Hospital
This listing content provided by REALTOR.ca has been licensed by REALTOR® members of The Canadian Real Estate Association.
The trademarks MLS®, Multiple Listing Service® and the associated logos are owned by The Canadian Real Estate Association (CREA) and identify the quality of services provided by real estate professionals who are members of CREA.

Floor Plans
| Unit | Beds | Baths | Size | Rent |
|---|---|---|---|---|
| 3 Bedroom | 3 | 1 | 1100.0 ft² | $2,500 |
Parking Information
No information available
Features & Amenities
Building Features
- Laundry Facilities
Nearby
- Parks
- Public Transit
- Schools
Unit Features
- Dishwasher
- Air Conditioning
- Fridge
- Stove
Utilities Included
Explore Similar Rentals
Looking for rentals similar to 655 O'connor Drive in Toronto?
See All Similar RentalsSave Alert
Floor Plans
Parking Information
Features & Amenities
Utilities Included
About LOWER/BSMT - 655 O'CONNOR DRIVE
MLS® Number: E13214678
Legal Triplex-NEWLY BUILT & Never lived in. This Lower Level Basement unit offers 1186 Sq Ft of LUXURY & CUSTOM HIGH END FINISHES. High Ceilings, Large windows, Lots of light. Featuring 2 Spacious Bedrooms + LARGE DEN, the primary bedroom offers 2 double closets. Stunning Kitchen, beautifully designed w/quartz counters, featuring natural wood upper cabinetry and lower white cabinetry with soft close doors/drawers and New appliances. The luxury 5pc bathroom showcases 2'X4' Tilework, floating double vanity, Rain head, handheld features & quartz niche features. Freshly painted throughout. Oversized windows flood this beautiful unit with natural light throughout! The floor plan is perfect for entertaining and every day living. This Legal triplex was professionally built and designed, offering each unit with Separate heating/cooling units, owned "on demand" hot Water tanks, Separate Laundry rooms, Separate Electrical panel/Hydro Meter. Extensive soundproofing & Fire separation, No interior common areas, Interlocking walkways. Landlord is looking for professional tenant who values quality living and will treat this home with pride & respect! Tenant to pay their own Heat/Hydro/Internet & share of water/sewage. Landlord is waiting on COA for parking spot for basement unit. Please note, some rooms have been virtually staged. Tenant is responsible for snow removal on their own private walkway and shared responsibility of snow removal on sidewalk in front, on O'Connor Drive (id:28225)
- Water Heater
- Blinds
- Place of Worship
- Hospital
This listing content provided by REALTOR.ca has been licensed by REALTOR® members of The Canadian Real Estate Association.
The trademarks MLS®, Multiple Listing Service® and the associated logos are owned by The Canadian Real Estate Association (CREA) and identify the quality of services provided by real estate professionals who are members of CREA.
MLS® Number: E13214678
Legal Triplex-NEWLY BUILT & Never lived in. This Lower Level Basement unit offers 1186 Sq Ft of LUXURY & CUSTOM HIGH END FINISHES. High Ceilings, Large windows, Lots of light. Featuring 2 Spacious Bedrooms + LARGE DEN, the primary bedroom offers 2 double closets. Stunning Kitchen, beautifully designed w/quartz counters, featuring natural wood upper cabinetry and lower white cabinetry with soft close doors/drawers and New appliances. The luxury 5pc bathroom showcases 2'X4' Tilework, floating double vanity, Rain head, handheld features & quartz niche features. Freshly painted throughout. Oversized windows flood this beautiful unit with natural light throughout! The floor plan is perfect for entertaining and every day living. This Legal triplex was professionally built and designed, offering each unit with Separate heating/cooling units, owned "on demand" hot Water tanks, Separate Laundry rooms, Separate Electrical panel/Hydro Meter. Extensive soundproofing & Fire separation, No interior common areas, Interlocking walkways. Landlord is looking for professional tenant who values quality living and will treat this home with pride & respect! Tenant to pay their own Heat/Hydro/Internet & share of water/sewage. Landlord is waiting on COA for parking spot for basement unit. Please note, some rooms have been virtually staged. Tenant is responsible for snow removal on their own private walkway and shared responsibility of snow removal on sidewalk in front, on O'Connor Drive (id:28225)
- Water Heater
- Blinds
- Place of Worship
- Hospital
This listing content provided by REALTOR.ca has been licensed by REALTOR® members of The Canadian Real Estate Association.
The trademarks MLS®, Multiple Listing Service® and the associated logos are owned by The Canadian Real Estate Association (CREA) and identify the quality of services provided by real estate professionals who are members of CREA.
Neighbourhood Score & Commute Time
Open House Dates
Save Alert