64 Moreau Trail house — LOWER - 64 MOREAU TRAIL, Toronto ON (2.0-Bedroom)
$1,995
64 Moreau Trail, Lower, Toronto, ON M1L 4V2- 2 Bed
- 1 Bath
- 700 FT²
- Parking
Summary
64 Moreau Trail is a house for rent in Toronto, ON. It has 1 unit. Units have 2 bedrooms. Units have 1 bathroom.
About LOWER - 64 MOREAU TRAIL
MLS® Number: E13062790
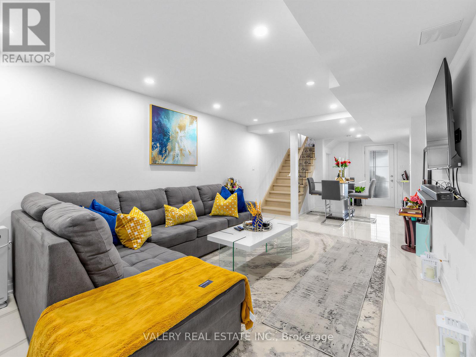
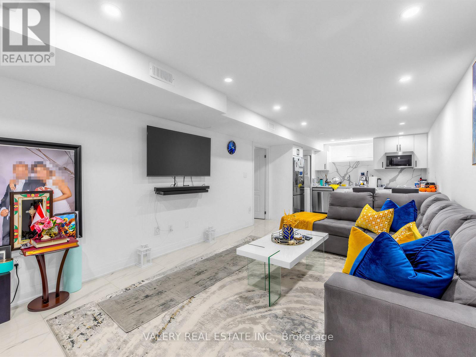
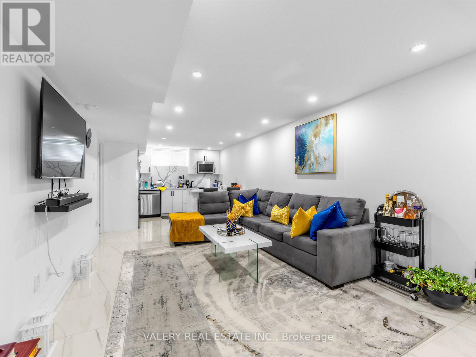
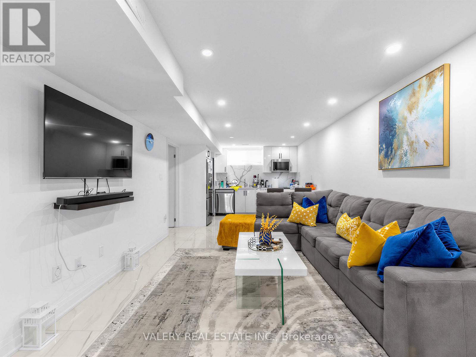
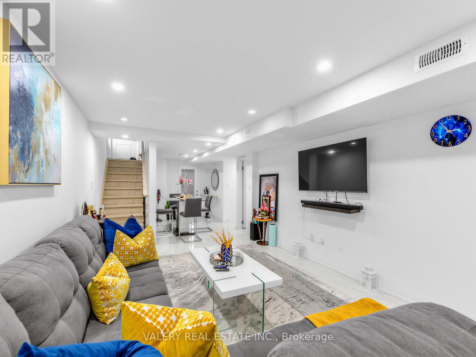
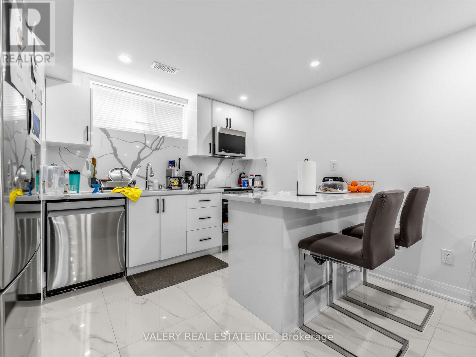
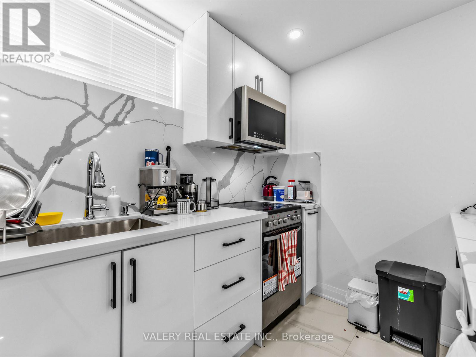
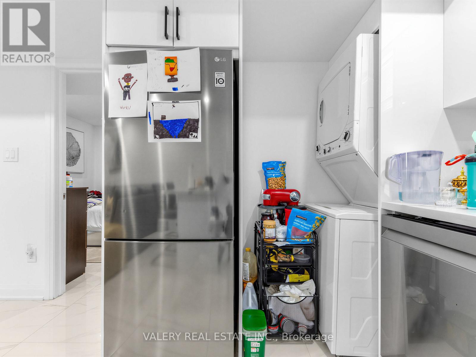
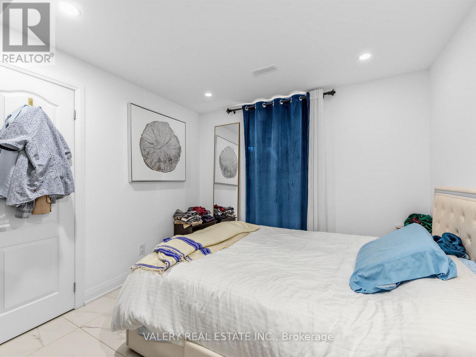
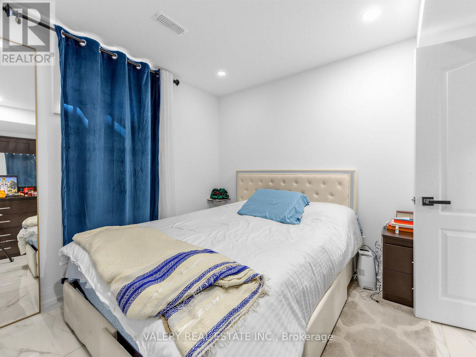
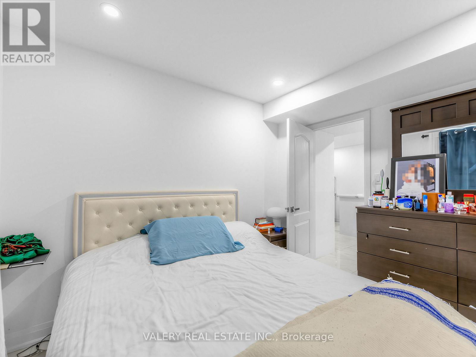
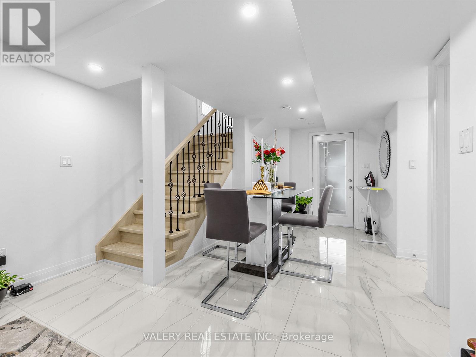

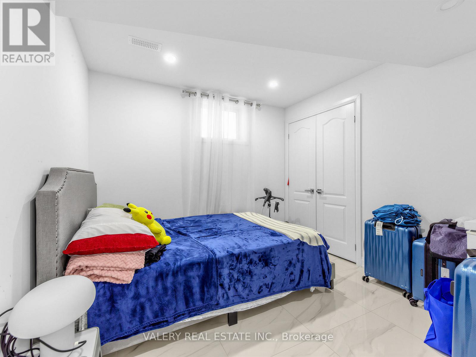
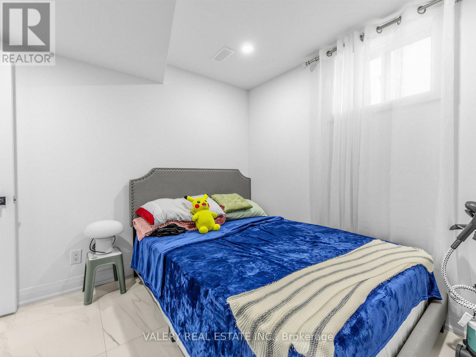
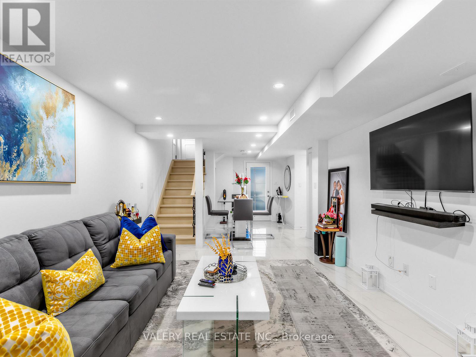
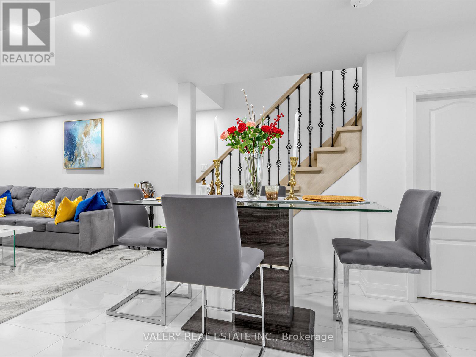
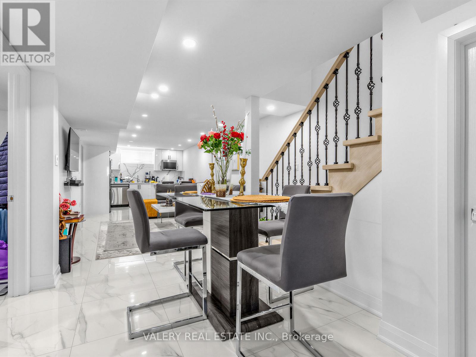
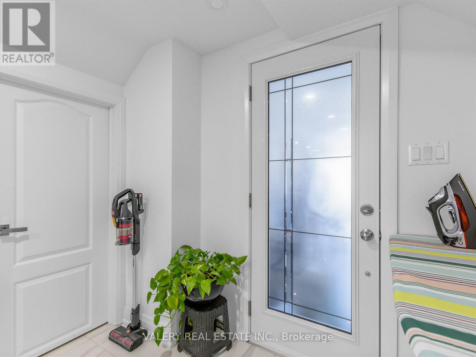
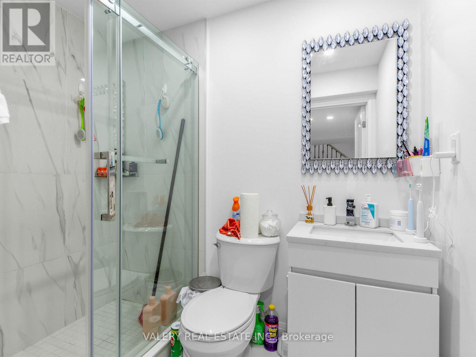
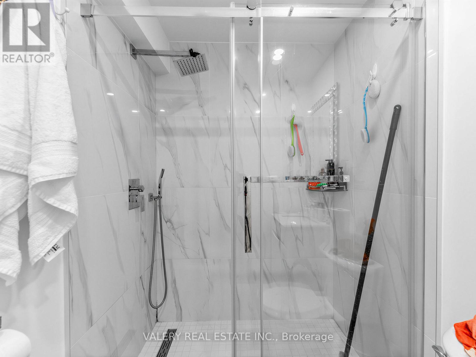
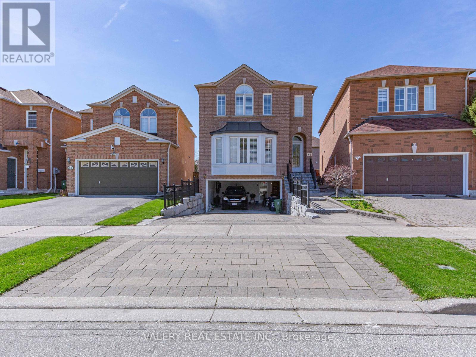
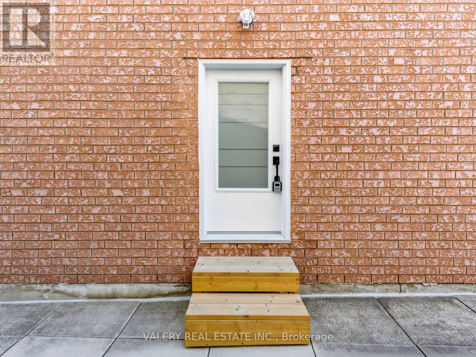
Beautifully renovated 2-bedroom basement apartment offering modern, condo-style living with exceptional functionality. This bright and inviting space features over 8-foot ceilings, sleek porcelain tile flooring, LED pot lights throughout, and a spacious open-concept living and dining area ideal for comfortable everyday living. The contemporary kitchen is thoughtfully designed with quartz countertops, a matching backsplash, a large window for natural light, and brand-new stainless steel appliances, including a fridge, stove, and dishwasher. A center island with breakfast bar seating adds both style and practicality. Enjoy the convenience of private ensuite laundry with a stacked washer and dryer. Both bedrooms are generously sized, each offering large windows and double closets. The stylish full bathroom features a glass-enclosed shower, while an additional storage area provides excellent flexibility and organization. Complete with a private side entrance and an entrance accessible through the garage for added ease of use, plus two available parking spaces. (id:28225)
This listing content provided by REALTOR.ca has been licensed by REALTOR® members of The Canadian Real Estate Association.
The trademarks MLS®, Multiple Listing Service® and the associated logos are owned by The Canadian Real Estate Association (CREA) and identify the quality of services provided by real estate professionals who are members of CREA.

Floor Plans
| Unit | Beds | Baths | Size | Rent |
|---|---|---|---|---|
| 2 Bedroom | 2 | 1 | 700.0 ft² | $1,995 |
Parking Information
- Garage parking
2 spots per unit
Features & Amenities
Unit Features
- Air Conditioning
Utilities Included
Explore Similar Rentals
Looking for rentals similar to 64 Moreau Trail in Toronto?
See All Similar RentalsSave Alert
Floor Plans
Parking Information
Features & Amenities
Utilities Included
About LOWER - 64 MOREAU TRAIL
MLS® Number: E13062790
Beautifully renovated 2-bedroom basement apartment offering modern, condo-style living with exceptional functionality. This bright and inviting space features over 8-foot ceilings, sleek porcelain tile flooring, LED pot lights throughout, and a spacious open-concept living and dining area ideal for comfortable everyday living. The contemporary kitchen is thoughtfully designed with quartz countertops, a matching backsplash, a large window for natural light, and brand-new stainless steel appliances, including a fridge, stove, and dishwasher. A center island with breakfast bar seating adds both style and practicality. Enjoy the convenience of private ensuite laundry with a stacked washer and dryer. Both bedrooms are generously sized, each offering large windows and double closets. The stylish full bathroom features a glass-enclosed shower, while an additional storage area provides excellent flexibility and organization. Complete with a private side entrance and an entrance accessible through the garage for added ease of use, plus two available parking spaces. (id:28225)
This listing content provided by REALTOR.ca has been licensed by REALTOR® members of The Canadian Real Estate Association.
The trademarks MLS®, Multiple Listing Service® and the associated logos are owned by The Canadian Real Estate Association (CREA) and identify the quality of services provided by real estate professionals who are members of CREA.
MLS® Number: E13062790
Beautifully renovated 2-bedroom basement apartment offering modern, condo-style living with exceptional functionality. This bright and inviting space features over 8-foot ceilings, sleek porcelain tile flooring, LED pot lights throughout, and a spacious open-concept living and dining area ideal for comfortable everyday living. The contemporary kitchen is thoughtfully designed with quartz countertops, a matching backsplash, a large window for natural light, and brand-new stainless steel appliances, including a fridge, stove, and dishwasher. A center island with breakfast bar seating adds both style and practicality. Enjoy the convenience of private ensuite laundry with a stacked washer and dryer. Both bedrooms are generously sized, each offering large windows and double closets. The stylish full bathroom features a glass-enclosed shower, while an additional storage area provides excellent flexibility and organization. Complete with a private side entrance and an entrance accessible through the garage for added ease of use, plus two available parking spaces. (id:28225)
This listing content provided by REALTOR.ca has been licensed by REALTOR® members of The Canadian Real Estate Association.
The trademarks MLS®, Multiple Listing Service® and the associated logos are owned by The Canadian Real Estate Association (CREA) and identify the quality of services provided by real estate professionals who are members of CREA.
Neighbourhood Score & Commute Time
Open House Dates
Save Alert