594 Birchmount Road house — LOWER - 594 BIRCHMOUNT ROAD, Toronto ON (2.0-Bedroom)
$2,400
594 Birchmount Road, Lower, Toronto, ON M1K 1P9- 2 Bed
- 2 Bath
- 700 FT²
- Parking
Summary
594 Birchmount Road is a house for rent in Toronto, ON. It has 1 unit. Units have 2 bedrooms. Units have 2 bathrooms.
About LOWER - 594 BIRCHMOUNT ROAD
MLS® Number: E13532198
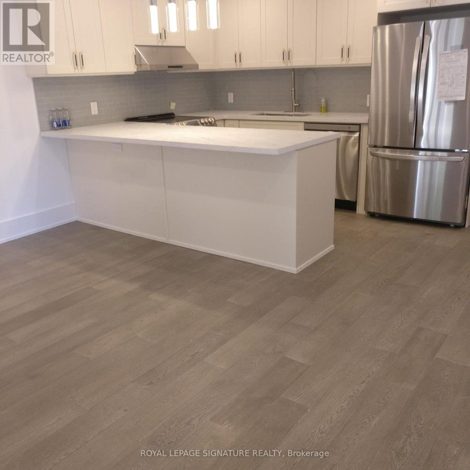
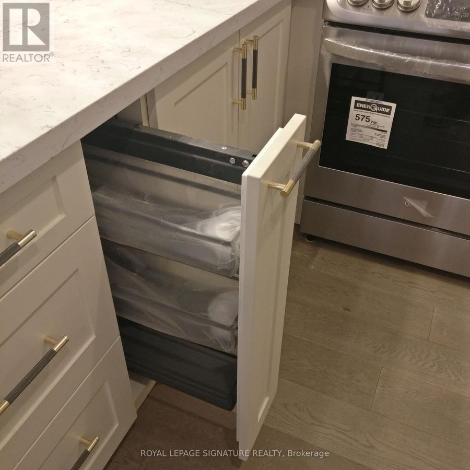
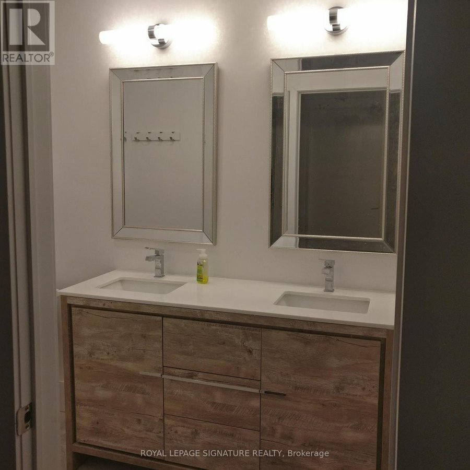
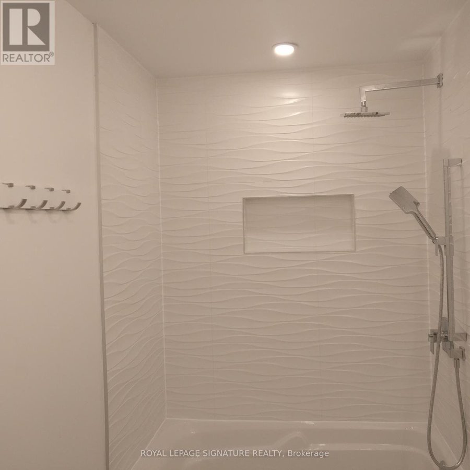
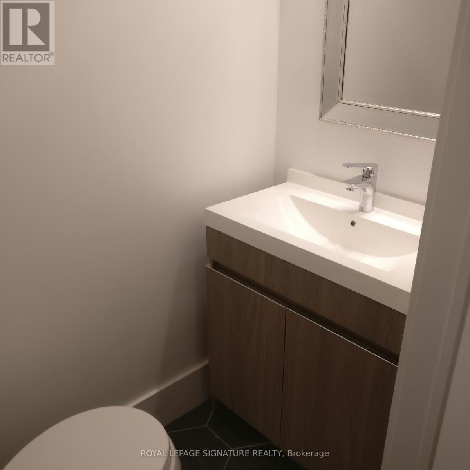
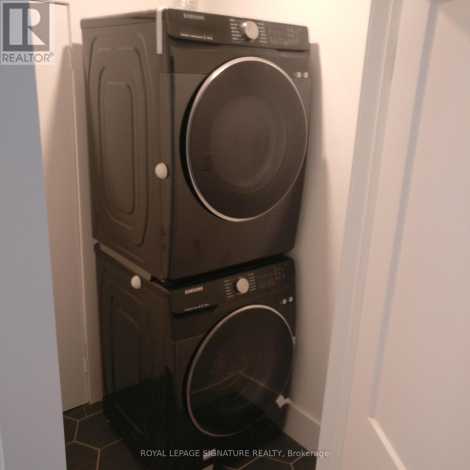
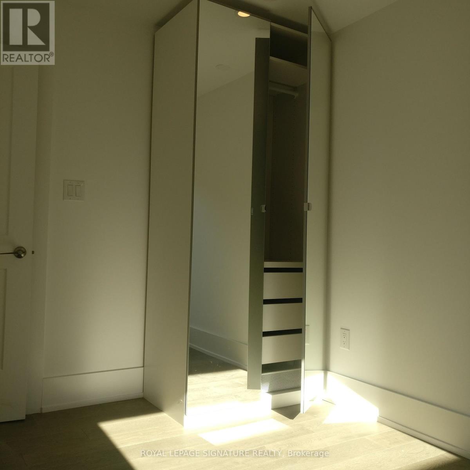
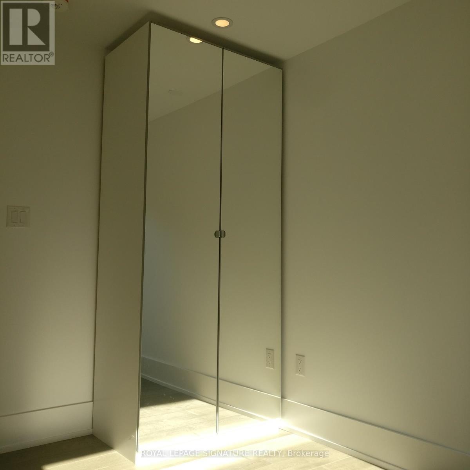
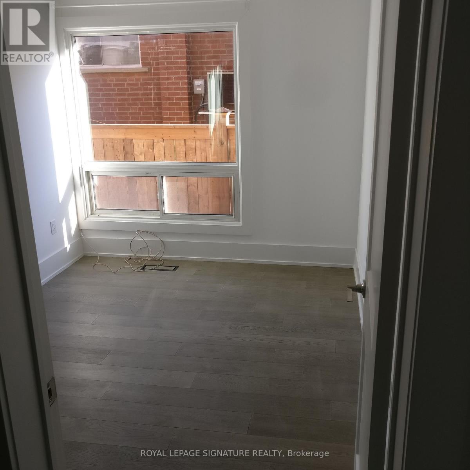
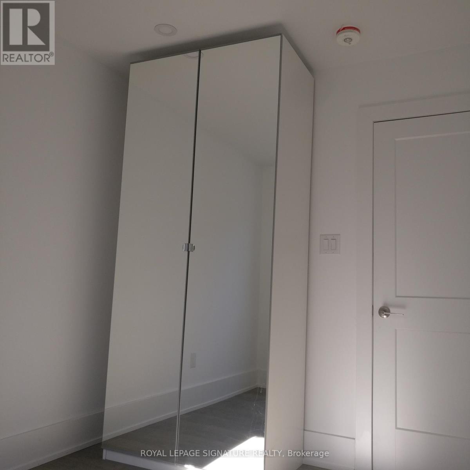
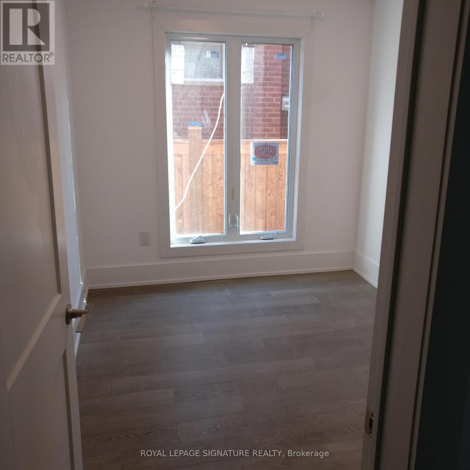
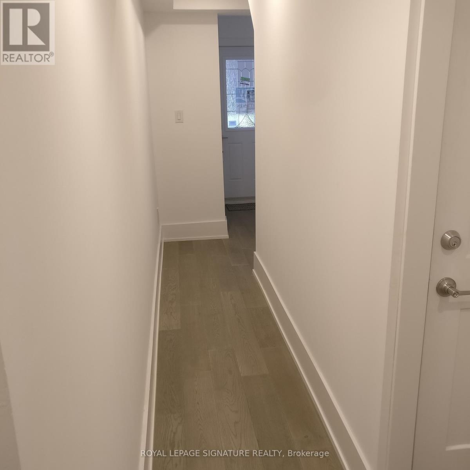
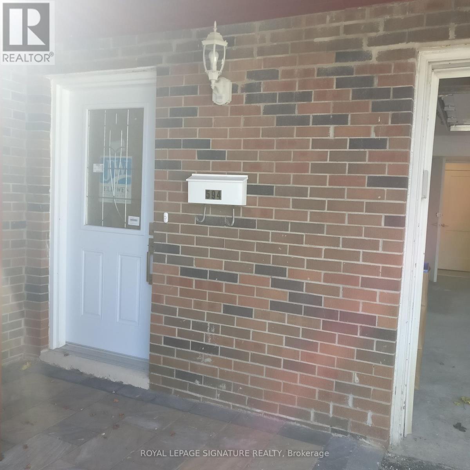
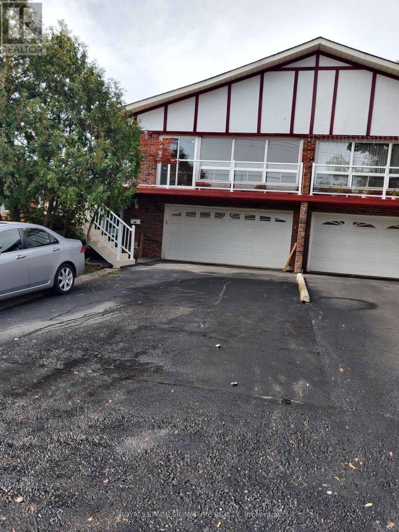
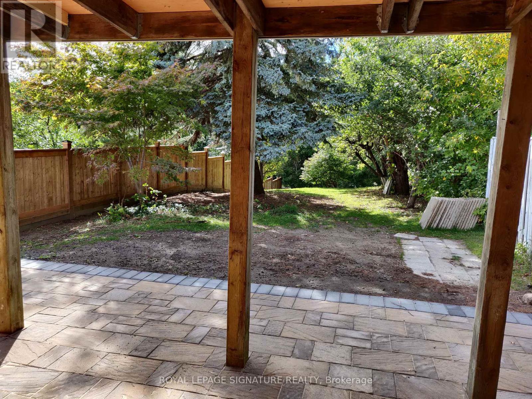
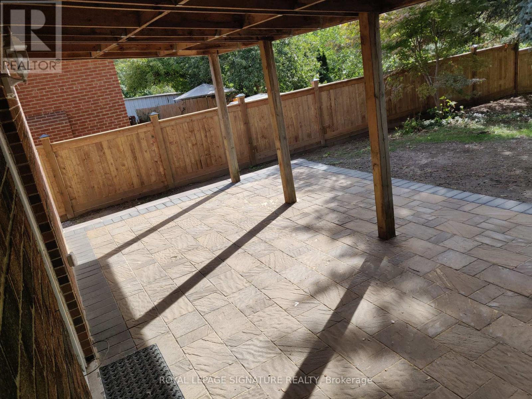
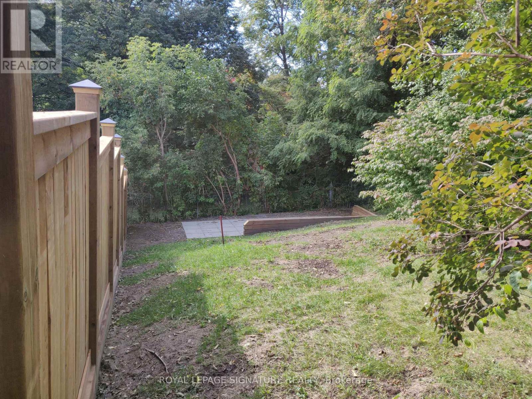
Beautiful 2 bedroom 2 bath suite with extra large backyard. Recently renovated above ground+900sq. t suite with 2 bedroom, 1.5 bathroom for lease. Suite is private self-contained w/separate entrance. Great location, 950m walking distance to Warden subway; 2min walk tointersection with 5 TTC bus routes; walking distance to schools; minutes to multiplegroceries and Eglinton LRT. Features include spacious kitchen (new ss appl- large fridge, dw &stove); full size private ensuite laundry and 2 bedrooms w/ built-in closets. New hardwoodfloors.Say goodbye to dark basements with small windows. Great lighting with several floor-toceiling large windows for morning and afternoon sunlight.Parking includes extra long drivewaywith shared double garage.150sq.ft shared backyard includes personal patio space overlookingonto city park. (id:28225)
- Canopy
- Garage door opener remote(s)
- Water Heater
This listing content provided by REALTOR.ca has been licensed by REALTOR® members of The Canadian Real Estate Association.
The trademarks MLS®, Multiple Listing Service® and the associated logos are owned by The Canadian Real Estate Association (CREA) and identify the quality of services provided by real estate professionals who are members of CREA.

Floor Plans
| Unit | Beds | Baths | Size | Rent |
|---|---|---|---|---|
| 2 Bedroom | 2 | 2 | 700.0 ft² | $2,400 |
Parking Information
- Garage parking
4 spots per unit
Features & Amenities
Unit Features
- Air Conditioning
Utilities Included
Explore Similar Rentals
Looking for rentals similar to 594 Birchmount Road in Toronto?
See All Similar RentalsSave Alert
Floor Plans
Parking Information
Features & Amenities
Utilities Included
About LOWER - 594 BIRCHMOUNT ROAD
MLS® Number: E13532198
Beautiful 2 bedroom 2 bath suite with extra large backyard. Recently renovated above ground+900sq. t suite with 2 bedroom, 1.5 bathroom for lease. Suite is private self-contained w/separate entrance. Great location, 950m walking distance to Warden subway; 2min walk tointersection with 5 TTC bus routes; walking distance to schools; minutes to multiplegroceries and Eglinton LRT. Features include spacious kitchen (new ss appl- large fridge, dw &stove); full size private ensuite laundry and 2 bedrooms w/ built-in closets. New hardwoodfloors.Say goodbye to dark basements with small windows. Great lighting with several floor-toceiling large windows for morning and afternoon sunlight.Parking includes extra long drivewaywith shared double garage.150sq.ft shared backyard includes personal patio space overlookingonto city park. (id:28225)
- Canopy
- Garage door opener remote(s)
- Water Heater
This listing content provided by REALTOR.ca has been licensed by REALTOR® members of The Canadian Real Estate Association.
The trademarks MLS®, Multiple Listing Service® and the associated logos are owned by The Canadian Real Estate Association (CREA) and identify the quality of services provided by real estate professionals who are members of CREA.
MLS® Number: E13532198
Beautiful 2 bedroom 2 bath suite with extra large backyard. Recently renovated above ground+900sq. t suite with 2 bedroom, 1.5 bathroom for lease. Suite is private self-contained w/separate entrance. Great location, 950m walking distance to Warden subway; 2min walk tointersection with 5 TTC bus routes; walking distance to schools; minutes to multiplegroceries and Eglinton LRT. Features include spacious kitchen (new ss appl- large fridge, dw &stove); full size private ensuite laundry and 2 bedrooms w/ built-in closets. New hardwoodfloors.Say goodbye to dark basements with small windows. Great lighting with several floor-toceiling large windows for morning and afternoon sunlight.Parking includes extra long drivewaywith shared double garage.150sq.ft shared backyard includes personal patio space overlookingonto city park. (id:28225)
- Canopy
- Garage door opener remote(s)
- Water Heater
This listing content provided by REALTOR.ca has been licensed by REALTOR® members of The Canadian Real Estate Association.
The trademarks MLS®, Multiple Listing Service® and the associated logos are owned by The Canadian Real Estate Association (CREA) and identify the quality of services provided by real estate professionals who are members of CREA.
Neighbourhood Score & Commute Time
Open House Dates
Save Alert