9 Spadina Avenue condo — Toronto, ON (2.0-Bedroom)
$2,900
9 Spadina Avenue, 618, Toronto, ON M5V 3V5- 2 Bed
- 1 Bath
- 686 FT²
- Pet Friendly
Summary
9 Spadina Avenue is a condo for rent in Toronto, ON. It has 1 unit. Units have 2 bedrooms. Units have 1 bathroom.
About 9 Spadina Avenue
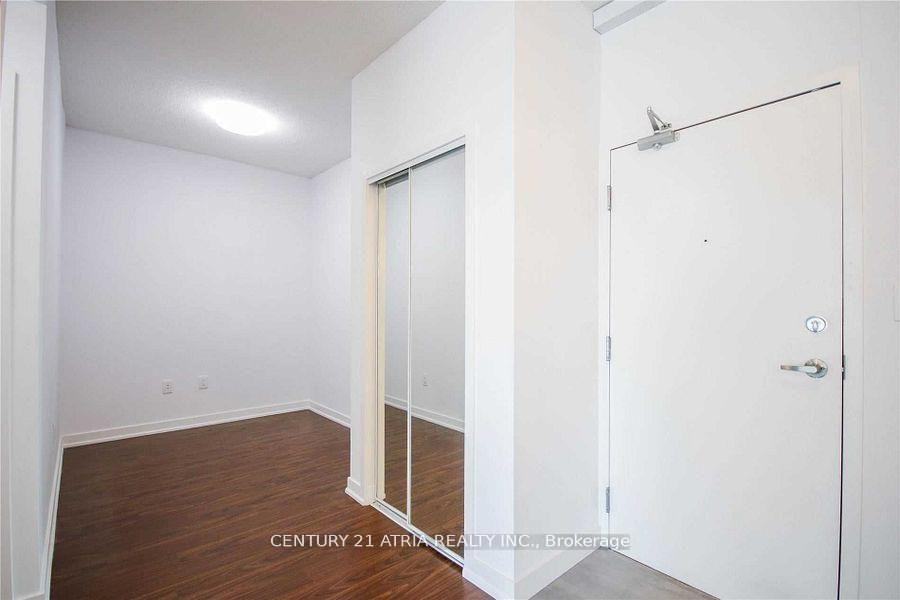
🏙️ Luxury Living with a 30,000 Sq. Ft. Super Club | $2,900/Month
💰 All Utilities Included
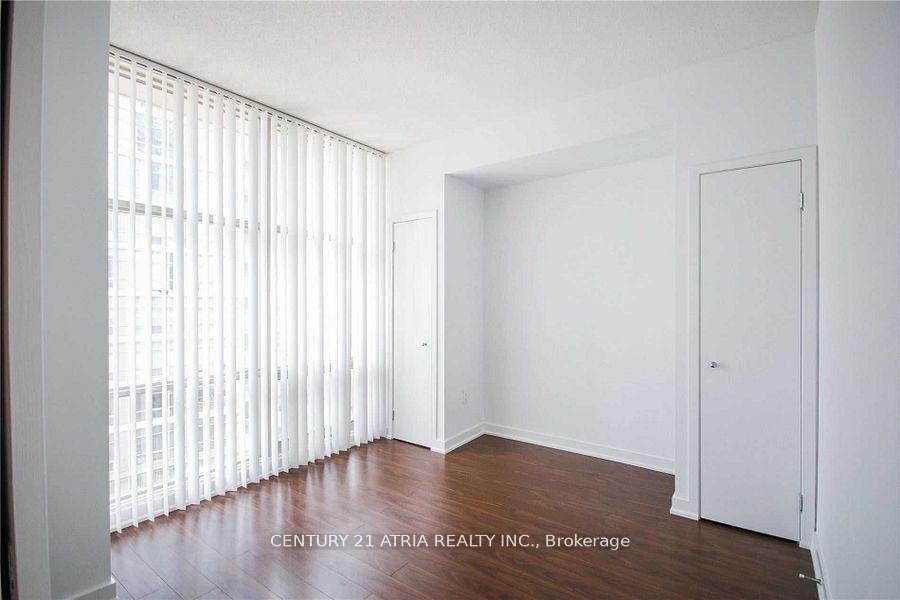
🛏️ 1 Bedroom + Den
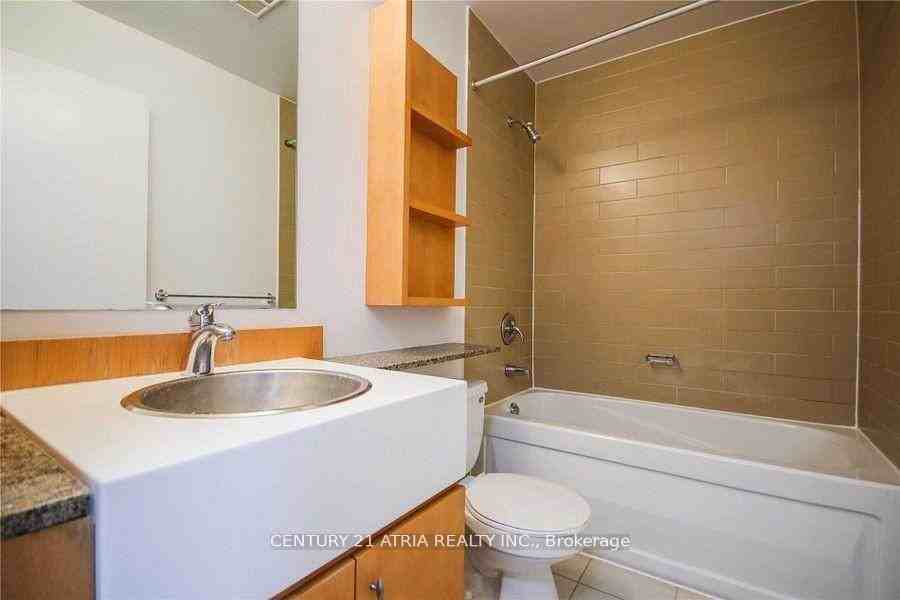
🛁 1 Bathroom
🚗 1 Parking + 1 Locker
📐 ~686 Sq. Ft.
📆 Move-in: August 1, 2026
✨ Highlights
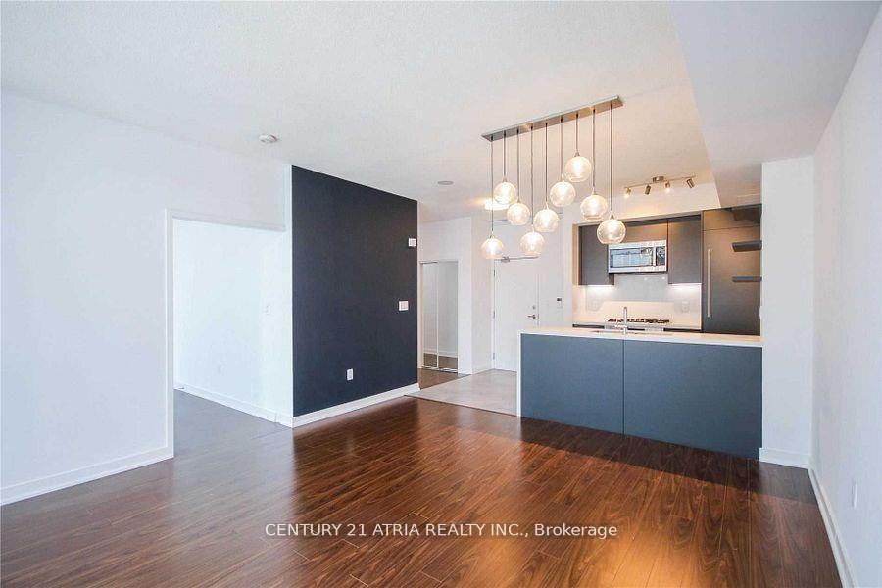
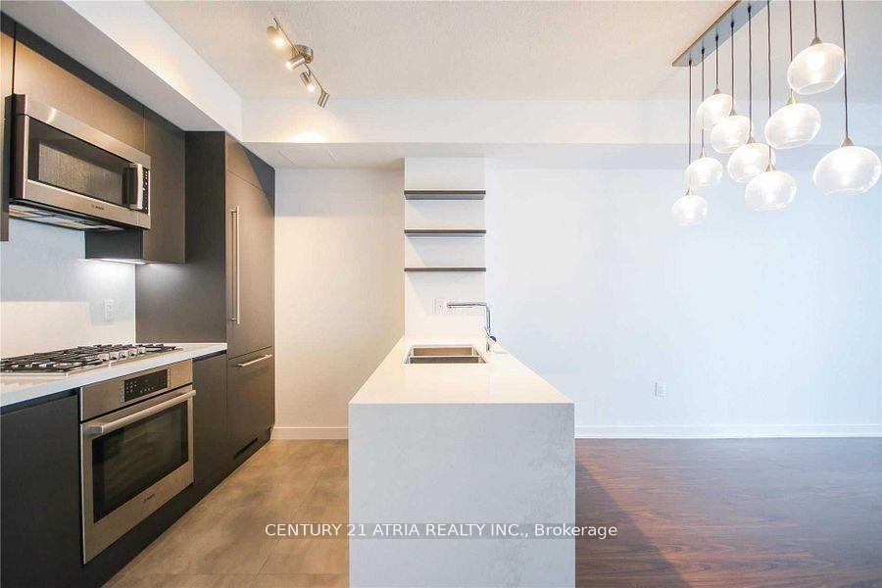
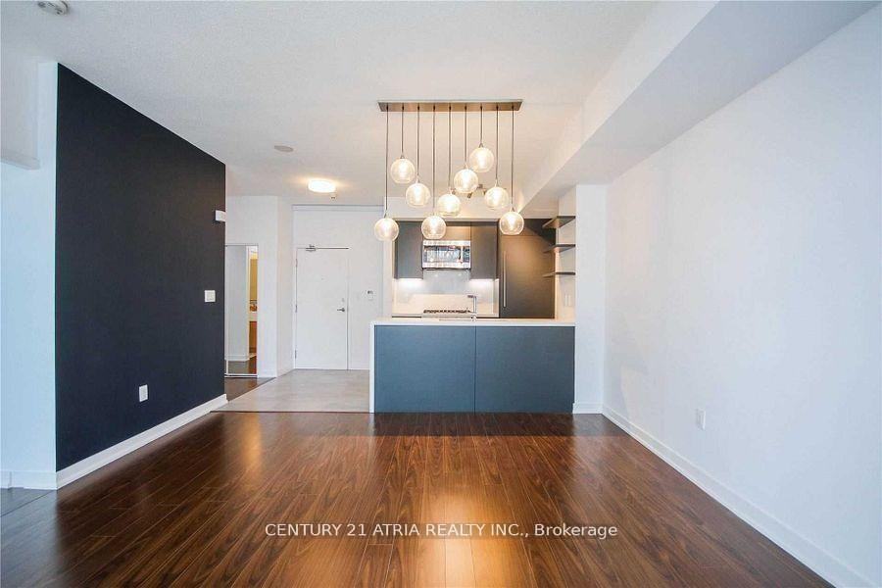
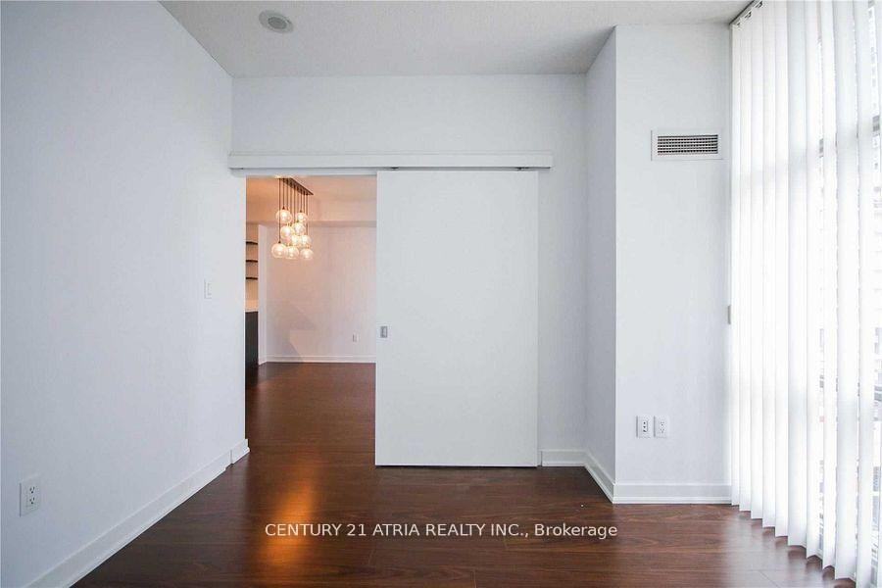
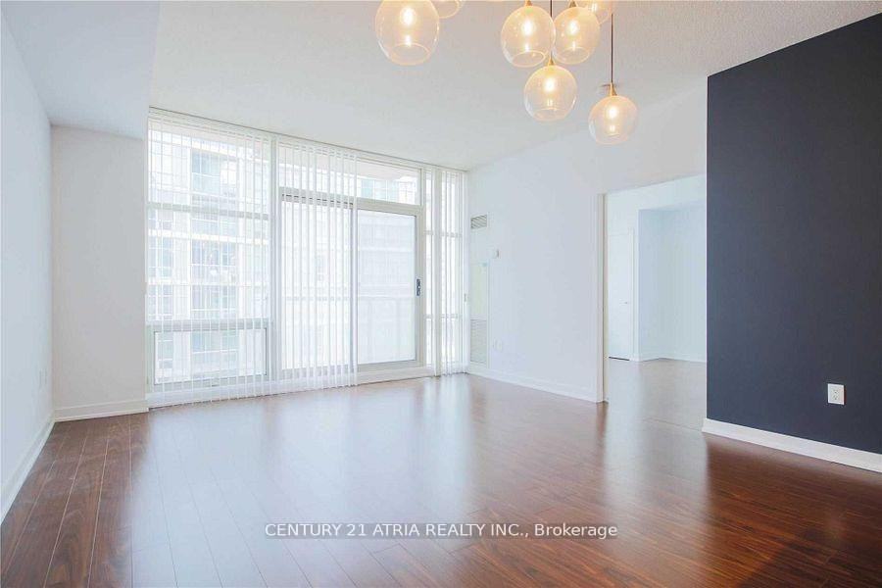
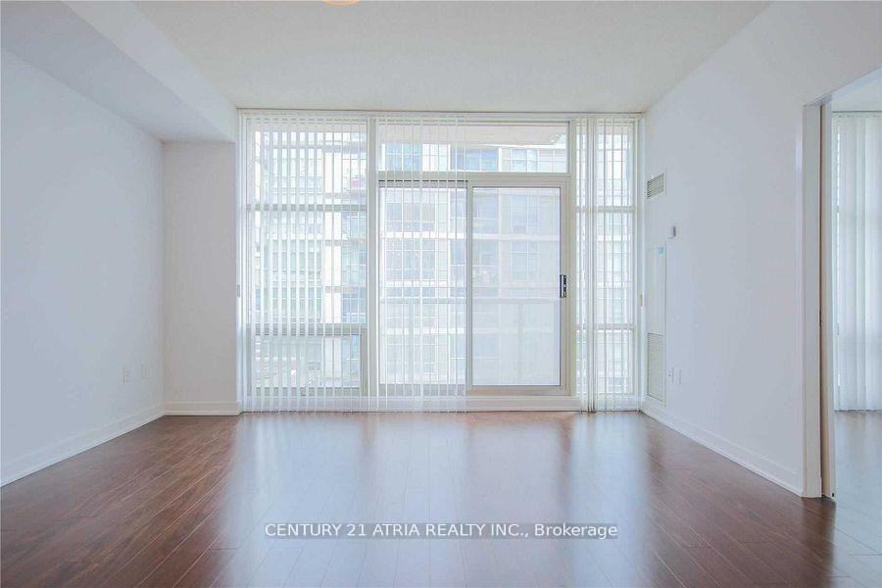
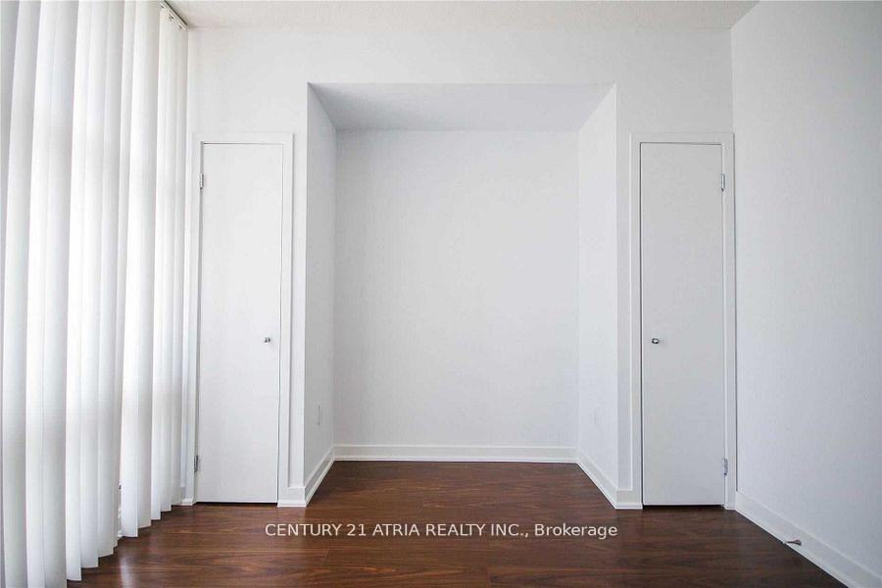
✔️ Bright extra-wide open-concept layout
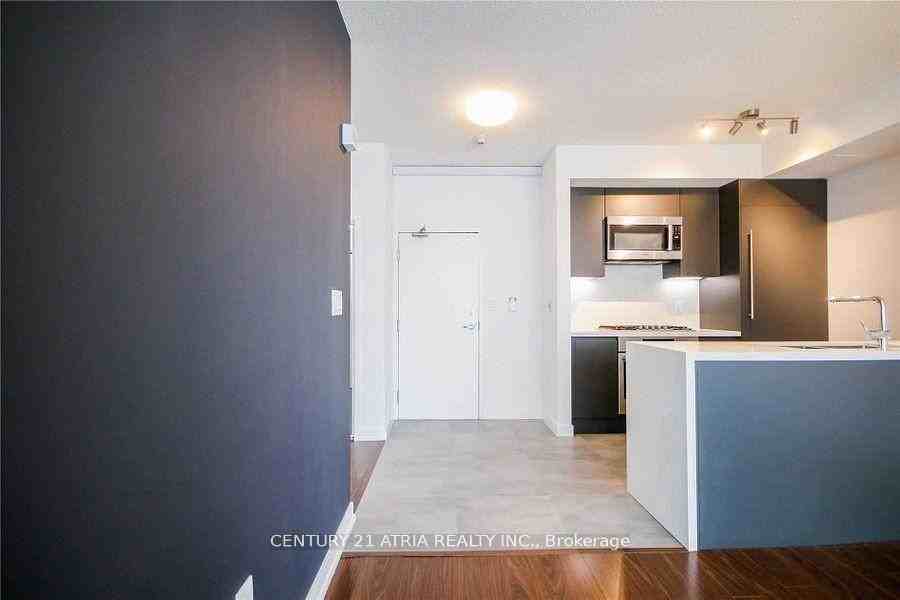
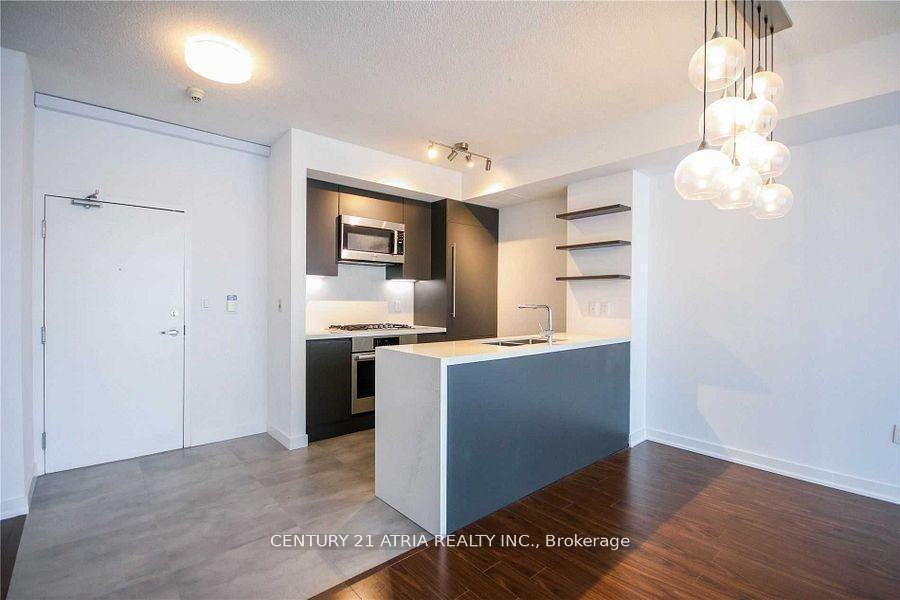
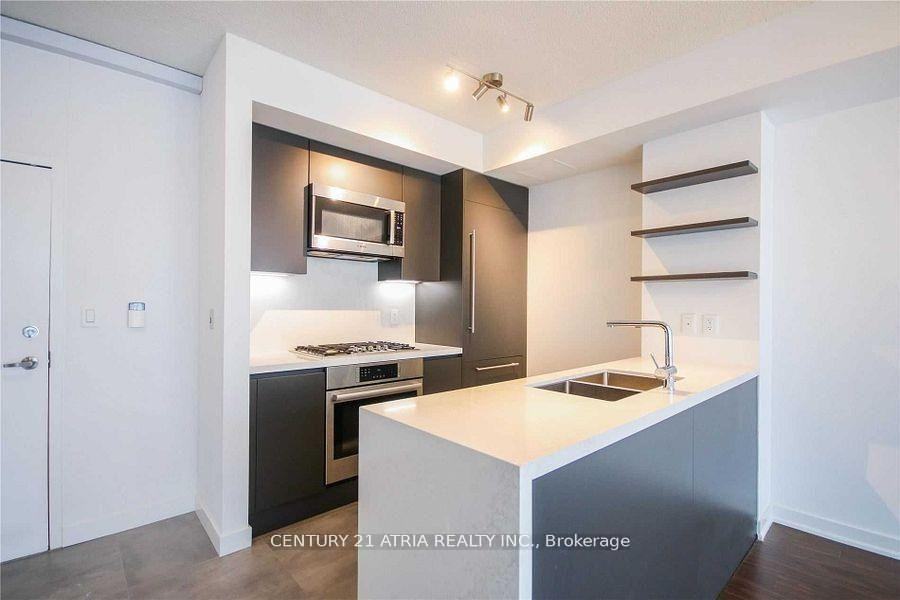
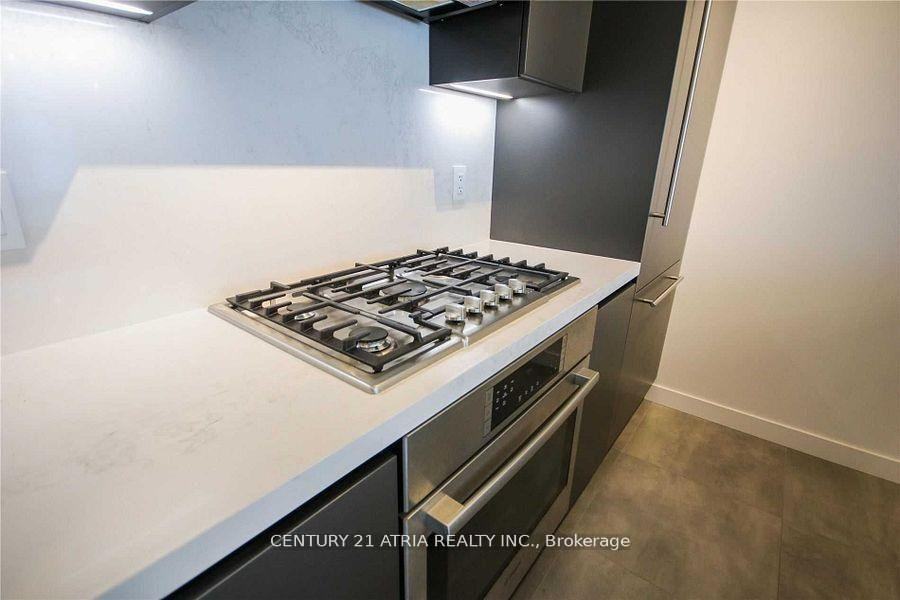
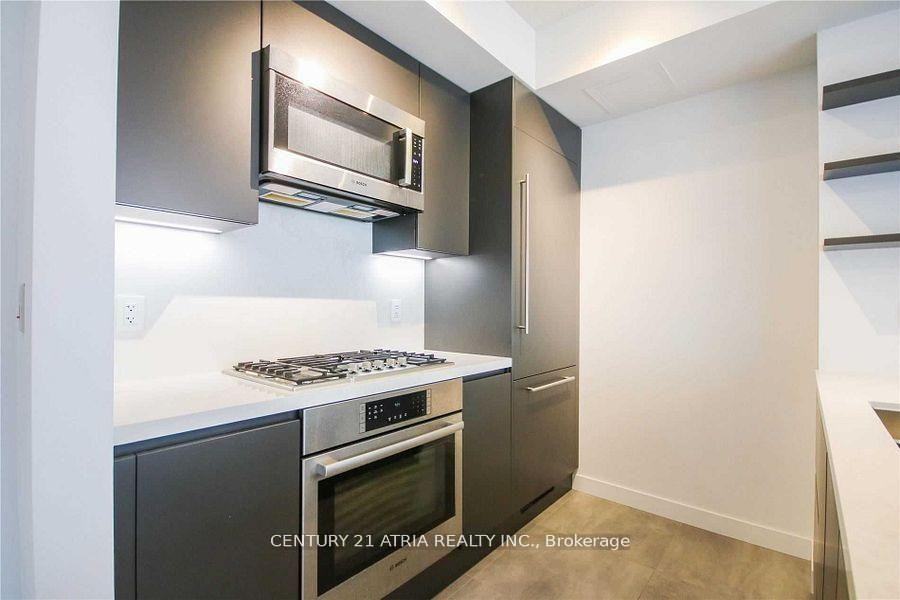
✔️ Renovated designer kitchen with premium appliances
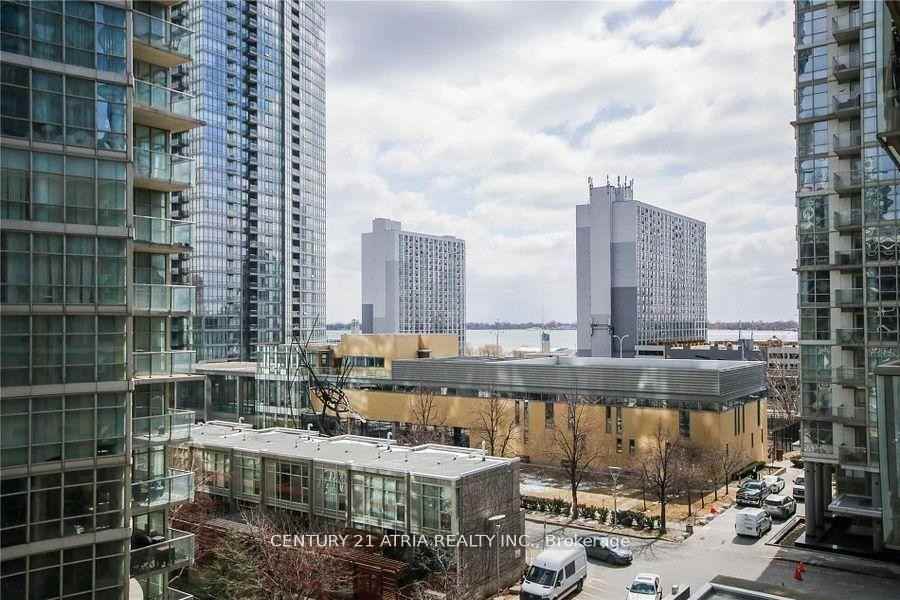
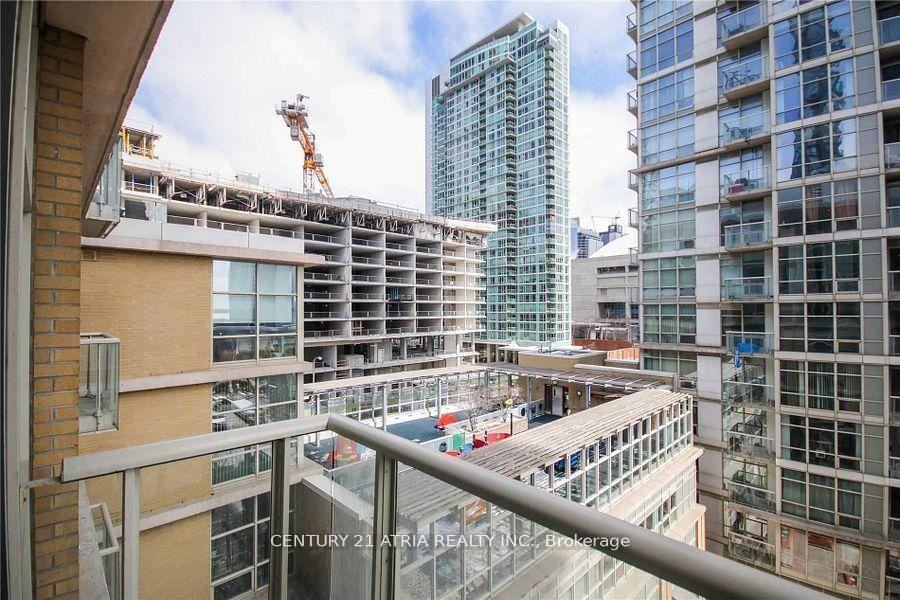
✔️ Quiet courtyard views
✔️ Boutique low-rise building with fewer elevators and less waiting
✔️ Parking located conveniently across from the elevators
✔️ All utilities included
🏢 Enjoy exclusive access to a 30,000 sq. ft. Super Club featuring premium fitness, recreation, and social amenities.
📍 Minutes from downtown with easy access to shopping, restaurants, everyday essentials, and major highways.
📲 Message "LEASE" for more photos or to book your private showing.
✨ Looking for something else? Send me your budget + preferred area, and I'll help you find the perfect place.
- Central Heat
Floor Plans
| Unit | Beds | Baths | Size | Rent |
|---|---|---|---|---|
| 2 Bedroom | 2 | 1 | 686.0 ft² | $2,900 |
Parking Information
No information available
Features & Amenities
Building Features
- Concierge
- Rooftop Deck
- On-Site Maintenance
- Swimming Pool
- Laundry Facilities
- Parking - Garage
- Package Service
- Party Room
- Elevator
- Secured Access
- On-site Management
Nearby
- Gym
Other
- Business Center
Unit Features
- Flooring - Hardwood
- Dishwasher
- Balcony
- Air Conditioning
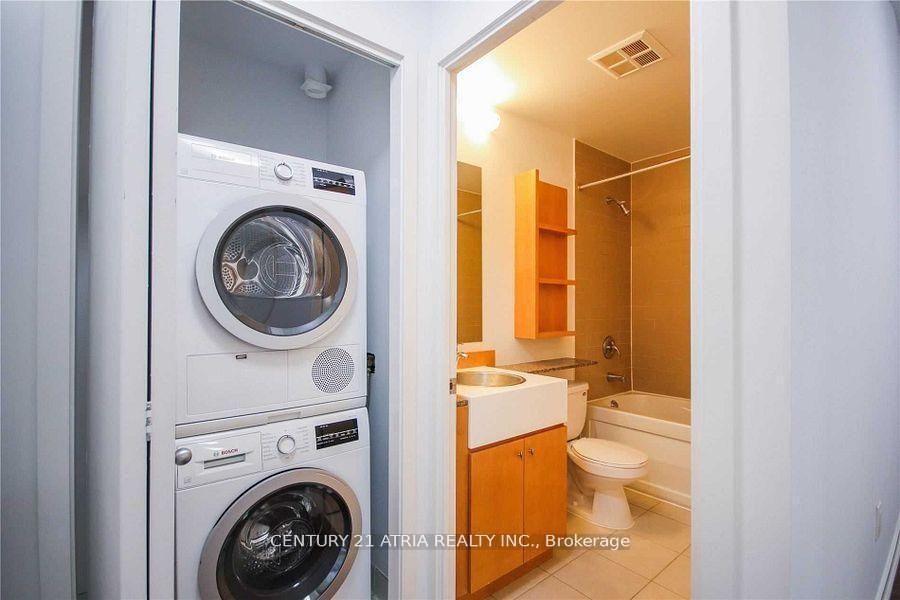
- Ensuite Laundry
- Walk-in Closet
- Outdoor Space
- High Ceilings
- Storage
- Parking
- Wheelchair Access
Utilities Included
Explore Similar Rentals
Looking for rentals similar to 9 Spadina Avenue in Toronto?
See All Similar RentalsSave Alert
Floor Plans
Parking Information
Features & Amenities
Utilities Included
About 9 Spadina Avenue
🏙️ Luxury Living with a 30,000 Sq. Ft. Super Club | $2,900/Month
💰 All Utilities Included
🛏️ 1 Bedroom + Den
🛁 1 Bathroom
🚗 1 Parking + 1 Locker
📐 ~686 Sq. Ft.
📆 Move-in: August 1, 2026
✨ Highlights
✔️ Bright extra-wide open-concept layout
✔️ Renovated designer kitchen with premium appliances
✔️ Quiet courtyard views
✔️ Boutique low-rise building with fewer elevators and less waiting
✔️ Parking located conveniently across from the elevators
✔️ All utilities included
🏢 Enjoy exclusive access to a 30,000 sq. ft. Super Club featuring premium fitness, recreation, and social amenities.
📍 Minutes from downtown with easy access to shopping, restaurants, everyday essentials, and major highways.
📲 Message "LEASE" for more photos or to book your private showing.
✨ Looking for something else? Send me your budget + preferred area, and I'll help you find the perfect place.
- Central Heat
🏙️ Luxury Living with a 30,000 Sq. Ft. Super Club | $2,900/Month
💰 All Utilities Included
🛏️ 1 Bedroom + Den
🛁 1 Bathroom
🚗 1 Parking + 1 Locker
📐 ~686 Sq. Ft.
📆 Move-in: August 1, 2026
✨ Highlights
✔️ Bright extra-wide open-concept layout
✔️ Renovated designer kitchen with premium appliances
✔️ Quiet courtyard views
✔️ Boutique low-rise building with fewer elevators and less waiting
✔️ Parking located conveniently across from the elevators
✔️ All utilities included
🏢 Enjoy exclusive access to a 30,000 sq. ft. Super Club featuring premium fitness, recreation, and social amenities.
📍 Minutes from downtown with easy access to shopping, restaurants, everyday essentials, and major highways.
📲 Message "LEASE" for more photos or to book your private showing.
✨ Looking for something else? Send me your budget + preferred area, and I'll help you find the perfect place.
- Central Heat
Neighbourhood Score & Commute Time
Open House Dates
Save Alert