9 Canfield Place apartment — Toronto, ON (3.0-Bedroom)
$6,450
9 Canfield Place, Toronto, ON M3B 2V6- 3 Bed
- 5 Bath
- 4000 FT²
- Pet Friendly
Summary
9 Canfield Place is an apartment for rent in Toronto, ON. It has 1 unit. Units have 3 bedrooms. Units have 5 bathrooms.
About 9 Canfield Place
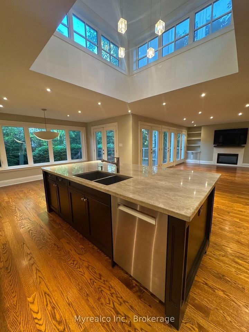
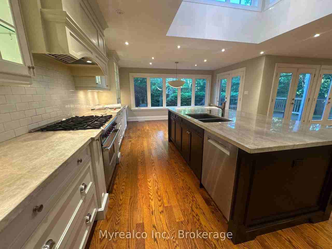
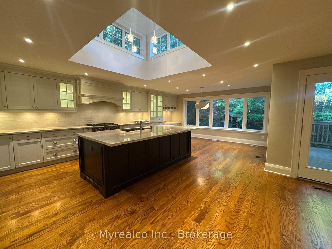
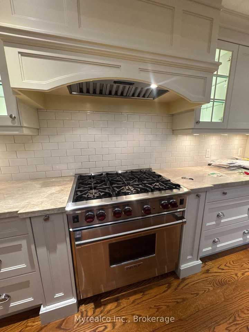
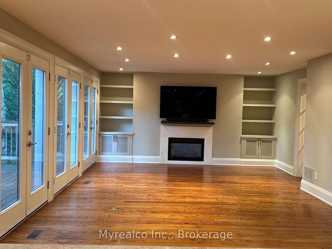
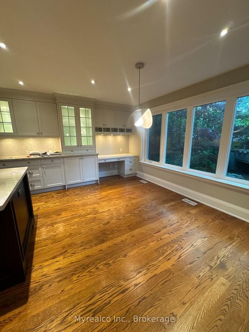
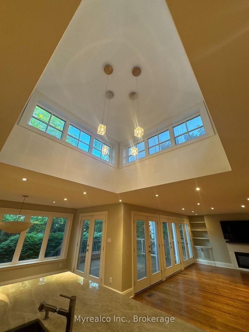
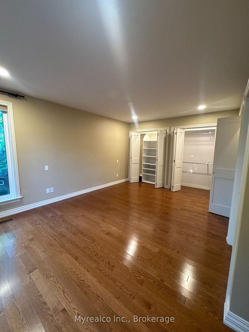
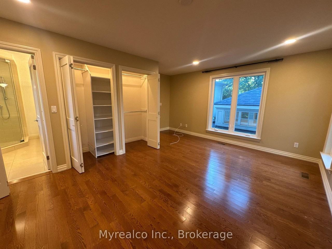
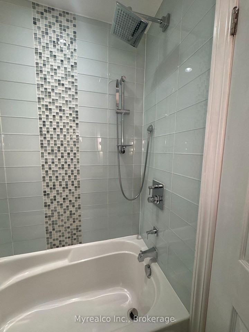
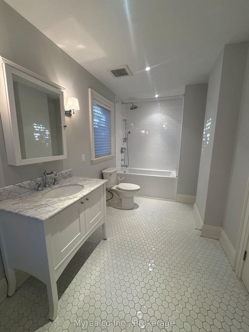
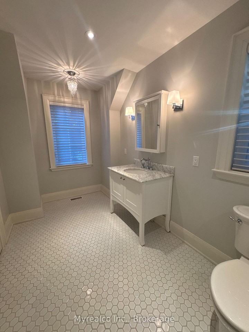
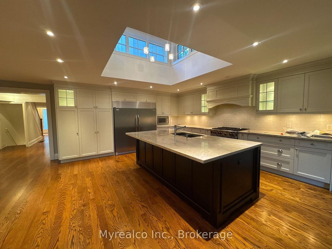
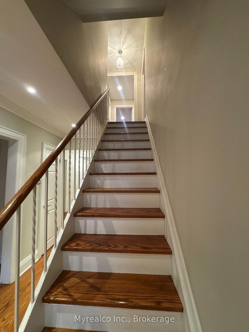
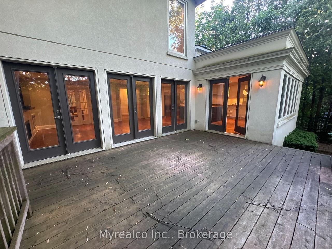
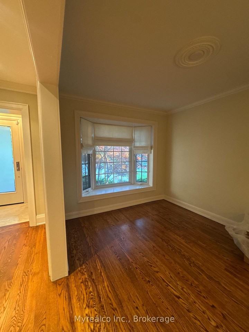
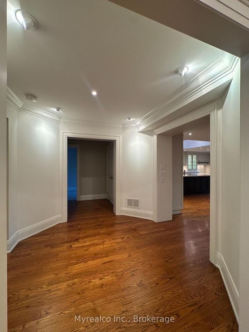
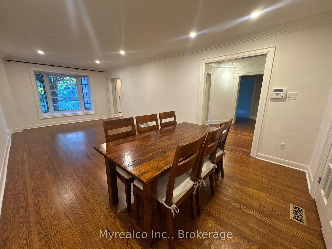
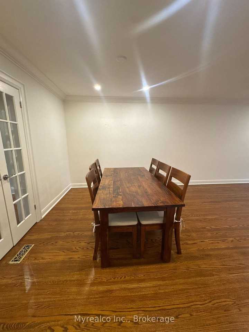
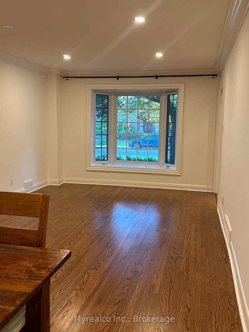
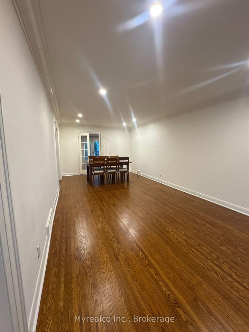
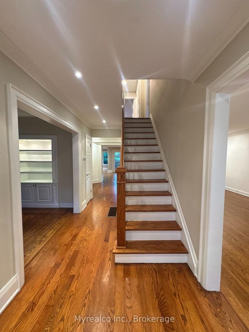
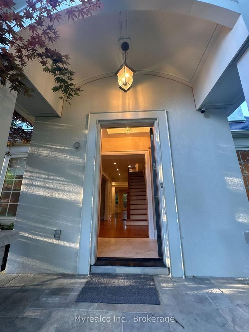
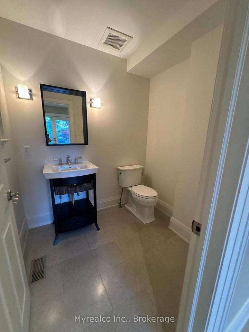
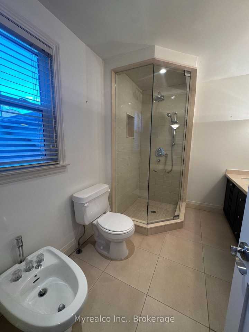
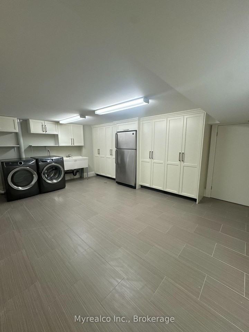
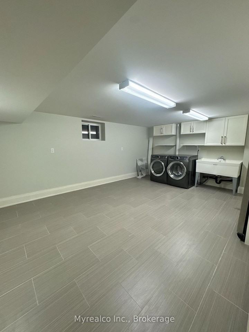
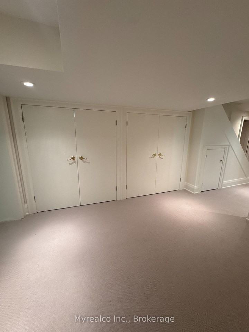
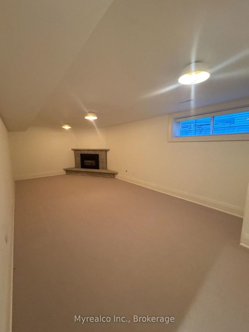
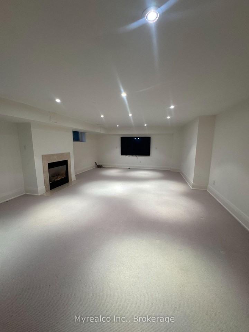
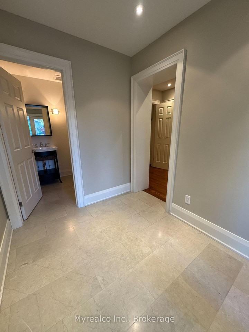
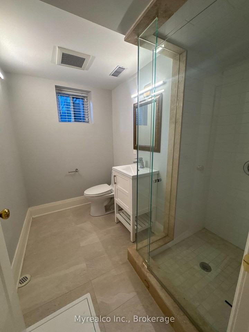
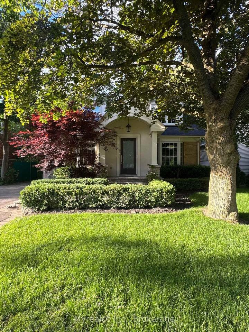
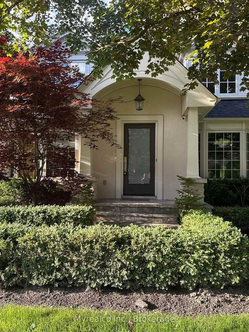
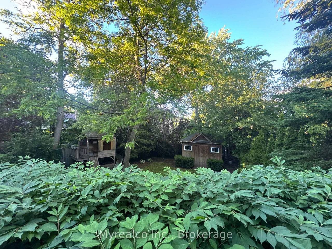
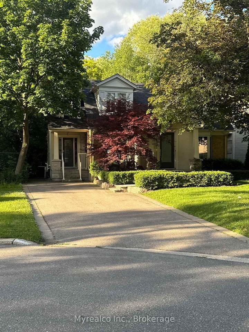
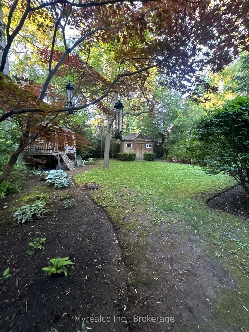
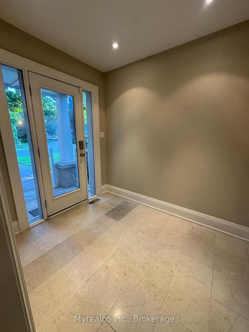
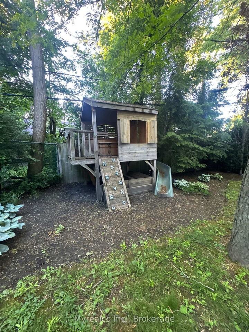
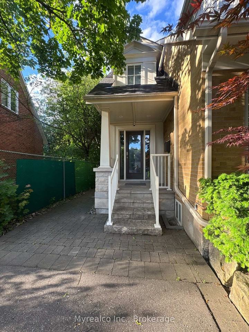
Welcome to an exceptional rental opportunity on a quiet cul-de-sac in the sought-after Banbury-Don Mills community's family oriented neighbourhood. Offering over 4,000 sq. ft. of finished living space (including basement), this detached residence provides generous room for comfortable family living, working from home and entertaining. The main floor features formal living and dining room, a private office, and an impressive rear addition with a bright family room and a spacious eat-in kitchen centred around a large island. A distinctive cupola fills the kitchen with natural light, while multiple walkouts create a seamless connection to the deck and private backyard. Upstairs are three well-proportioned bedrooms, including a spacious primary retreat, while the finished lower level offers a fourth bedroom, recreation room with fireplace, full bathroom, large laundry area and excellent storage. The fully fenced backyard is ideal for families with children and features a charming playhouse/treehouse for hours of outdoor enjoyment. Surrounded by mature trees at both the front and rear, the property feels calm, private and secure, creating a peaceful setting where children can play and adults can unwind after a long day. Hardwood flooring, built-in features, multiple fireplaces and elegant architectural details add warmth and character throughout. Close to Edwards Gardens, Toronto Botanical Garden, parks, schools, shopping, restaurants and everyday conveniences at CF Shops at Don Mills, with easy access to TTC routes and major roadways. A rare lease offering combining space, privacy, family-friendly outdoor living and an outstanding North York location.
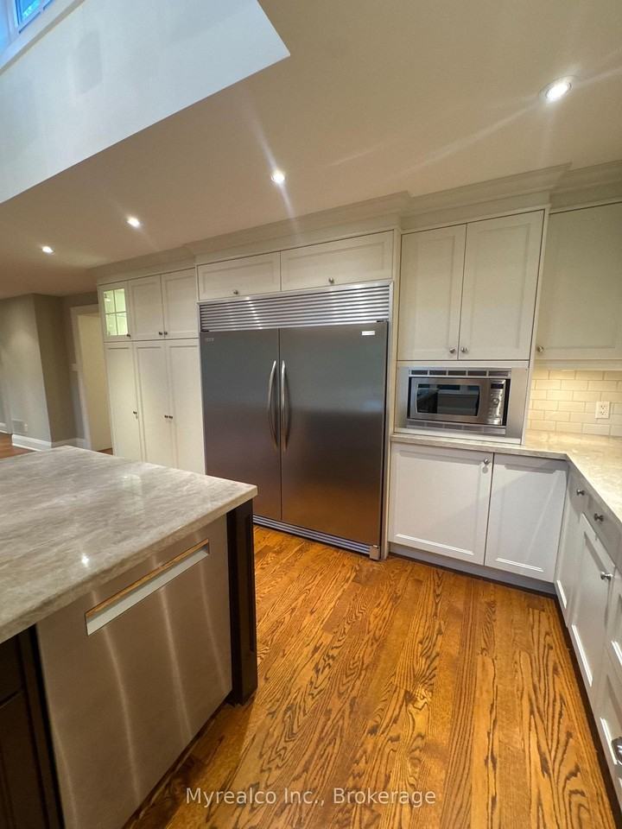
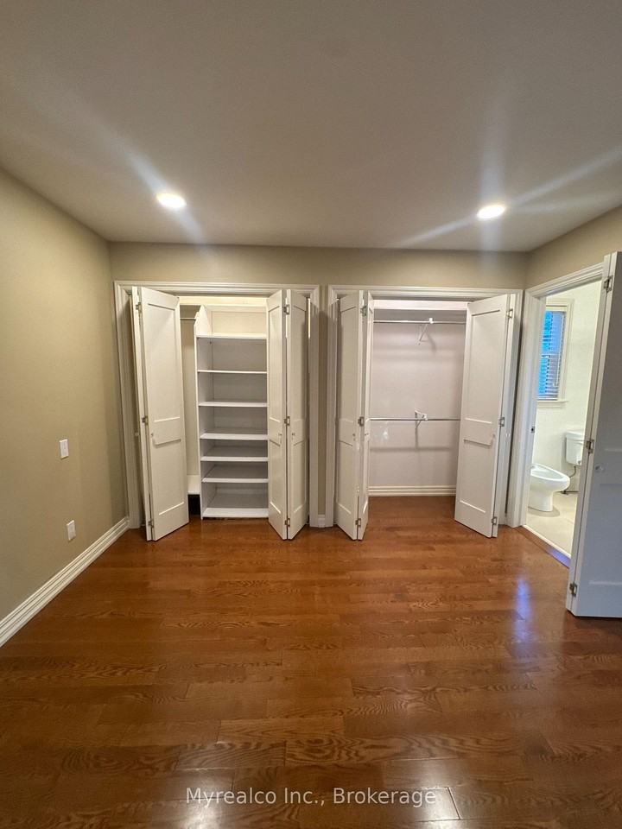
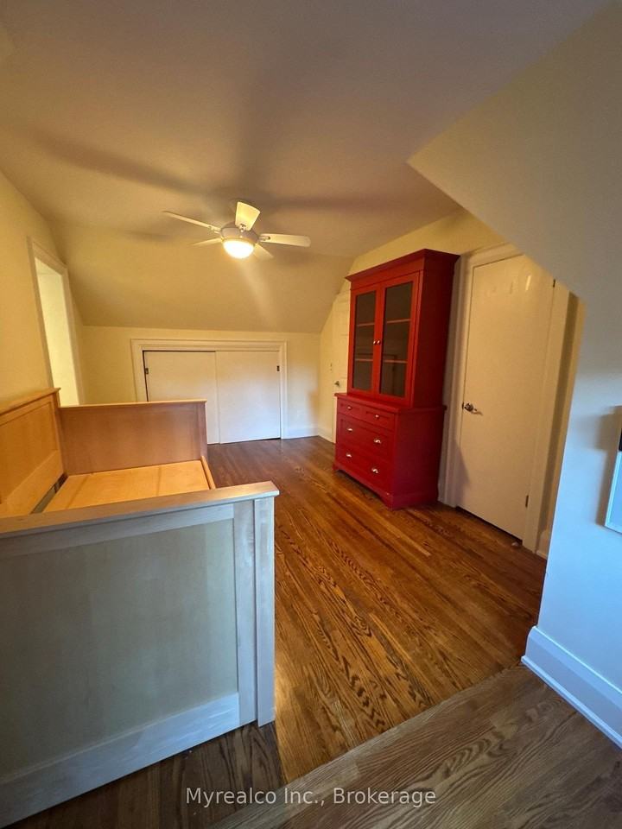
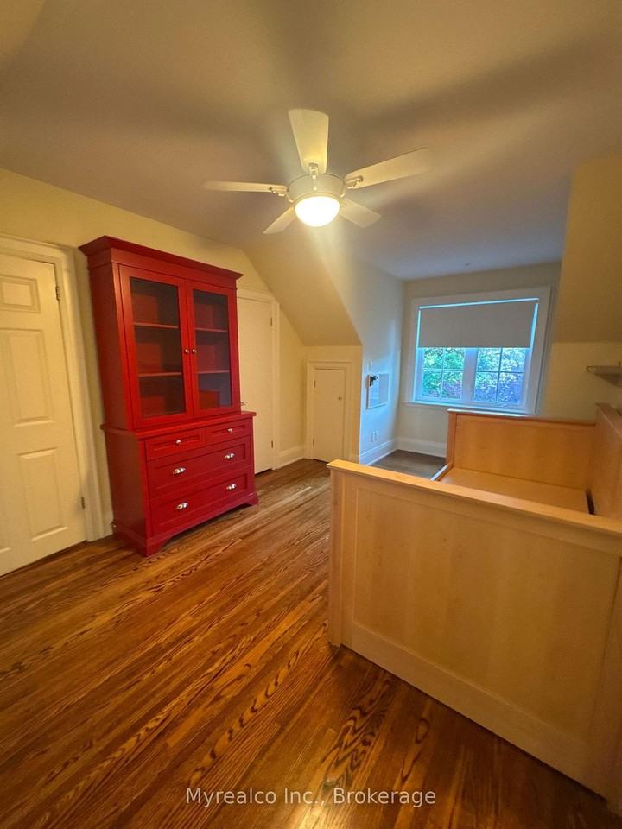
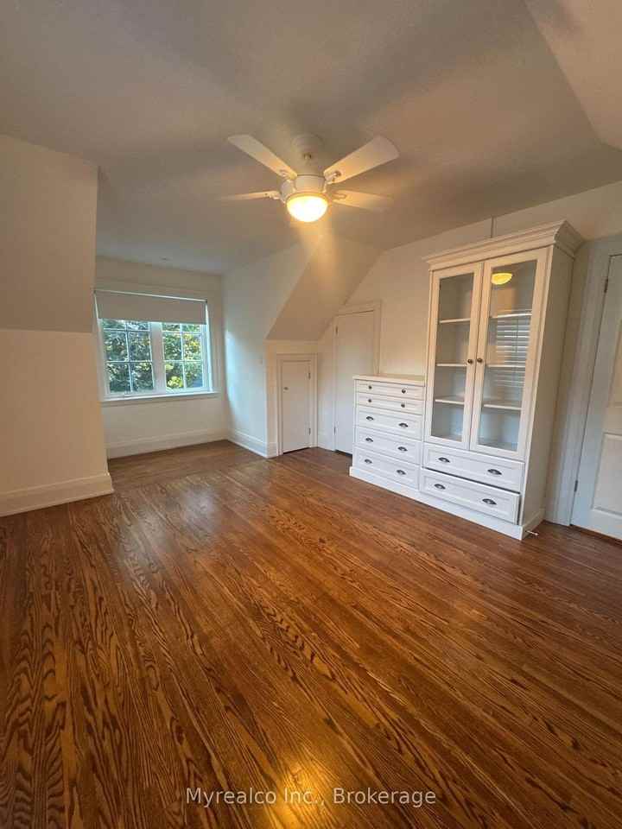
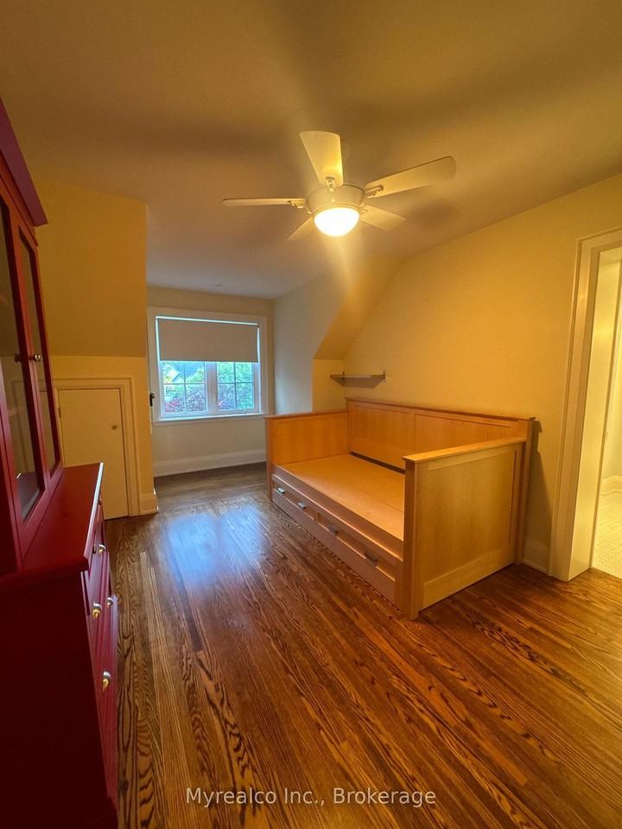
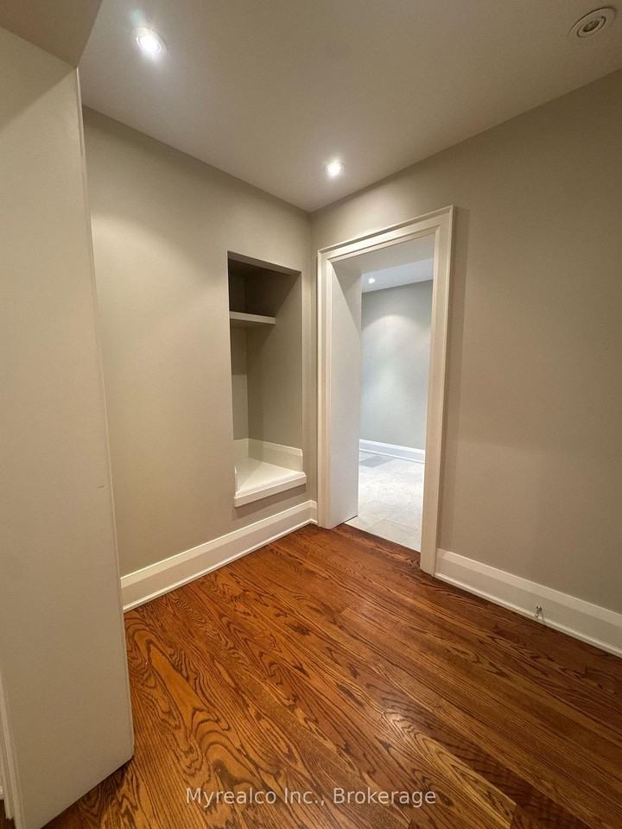
Inclusions: 2 stainless steel Fridges, 6 burner gas stove, washer, dryer, B/I dishwasher, Microwave, rangehood, Built-in day bed and red cabinetry in the second bedroom. Built in cabinetry in third bedroom, existing electric light fixtures, gas fireplaces, dining table with chairs, 2 wall mount TVs, all existing built-in cabinetry
Courtesy of: SANJEEV MANOCHA, Myrealco Inc., BROKERAGE
List Brokerage
Tina Karimzadeh
Sales Representative
The Real Estate Office Inc.
www tinakrealty com
****
42 Fort York Blvd, Toronto, ON M5V
- Central Heat
Floor Plans
| Unit | Beds | Baths | Size | Rent |
|---|---|---|---|---|
| 3 Bedroom | 3 | 5 | 4000.0 ft² | $6,450 |
Parking Information
No information available
Features & Amenities
Building Features
- Laundry Facilities
Unit Features
- Fireplace
- High Ceilings
- Dishwasher
- Furnished
- Flooring - Hardwood
- Storage
- Balcony
- Air Conditioning
- Parking
- Garden
- Ensuite Laundry
- Walk-in Closet
Utilities Included
Explore Similar Rentals
Looking for rentals similar to 9 Canfield Place in Toronto?
See All Similar RentalsSave Alert
Floor Plans
Parking Information
Features & Amenities
Utilities Included
About 9 Canfield Place
Welcome to an exceptional rental opportunity on a quiet cul-de-sac in the sought-after Banbury-Don Mills community's family oriented neighbourhood. Offering over 4,000 sq. ft. of finished living space (including basement), this detached residence provides generous room for comfortable family living, working from home and entertaining. The main floor features formal living and dining room, a private office, and an impressive rear addition with a bright family room and a spacious eat-in kitchen centred around a large island. A distinctive cupola fills the kitchen with natural light, while multiple walkouts create a seamless connection to the deck and private backyard. Upstairs are three well-proportioned bedrooms, including a spacious primary retreat, while the finished lower level offers a fourth bedroom, recreation room with fireplace, full bathroom, large laundry area and excellent storage. The fully fenced backyard is ideal for families with children and features a charming playhouse/treehouse for hours of outdoor enjoyment. Surrounded by mature trees at both the front and rear, the property feels calm, private and secure, creating a peaceful setting where children can play and adults can unwind after a long day. Hardwood flooring, built-in features, multiple fireplaces and elegant architectural details add warmth and character throughout. Close to Edwards Gardens, Toronto Botanical Garden, parks, schools, shopping, restaurants and everyday conveniences at CF Shops at Don Mills, with easy access to TTC routes and major roadways. A rare lease offering combining space, privacy, family-friendly outdoor living and an outstanding North York location.
Inclusions: 2 stainless steel Fridges, 6 burner gas stove, washer, dryer, B/I dishwasher, Microwave, rangehood, Built-in day bed and red cabinetry in the second bedroom. Built in cabinetry in third bedroom, existing electric light fixtures, gas fireplaces, dining table with chairs, 2 wall mount TVs, all existing built-in cabinetry
Courtesy of: SANJEEV MANOCHA, Myrealco Inc., BROKERAGE
List Brokerage
Tina Karimzadeh
Sales Representative
The Real Estate Office Inc.
www tinakrealty com
****
42 Fort York Blvd, Toronto, ON M5V
- Central Heat
Welcome to an exceptional rental opportunity on a quiet cul-de-sac in the sought-after Banbury-Don Mills community's family oriented neighbourhood. Offering over 4,000 sq. ft. of finished living space (including basement), this detached residence provides generous room for comfortable family living, working from home and entertaining. The main floor features formal living and dining room, a private office, and an impressive rear addition with a bright family room and a spacious eat-in kitchen centred around a large island. A distinctive cupola fills the kitchen with natural light, while multiple walkouts create a seamless connection to the deck and private backyard. Upstairs are three well-proportioned bedrooms, including a spacious primary retreat, while the finished lower level offers a fourth bedroom, recreation room with fireplace, full bathroom, large laundry area and excellent storage. The fully fenced backyard is ideal for families with children and features a charming playhouse/treehouse for hours of outdoor enjoyment. Surrounded by mature trees at both the front and rear, the property feels calm, private and secure, creating a peaceful setting where children can play and adults can unwind after a long day. Hardwood flooring, built-in features, multiple fireplaces and elegant architectural details add warmth and character throughout. Close to Edwards Gardens, Toronto Botanical Garden, parks, schools, shopping, restaurants and everyday conveniences at CF Shops at Don Mills, with easy access to TTC routes and major roadways. A rare lease offering combining space, privacy, family-friendly outdoor living and an outstanding North York location.
Inclusions: 2 stainless steel Fridges, 6 burner gas stove, washer, dryer, B/I dishwasher, Microwave, rangehood, Built-in day bed and red cabinetry in the second bedroom. Built in cabinetry in third bedroom, existing electric light fixtures, gas fireplaces, dining table with chairs, 2 wall mount TVs, all existing built-in cabinetry
Courtesy of: SANJEEV MANOCHA, Myrealco Inc., BROKERAGE
List Brokerage
Tina Karimzadeh
Sales Representative
The Real Estate Office Inc.
www tinakrealty com
****
42 Fort York Blvd, Toronto, ON M5V
- Central Heat
Neighbourhood Score & Commute Time
Open House Dates
Save Alert