85 Baldwin Street town house — Toronto, ON (4.0-Bedroom)
$4,800
85 Baldwin Street, 2, Toronto, ON M5T 1L5- 4 Bed
- 1 Bath
- 1800 FT²
- Parking
Summary
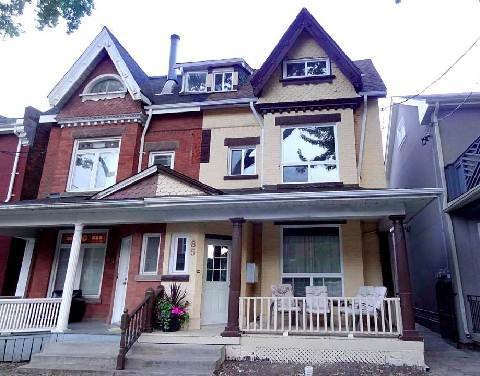
85 Baldwin Street is a town house for rent in Toronto, ON. It has 1 unit. Units have 4 bedrooms. Units have 1 bathroom. Water is a utility included in the rent price.
About 85 Baldwin Street
Newly renovated, extra large 4 bedrooms, 1 full washroom occupying the 2nd & 3 floor of this Victorian House at University and College.
Dimension:
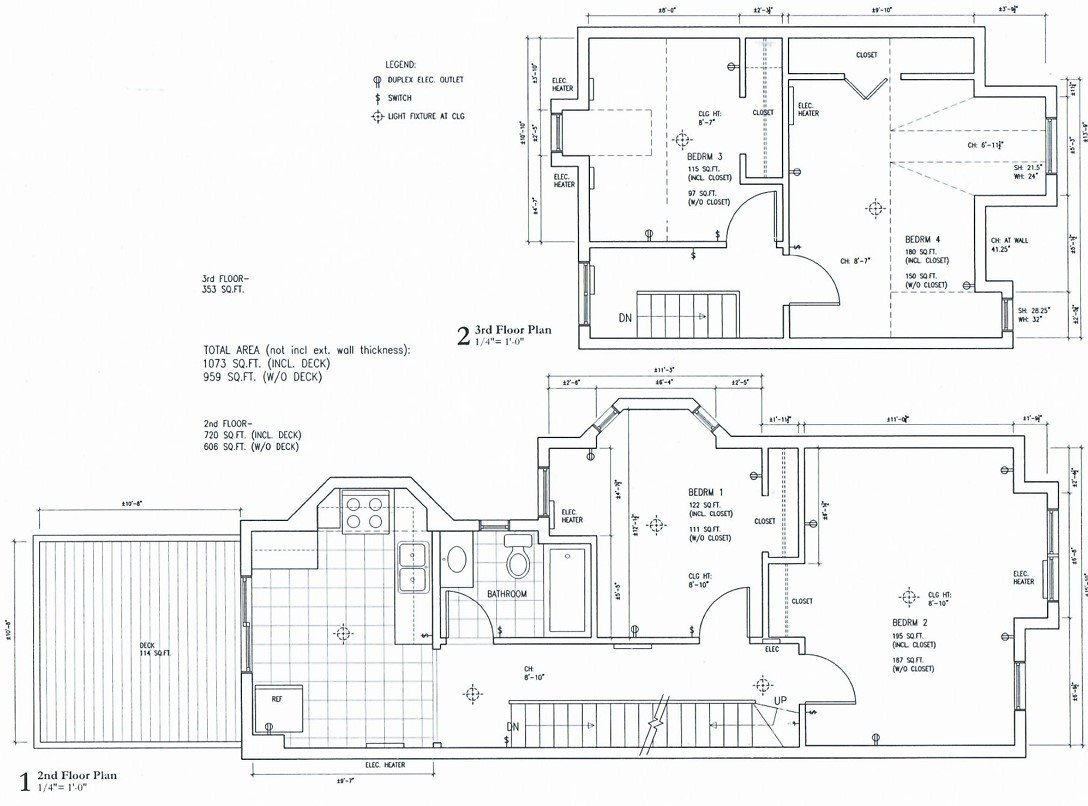
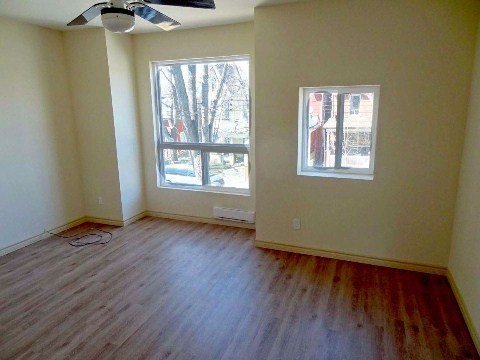
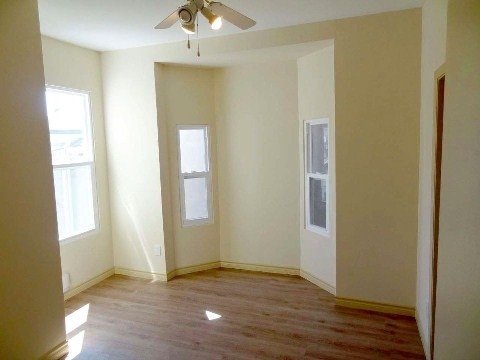
1st bedroom - on 2nd floor: 2 large windows facing the front yard - 16' x 14'
2nd bedroom - on 2nd floor: 3 large windows facing the side of house - 12' x 10'
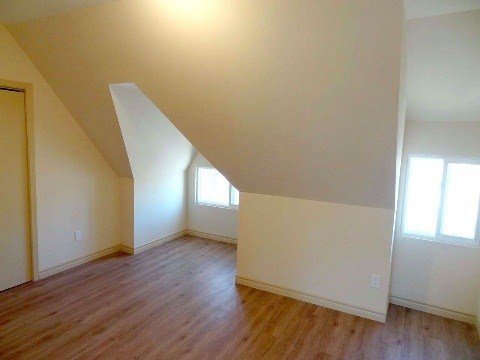
3rd bedroom - on 3rd floor: 2 large windows facing the front yard - 14' x 11'
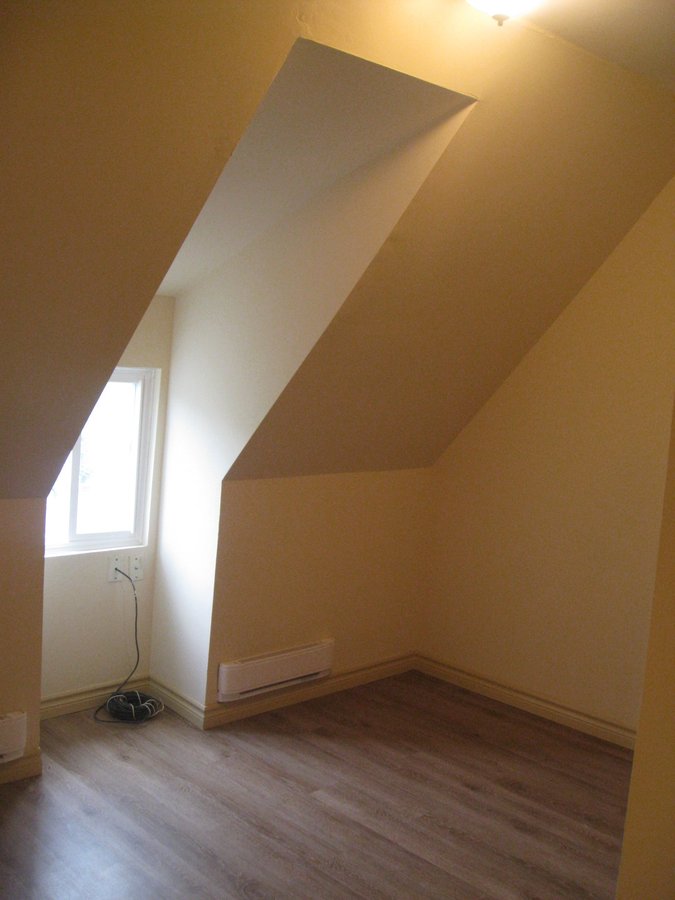
4th bedroom - pm 3rd floor: 2 large windows facing the side of the house - 11' x 10'
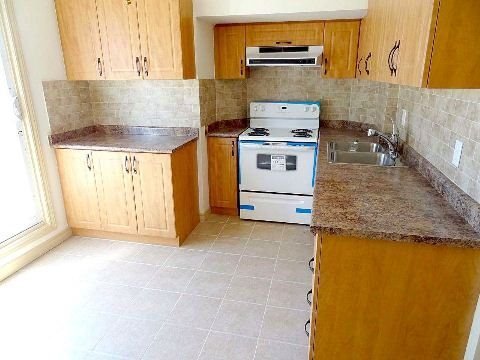
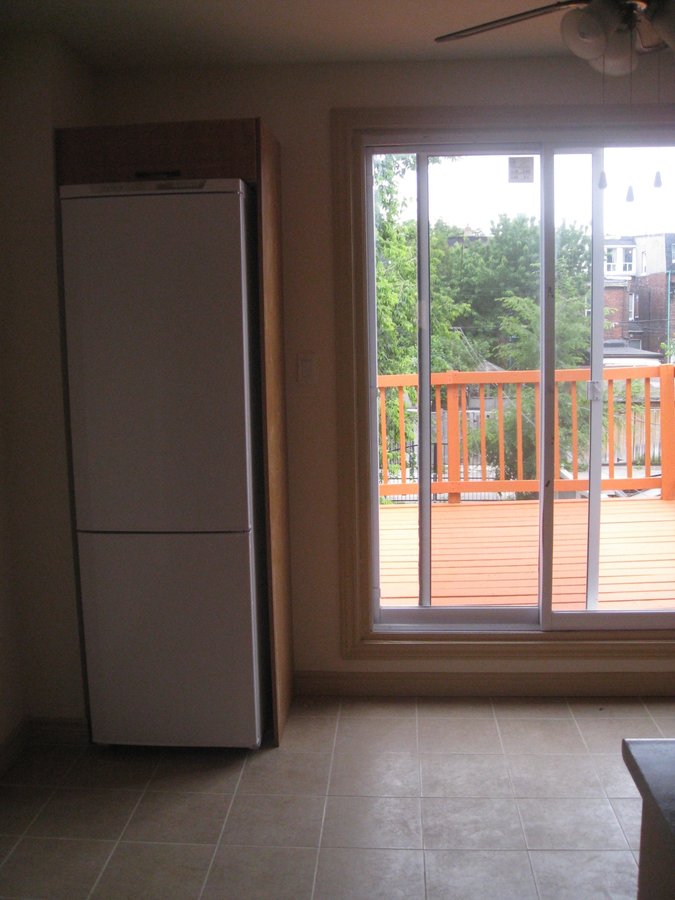
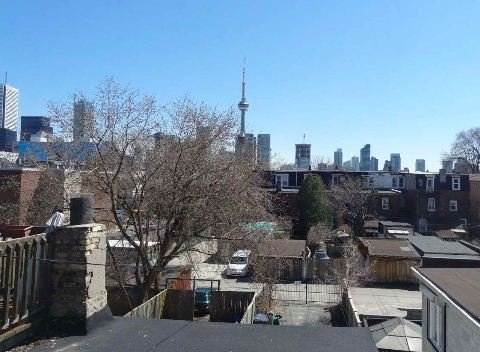
12 ft ceilings, roof top deck, brand new open concept kitchen, new laminate flooring thought the house. 2,000 square feet of living area. Parking available on site. 2-min walk to U of T, Ryerson, AGO, Hospitals, trendy Baldwin St shops and restaurants, Queens Park Subway, Loblaws, Kensington market, and Club district. Electricity, Cable TV, and Internet extra.
Available September 1st, 2026, asking $4,800/month + electricity.
Floor Plans
| Unit | Beds | Baths | Size | Rent |
|---|---|---|---|---|
| 4 Bedroom | 4 | 1 | 1800.0 ft² | $4,800 |
Parking Information
- Street parking
Features & Amenities
Building Features
- Bike Racks
- Bike Room
- Bbq Area/Courtyard
- Video Surveillance
- Laundry Facilities
- Rooftop Deck
- Rooftop Lounge
Utilities Included
- Water
Explore Similar Rentals
Looking for rentals similar to 85 Baldwin Street in Toronto?
See All Similar RentalsSave Alert
Floor Plans
Parking Information
Features & Amenities
Utilities Included
About 85 Baldwin Street
Newly renovated, extra large 4 bedrooms, 1 full washroom occupying the 2nd & 3 floor of this Victorian House at University and College.
Dimension:
1st bedroom - on 2nd floor: 2 large windows facing the front yard - 16' x 14'
2nd bedroom - on 2nd floor: 3 large windows facing the side of house - 12' x 10'
3rd bedroom - on 3rd floor: 2 large windows facing the front yard - 14' x 11'
4th bedroom - pm 3rd floor: 2 large windows facing the side of the house - 11' x 10'
12 ft ceilings, roof top deck, brand new open concept kitchen, new laminate flooring thought the house. 2,000 square feet of living area. Parking available on site. 2-min walk to U of T, Ryerson, AGO, Hospitals, trendy Baldwin St shops and restaurants, Queens Park Subway, Loblaws, Kensington market, and Club district. Electricity, Cable TV, and Internet extra.
Available September 1st, 2026, asking $4,800/month + electricity.
Newly renovated, extra large 4 bedrooms, 1 full washroom occupying the 2nd & 3 floor of this Victorian House at University and College.
Dimension:
1st bedroom - on 2nd floor: 2 large windows facing the front yard - 16' x 14'
2nd bedroom - on 2nd floor: 3 large windows facing the side of house - 12' x 10'
3rd bedroom - on 3rd floor: 2 large windows facing the front yard - 14' x 11'
4th bedroom - pm 3rd floor: 2 large windows facing the side of the house - 11' x 10'
12 ft ceilings, roof top deck, brand new open concept kitchen, new laminate flooring thought the house. 2,000 square feet of living area. Parking available on site. 2-min walk to U of T, Ryerson, AGO, Hospitals, trendy Baldwin St shops and restaurants, Queens Park Subway, Loblaws, Kensington market, and Club district. Electricity, Cable TV, and Internet extra.
Available September 1st, 2026, asking $4,800/month + electricity.
Neighbourhood Score & Commute Time
Open House Dates
Save Alert