81A Oriole Road house — 81A ORIOLE ROAD, Toronto ON (4.0-Bedroom)
$14,800
81A Oriole Road, Toronto, ON M4V 2G2- 4 Bed
- 6 Bath
- 3000 FT²
- Parking
Summary
81A Oriole Road is a house for rent in Toronto, ON. It has 1 unit. Units have 4 bedrooms. Units have 6 bathrooms. Hydro / Electricity and cable are utilities included in the rent price.
About 81A ORIOLE ROAD
MLS® Number: C12467403
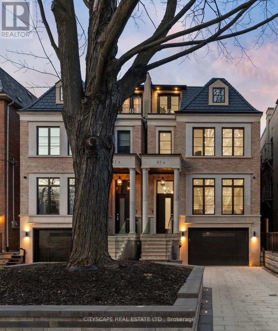
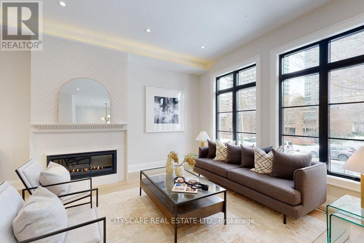
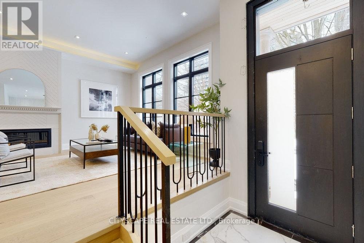
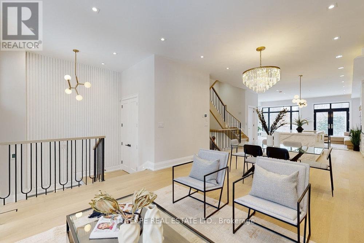
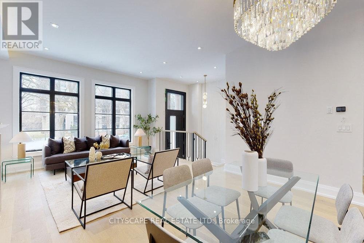
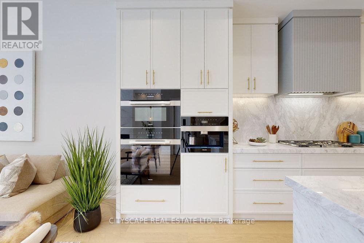
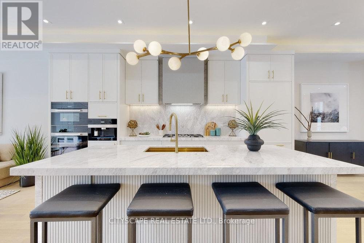
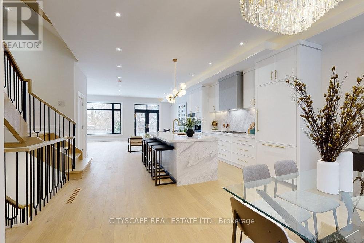
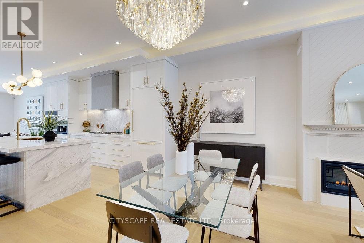
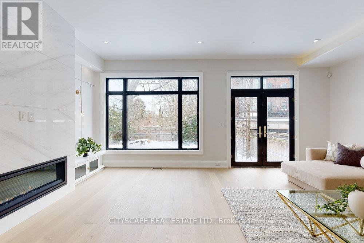
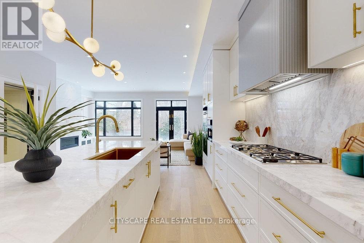
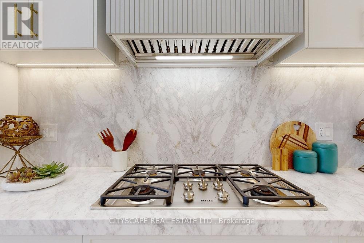
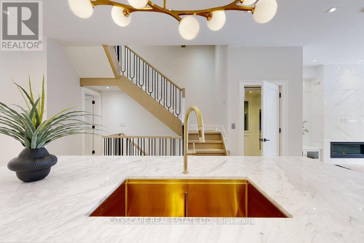
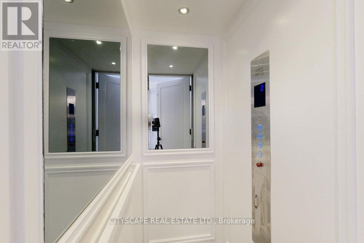
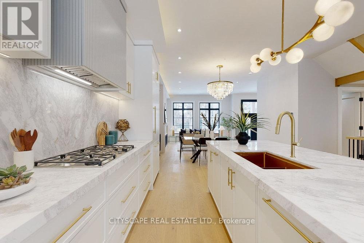
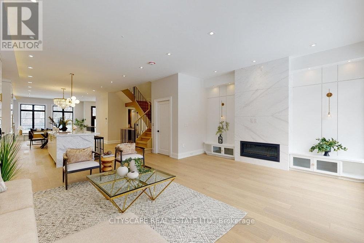
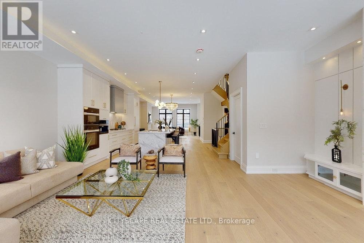
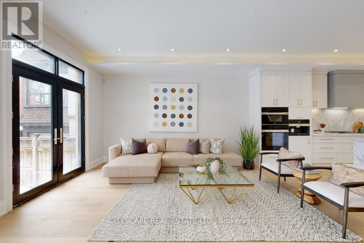
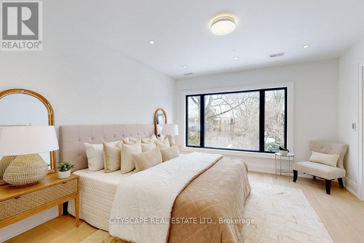
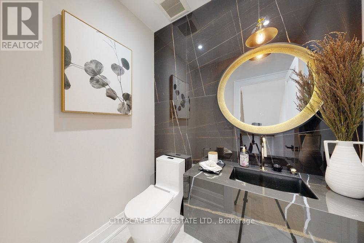
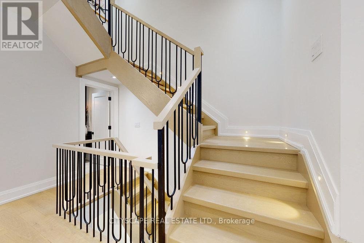
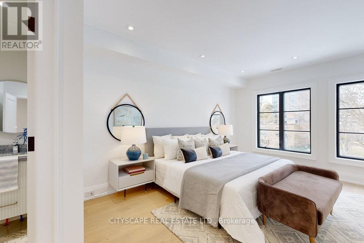
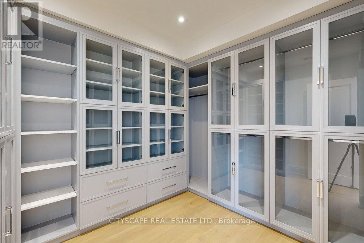
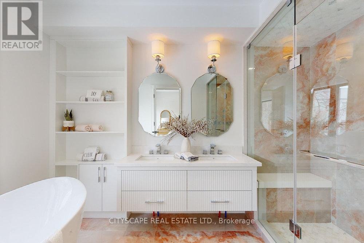
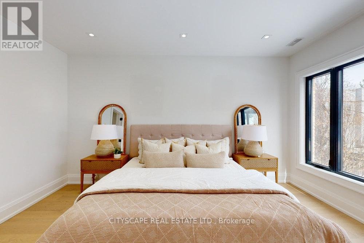
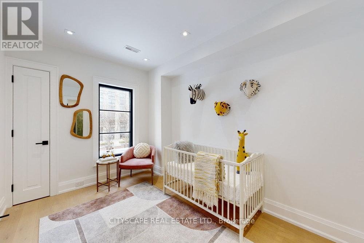
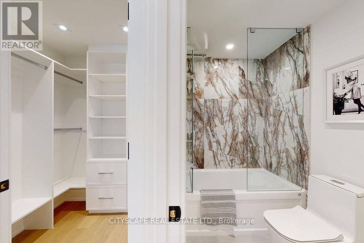
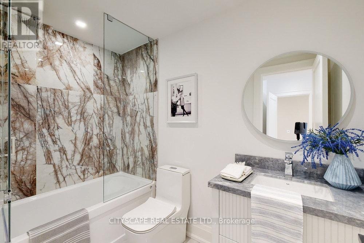
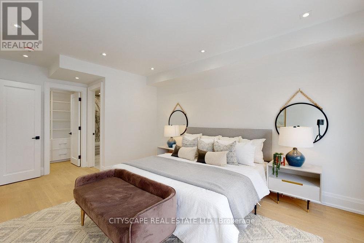
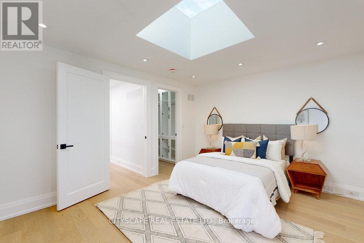
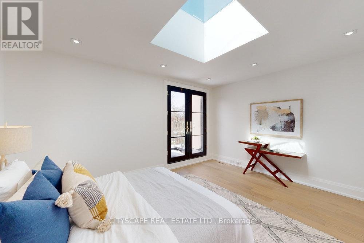
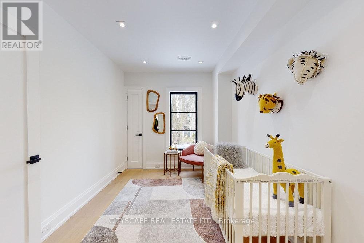
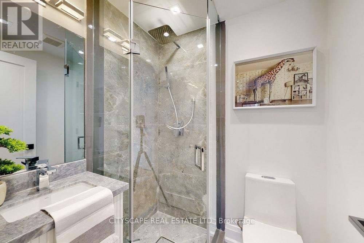
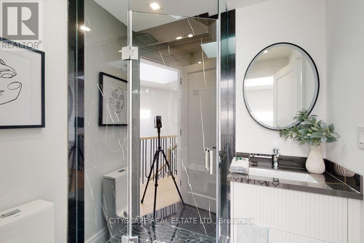
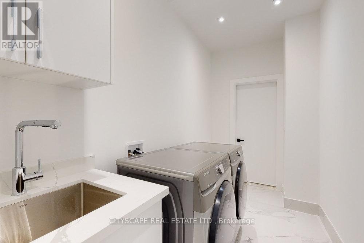
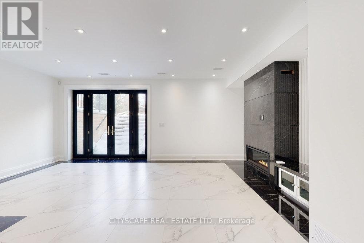
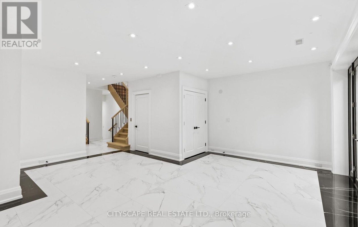
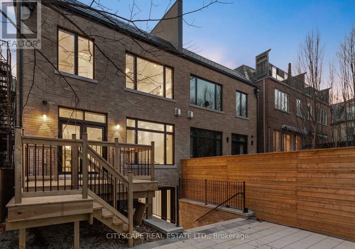
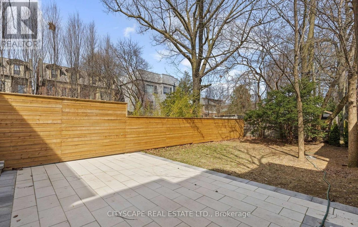
FOR LEASE! New Timeless Contemporary Residence With Elegant Brick And Limestone Facade. ELEVATOR To All 4 Floors. Heated Private Drive. Heated Front & Rear Exterior Stairs. Multiple Skylights! Over 4000 Sq Feet Of Living Space. Basement And Master Bath With Heated Floors. High Ceilings With Every Luxurious Appointment And High-End Detail Attended To. Three Gas Fireplaces. Take Your Private Elevator To The 3rd Floor Retreat With A Wet Bar And Terrace With Striking Views! Miele Appliances Including Coffee Maker. Infrared Sauna! Prestigious Yonge And St Clair Area With Top Restaurants And Shops A Stroll Away.Second Floor And Basement Laundry Room. Luxurious Exterior Landscaping Wth Interlock Driveway. Walking Distance To UCC. Smart Home. Central Vacuum. Can be leased FURNISHED or UNFURNISHED. (id:28225)
- Central Vacuum
- Garage door opener remote(s)
- Oven - Built-In
- Range
- Sewer
This listing content provided by REALTOR.ca has been licensed by REALTOR® members of The Canadian Real Estate Association.
The trademarks MLS®, Multiple Listing Service® and the associated logos are owned by The Canadian Real Estate Association (CREA) and identify the quality of services provided by real estate professionals who are members of CREA.

Floor Plans
| Unit | Beds | Baths | Size | Rent |
|---|---|---|---|---|
| 4 Bedroom | 4 | 6 | 3000.0 ft² | $14,800 |
Parking Information
- Garage parking
4 spots per unit
Features & Amenities
Unit Features
- Air Conditioning
Utilities Included
- Cable
- Hydro / Electricity
Explore Similar Rentals
Looking for rentals similar to 81A Oriole Road in Toronto?
See All Similar RentalsSave Alert
Floor Plans
Parking Information
Features & Amenities
Utilities Included
About 81A ORIOLE ROAD
MLS® Number: C12467403
FOR LEASE! New Timeless Contemporary Residence With Elegant Brick And Limestone Facade. ELEVATOR To All 4 Floors. Heated Private Drive. Heated Front & Rear Exterior Stairs. Multiple Skylights! Over 4000 Sq Feet Of Living Space. Basement And Master Bath With Heated Floors. High Ceilings With Every Luxurious Appointment And High-End Detail Attended To. Three Gas Fireplaces. Take Your Private Elevator To The 3rd Floor Retreat With A Wet Bar And Terrace With Striking Views! Miele Appliances Including Coffee Maker. Infrared Sauna! Prestigious Yonge And St Clair Area With Top Restaurants And Shops A Stroll Away.Second Floor And Basement Laundry Room. Luxurious Exterior Landscaping Wth Interlock Driveway. Walking Distance To UCC. Smart Home. Central Vacuum. Can be leased FURNISHED or UNFURNISHED. (id:28225)
- Central Vacuum
- Garage door opener remote(s)
- Oven - Built-In
- Range
- Sewer
This listing content provided by REALTOR.ca has been licensed by REALTOR® members of The Canadian Real Estate Association.
The trademarks MLS®, Multiple Listing Service® and the associated logos are owned by The Canadian Real Estate Association (CREA) and identify the quality of services provided by real estate professionals who are members of CREA.
MLS® Number: C12467403
FOR LEASE! New Timeless Contemporary Residence With Elegant Brick And Limestone Facade. ELEVATOR To All 4 Floors. Heated Private Drive. Heated Front & Rear Exterior Stairs. Multiple Skylights! Over 4000 Sq Feet Of Living Space. Basement And Master Bath With Heated Floors. High Ceilings With Every Luxurious Appointment And High-End Detail Attended To. Three Gas Fireplaces. Take Your Private Elevator To The 3rd Floor Retreat With A Wet Bar And Terrace With Striking Views! Miele Appliances Including Coffee Maker. Infrared Sauna! Prestigious Yonge And St Clair Area With Top Restaurants And Shops A Stroll Away.Second Floor And Basement Laundry Room. Luxurious Exterior Landscaping Wth Interlock Driveway. Walking Distance To UCC. Smart Home. Central Vacuum. Can be leased FURNISHED or UNFURNISHED. (id:28225)
- Central Vacuum
- Garage door opener remote(s)
- Oven - Built-In
- Range
- Sewer
This listing content provided by REALTOR.ca has been licensed by REALTOR® members of The Canadian Real Estate Association.
The trademarks MLS®, Multiple Listing Service® and the associated logos are owned by The Canadian Real Estate Association (CREA) and identify the quality of services provided by real estate professionals who are members of CREA.
Neighbourhood Score & Commute Time
Open House Dates
Save Alert