1185 Dupont Street condo — 815 - 1185 DUPONT STREET, Toronto ON (2.0-Bedroom)
$2,350
1185 Dupont Street, 815, Toronto, ON M6H 0G5- 2 Bed
- 1 Bath
- 500 FT²
- Parking
Summary
1185 Dupont Street is a condo for rent in Toronto, ON. It has 1 unit. Units have 2 bedrooms. Units have 1 bathroom.
About 815 - 1185 DUPONT STREET
MLS® Number: W13431040
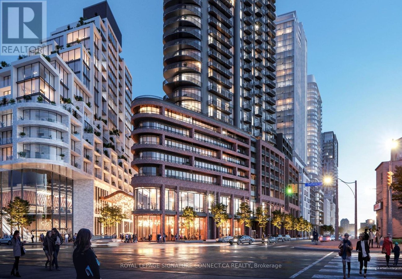
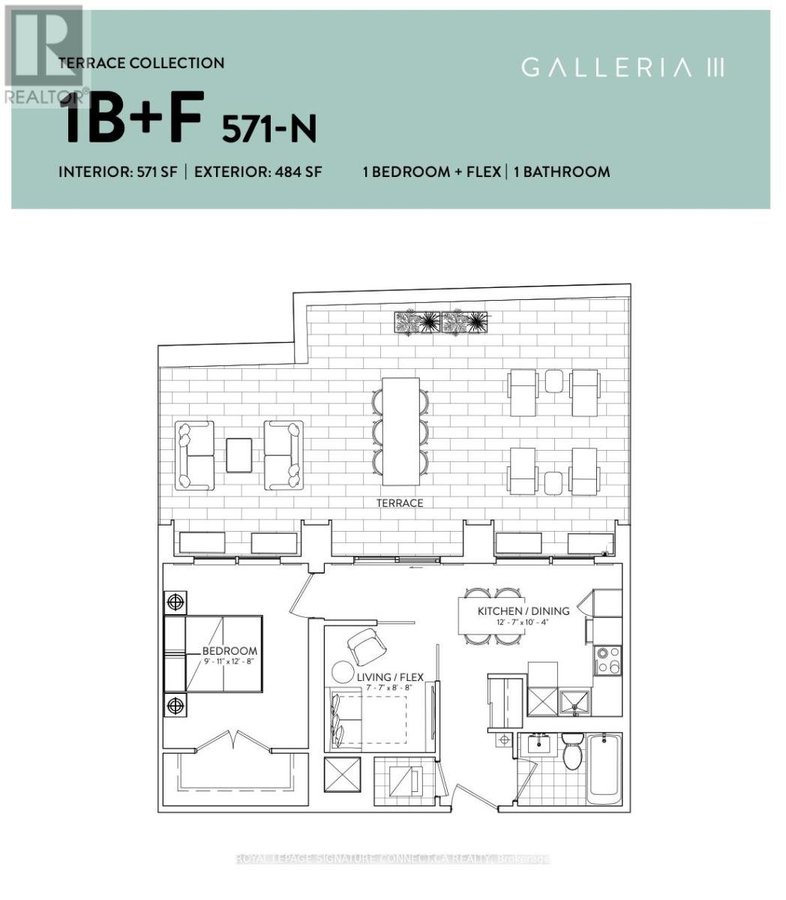
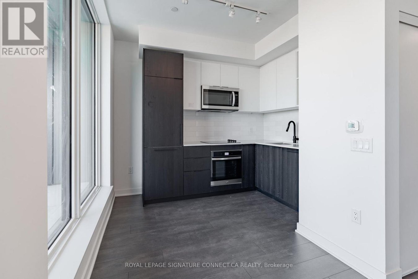
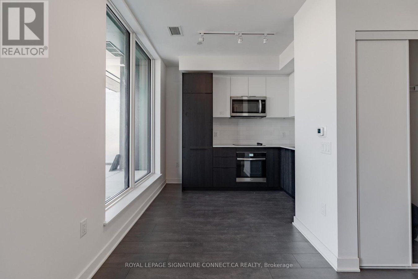
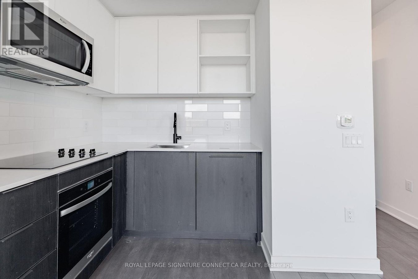
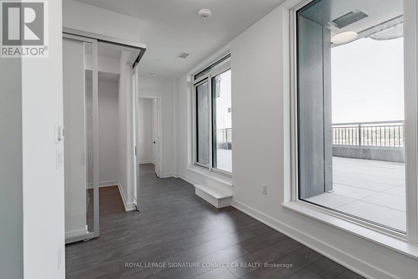
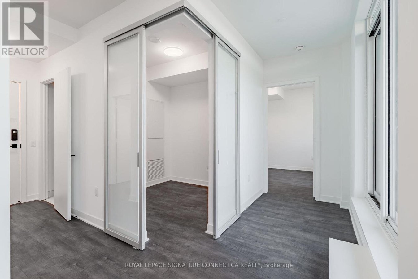
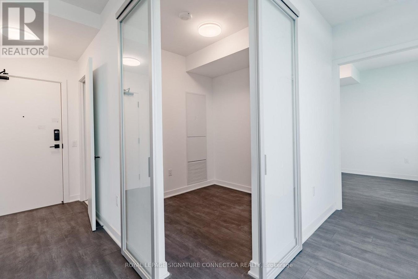
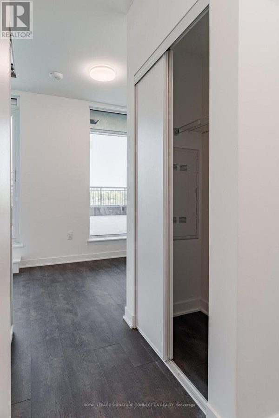
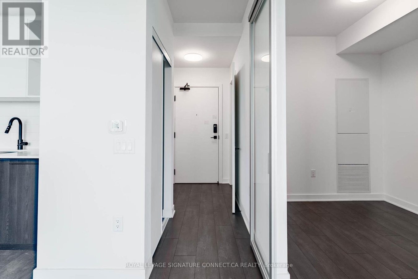
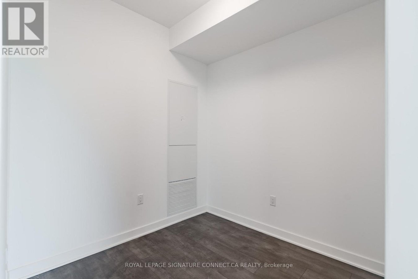
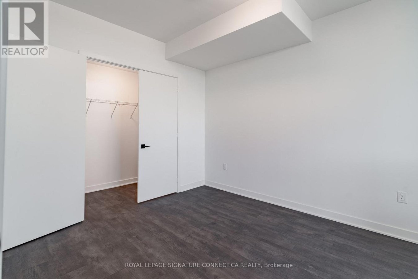
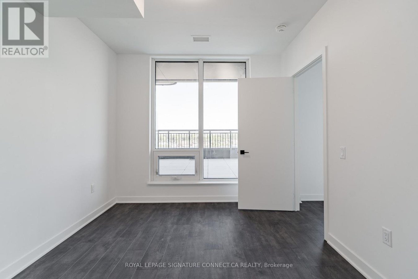
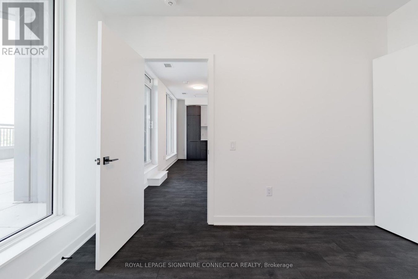
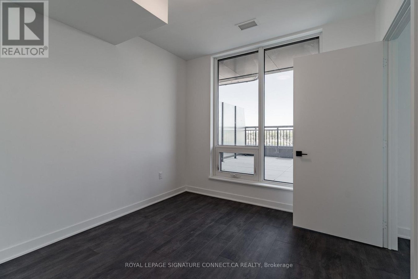
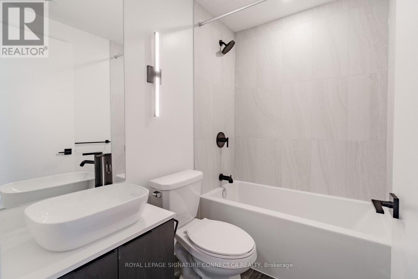
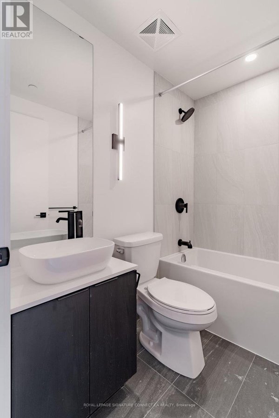
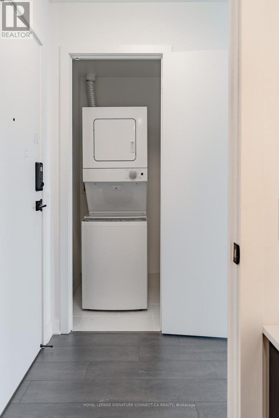
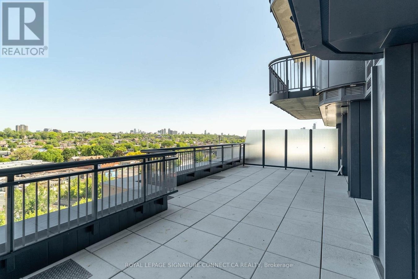
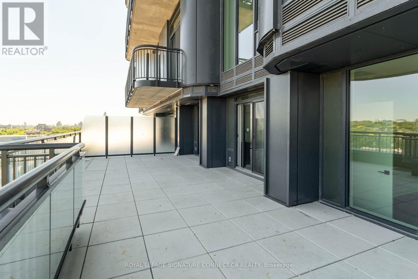
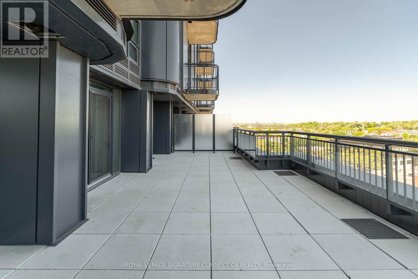
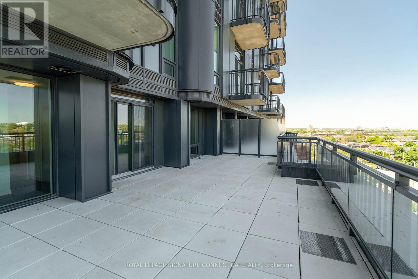
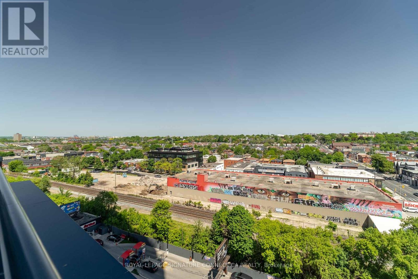
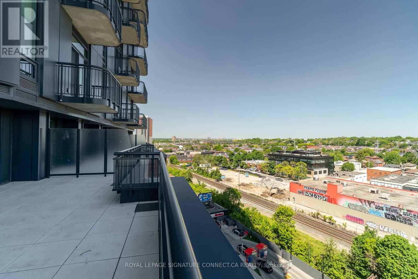
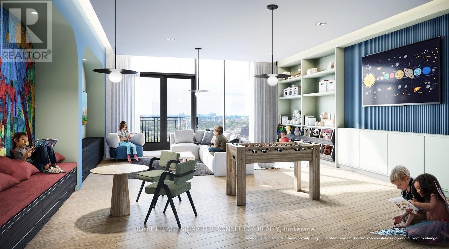
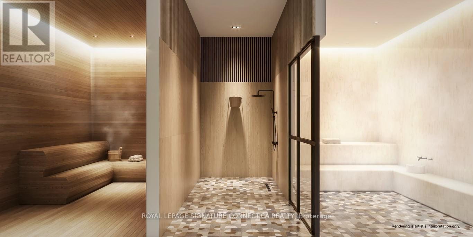
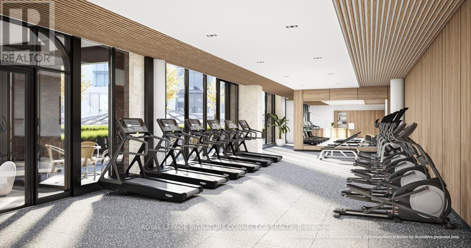
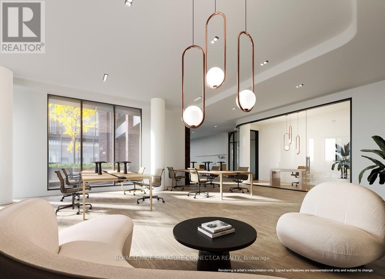
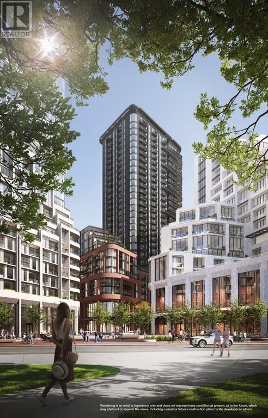
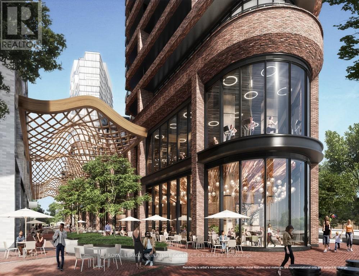
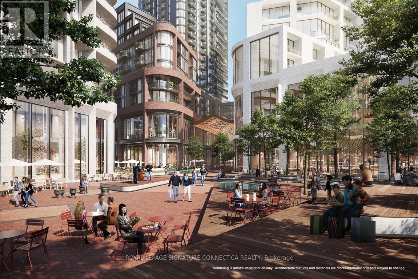
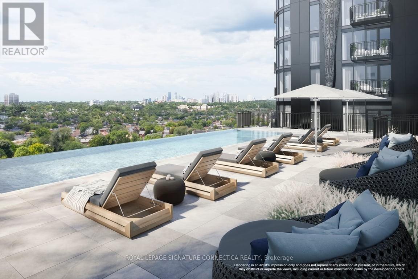
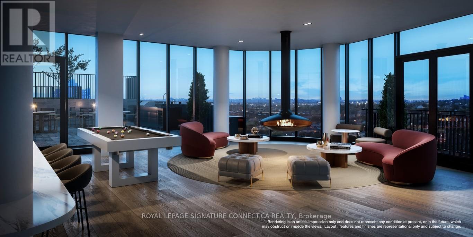
Welcome to high-end urban living at Galleria 3, a brand-new architectural landmark in Toronto's vibrant Galleria on the Park community at Dupont and Dufferin. This never-before-lived-in, 571-square-foot 1-bedroom plus den suite features a sleek open-concept layout flooded with natural light from dramatic floor-to-ceiling windows. The primary bedroom boasts a massive walk-in closet, while the separate, versatile den serves as the perfect home office or media cozy lounge. What truly sets this property apart is its spectacular 484-square-foot private terrace, offering a rare and massive outdoor oasis for dining, gardening, and entertaining. Residents enjoy exclusive access to over 21,000 square feet of state-of-the-art amenities, including a comprehensive fitness floor with a spin studio and spa circuit, a rooftop pool, a co-working lounge, and private dining rooms. Perfectly positioned for effortless commuting via the TTC, this premier location is just steps from the new 8-acre Wallace Emerson Park, a 95,000-square-foot community center, and the trendy shops, cafes, and daily essentials of The Junction. (id:28225)
- Recreation Centre
- Cooktop
- Hood Fan
- Oven
This listing content provided by REALTOR.ca has been licensed by REALTOR® members of The Canadian Real Estate Association.
The trademarks MLS®, Multiple Listing Service® and the associated logos are owned by The Canadian Real Estate Association (CREA) and identify the quality of services provided by real estate professionals who are members of CREA.

Floor Plans
| Unit | Beds | Baths | Size | Rent |
|---|---|---|---|---|
| 2 Bedroom | 2 | 1 | 500.0 ft² | $2,350 |
Parking Information
- Underground parking
- Garage parking
Features & Amenities
Building Features
- Party Room
- Laundry Facilities
- Exercise Room
- Swimming Pool
Nearby
- Parks
- Schools
- Public Transit
Unit Features
- Microwave
- Dishwasher
- Fridge
- Air Conditioning
Utilities Included
Explore Similar Rentals
Looking for rentals similar to 1185 Dupont Street in Toronto?
See All Similar RentalsSave Alert
Floor Plans
Parking Information
Features & Amenities
Utilities Included
About 815 - 1185 DUPONT STREET
MLS® Number: W13431040
Welcome to high-end urban living at Galleria 3, a brand-new architectural landmark in Toronto's vibrant Galleria on the Park community at Dupont and Dufferin. This never-before-lived-in, 571-square-foot 1-bedroom plus den suite features a sleek open-concept layout flooded with natural light from dramatic floor-to-ceiling windows. The primary bedroom boasts a massive walk-in closet, while the separate, versatile den serves as the perfect home office or media cozy lounge. What truly sets this property apart is its spectacular 484-square-foot private terrace, offering a rare and massive outdoor oasis for dining, gardening, and entertaining. Residents enjoy exclusive access to over 21,000 square feet of state-of-the-art amenities, including a comprehensive fitness floor with a spin studio and spa circuit, a rooftop pool, a co-working lounge, and private dining rooms. Perfectly positioned for effortless commuting via the TTC, this premier location is just steps from the new 8-acre Wallace Emerson Park, a 95,000-square-foot community center, and the trendy shops, cafes, and daily essentials of The Junction. (id:28225)
- Recreation Centre
- Cooktop
- Hood Fan
- Oven
This listing content provided by REALTOR.ca has been licensed by REALTOR® members of The Canadian Real Estate Association.
The trademarks MLS®, Multiple Listing Service® and the associated logos are owned by The Canadian Real Estate Association (CREA) and identify the quality of services provided by real estate professionals who are members of CREA.
MLS® Number: W13431040
Welcome to high-end urban living at Galleria 3, a brand-new architectural landmark in Toronto's vibrant Galleria on the Park community at Dupont and Dufferin. This never-before-lived-in, 571-square-foot 1-bedroom plus den suite features a sleek open-concept layout flooded with natural light from dramatic floor-to-ceiling windows. The primary bedroom boasts a massive walk-in closet, while the separate, versatile den serves as the perfect home office or media cozy lounge. What truly sets this property apart is its spectacular 484-square-foot private terrace, offering a rare and massive outdoor oasis for dining, gardening, and entertaining. Residents enjoy exclusive access to over 21,000 square feet of state-of-the-art amenities, including a comprehensive fitness floor with a spin studio and spa circuit, a rooftop pool, a co-working lounge, and private dining rooms. Perfectly positioned for effortless commuting via the TTC, this premier location is just steps from the new 8-acre Wallace Emerson Park, a 95,000-square-foot community center, and the trendy shops, cafes, and daily essentials of The Junction. (id:28225)
- Recreation Centre
- Cooktop
- Hood Fan
- Oven
This listing content provided by REALTOR.ca has been licensed by REALTOR® members of The Canadian Real Estate Association.
The trademarks MLS®, Multiple Listing Service® and the associated logos are owned by The Canadian Real Estate Association (CREA) and identify the quality of services provided by real estate professionals who are members of CREA.
Neighbourhood Score & Commute Time
Open House Dates
Save Alert