8 Tippett Road condo — 808 - 8 TIPPETT ROAD, Toronto ON (2.0-Bedroom)
$2,450
8 Tippett Road, 808, Toronto, ON M3H 0E7- 2 Bed
- 2 Bath
- 600 FT²
- Parking
Summary
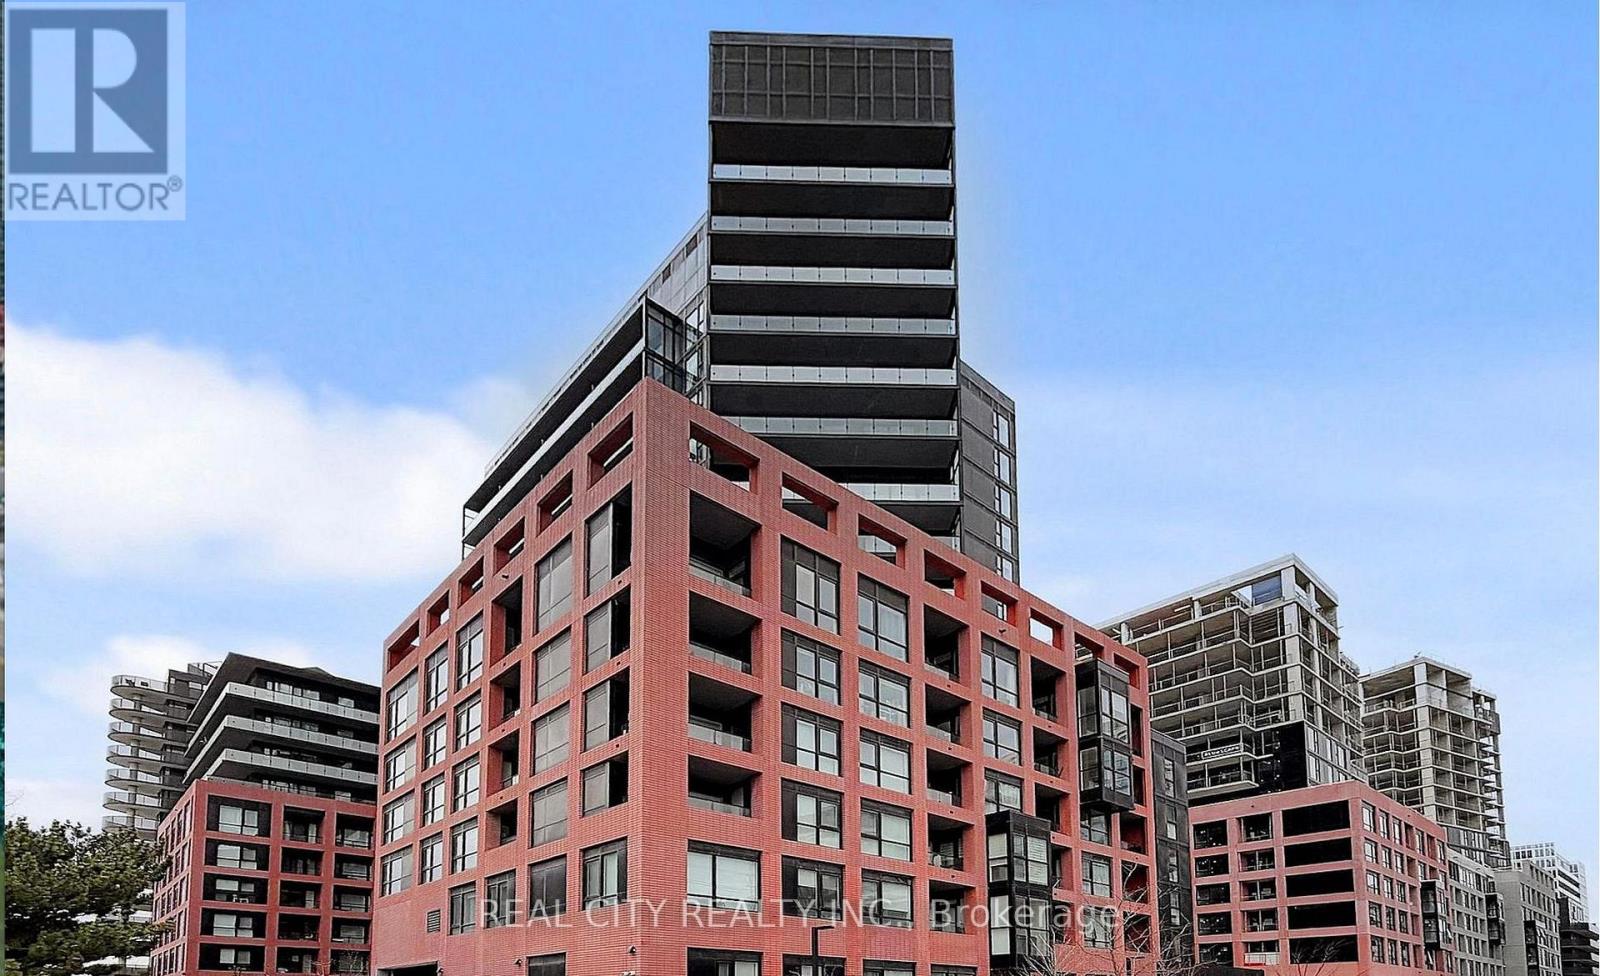
8 Tippett Road is a condo for rent in Toronto, ON. It has 1 unit. Units have 2 bedrooms. Units have 2 bathrooms.
About 808 - 8 TIPPETT ROAD
MLS® Number: C13582714
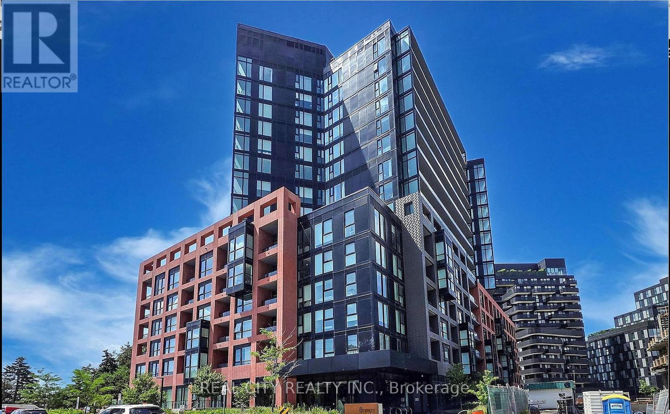
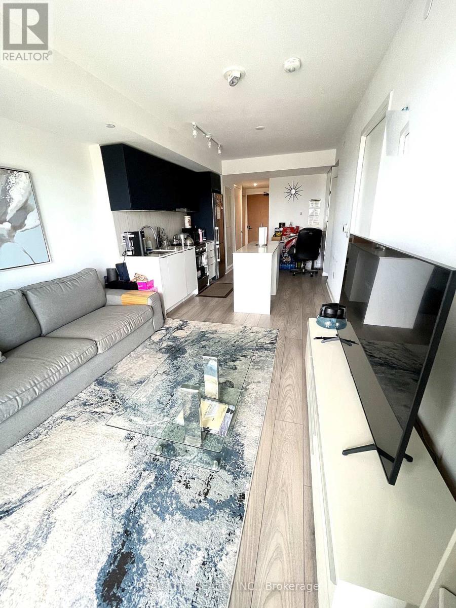
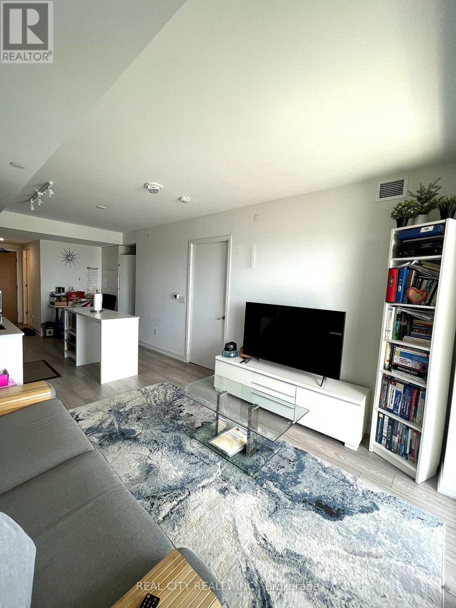
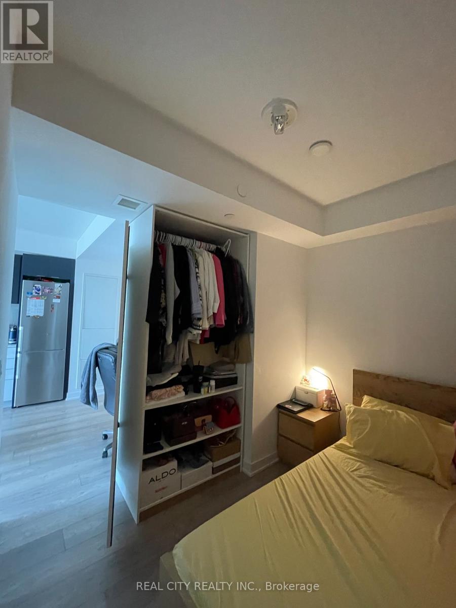
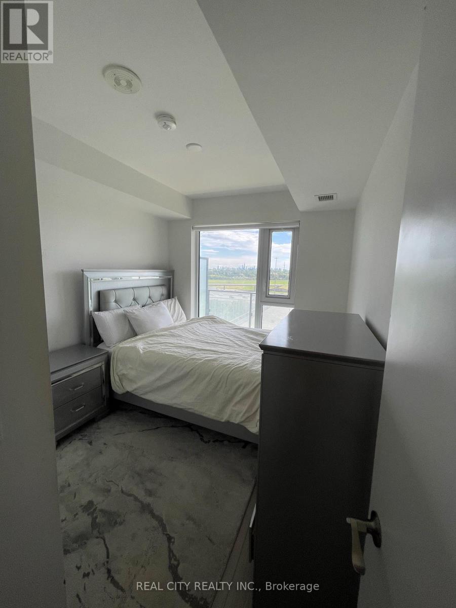
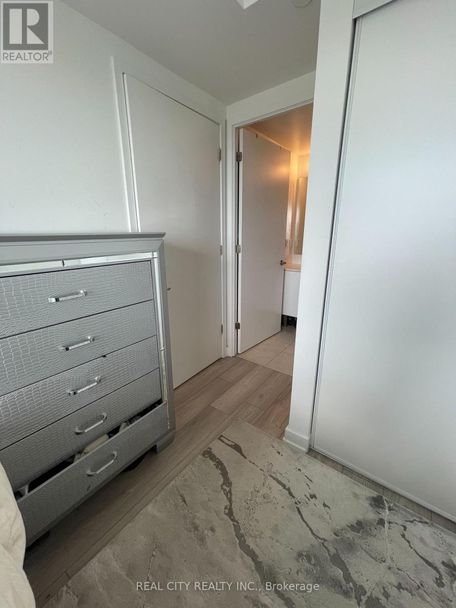
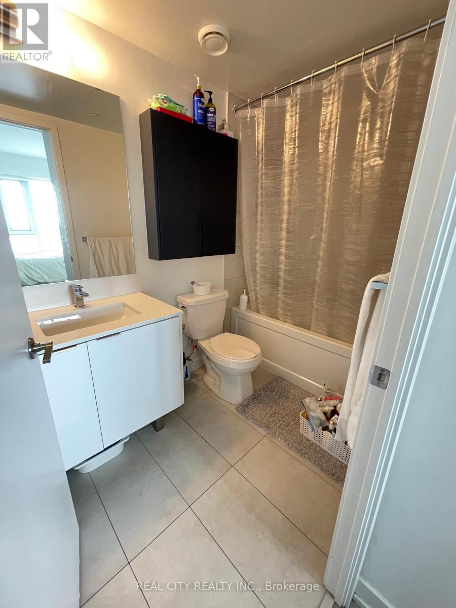
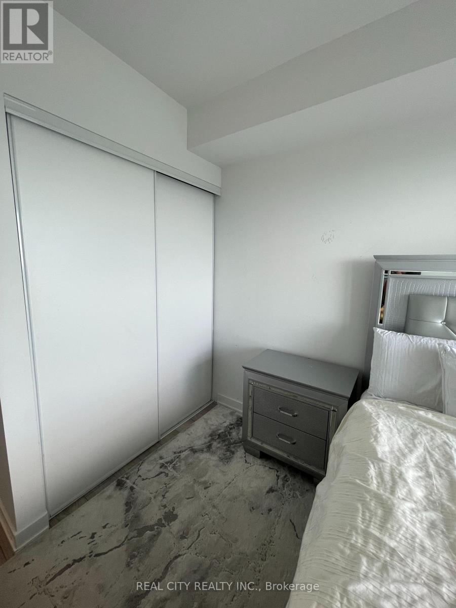
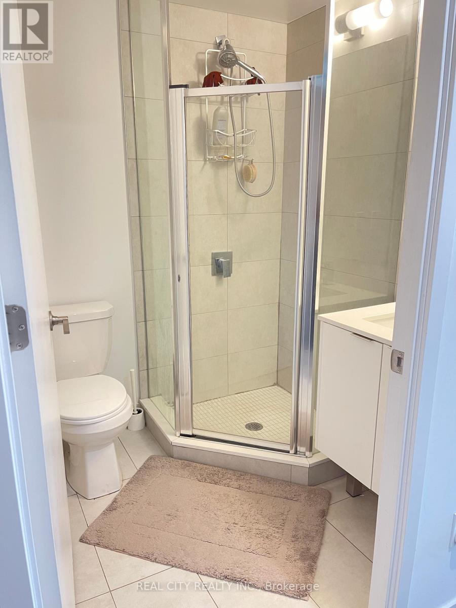
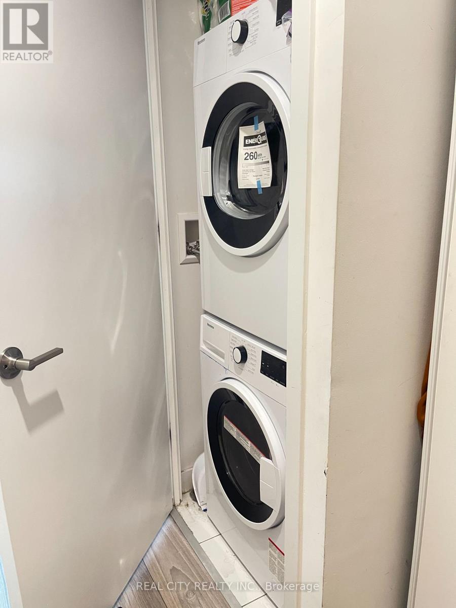
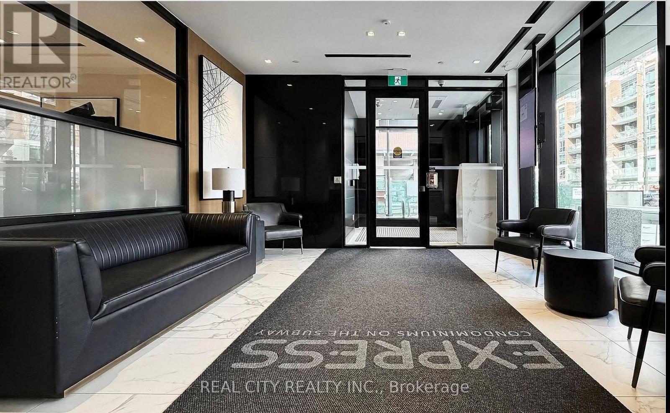
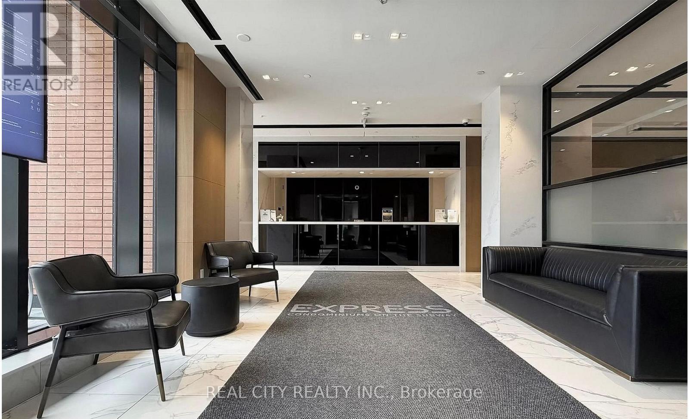
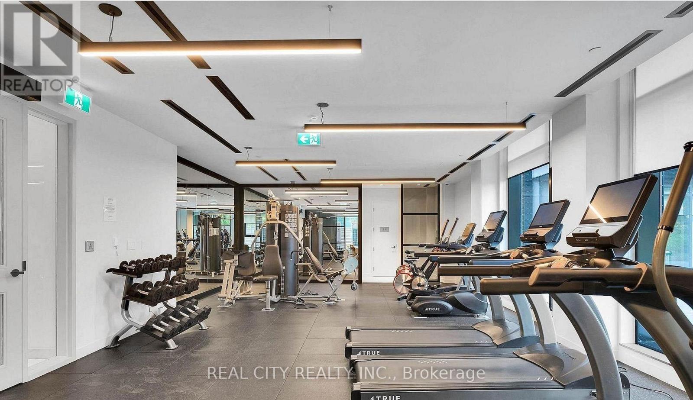
*Functional Layout* This 1 plus Den feels like a 2 Bed W/ Large Den & 2 Full Bathrooms. Note the den has a makeshift wardrobe and door on there.This pristine suite is ready to welcome you home - photos showcase its furnished potential, but the space speaks for itself. Step out onto your private open balcony, the perfect spot to unwind or entertain. Wide plank flooring and brand-new window blinds are already installed, so all you have to do is move in.Sunlight pours through oversized windows, filling the open-concept living space with warmth and energy. The kitchen is a showstopper - sleek modern cabinetry, quartz countertops, a centre island, and built-in microwave create the ultimate prep space for hosting or everyday living.The primary bedroom is a true retreat, complete with a walk-in closet and an upgraded 3-piece ensuite featuring extra cabinet storage. The second bedroom flexes to fit your lifestyle - set up a click-clack sofa for guests, or turn it into your work-from-home command centre. The second 4-piece bath comes equipped with a full-size washer/dryer for everyday convenience.Smooth ceilings, tasteful colour palettes, quartz counters throughout, organized closets, and all ELFs included - every detail has been thoughtfully finished.** Location, Location, Location! **Steps to Wilson Subway Station and minutes to Hwy 401/404, Allen Rd, Yorkdale Mall, York University, Humber River Hospital, Costco, grocery stores, restaurants, and parks.** Top Nearby Schools:**Baycrest Public School (0.68 km) | Faywood Arts-Based Curriculum School (0.83 km) | Lawrence Heights Middle School (1.33 km)** Building Amenities:**24-Hour Concierge | 7th Floor Terrace Sundeck w/ Loungers & Mist Zone | Party Room with Bar & Lounge | Wifi Lounge/Library | Kids Play Room | Fitness Room with Yoga Studio | Private Dining Room with Catering Kitchen | Private Courtyard with BBQs | Pet Spa | Guest Suite | Visitor Parking (id:28225)
- Oven - Built-In
This listing content provided by REALTOR.ca has been licensed by REALTOR® members of The Canadian Real Estate Association.
The trademarks MLS®, Multiple Listing Service® and the associated logos are owned by The Canadian Real Estate Association (CREA) and identify the quality of services provided by real estate professionals who are members of CREA.

Floor Plans
| Unit | Beds | Baths | Size | Rent |
|---|---|---|---|---|
| 2 Bedroom | 2 | 2 | 600.0 ft² | $2,450 |
Parking Information
- Underground parking
- Garage parking
1 spot per unit
Features & Amenities
Building Features
- Storage Lockers
Unit Features
- Air Conditioning
Utilities Included
Explore Similar Rentals
Looking for rentals similar to 8 Tippett Road in Toronto?
See All Similar RentalsSave Alert
Floor Plans
Parking Information
Features & Amenities
Utilities Included
About 808 - 8 TIPPETT ROAD
MLS® Number: C13582714
*Functional Layout* This 1 plus Den feels like a 2 Bed W/ Large Den & 2 Full Bathrooms. Note the den has a makeshift wardrobe and door on there.This pristine suite is ready to welcome you home - photos showcase its furnished potential, but the space speaks for itself. Step out onto your private open balcony, the perfect spot to unwind or entertain. Wide plank flooring and brand-new window blinds are already installed, so all you have to do is move in.Sunlight pours through oversized windows, filling the open-concept living space with warmth and energy. The kitchen is a showstopper - sleek modern cabinetry, quartz countertops, a centre island, and built-in microwave create the ultimate prep space for hosting or everyday living.The primary bedroom is a true retreat, complete with a walk-in closet and an upgraded 3-piece ensuite featuring extra cabinet storage. The second bedroom flexes to fit your lifestyle - set up a click-clack sofa for guests, or turn it into your work-from-home command centre. The second 4-piece bath comes equipped with a full-size washer/dryer for everyday convenience.Smooth ceilings, tasteful colour palettes, quartz counters throughout, organized closets, and all ELFs included - every detail has been thoughtfully finished.** Location, Location, Location! **Steps to Wilson Subway Station and minutes to Hwy 401/404, Allen Rd, Yorkdale Mall, York University, Humber River Hospital, Costco, grocery stores, restaurants, and parks.** Top Nearby Schools:**Baycrest Public School (0.68 km) | Faywood Arts-Based Curriculum School (0.83 km) | Lawrence Heights Middle School (1.33 km)** Building Amenities:**24-Hour Concierge | 7th Floor Terrace Sundeck w/ Loungers & Mist Zone | Party Room with Bar & Lounge | Wifi Lounge/Library | Kids Play Room | Fitness Room with Yoga Studio | Private Dining Room with Catering Kitchen | Private Courtyard with BBQs | Pet Spa | Guest Suite | Visitor Parking (id:28225)
- Oven - Built-In
This listing content provided by REALTOR.ca has been licensed by REALTOR® members of The Canadian Real Estate Association.
The trademarks MLS®, Multiple Listing Service® and the associated logos are owned by The Canadian Real Estate Association (CREA) and identify the quality of services provided by real estate professionals who are members of CREA.
MLS® Number: C13582714
*Functional Layout* This 1 plus Den feels like a 2 Bed W/ Large Den & 2 Full Bathrooms. Note the den has a makeshift wardrobe and door on there.This pristine suite is ready to welcome you home - photos showcase its furnished potential, but the space speaks for itself. Step out onto your private open balcony, the perfect spot to unwind or entertain. Wide plank flooring and brand-new window blinds are already installed, so all you have to do is move in.Sunlight pours through oversized windows, filling the open-concept living space with warmth and energy. The kitchen is a showstopper - sleek modern cabinetry, quartz countertops, a centre island, and built-in microwave create the ultimate prep space for hosting or everyday living.The primary bedroom is a true retreat, complete with a walk-in closet and an upgraded 3-piece ensuite featuring extra cabinet storage. The second bedroom flexes to fit your lifestyle - set up a click-clack sofa for guests, or turn it into your work-from-home command centre. The second 4-piece bath comes equipped with a full-size washer/dryer for everyday convenience.Smooth ceilings, tasteful colour palettes, quartz counters throughout, organized closets, and all ELFs included - every detail has been thoughtfully finished.** Location, Location, Location! **Steps to Wilson Subway Station and minutes to Hwy 401/404, Allen Rd, Yorkdale Mall, York University, Humber River Hospital, Costco, grocery stores, restaurants, and parks.** Top Nearby Schools:**Baycrest Public School (0.68 km) | Faywood Arts-Based Curriculum School (0.83 km) | Lawrence Heights Middle School (1.33 km)** Building Amenities:**24-Hour Concierge | 7th Floor Terrace Sundeck w/ Loungers & Mist Zone | Party Room with Bar & Lounge | Wifi Lounge/Library | Kids Play Room | Fitness Room with Yoga Studio | Private Dining Room with Catering Kitchen | Private Courtyard with BBQs | Pet Spa | Guest Suite | Visitor Parking (id:28225)
- Oven - Built-In
This listing content provided by REALTOR.ca has been licensed by REALTOR® members of The Canadian Real Estate Association.
The trademarks MLS®, Multiple Listing Service® and the associated logos are owned by The Canadian Real Estate Association (CREA) and identify the quality of services provided by real estate professionals who are members of CREA.
Neighbourhood Score & Commute Time
Open House Dates
Save Alert