8 Haddon Street house — 8 HADDON STREET, Toronto ON (5.0-Bedroom)
$9,200
8 Haddon Street, Toronto, ON M5M 3M9- 5 Bed
- 5 Bath
- 3000 FT²
- Parking
Summary
8 Haddon Street is a house for rent in Toronto, ON. It has 1 unit. Units have 5 bedrooms. Units have 5 bathrooms.
About 8 HADDON STREET
MLS® Number: C13596132
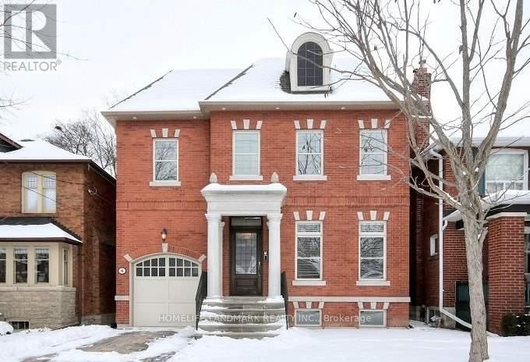
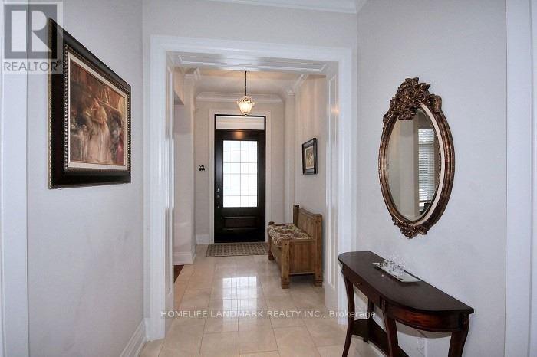
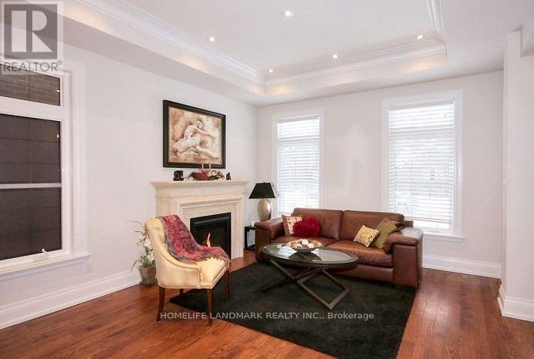
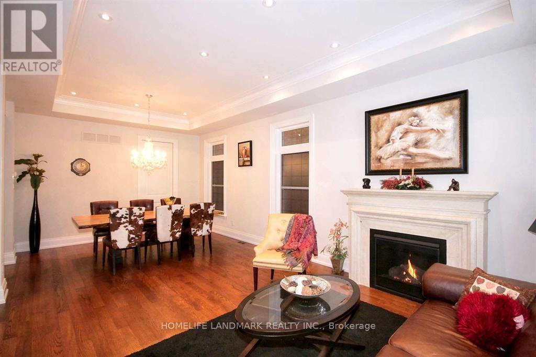
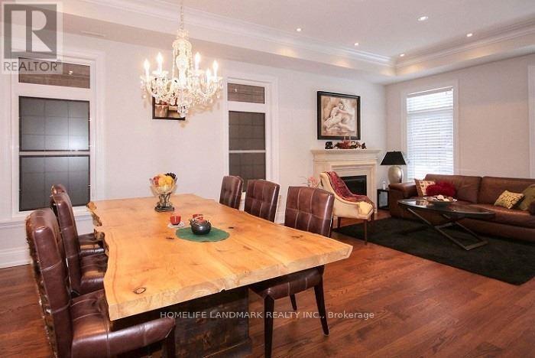
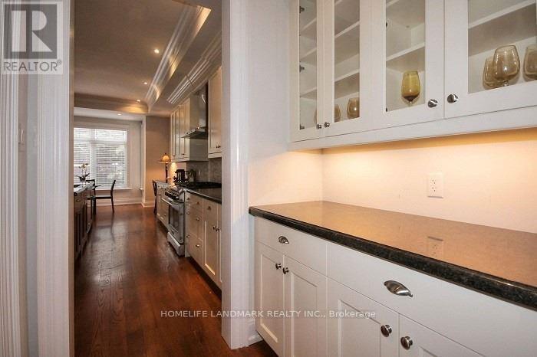
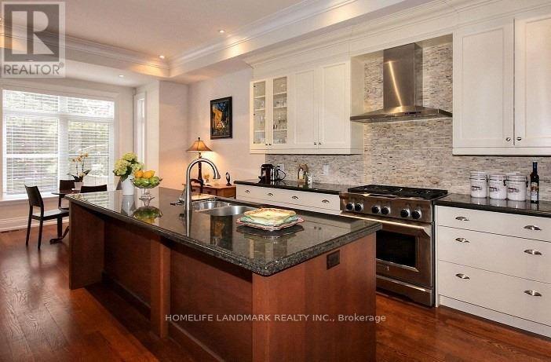
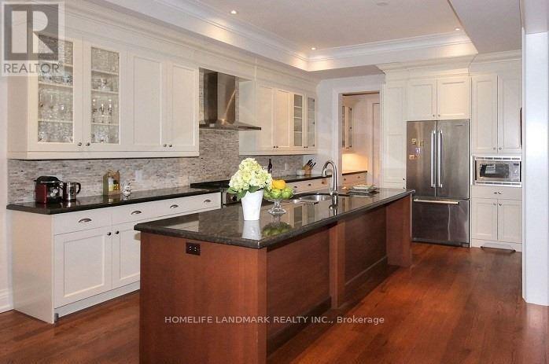
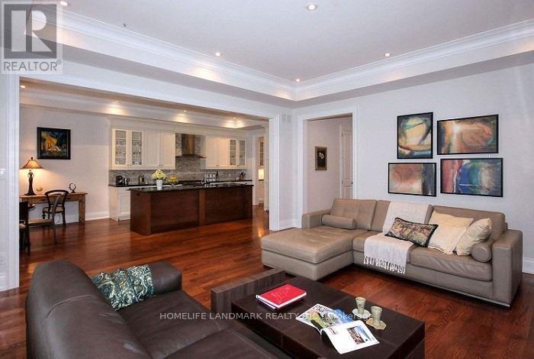
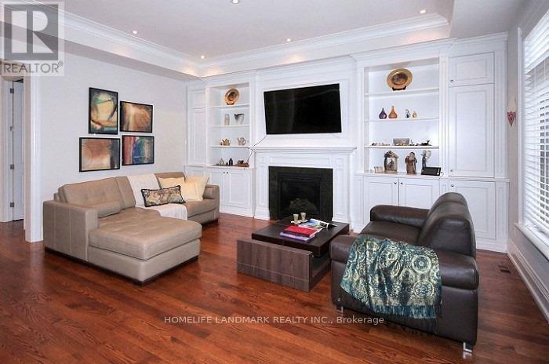
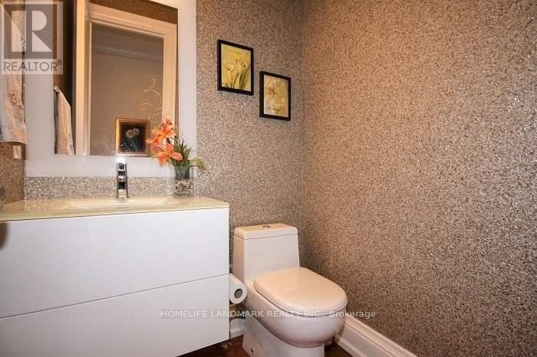
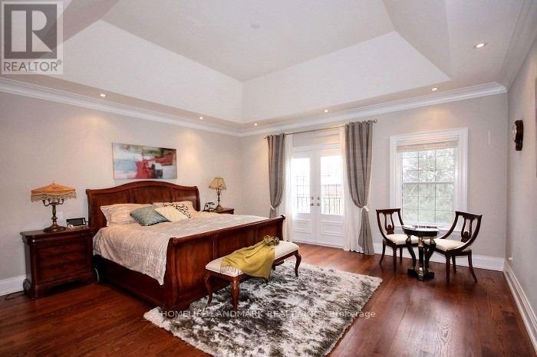
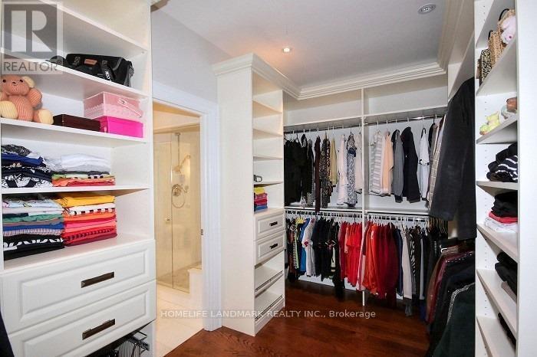
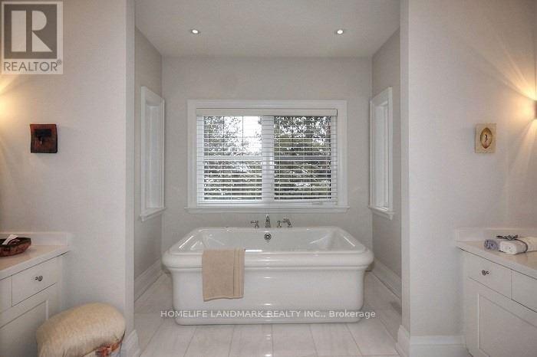
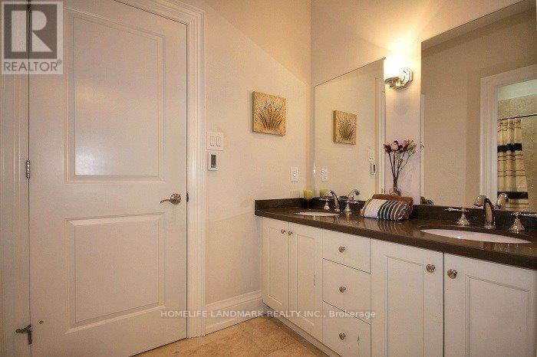
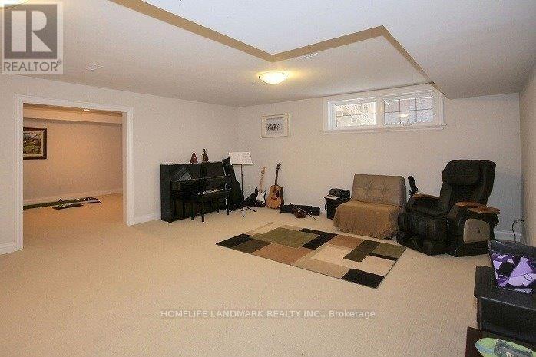
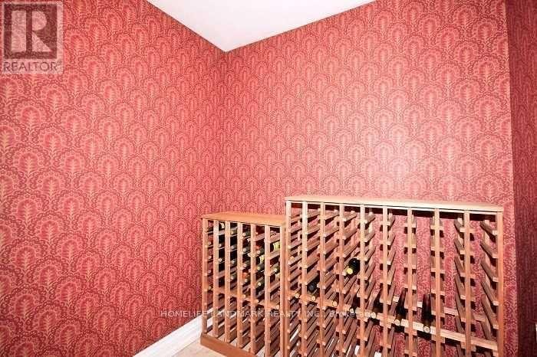
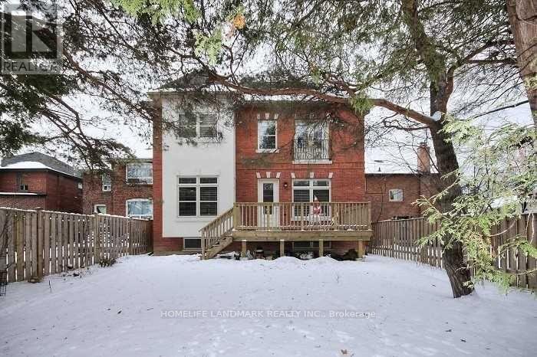
Experience refined living in this exceptional custom-built residence in the heart of prestigious Lawrence Park North. Thoughtfully designed by renowned designer Lorne Rose, this elegant home showcases soaring 10-foot ceilings, exquisite finishes, and impeccable craftsmanship throughout. The chef-inspired gourmet kitchen features an oversized granite island, custom cabinetry, premium appliances, and a butler's pantry, seamlessly connecting to the principal living and entertaining spaces. The spacious primary retreat offers oversized his-and-hers walk-in closets and a luxurious spa-inspired ensuite. Premium features include heated floors, a beautifully finished basement, two laundry rooms, a rough-in for a sound system, and a single-car garage equipped with a vehicle lift, allowing parking for up to 2 vehicles. Ideally located on a quiet, tree-lined street within the coveted John Wanless PS, Glenview Sr PS, and Lawrence Park CI catchments, and just minutes from Toronto's finest private schools, Yonge Street amenities, parks, restaurants, TTC, and Highway 401. An exceptional opportunity to lease a distinguished residence in one of Toronto's most sought-after neighbourhoods. ** Photos are from a previous listing. ** (id:28225)
- Gas stove(s)
This listing content provided by REALTOR.ca has been licensed by REALTOR® members of The Canadian Real Estate Association.
The trademarks MLS®, Multiple Listing Service® and the associated logos are owned by The Canadian Real Estate Association (CREA) and identify the quality of services provided by real estate professionals who are members of CREA.

Floor Plans
| Unit | Beds | Baths | Size | Rent |
|---|---|---|---|---|
| 5 Bedroom | 5 | 5 | 3000.0 ft² | $9,200 |
Parking Information
- Garage parking
3 spots per unit
Features & Amenities
Building Features
- Laundry Facilities
Unit Features
- Dishwasher
- Air Conditioning
- Window Coverings
- Fridge
Utilities Included
Explore Similar Rentals
Looking for rentals similar to 8 Haddon Street in Toronto?
See All Similar RentalsSave Alert
Floor Plans
Parking Information
Features & Amenities
Utilities Included
About 8 HADDON STREET
MLS® Number: C13596132
Experience refined living in this exceptional custom-built residence in the heart of prestigious Lawrence Park North. Thoughtfully designed by renowned designer Lorne Rose, this elegant home showcases soaring 10-foot ceilings, exquisite finishes, and impeccable craftsmanship throughout. The chef-inspired gourmet kitchen features an oversized granite island, custom cabinetry, premium appliances, and a butler's pantry, seamlessly connecting to the principal living and entertaining spaces. The spacious primary retreat offers oversized his-and-hers walk-in closets and a luxurious spa-inspired ensuite. Premium features include heated floors, a beautifully finished basement, two laundry rooms, a rough-in for a sound system, and a single-car garage equipped with a vehicle lift, allowing parking for up to 2 vehicles. Ideally located on a quiet, tree-lined street within the coveted John Wanless PS, Glenview Sr PS, and Lawrence Park CI catchments, and just minutes from Toronto's finest private schools, Yonge Street amenities, parks, restaurants, TTC, and Highway 401. An exceptional opportunity to lease a distinguished residence in one of Toronto's most sought-after neighbourhoods. ** Photos are from a previous listing. ** (id:28225)
- Gas stove(s)
This listing content provided by REALTOR.ca has been licensed by REALTOR® members of The Canadian Real Estate Association.
The trademarks MLS®, Multiple Listing Service® and the associated logos are owned by The Canadian Real Estate Association (CREA) and identify the quality of services provided by real estate professionals who are members of CREA.
MLS® Number: C13596132
Experience refined living in this exceptional custom-built residence in the heart of prestigious Lawrence Park North. Thoughtfully designed by renowned designer Lorne Rose, this elegant home showcases soaring 10-foot ceilings, exquisite finishes, and impeccable craftsmanship throughout. The chef-inspired gourmet kitchen features an oversized granite island, custom cabinetry, premium appliances, and a butler's pantry, seamlessly connecting to the principal living and entertaining spaces. The spacious primary retreat offers oversized his-and-hers walk-in closets and a luxurious spa-inspired ensuite. Premium features include heated floors, a beautifully finished basement, two laundry rooms, a rough-in for a sound system, and a single-car garage equipped with a vehicle lift, allowing parking for up to 2 vehicles. Ideally located on a quiet, tree-lined street within the coveted John Wanless PS, Glenview Sr PS, and Lawrence Park CI catchments, and just minutes from Toronto's finest private schools, Yonge Street amenities, parks, restaurants, TTC, and Highway 401. An exceptional opportunity to lease a distinguished residence in one of Toronto's most sought-after neighbourhoods. ** Photos are from a previous listing. ** (id:28225)
- Gas stove(s)
This listing content provided by REALTOR.ca has been licensed by REALTOR® members of The Canadian Real Estate Association.
The trademarks MLS®, Multiple Listing Service® and the associated logos are owned by The Canadian Real Estate Association (CREA) and identify the quality of services provided by real estate professionals who are members of CREA.
Neighbourhood Score & Commute Time
Open House Dates
Save Alert