8 Colvestone Road house — 8 COLVESTONE ROAD, Toronto ON (8.0-Bedroom)
$13,800
8 Colvestone Road, Toronto, ON M2L 1X3- 8 Bed
- 7 Bath
- 5000 FT²
- Parking
Summary
8 Colvestone Road is a house for rent in Toronto, ON. It has 1 unit. Units have 8 bedrooms. Units have 7 bathrooms.
About 8 COLVESTONE ROAD
MLS® Number: C12977266
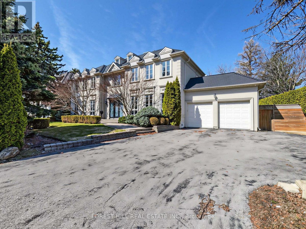
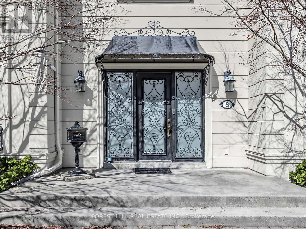
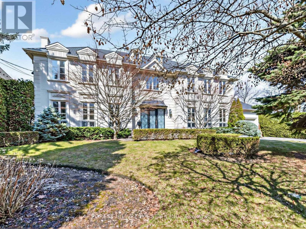
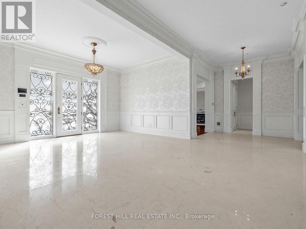
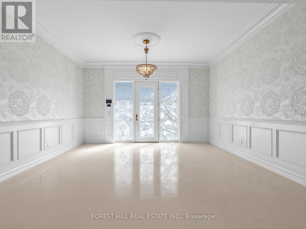
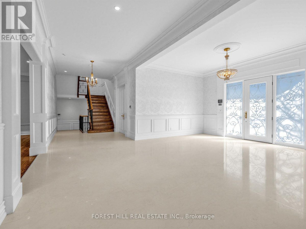
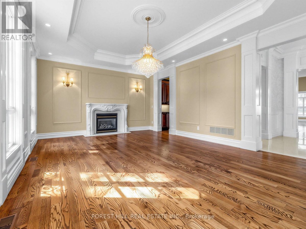
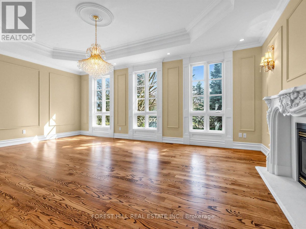
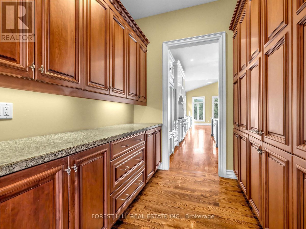
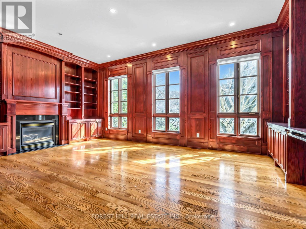
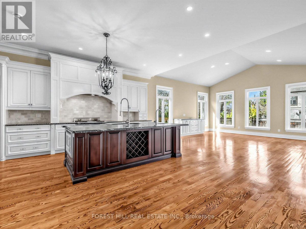
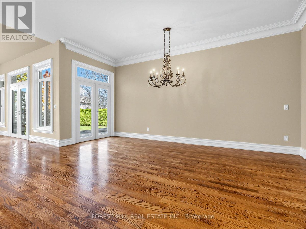
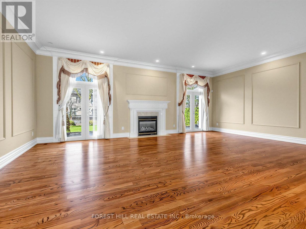
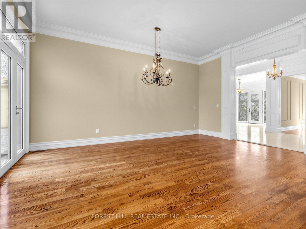
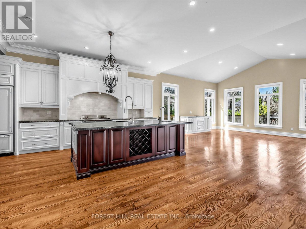
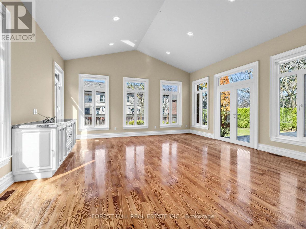
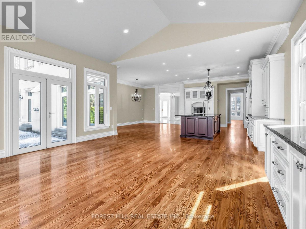
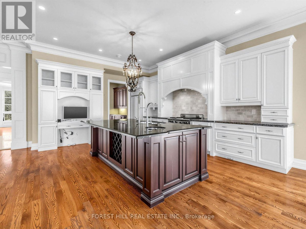
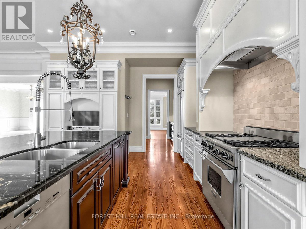
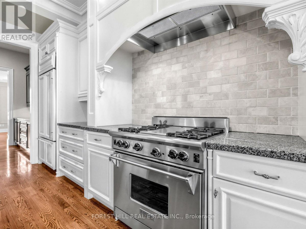
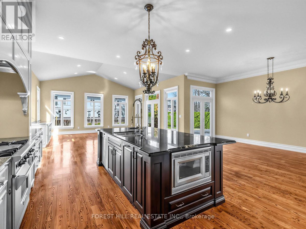
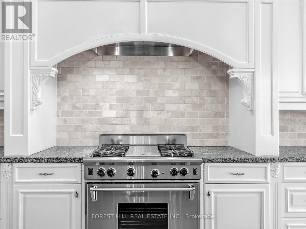
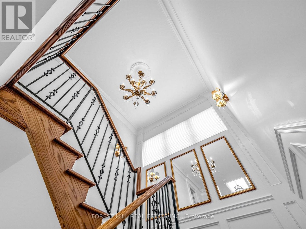
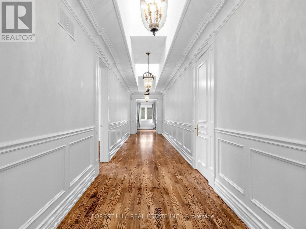
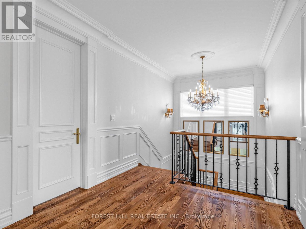
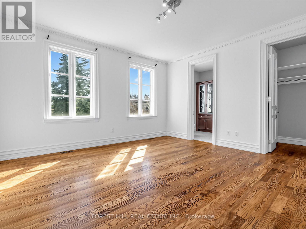
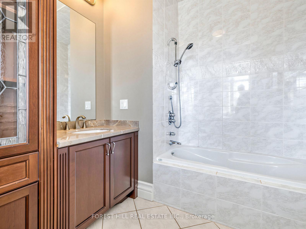
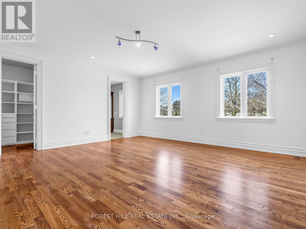
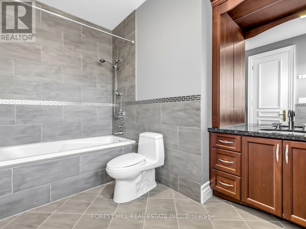
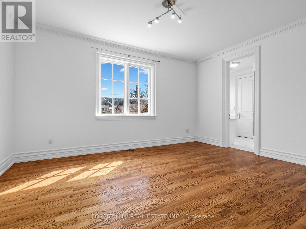
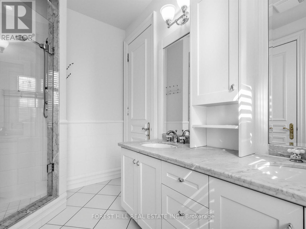
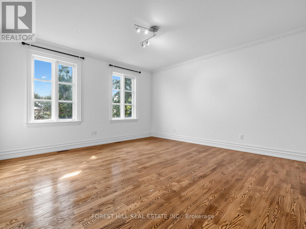
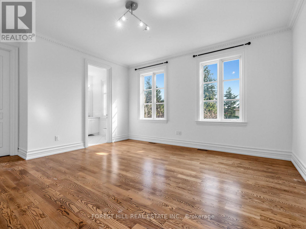
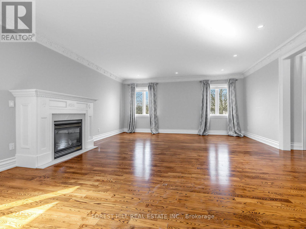
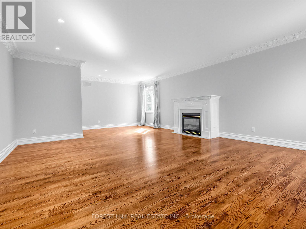
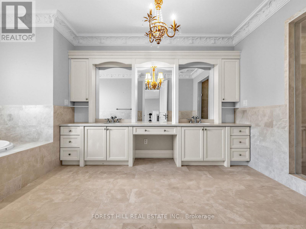
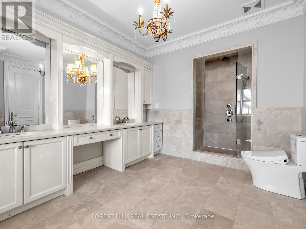
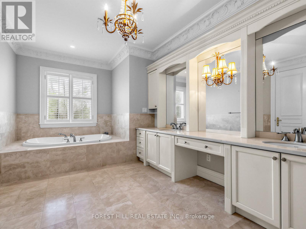
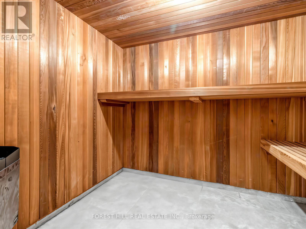
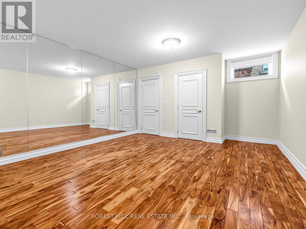
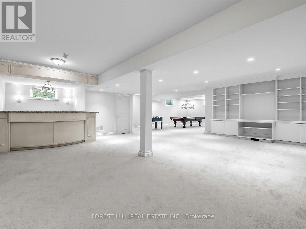

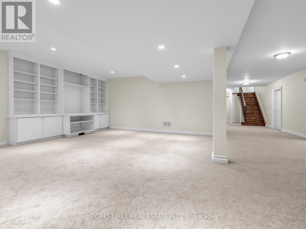
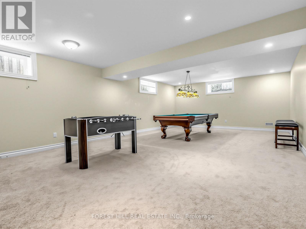
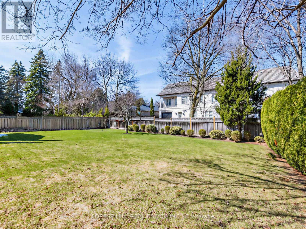
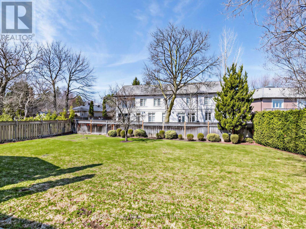
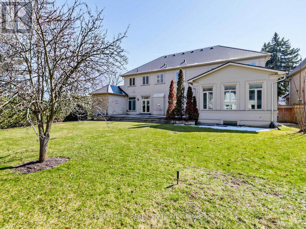
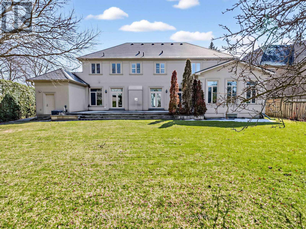
Located in the prestigious St. Andrew-Windfields neighbourhood, this elegant custom home offers over 6,000 sq ft of above-ground living space plus a fully finished basement. Situated on a premium lot on a quiet cul-de-sac, the home features a spacious layout ideal for families.Highlights include soaring ceilings, marble finishes, multiple fireplaces, a formal dining room, and a wood-panelled library. The gourmet kitchen is equipped with high-end appliances, a large island, and a butler's pantry. The bright family room with cathedral ceiling and French doors opens to a beautifully landscaped backyard.The upper level offers a luxurious primary suite with spa-like ensuite, along with four additional bedrooms. A 4-car tandem garage provides ample parking and storage.Close to top schools, Granite Club, Rosedale Golf Club, parks, and fine dining.A rare opportunity to lease a luxury home in one of Toronto's most sought-after communities. (id:28225)
- Water Heater
- Garage door opener remote(s)
This listing content provided by REALTOR.ca has been licensed by REALTOR® members of The Canadian Real Estate Association.
The trademarks MLS®, Multiple Listing Service® and the associated logos are owned by The Canadian Real Estate Association (CREA) and identify the quality of services provided by real estate professionals who are members of CREA.

Floor Plans
| Unit | Beds | Baths | Size | Rent |
|---|---|---|---|---|
| 8 Bedroom | 8 | 7 | 5000.0 ft² | $13,800 |
Parking Information
- Garage parking
9 spots per unit
Features & Amenities
Unit Features
- Air Conditioning
Utilities Included
Explore Similar Rentals
Looking for rentals similar to 8 Colvestone Road in Toronto?
See All Similar RentalsSave Alert
Floor Plans
Parking Information
Features & Amenities
Utilities Included
About 8 COLVESTONE ROAD
MLS® Number: C12977266
Located in the prestigious St. Andrew-Windfields neighbourhood, this elegant custom home offers over 6,000 sq ft of above-ground living space plus a fully finished basement. Situated on a premium lot on a quiet cul-de-sac, the home features a spacious layout ideal for families.Highlights include soaring ceilings, marble finishes, multiple fireplaces, a formal dining room, and a wood-panelled library. The gourmet kitchen is equipped with high-end appliances, a large island, and a butler's pantry. The bright family room with cathedral ceiling and French doors opens to a beautifully landscaped backyard.The upper level offers a luxurious primary suite with spa-like ensuite, along with four additional bedrooms. A 4-car tandem garage provides ample parking and storage.Close to top schools, Granite Club, Rosedale Golf Club, parks, and fine dining.A rare opportunity to lease a luxury home in one of Toronto's most sought-after communities. (id:28225)
- Water Heater
- Garage door opener remote(s)
This listing content provided by REALTOR.ca has been licensed by REALTOR® members of The Canadian Real Estate Association.
The trademarks MLS®, Multiple Listing Service® and the associated logos are owned by The Canadian Real Estate Association (CREA) and identify the quality of services provided by real estate professionals who are members of CREA.
MLS® Number: C12977266
Located in the prestigious St. Andrew-Windfields neighbourhood, this elegant custom home offers over 6,000 sq ft of above-ground living space plus a fully finished basement. Situated on a premium lot on a quiet cul-de-sac, the home features a spacious layout ideal for families.Highlights include soaring ceilings, marble finishes, multiple fireplaces, a formal dining room, and a wood-panelled library. The gourmet kitchen is equipped with high-end appliances, a large island, and a butler's pantry. The bright family room with cathedral ceiling and French doors opens to a beautifully landscaped backyard.The upper level offers a luxurious primary suite with spa-like ensuite, along with four additional bedrooms. A 4-car tandem garage provides ample parking and storage.Close to top schools, Granite Club, Rosedale Golf Club, parks, and fine dining.A rare opportunity to lease a luxury home in one of Toronto's most sought-after communities. (id:28225)
- Water Heater
- Garage door opener remote(s)
This listing content provided by REALTOR.ca has been licensed by REALTOR® members of The Canadian Real Estate Association.
The trademarks MLS®, Multiple Listing Service® and the associated logos are owned by The Canadian Real Estate Association (CREA) and identify the quality of services provided by real estate professionals who are members of CREA.
Neighbourhood Score & Commute Time
Open House Dates
Save Alert