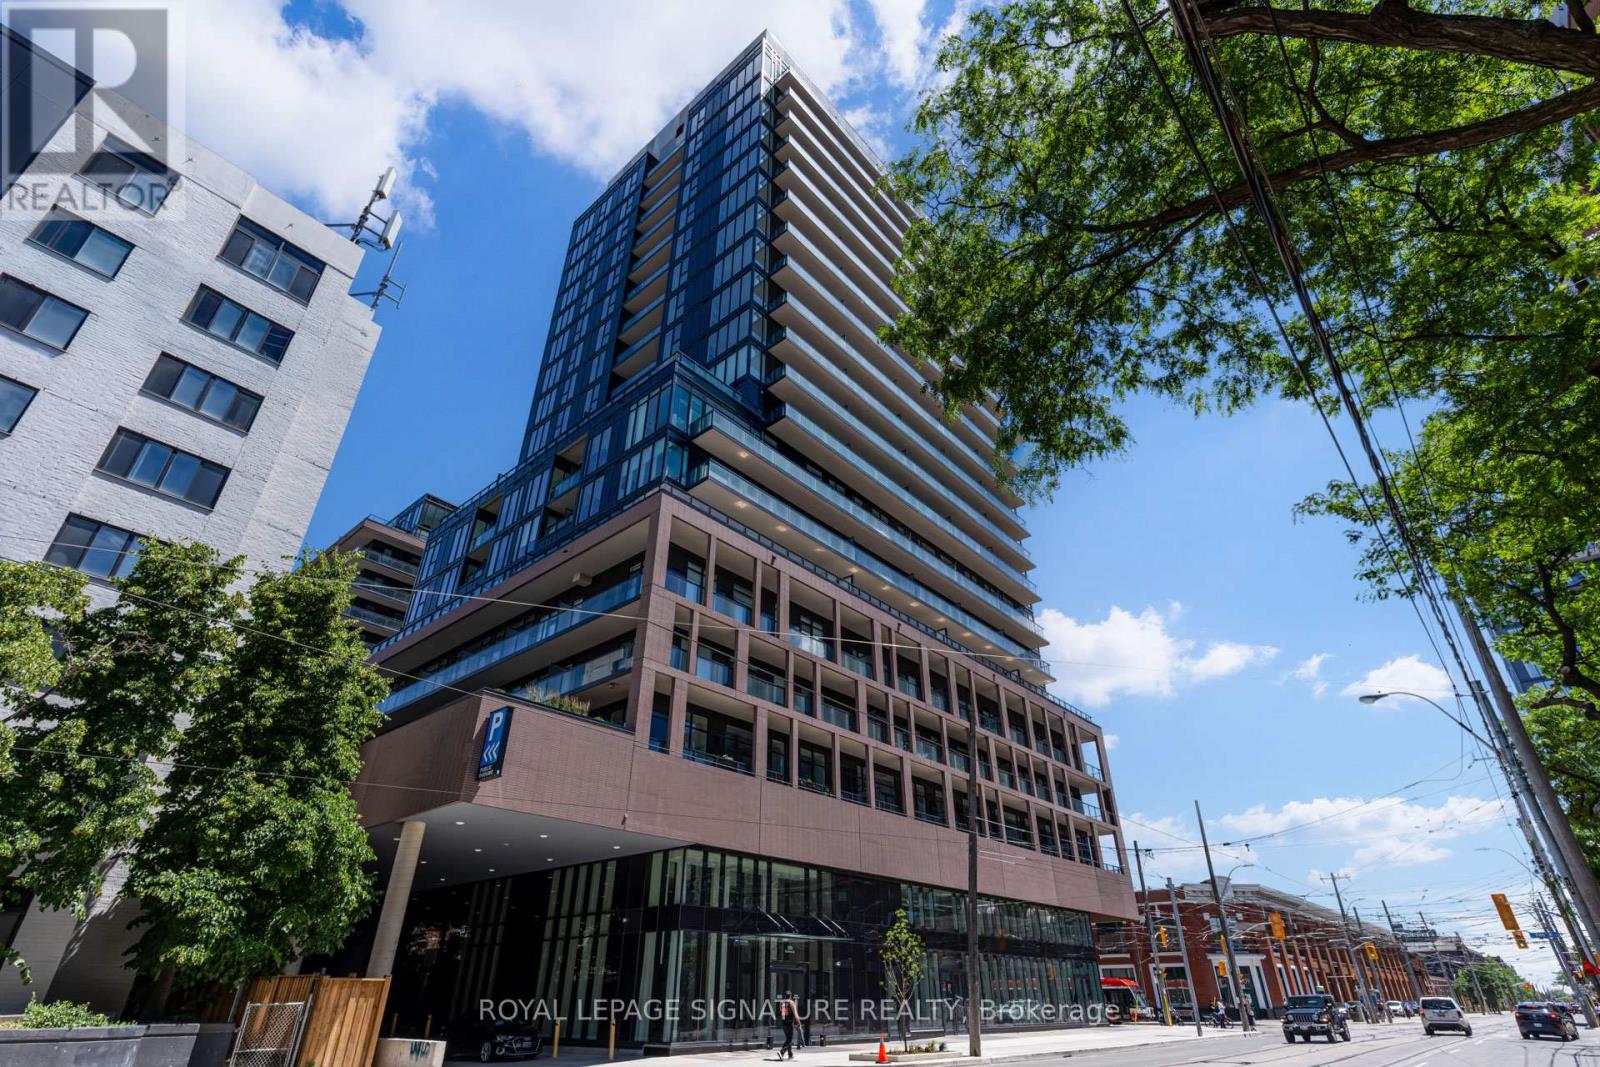
285 Dufferin Street condo — 728 - 285 DUFFERIN STREET W, Toronto ON (2.0-Bedroom)
$2,100
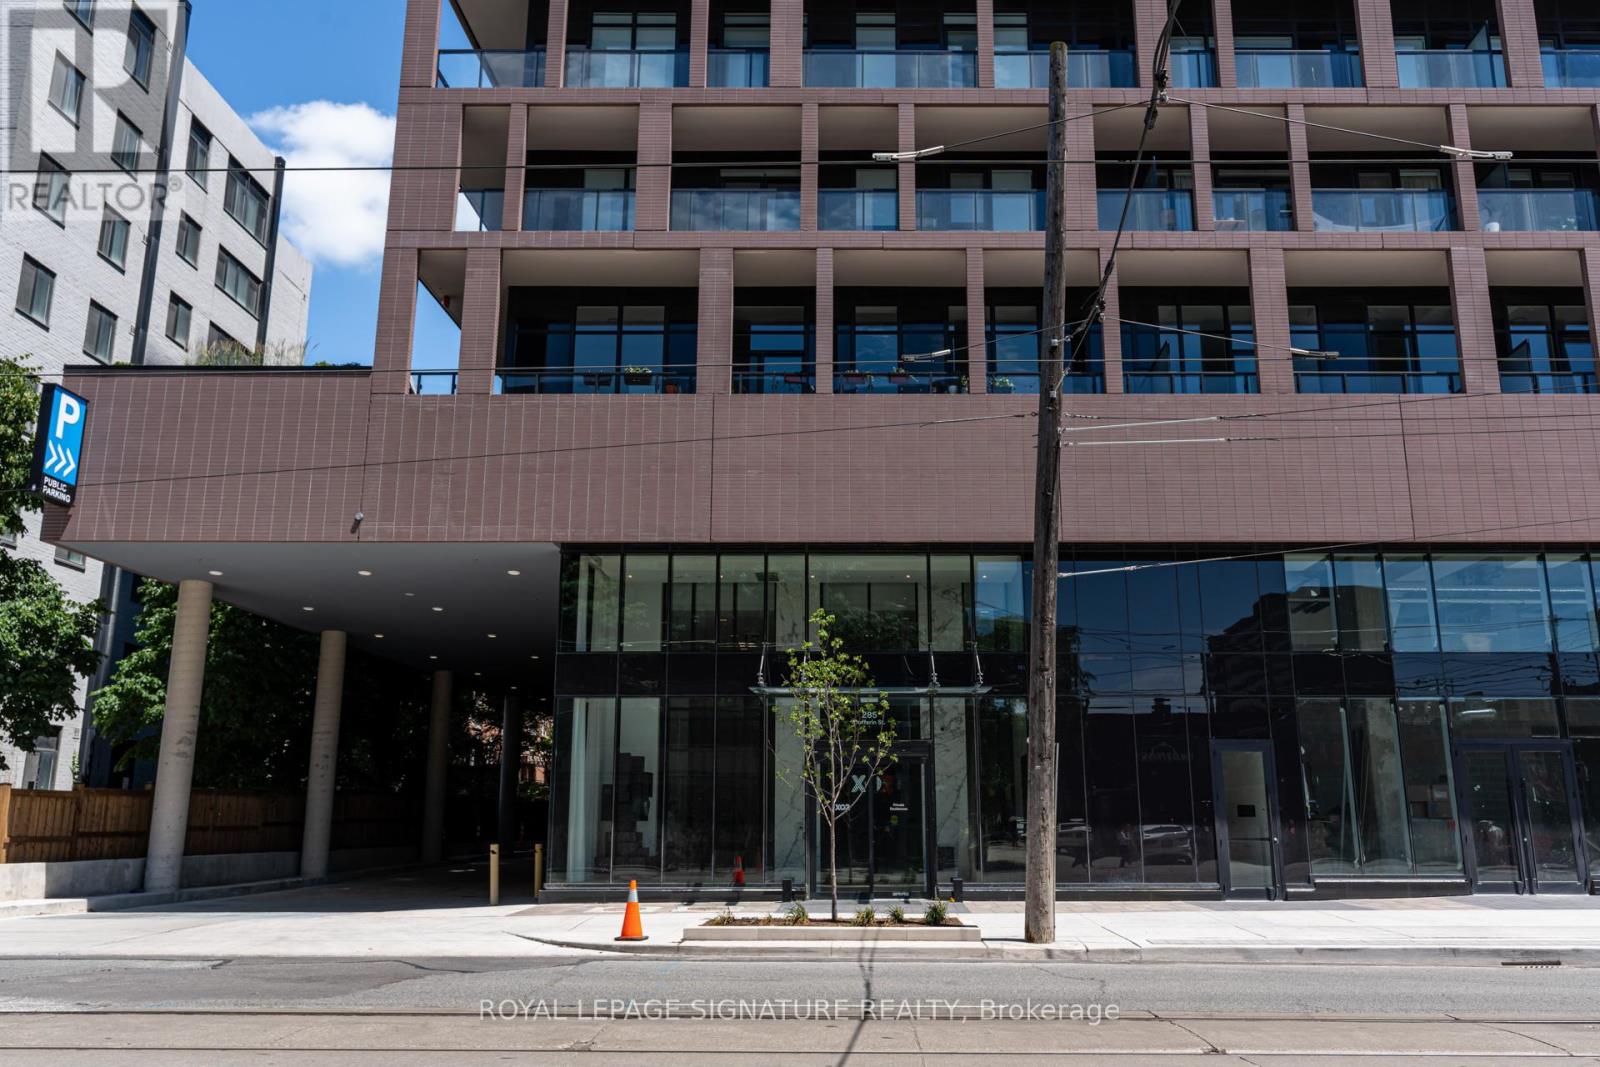
285 Dufferin Street, 728, Toronto, ON M6K 0J2- 2 Bed
- 1 Bath
- Parking
Summary
285 Dufferin Street is a condo for rent in Toronto, ON. It has 1 unit. Units have 2 bedrooms. Units have 1 bathroom.
About 728 - 285 DUFFERIN STREET W
MLS® Number: W13499066
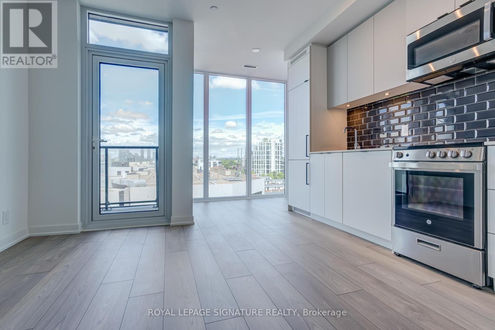
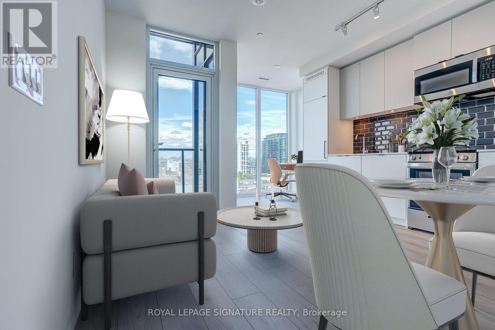
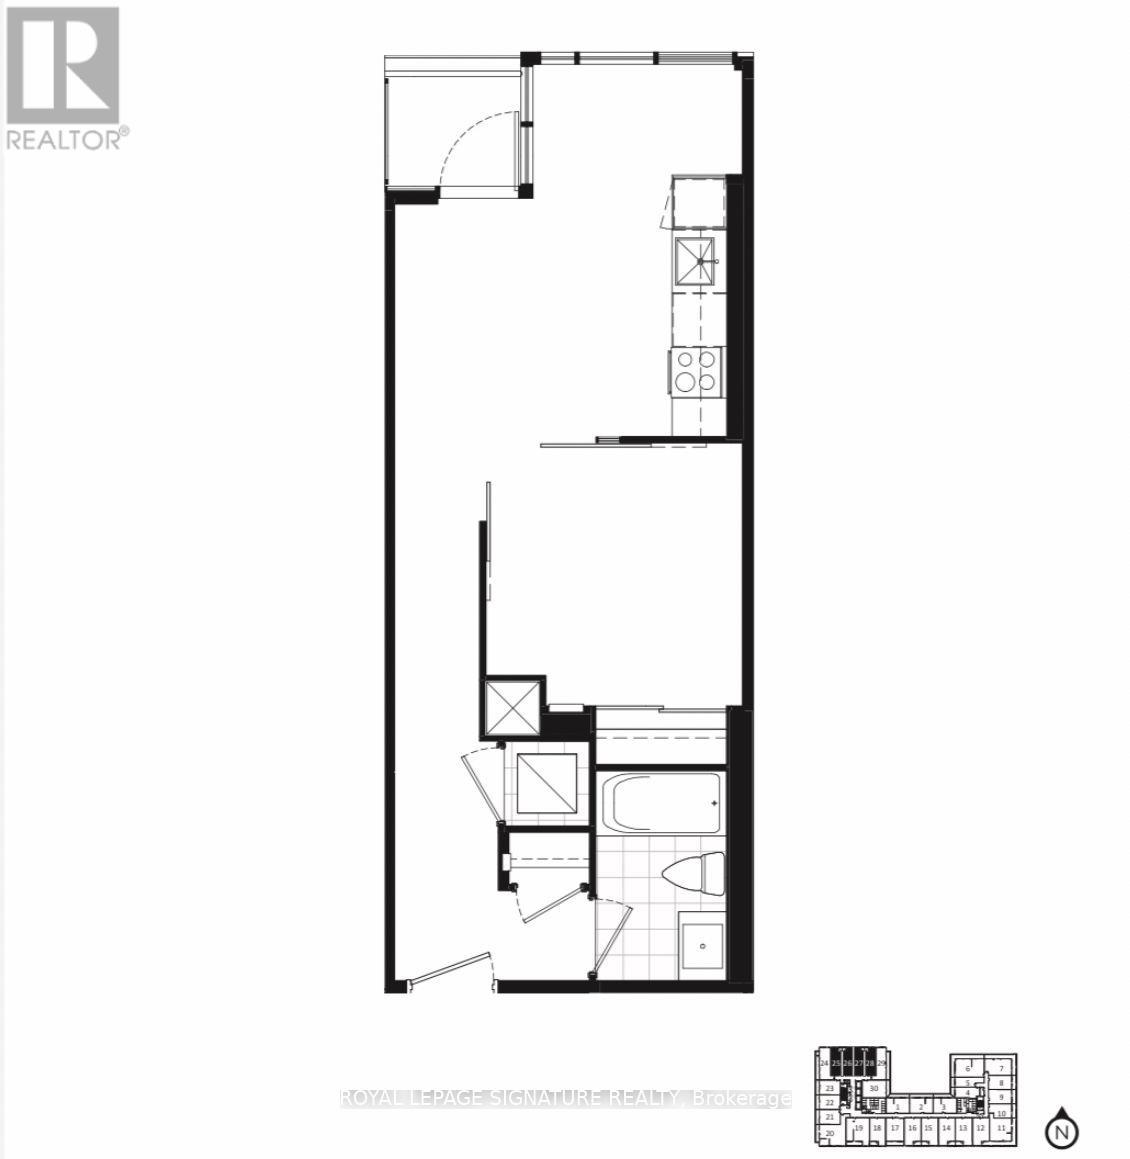
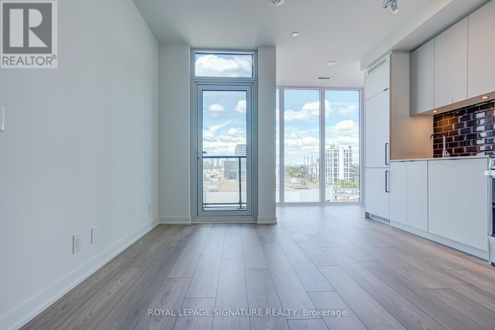
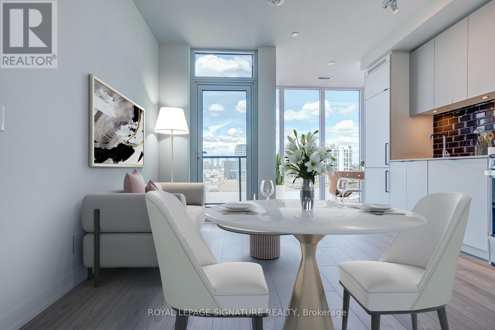
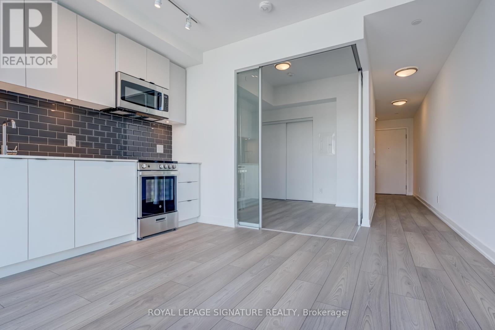
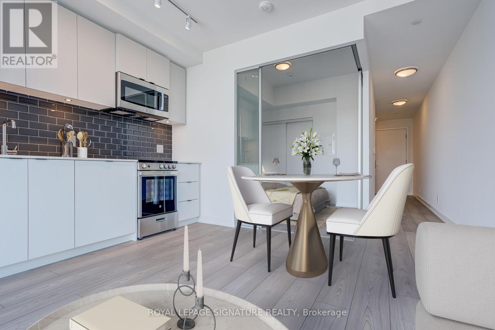
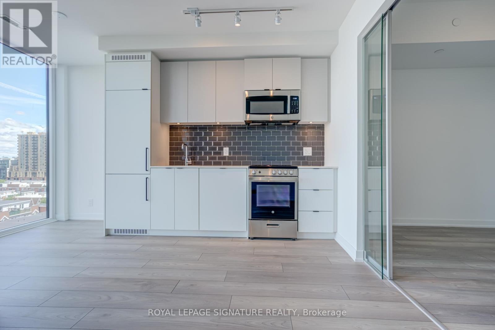
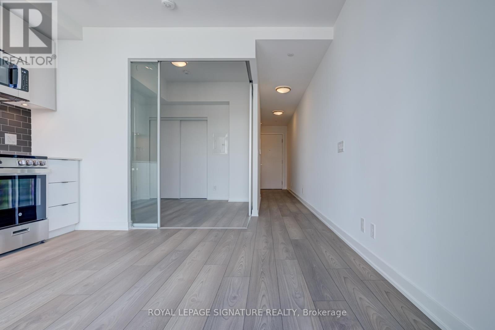
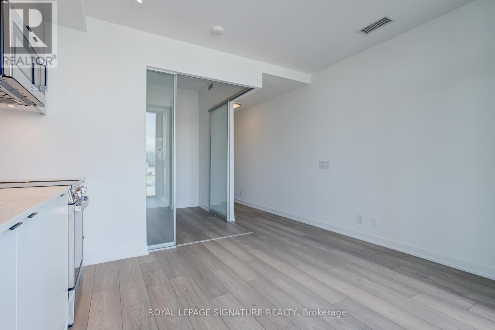
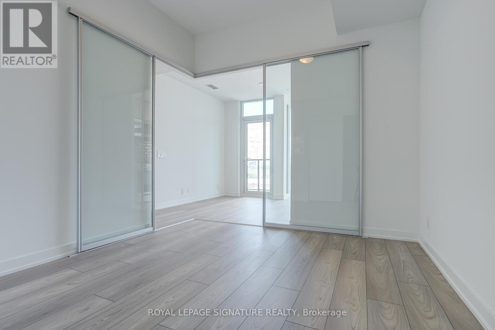
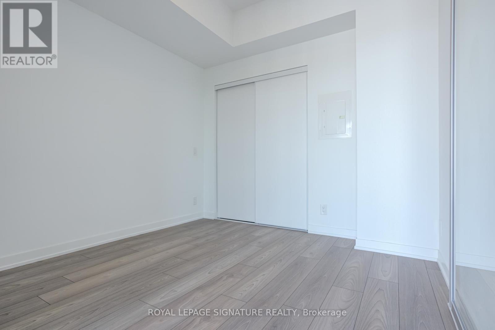
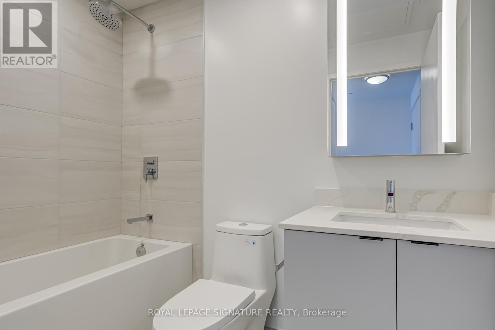
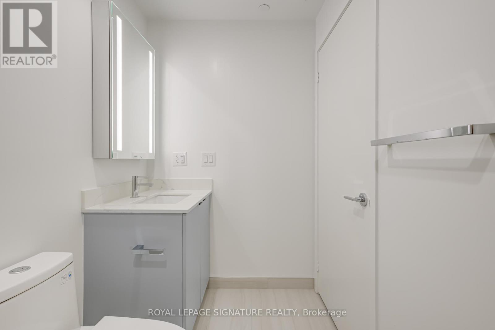
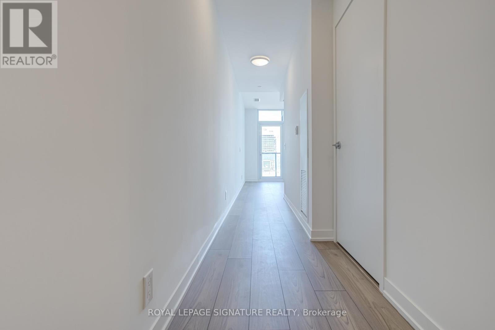
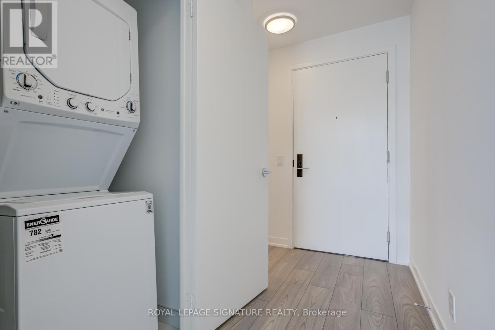
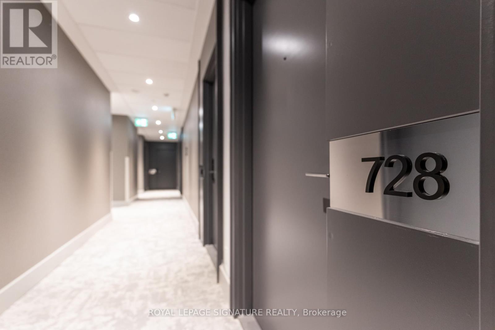
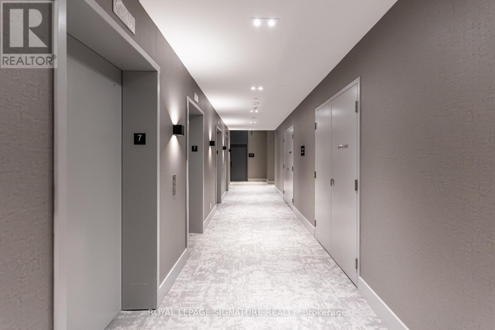
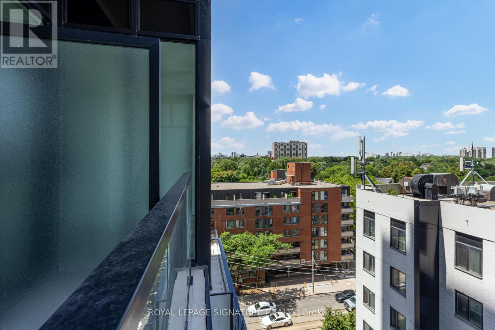
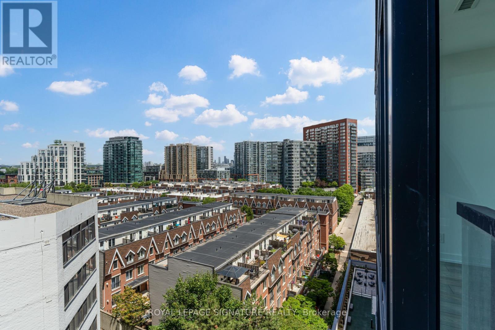
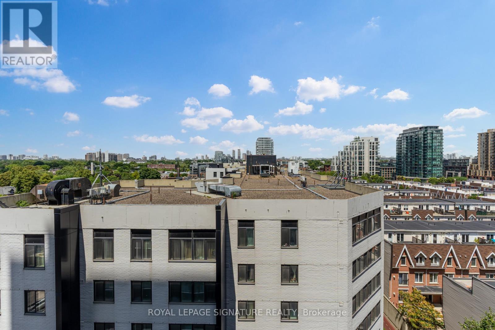
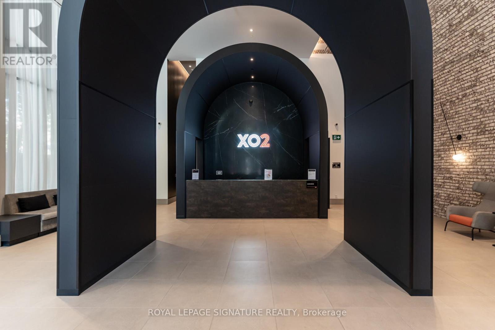
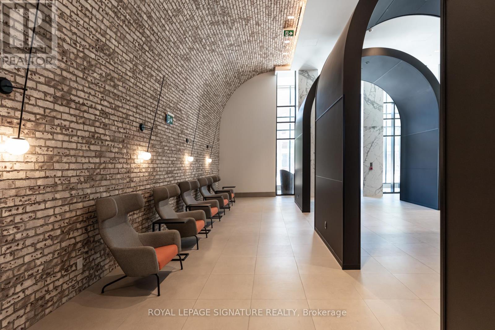
Welcome to XO2 Condos at King & Dufferin, completed in 2025. This 1 bedroom plus open-concept den offers nearly 500 sq. ft. of stylish, functional living space in one of Toronto's most exciting west-end communities. The residence features 9" ceilings, smooth-finish detailing, a modern open-concept layout, and a versatile den area perfect for a home office or added storage. Enjoy access to over 18,000sq. ft. of thoughtfully curated amenities designed for modern city living, from fitness and social spaces to areas made for relaxing, entertaining, and taking in the views. Unbeatable location with a transit score of 100, just steps to TTC, GO Transit, parks, Lake Ontario, shopping, cafés, restaurants, and everything King West, Queen West, Liberty Village, and the waterfront have to offer. (id:28225)
- Separate Electricity Meters
- Freezer
This listing content provided by REALTOR.ca has been licensed by REALTOR® members of The Canadian Real Estate Association.
The trademarks MLS®, Multiple Listing Service® and the associated logos are owned by The Canadian Real Estate Association (CREA) and identify the quality of services provided by real estate professionals who are members of CREA.

Floor Plans
| Unit | Beds | Baths | Size | Rent |
|---|---|---|---|---|
| 2 Bedroom | 2 | 1 | — | $2,100 |
Parking Information
- Underground parking
- Garage parking
Features & Amenities
Building Features
- Laundry Facilities
- Exercise Room
- Security On-site
- Party Room
Unit Features
- Stove
- Fridge
- Microwave
- Air Conditioning
Utilities Included
Explore Similar Rentals
Looking for rentals similar to 285 Dufferin Street in Toronto?
See All Similar RentalsSave Alert
Floor Plans
Parking Information
Features & Amenities
Utilities Included
About 728 - 285 DUFFERIN STREET W
MLS® Number: W13499066
Welcome to XO2 Condos at King & Dufferin, completed in 2025. This 1 bedroom plus open-concept den offers nearly 500 sq. ft. of stylish, functional living space in one of Toronto's most exciting west-end communities. The residence features 9" ceilings, smooth-finish detailing, a modern open-concept layout, and a versatile den area perfect for a home office or added storage. Enjoy access to over 18,000sq. ft. of thoughtfully curated amenities designed for modern city living, from fitness and social spaces to areas made for relaxing, entertaining, and taking in the views. Unbeatable location with a transit score of 100, just steps to TTC, GO Transit, parks, Lake Ontario, shopping, cafés, restaurants, and everything King West, Queen West, Liberty Village, and the waterfront have to offer. (id:28225)
- Separate Electricity Meters
- Freezer
This listing content provided by REALTOR.ca has been licensed by REALTOR® members of The Canadian Real Estate Association.
The trademarks MLS®, Multiple Listing Service® and the associated logos are owned by The Canadian Real Estate Association (CREA) and identify the quality of services provided by real estate professionals who are members of CREA.
MLS® Number: W13499066
Welcome to XO2 Condos at King & Dufferin, completed in 2025. This 1 bedroom plus open-concept den offers nearly 500 sq. ft. of stylish, functional living space in one of Toronto's most exciting west-end communities. The residence features 9" ceilings, smooth-finish detailing, a modern open-concept layout, and a versatile den area perfect for a home office or added storage. Enjoy access to over 18,000sq. ft. of thoughtfully curated amenities designed for modern city living, from fitness and social spaces to areas made for relaxing, entertaining, and taking in the views. Unbeatable location with a transit score of 100, just steps to TTC, GO Transit, parks, Lake Ontario, shopping, cafés, restaurants, and everything King West, Queen West, Liberty Village, and the waterfront have to offer. (id:28225)
- Separate Electricity Meters
- Freezer
This listing content provided by REALTOR.ca has been licensed by REALTOR® members of The Canadian Real Estate Association.
The trademarks MLS®, Multiple Listing Service® and the associated logos are owned by The Canadian Real Estate Association (CREA) and identify the quality of services provided by real estate professionals who are members of CREA.
Neighbourhood Score & Commute Time
Open House Dates
Save Alert