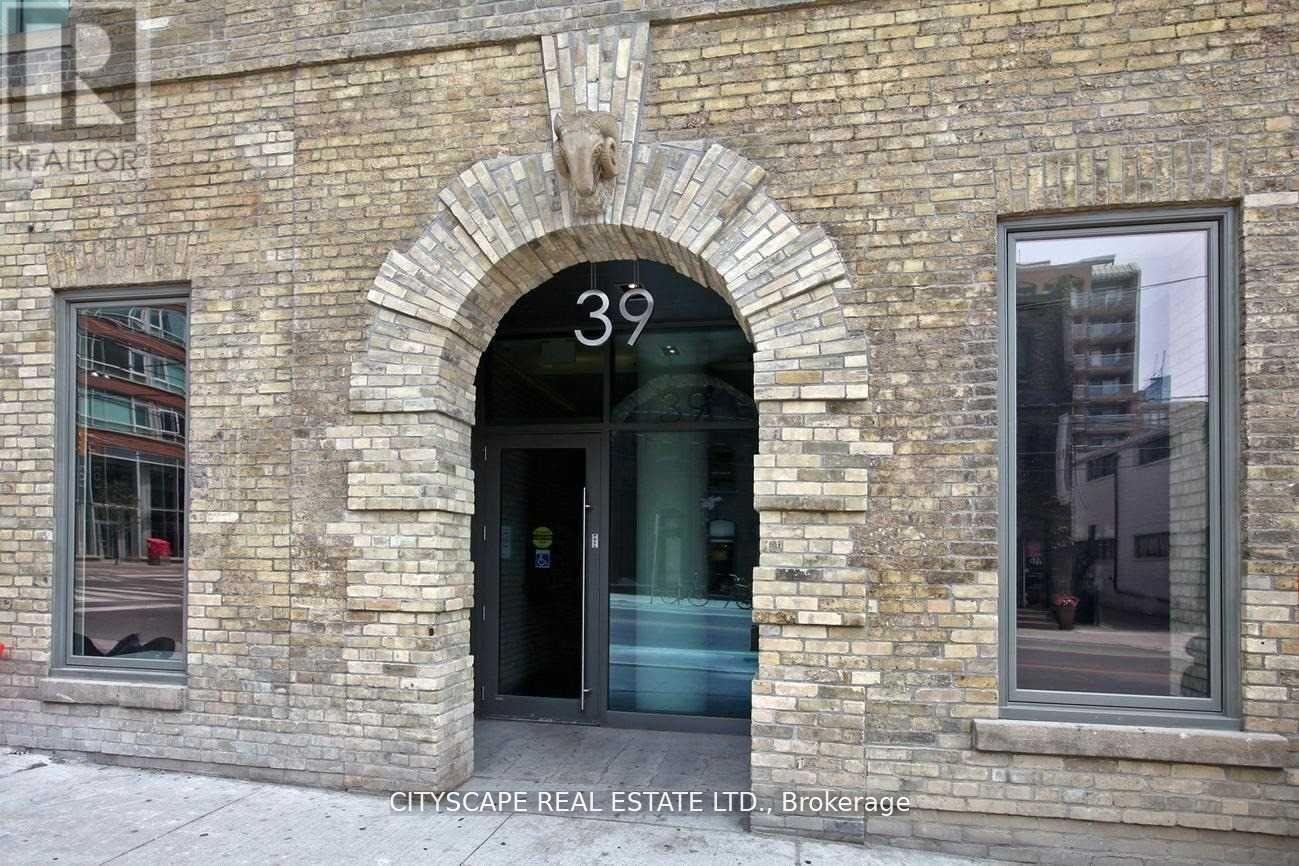
39 Sherbourne Street condo — 703 - 39 SHERBOURNE STREET, Toronto ON (2.0-Bedroom)
$3,400
39 Sherbourne Street, 703, Toronto, ON M5A 2P6- 2 Bed
- 2 Bath
- 900 FT²
- Parking

Summary
39 Sherbourne Street is a condo for rent in Toronto, ON. It has 1 unit. Units have 2 bedrooms. Units have 2 bathrooms.
About 703 - 39 SHERBOURNE STREET
MLS® Number: C13462046
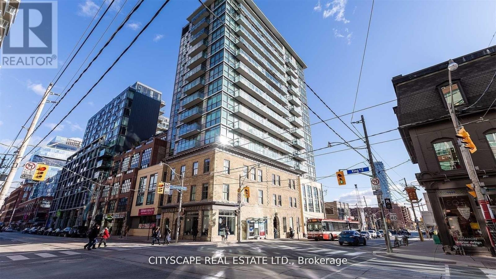
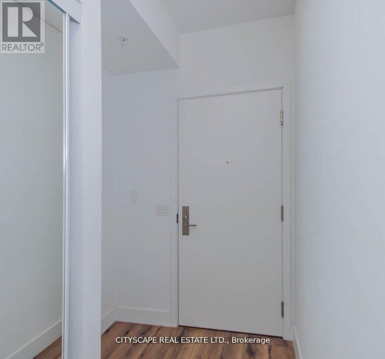
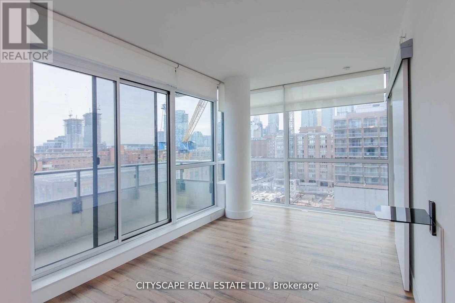
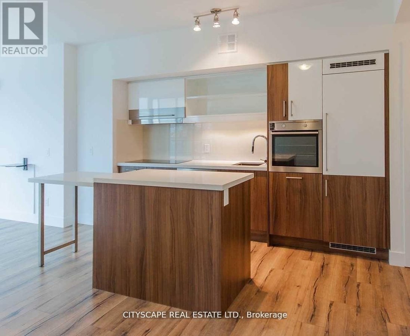
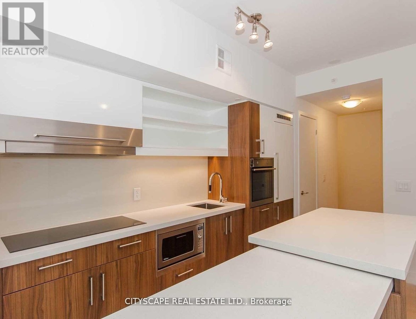
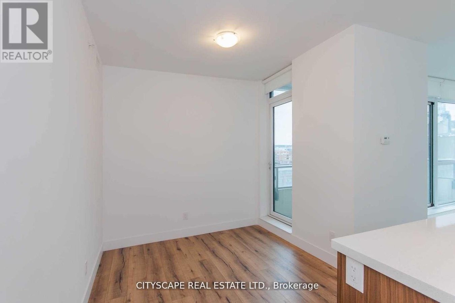
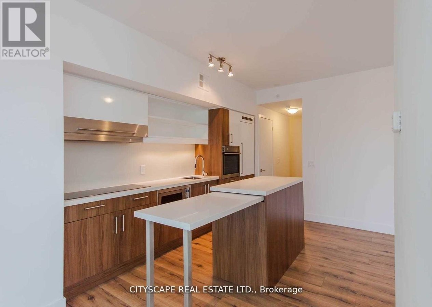
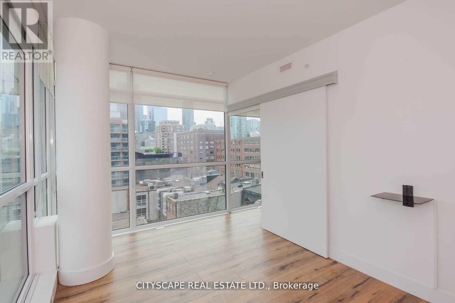
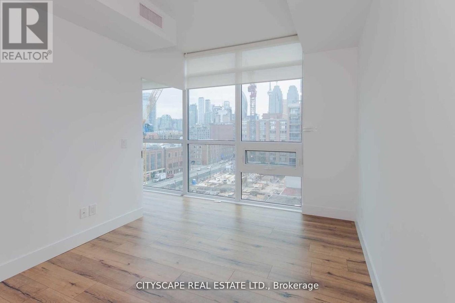
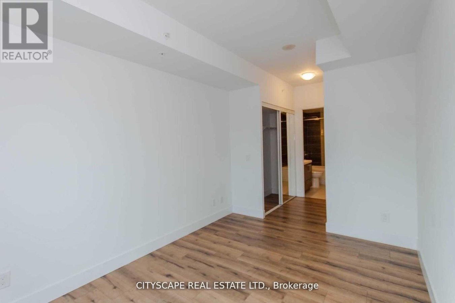
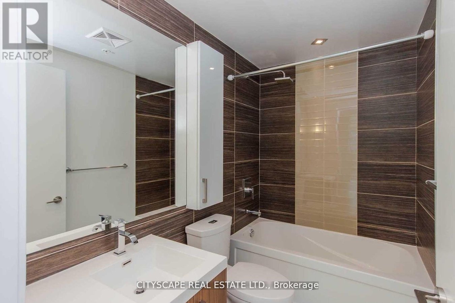
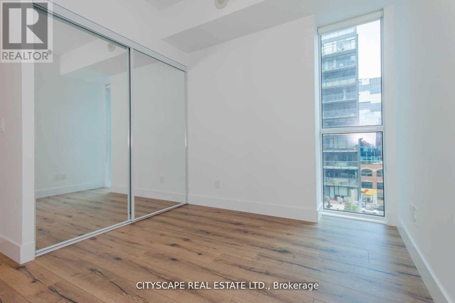
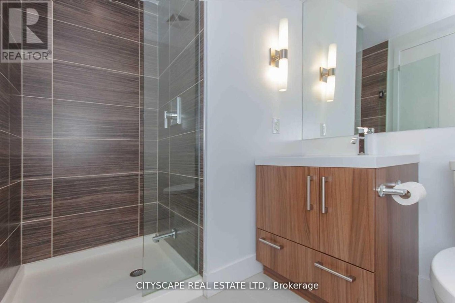
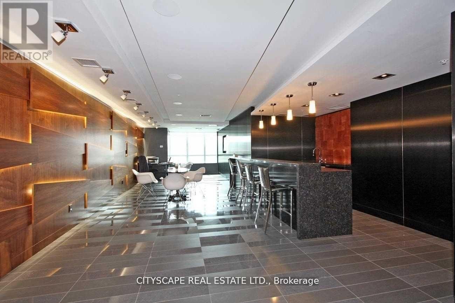
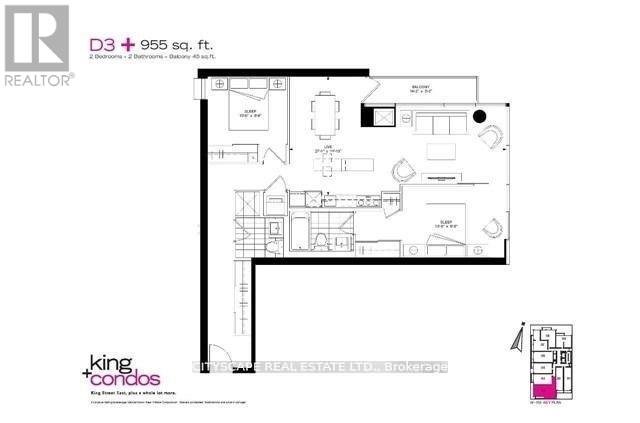
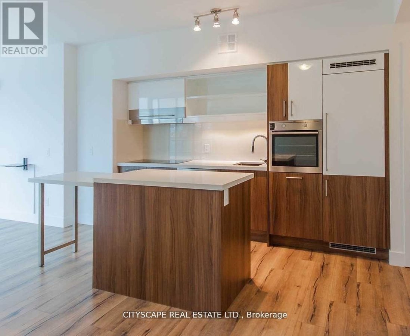
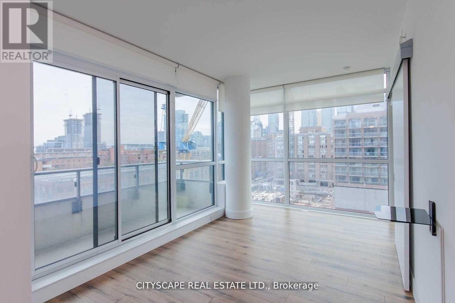
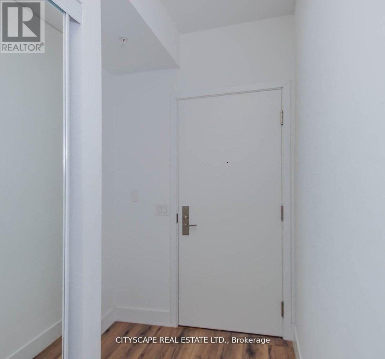
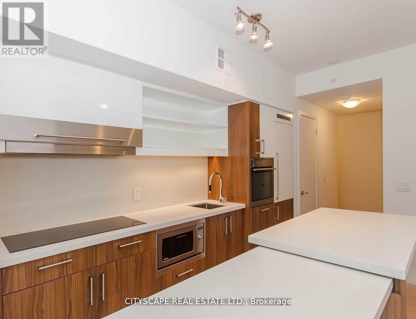
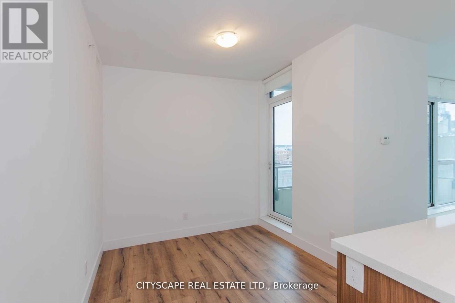
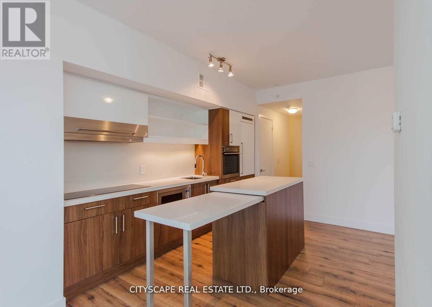
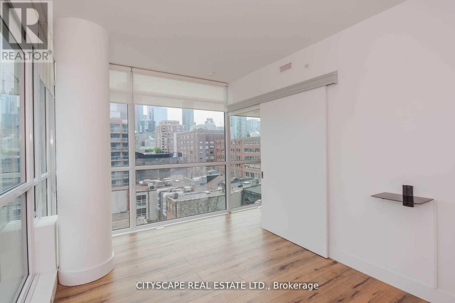
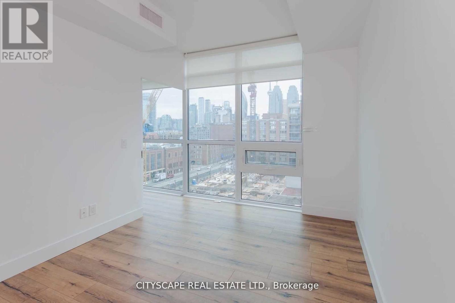
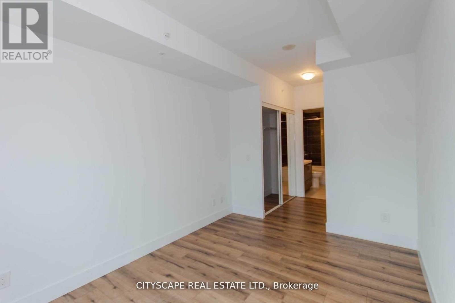
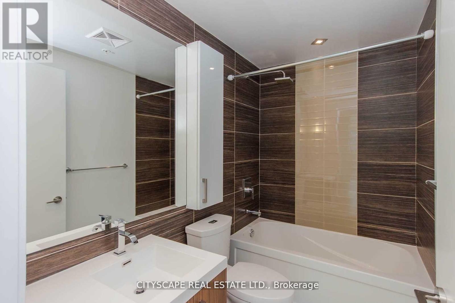
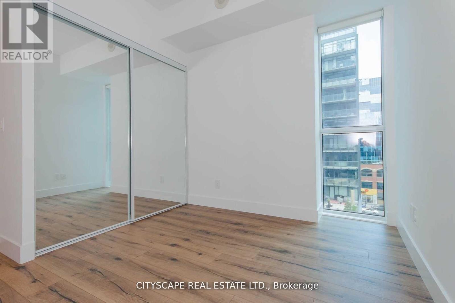
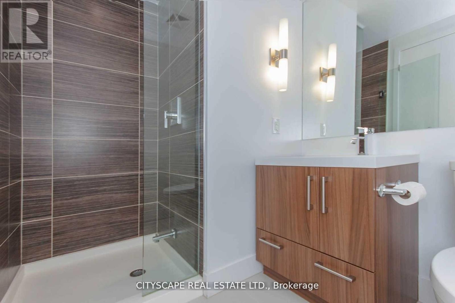
955 Sqft Bright Southwest Facing Split 2 Beds - 2 Full Bath with Parking and Locker In Trendy King St E Design District perfect 100 Walk Score and Transit Score, plus 99 for biking, this location truly has it all. Modern & Sleek Finishes Integrated Fridge, Induction Stove, Floor To Ceiling Large SW Window , Wide Plank Flooring Throughout. King Sized Primary bedroom with large double closet and large Ensuite bathroom. Enormous Front Hall Closet. Separate Dining Rm From Living Space. Clever Kitchen Island With built -In breakfast Extension. Walk To Subway, St. Lawrence Market, Distillery District, King Streetcar At Your Door. (id:28225)
- Oven - Built-In
- Range
This listing content provided by REALTOR.ca has been licensed by REALTOR® members of The Canadian Real Estate Association.
The trademarks MLS®, Multiple Listing Service® and the associated logos are owned by The Canadian Real Estate Association (CREA) and identify the quality of services provided by real estate professionals who are members of CREA.

Floor Plans
| Unit | Beds | Baths | Size | Rent |
|---|---|---|---|---|
| 2 Bedroom | 2 | 2 | 900.0 ft² | $3,400 |
Parking Information
- Underground parking
- Garage parking
1 spot per unit
Features & Amenities
Building Features
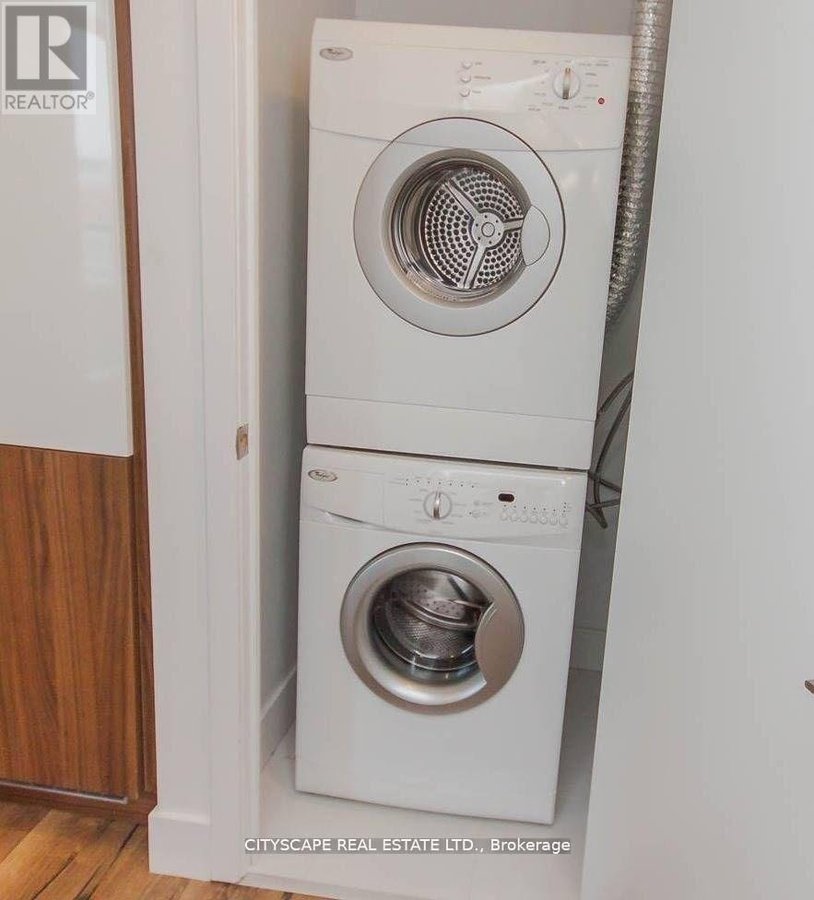
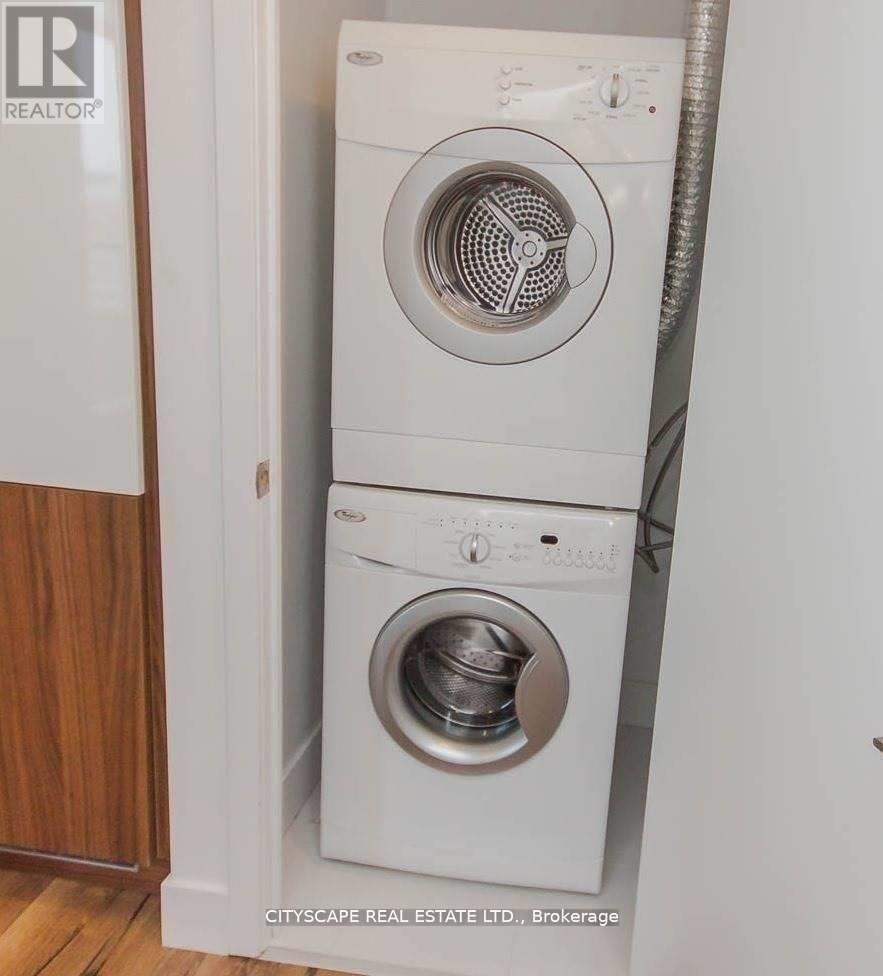
- Laundry Facilities
- Storage Lockers
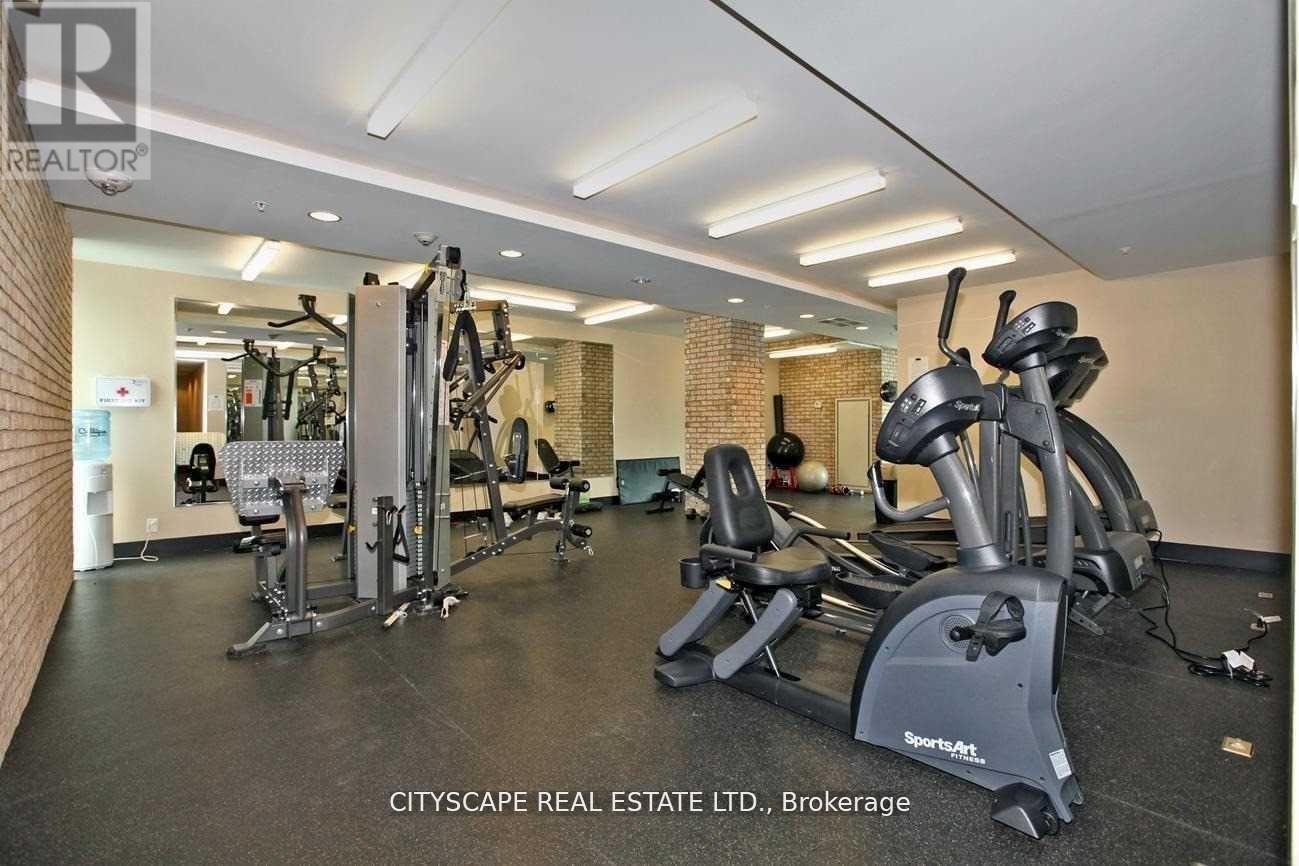
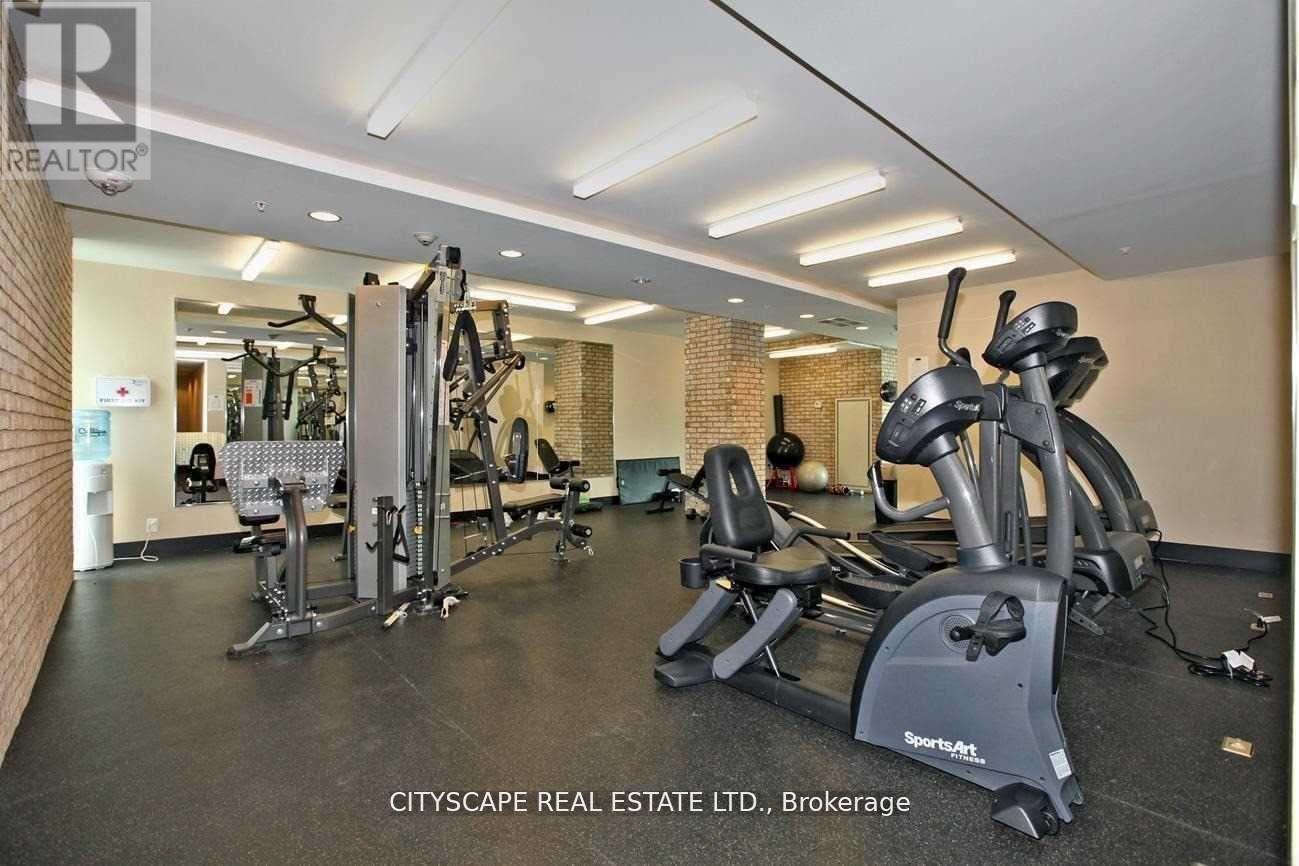
- Exercise Room
Nearby
- Public Transit
- Parks
Unit Features
- Dishwasher
- Microwave
- Fridge
- Window Coverings
- Air Conditioning
- Stove
Utilities Included
Explore Similar Rentals
Looking for rentals similar to 39 Sherbourne Street in Toronto?
See All Similar RentalsSave Alert
Floor Plans
Parking Information
Features & Amenities
Utilities Included
About 703 - 39 SHERBOURNE STREET
MLS® Number: C13462046
955 Sqft Bright Southwest Facing Split 2 Beds - 2 Full Bath with Parking and Locker In Trendy King St E Design District perfect 100 Walk Score and Transit Score, plus 99 for biking, this location truly has it all. Modern & Sleek Finishes Integrated Fridge, Induction Stove, Floor To Ceiling Large SW Window , Wide Plank Flooring Throughout. King Sized Primary bedroom with large double closet and large Ensuite bathroom. Enormous Front Hall Closet. Separate Dining Rm From Living Space. Clever Kitchen Island With built -In breakfast Extension. Walk To Subway, St. Lawrence Market, Distillery District, King Streetcar At Your Door. (id:28225)
- Oven - Built-In
- Range
This listing content provided by REALTOR.ca has been licensed by REALTOR® members of The Canadian Real Estate Association.
The trademarks MLS®, Multiple Listing Service® and the associated logos are owned by The Canadian Real Estate Association (CREA) and identify the quality of services provided by real estate professionals who are members of CREA.
MLS® Number: C13462046
955 Sqft Bright Southwest Facing Split 2 Beds - 2 Full Bath with Parking and Locker In Trendy King St E Design District perfect 100 Walk Score and Transit Score, plus 99 for biking, this location truly has it all. Modern & Sleek Finishes Integrated Fridge, Induction Stove, Floor To Ceiling Large SW Window , Wide Plank Flooring Throughout. King Sized Primary bedroom with large double closet and large Ensuite bathroom. Enormous Front Hall Closet. Separate Dining Rm From Living Space. Clever Kitchen Island With built -In breakfast Extension. Walk To Subway, St. Lawrence Market, Distillery District, King Streetcar At Your Door. (id:28225)
- Oven - Built-In
- Range
This listing content provided by REALTOR.ca has been licensed by REALTOR® members of The Canadian Real Estate Association.
The trademarks MLS®, Multiple Listing Service® and the associated logos are owned by The Canadian Real Estate Association (CREA) and identify the quality of services provided by real estate professionals who are members of CREA.
Neighbourhood Score & Commute Time
Open House Dates
Save Alert