66 Ferncroft Drive house — 66 FERNCROFT DRIVE, Toronto ON (4.0-Bedroom)
$4,650
66 Ferncroft Drive, Toronto, ON M1N 2X4- 4 Bed
- 2 Bath
- 1100 FT²
- Parking
Summary
66 Ferncroft Drive is a house for rent in Toronto, ON. It has 1 unit. Units have 4 bedrooms. Units have 2 bathrooms.
About 66 FERNCROFT DRIVE
MLS® Number: E13533012
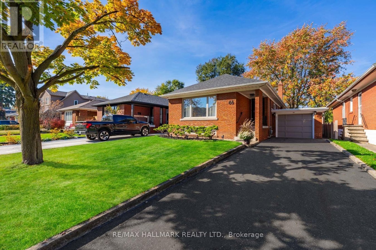
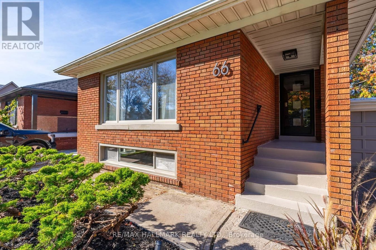
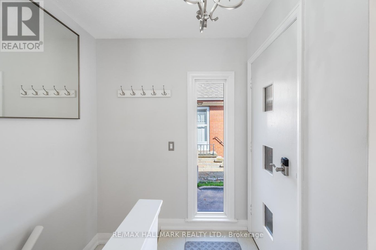
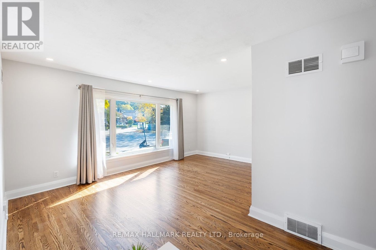
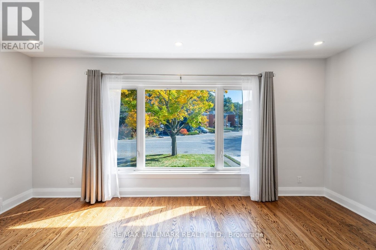
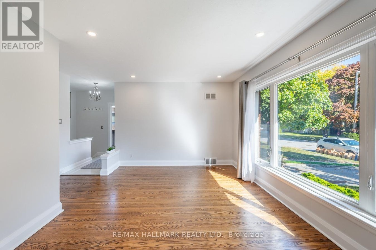
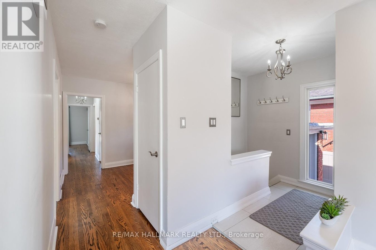
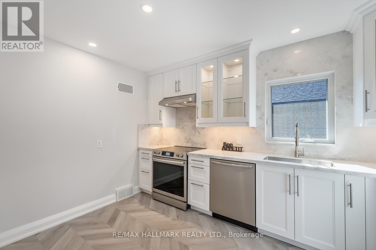
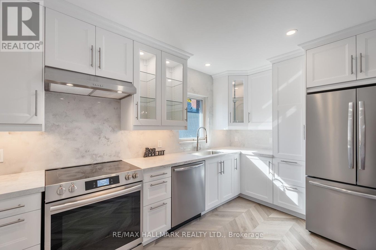
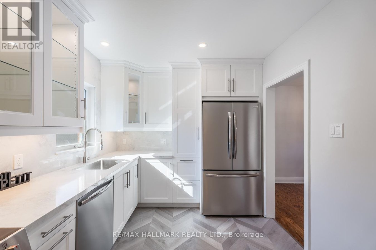
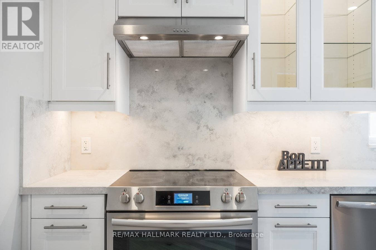
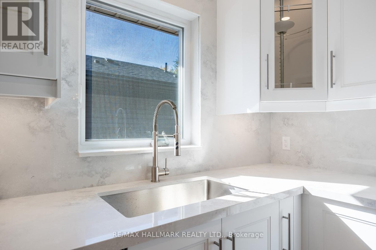
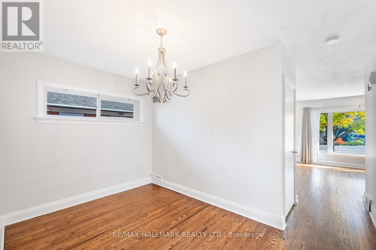
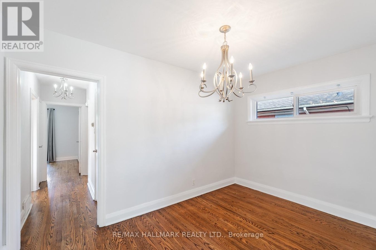
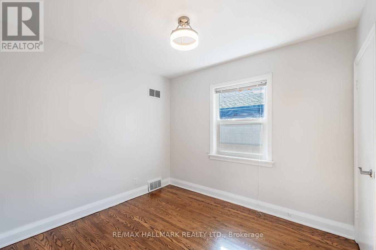
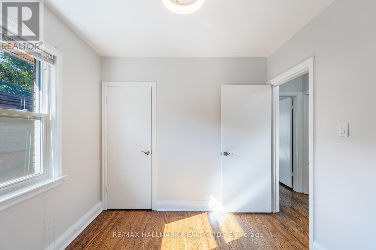
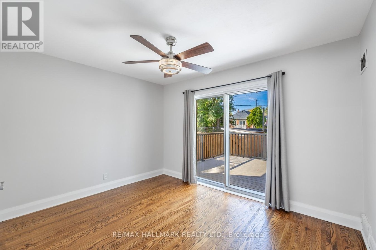
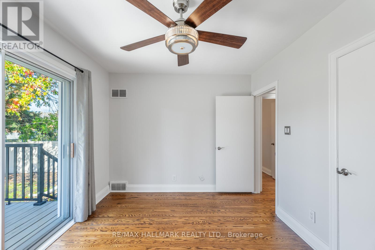
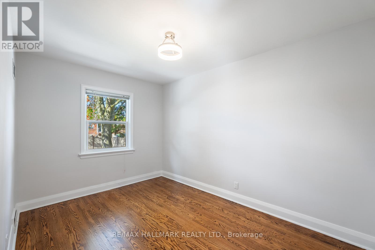
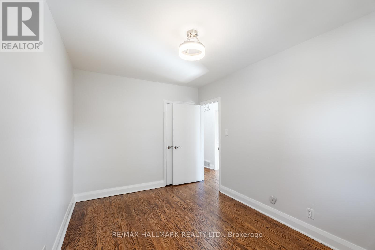
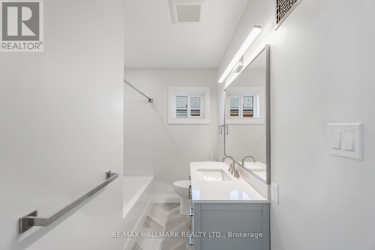
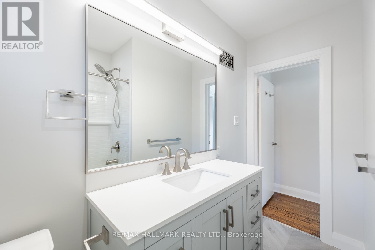
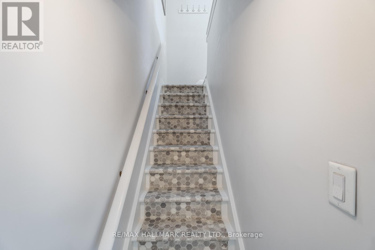
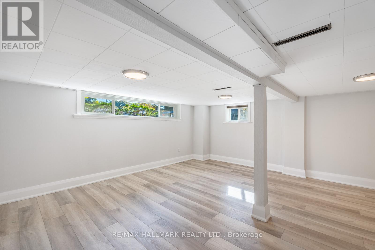
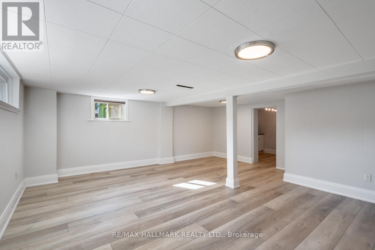
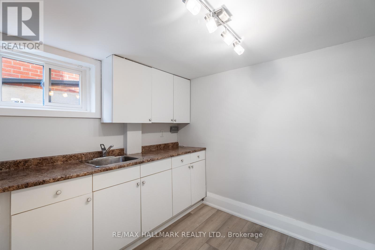
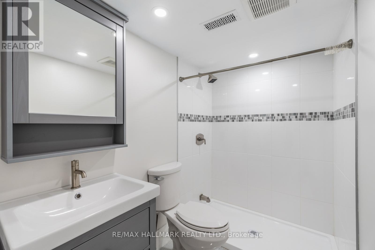
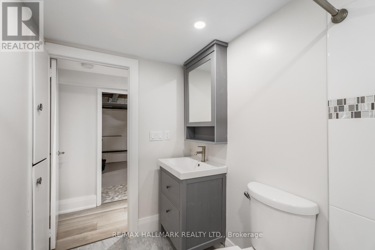
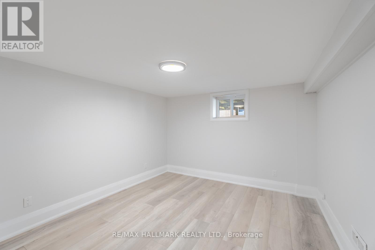
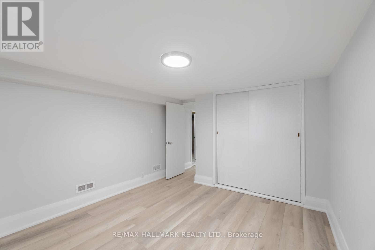
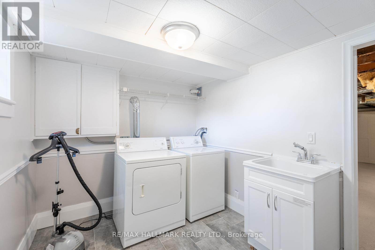
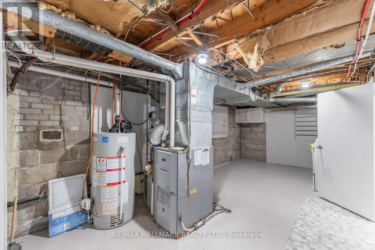
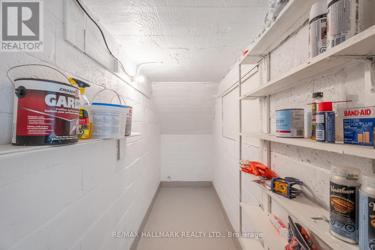
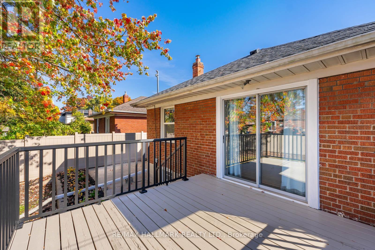
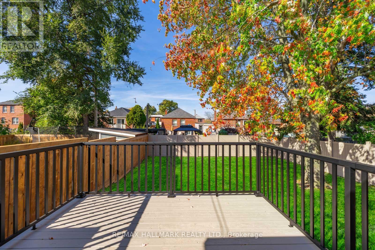
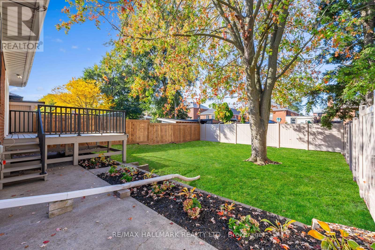
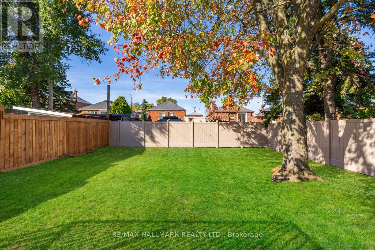
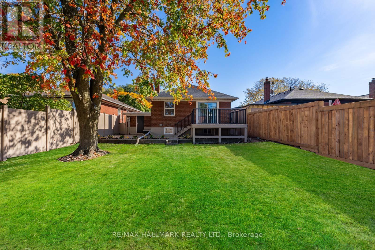
Rare opportunity to lease this gorgeous, oversized bungalow on a wide and beautifully landscaped yard at the end of a quiet street - there's even a parkette with playground just 6 doors over! This extensively renovated, 3+1 bedroom bungalow boasts a brand new eat-in kitchen with quartz counters and backsplash and full-sized brand new stainless steel appliances. The freshly remodelled main floor bathroom offers the perfect blend of comfort, style, and functionality. Bright, finished basement with a 4th bedroom, 2nd bathroom, huge rec room, laundry, kitchenette, and plenty of storage space. The sizable deck and fenced backyard will have you loving the outside just as much as the inside of this home. The private driveway and attached garage provide all the parking you could want! The Hunt Club is a wonderful community with great schools nearby (Blantyre P.S. Courcelette P.S. St. John C.S, . Malvern C.I.) and amazing neighbours. This welcoming turnkey home on a great street in the Hunt Club is ideal for families, professionals or anyone seeking a spacious, low maintenance home. (id:28225)
This listing content provided by REALTOR.ca has been licensed by REALTOR® members of The Canadian Real Estate Association.
The trademarks MLS®, Multiple Listing Service® and the associated logos are owned by The Canadian Real Estate Association (CREA) and identify the quality of services provided by real estate professionals who are members of CREA.

Floor Plans
| Unit | Beds | Baths | Size | Rent |
|---|---|---|---|---|
| 4 Bedroom | 4 | 2 | 1100.0 ft² | $4,650 |
Parking Information
- Garage parking
3 spots per unit
Features & Amenities
Nearby
- Schools
- Parks
- Public Transit
Unit Features
- Air Conditioning
Utilities Included
Explore Similar Rentals
Looking for rentals similar to 66 Ferncroft Drive in Toronto?
See All Similar RentalsSave Alert
Floor Plans
Parking Information
Features & Amenities
Utilities Included
About 66 FERNCROFT DRIVE
MLS® Number: E13533012
Rare opportunity to lease this gorgeous, oversized bungalow on a wide and beautifully landscaped yard at the end of a quiet street - there's even a parkette with playground just 6 doors over! This extensively renovated, 3+1 bedroom bungalow boasts a brand new eat-in kitchen with quartz counters and backsplash and full-sized brand new stainless steel appliances. The freshly remodelled main floor bathroom offers the perfect blend of comfort, style, and functionality. Bright, finished basement with a 4th bedroom, 2nd bathroom, huge rec room, laundry, kitchenette, and plenty of storage space. The sizable deck and fenced backyard will have you loving the outside just as much as the inside of this home. The private driveway and attached garage provide all the parking you could want! The Hunt Club is a wonderful community with great schools nearby (Blantyre P.S. Courcelette P.S. St. John C.S, . Malvern C.I.) and amazing neighbours. This welcoming turnkey home on a great street in the Hunt Club is ideal for families, professionals or anyone seeking a spacious, low maintenance home. (id:28225)
This listing content provided by REALTOR.ca has been licensed by REALTOR® members of The Canadian Real Estate Association.
The trademarks MLS®, Multiple Listing Service® and the associated logos are owned by The Canadian Real Estate Association (CREA) and identify the quality of services provided by real estate professionals who are members of CREA.
MLS® Number: E13533012
Rare opportunity to lease this gorgeous, oversized bungalow on a wide and beautifully landscaped yard at the end of a quiet street - there's even a parkette with playground just 6 doors over! This extensively renovated, 3+1 bedroom bungalow boasts a brand new eat-in kitchen with quartz counters and backsplash and full-sized brand new stainless steel appliances. The freshly remodelled main floor bathroom offers the perfect blend of comfort, style, and functionality. Bright, finished basement with a 4th bedroom, 2nd bathroom, huge rec room, laundry, kitchenette, and plenty of storage space. The sizable deck and fenced backyard will have you loving the outside just as much as the inside of this home. The private driveway and attached garage provide all the parking you could want! The Hunt Club is a wonderful community with great schools nearby (Blantyre P.S. Courcelette P.S. St. John C.S, . Malvern C.I.) and amazing neighbours. This welcoming turnkey home on a great street in the Hunt Club is ideal for families, professionals or anyone seeking a spacious, low maintenance home. (id:28225)
This listing content provided by REALTOR.ca has been licensed by REALTOR® members of The Canadian Real Estate Association.
The trademarks MLS®, Multiple Listing Service® and the associated logos are owned by The Canadian Real Estate Association (CREA) and identify the quality of services provided by real estate professionals who are members of CREA.
Neighbourhood Score & Commute Time
Open House Dates
Save Alert