65 Whitburn Bsmt#2 Crescent house — 65 WHITBURN BSMT#2 CRESCENT, Toronto ON (1.0-Bedroom)
$1,750
65 Whitburn Bsmt#2 Crescent, Toronto, ON M3M 2S5- 1 Bed
- 1 Bath
- 1100 FT²
- Parking
Summary
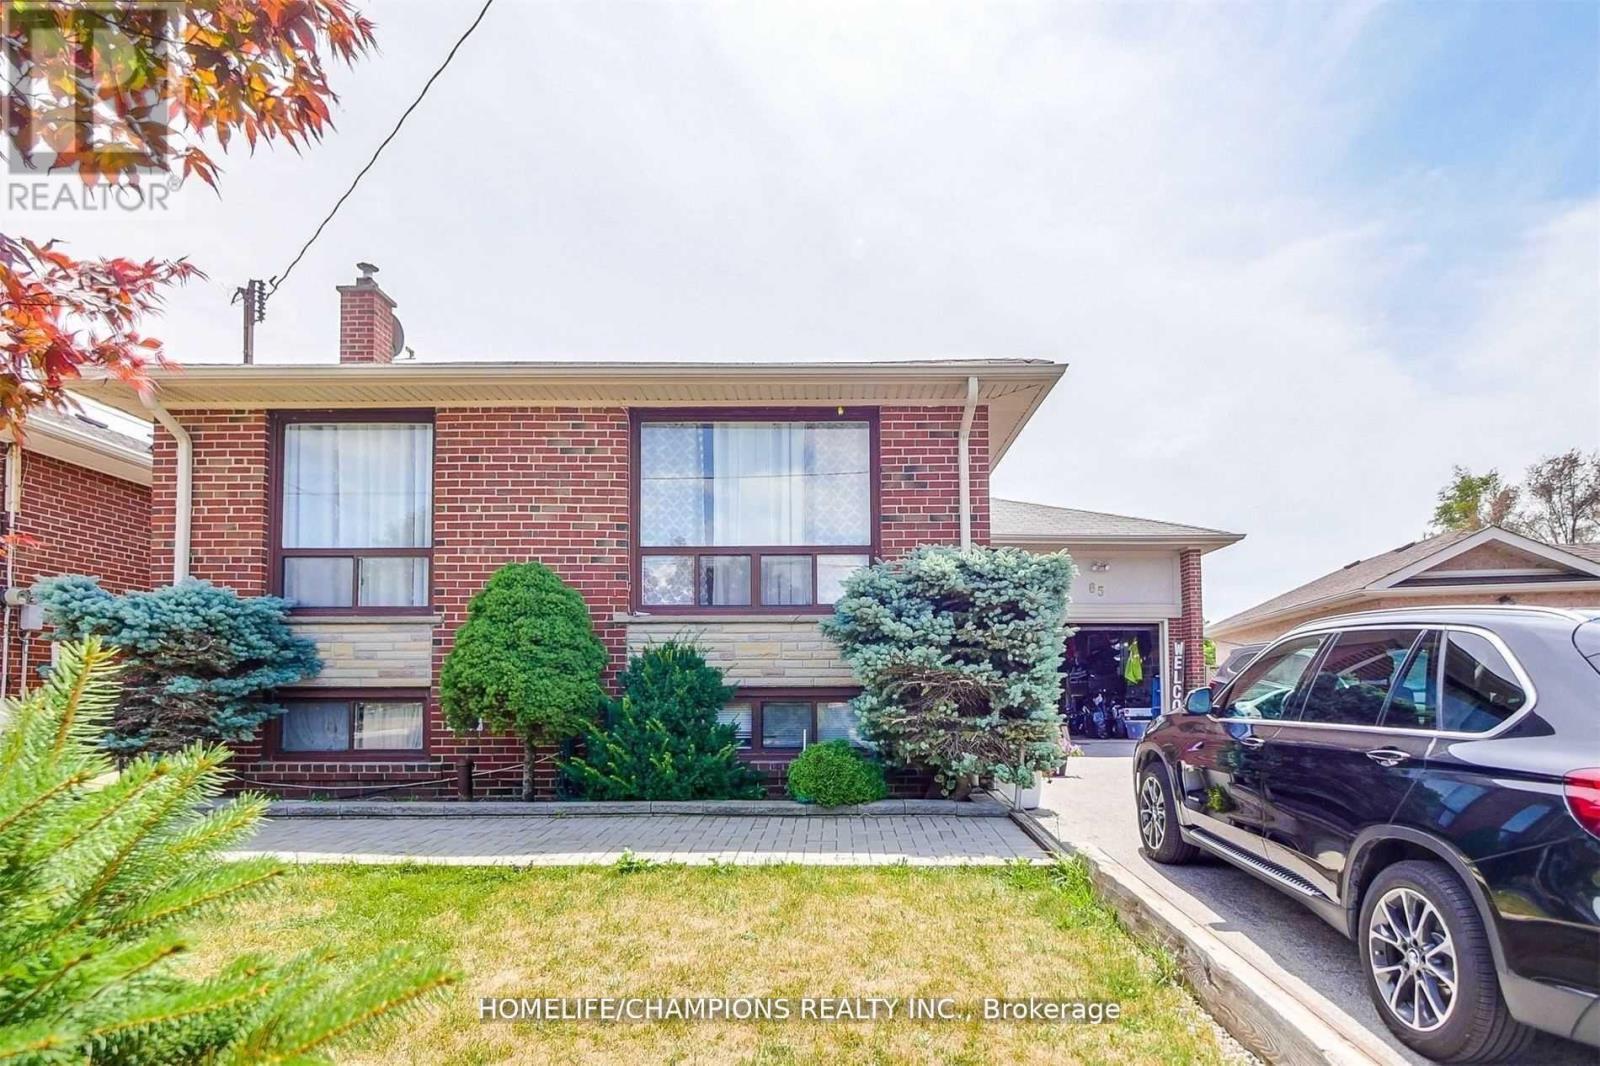
65 Whitburn Bsmt#2 Crescent is a house for rent in Toronto, ON. It has 1 unit. Units have 1 bedroom. Units have 1 bathroom.
About 65 WHITBURN BSMT#2 CRESCENT
MLS® Number: W12921414
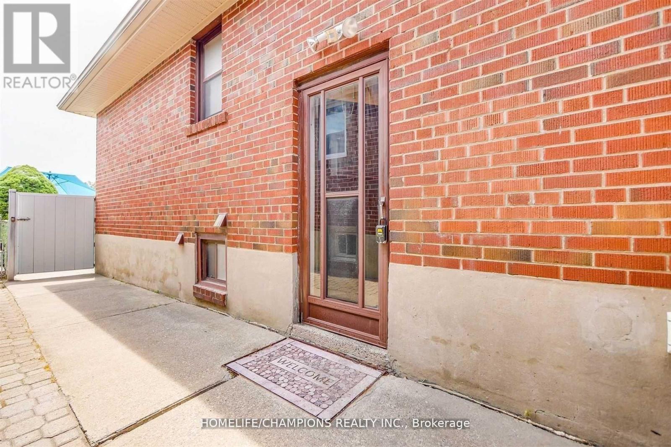
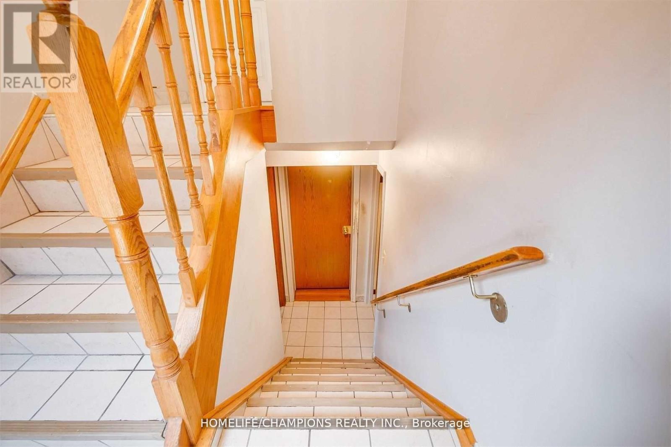
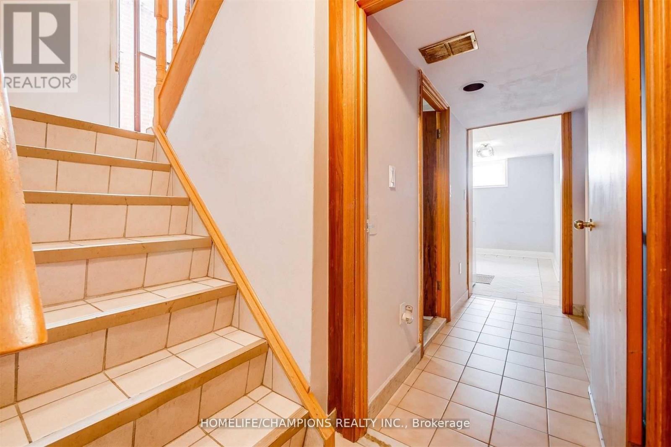
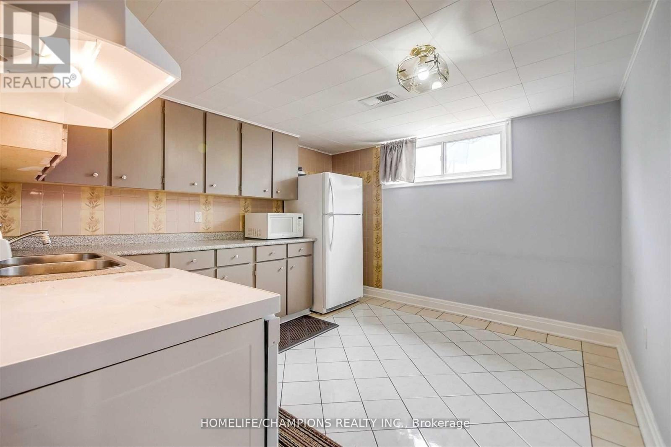
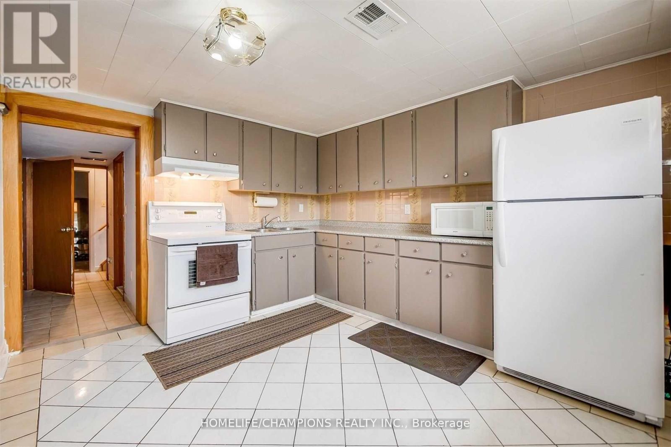
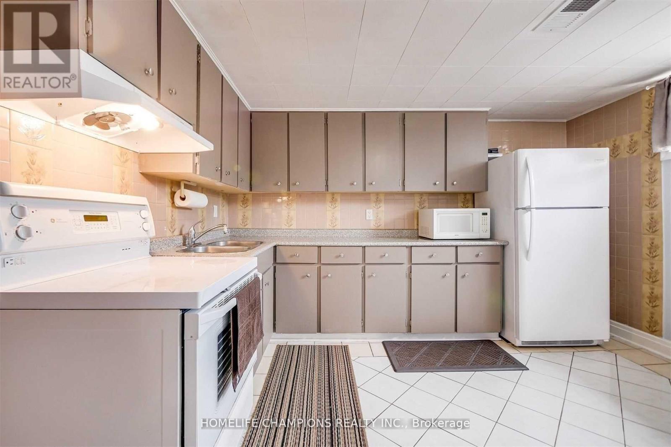
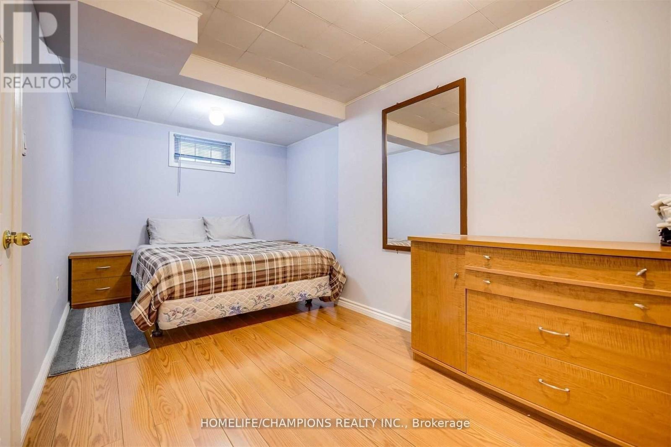
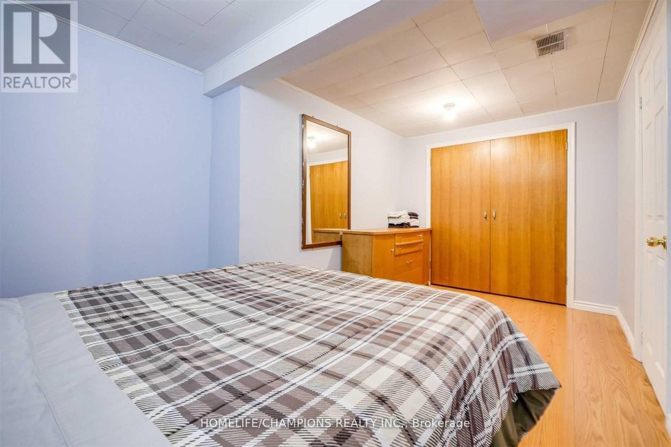

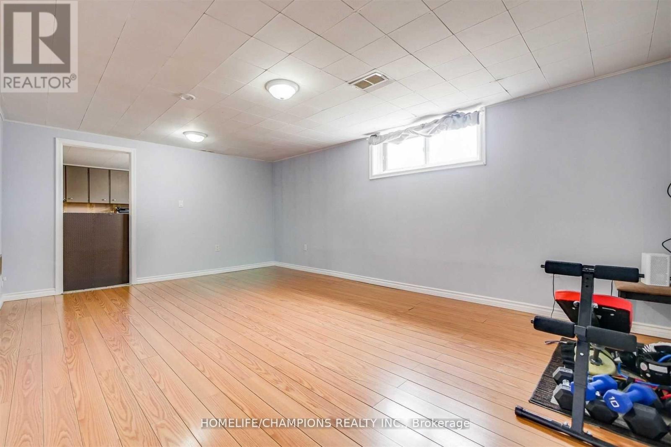
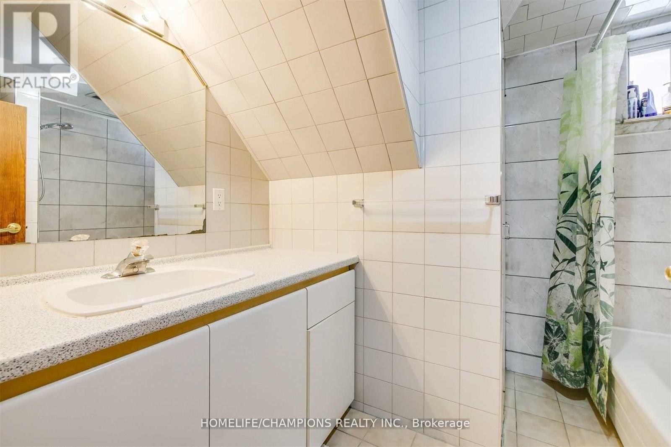
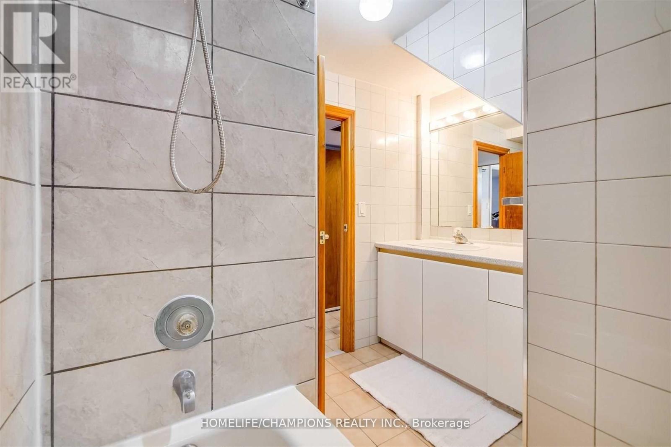

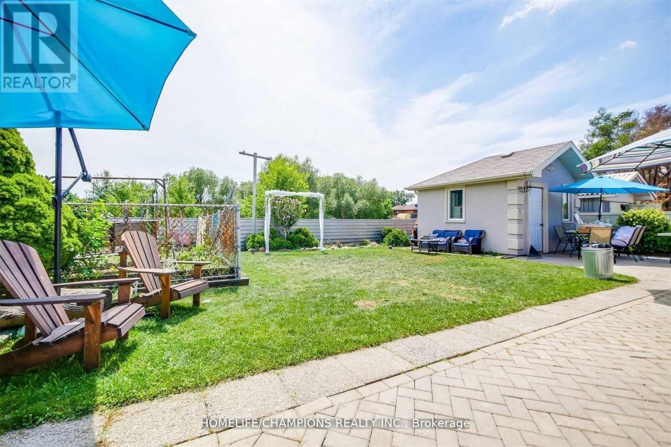
1 Bedroom Basement Apartment, Featuring Ceramic & Engineering Woods floor Throughout The Unit, Kitchen Combined with Breakfast area, Large Living/ Dining Room, Open Concept, Generous Size Bedroom With Large Closet. 4Pcs Bath With Large Closet. Amenities: Walk To Ttc, Grocery Store, Bank, Schools, Hospitals, Yorkdale Shopping Mall, York University, Hwy 401, Tenant To Pay 25% Of Utility (Hydro, Gas And Water). No Pet. Non-Smoker. Partial Snow Removal, And Lawn Care Tenant's Responsibility, Garbage To Curb On Collection Day (id:28225)
- Hood Fan
This listing content provided by REALTOR.ca has been licensed by REALTOR® members of The Canadian Real Estate Association.
The trademarks MLS®, Multiple Listing Service® and the associated logos are owned by The Canadian Real Estate Association (CREA) and identify the quality of services provided by real estate professionals who are members of CREA.

Floor Plans
| Unit | Beds | Baths | Size | Rent |
|---|---|---|---|---|
| 1 Bedroom | 1 | 1 | 1100.0 ft² | $1,750 |
Parking Information
- Garage parking
1 spot per unit
Features & Amenities
Building Features
- Laundry Facilities
Unit Features
- Air Conditioning
- Stove
- Fridge
Utilities Included
Explore Similar Rentals
Looking for rentals similar to 65 Whitburn Bsmt#2 Crescent in Toronto?
See All Similar RentalsSave Alert
Floor Plans
Parking Information
Features & Amenities
Utilities Included
About 65 WHITBURN BSMT#2 CRESCENT
MLS® Number: W12921414
1 Bedroom Basement Apartment, Featuring Ceramic & Engineering Woods floor Throughout The Unit, Kitchen Combined with Breakfast area, Large Living/ Dining Room, Open Concept, Generous Size Bedroom With Large Closet. 4Pcs Bath With Large Closet. Amenities: Walk To Ttc, Grocery Store, Bank, Schools, Hospitals, Yorkdale Shopping Mall, York University, Hwy 401, Tenant To Pay 25% Of Utility (Hydro, Gas And Water). No Pet. Non-Smoker. Partial Snow Removal, And Lawn Care Tenant's Responsibility, Garbage To Curb On Collection Day (id:28225)
- Hood Fan
This listing content provided by REALTOR.ca has been licensed by REALTOR® members of The Canadian Real Estate Association.
The trademarks MLS®, Multiple Listing Service® and the associated logos are owned by The Canadian Real Estate Association (CREA) and identify the quality of services provided by real estate professionals who are members of CREA.
MLS® Number: W12921414
1 Bedroom Basement Apartment, Featuring Ceramic & Engineering Woods floor Throughout The Unit, Kitchen Combined with Breakfast area, Large Living/ Dining Room, Open Concept, Generous Size Bedroom With Large Closet. 4Pcs Bath With Large Closet. Amenities: Walk To Ttc, Grocery Store, Bank, Schools, Hospitals, Yorkdale Shopping Mall, York University, Hwy 401, Tenant To Pay 25% Of Utility (Hydro, Gas And Water). No Pet. Non-Smoker. Partial Snow Removal, And Lawn Care Tenant's Responsibility, Garbage To Curb On Collection Day (id:28225)
- Hood Fan
This listing content provided by REALTOR.ca has been licensed by REALTOR® members of The Canadian Real Estate Association.
The trademarks MLS®, Multiple Listing Service® and the associated logos are owned by The Canadian Real Estate Association (CREA) and identify the quality of services provided by real estate professionals who are members of CREA.
Neighbourhood Score & Commute Time
Open House Dates
Save Alert