61 Fennings Street apartment — Toronto, ON (4.0-Bedroom)
$5,900
61 Fennings Street, Toronto, ON M6J 3B9- 4 Bed
- 2 Bath
- 1350 FT²
Summary
61 Fennings Street is an apartment for rent in Toronto, ON. It has 1 unit. Units have 4 bedrooms. Units have 2 bathrooms.
About 61 Fennings Street
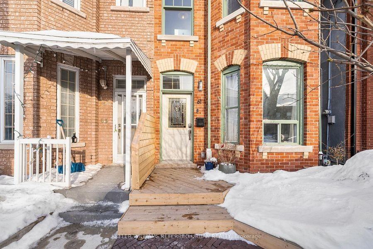
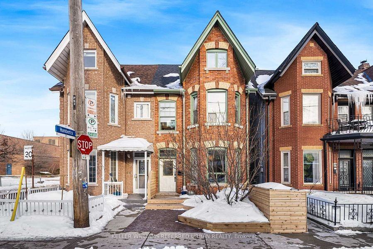
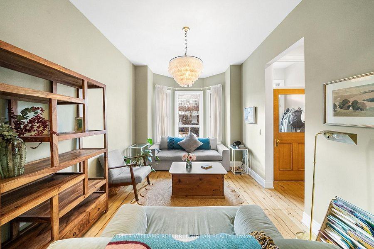

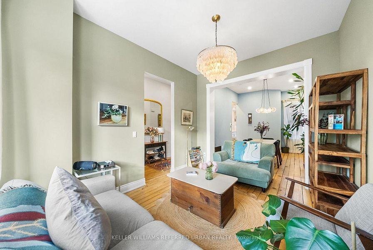
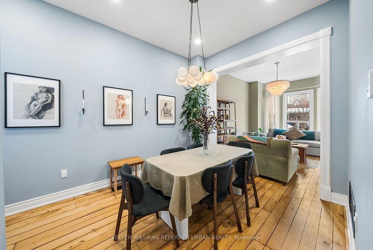
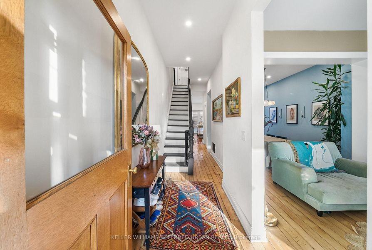
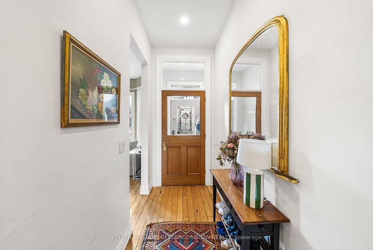
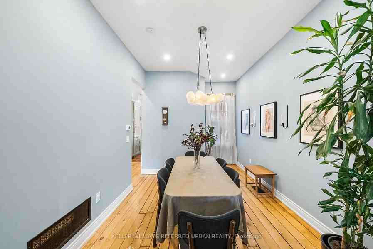
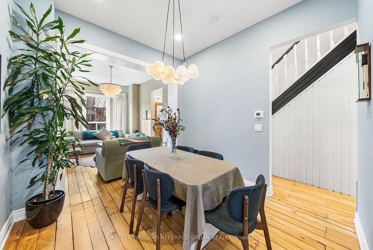
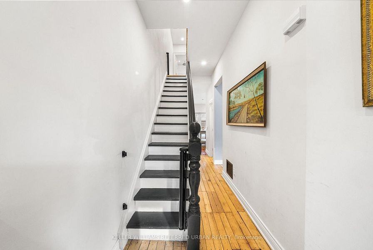
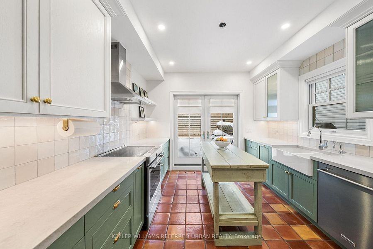
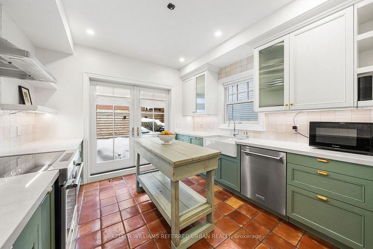
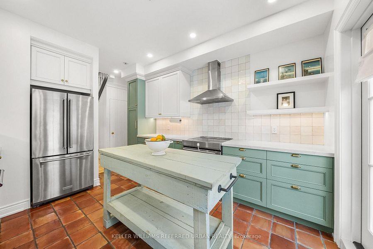
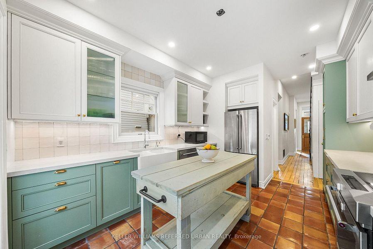
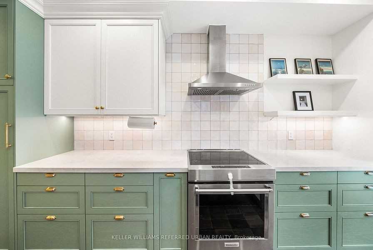
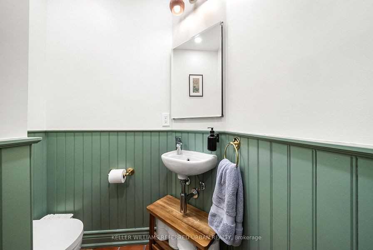
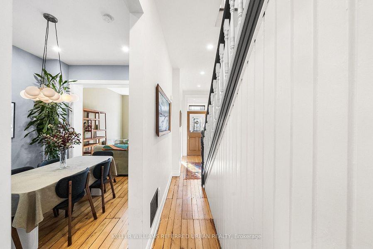
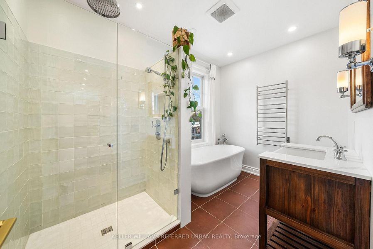
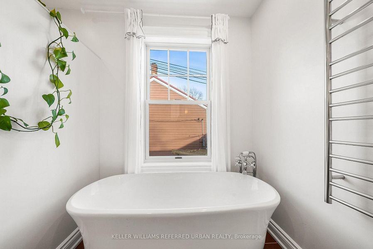
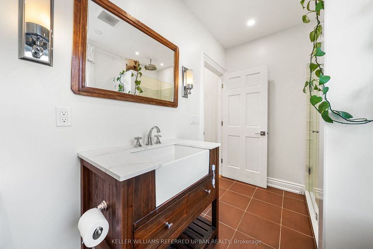
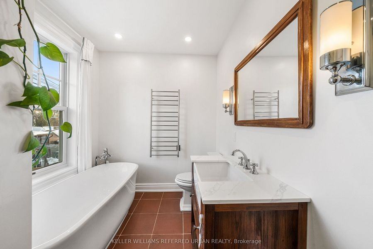
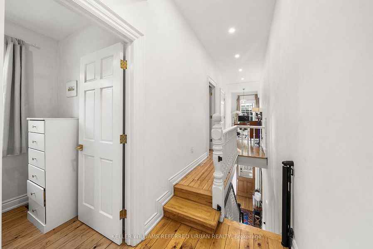
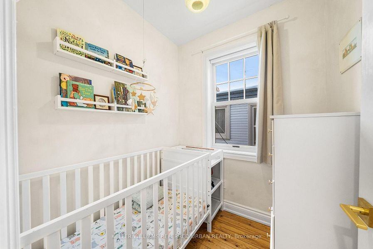
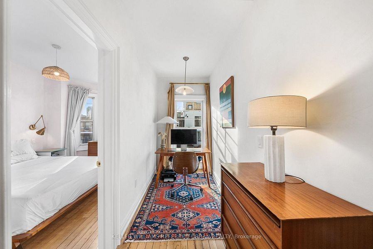
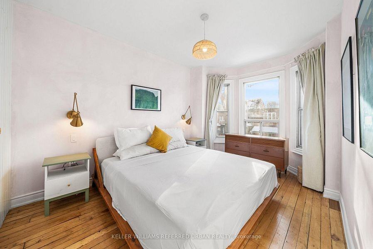
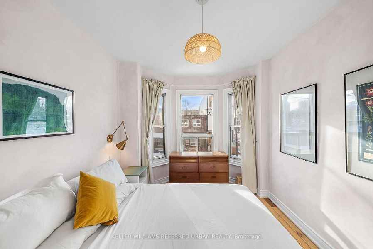
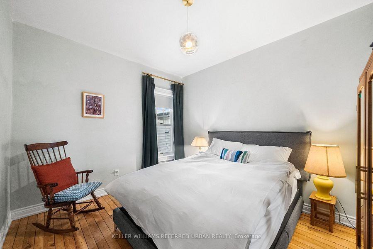
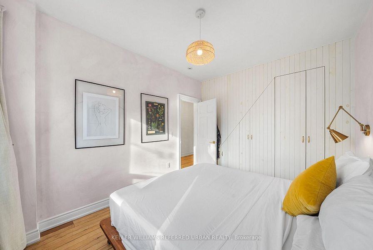
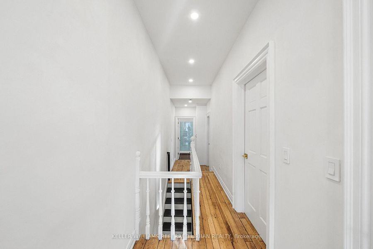
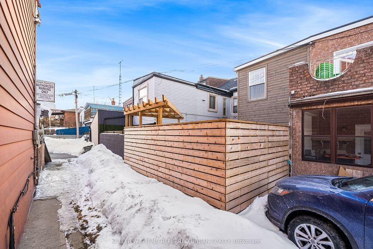
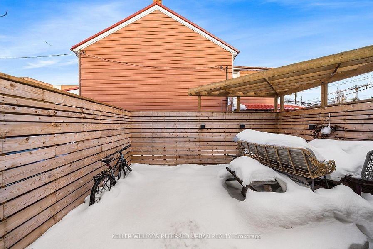
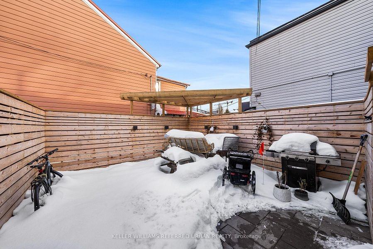
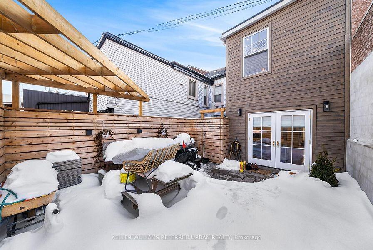
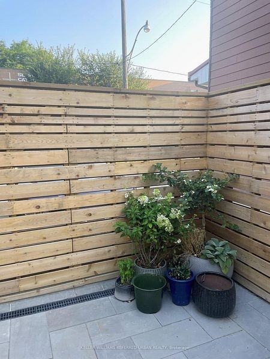
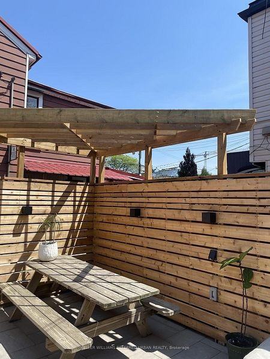
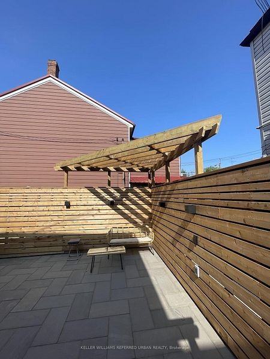
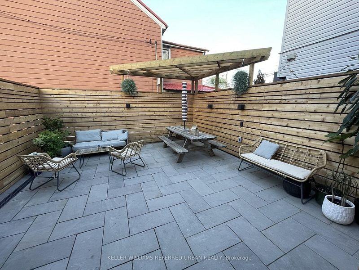
Recently renovated 3-storey semi-detached house on a quiet, tree-lined street in one of Toronto's most sought-after west-end neighbourhoods. Four bedrooms, 2 bathrooms, in-home laundry, central air conditioning, and gas forced-air heating across 1,100 sq. ft. of above-grade living space plus a partially finished basement. The open plan main floor features 10-foot ceilings, beautifully restored original wood floors, and a new kitchen with terracotta tiles, underfloor heating, and built-in appliances. A powder room with tasteful wainscoting completes the main level. The second floor offers three bedrooms - including a generous primary - all with hardwood floors, plus a new four-piece bathroom with ceramic tile. The third floor provides a large fourth bedroom ideal as a home office, guest room, or as a studio. The lower level includes a rec room and dedicated laundry area. A private paved backyard is just off the kitchen and makes a great summer dining area. Steps from everything that makes this neighbourhood special: 30-second walk to Osler Playground and splash pad, 2 minutes to Ossington's restaurant and bar scene, 10 minutes to Trinity Bellwoods Park and Queen West. Walk Score 91. Top-rated schools, TTC, and grocery all within easy reach. Street permit parking available.
- Central Heat
Floor Plans
| Unit | Beds | Baths | Size | Rent |
|---|---|---|---|---|
| 4 Bedroom | 4 | 2 | 1350.0 ft² | $5,900 |
Parking Information
No information available
Features & Amenities
Building Features
- Laundry Facilities
Other
- Ceiling Fan
Unit Features
- Flooring - Hardwood
- Storage
- Garden
- Ensuite Laundry
- High Ceilings
- Walk-in Closet
- Balcony
- Air Conditioning
- Dishwasher
Utilities Included
Explore Similar Rentals
Looking for rentals similar to 61 Fennings Street in Toronto?
See All Similar RentalsSave Alert
Floor Plans
Parking Information
Features & Amenities
Utilities Included
About 61 Fennings Street
Recently renovated 3-storey semi-detached house on a quiet, tree-lined street in one of Toronto's most sought-after west-end neighbourhoods. Four bedrooms, 2 bathrooms, in-home laundry, central air conditioning, and gas forced-air heating across 1,100 sq. ft. of above-grade living space plus a partially finished basement. The open plan main floor features 10-foot ceilings, beautifully restored original wood floors, and a new kitchen with terracotta tiles, underfloor heating, and built-in appliances. A powder room with tasteful wainscoting completes the main level. The second floor offers three bedrooms - including a generous primary - all with hardwood floors, plus a new four-piece bathroom with ceramic tile. The third floor provides a large fourth bedroom ideal as a home office, guest room, or as a studio. The lower level includes a rec room and dedicated laundry area. A private paved backyard is just off the kitchen and makes a great summer dining area. Steps from everything that makes this neighbourhood special: 30-second walk to Osler Playground and splash pad, 2 minutes to Ossington's restaurant and bar scene, 10 minutes to Trinity Bellwoods Park and Queen West. Walk Score 91. Top-rated schools, TTC, and grocery all within easy reach. Street permit parking available.
- Central Heat
Recently renovated 3-storey semi-detached house on a quiet, tree-lined street in one of Toronto's most sought-after west-end neighbourhoods. Four bedrooms, 2 bathrooms, in-home laundry, central air conditioning, and gas forced-air heating across 1,100 sq. ft. of above-grade living space plus a partially finished basement. The open plan main floor features 10-foot ceilings, beautifully restored original wood floors, and a new kitchen with terracotta tiles, underfloor heating, and built-in appliances. A powder room with tasteful wainscoting completes the main level. The second floor offers three bedrooms - including a generous primary - all with hardwood floors, plus a new four-piece bathroom with ceramic tile. The third floor provides a large fourth bedroom ideal as a home office, guest room, or as a studio. The lower level includes a rec room and dedicated laundry area. A private paved backyard is just off the kitchen and makes a great summer dining area. Steps from everything that makes this neighbourhood special: 30-second walk to Osler Playground and splash pad, 2 minutes to Ossington's restaurant and bar scene, 10 minutes to Trinity Bellwoods Park and Queen West. Walk Score 91. Top-rated schools, TTC, and grocery all within easy reach. Street permit parking available.
- Central Heat
Neighbourhood Score & Commute Time
Open House Dates
Save Alert