1 Hillsdale Avenue condo — 609 - 1 HILLSDALE AVENUE W, Toronto ON (2.0-Bedroom)
$3,000
1 Hillsdale Avenue, 609, Toronto, ON M4S 0E5- 2 Bed
- 2 Bath
- 700 FT²
- Parking
Summary
1 Hillsdale Avenue is a condo for rent in Toronto, ON. It has 1 unit. Units have 2 bedrooms. Units have 2 bathrooms.
About 609 - 1 HILLSDALE AVENUE W
MLS® Number: C13556164
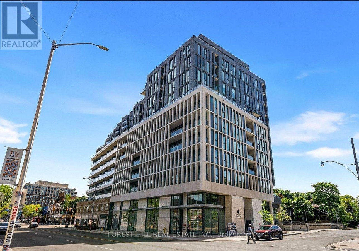
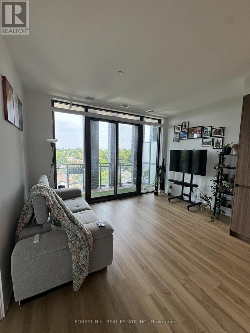
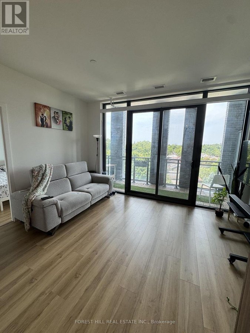
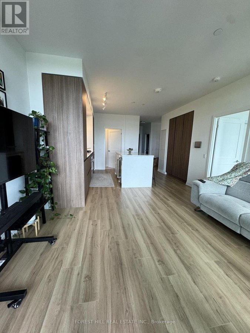
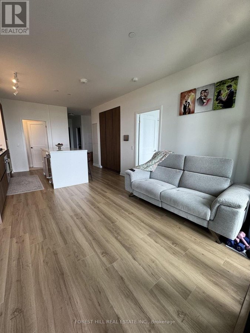
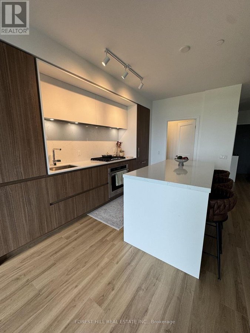
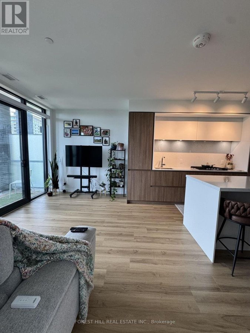
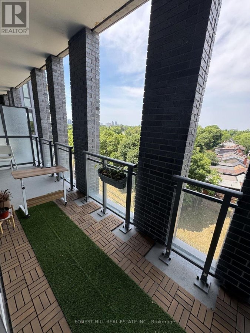
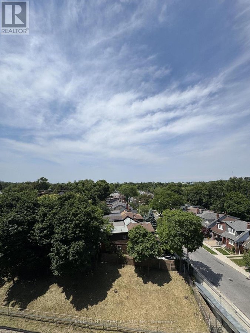
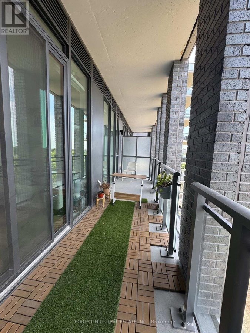
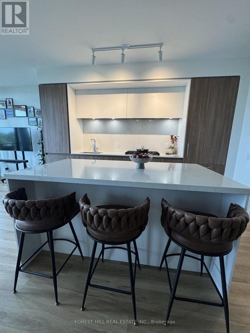
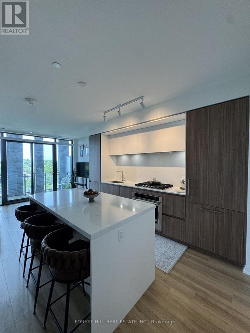
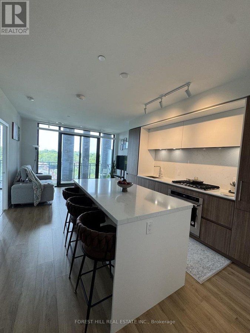
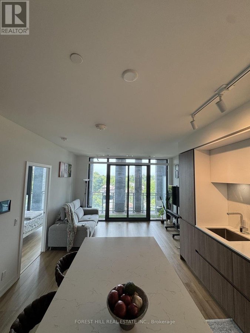
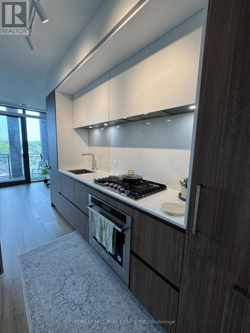
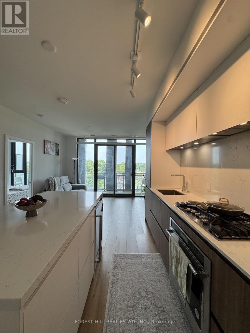
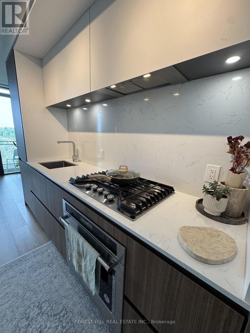
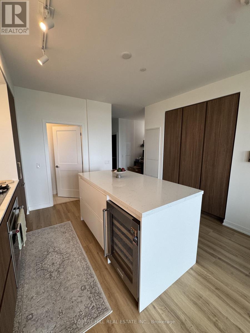
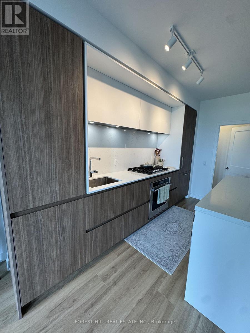
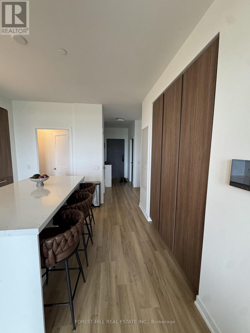
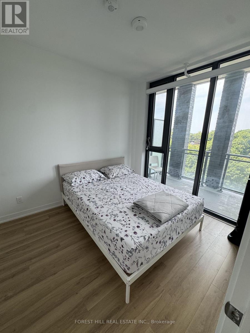
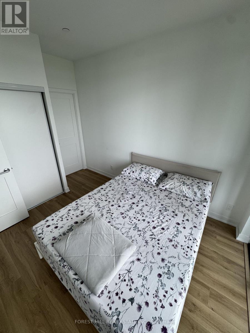
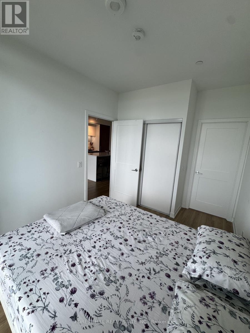
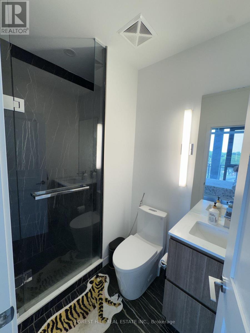
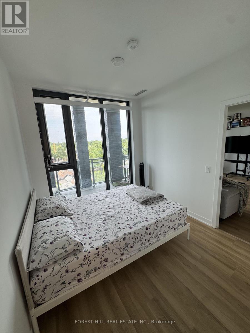
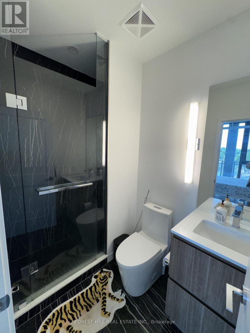
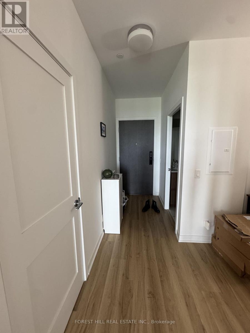
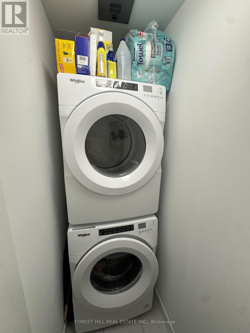
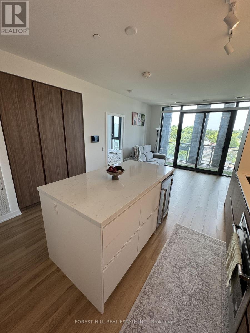
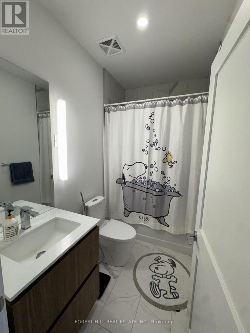
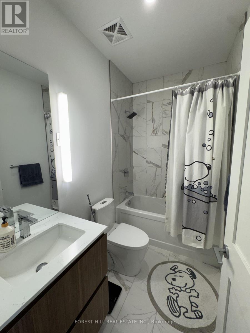
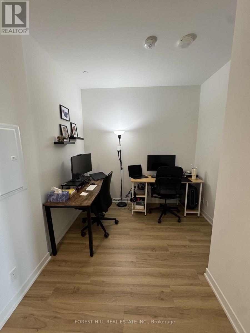
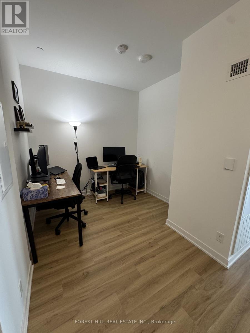
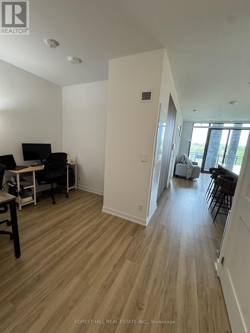
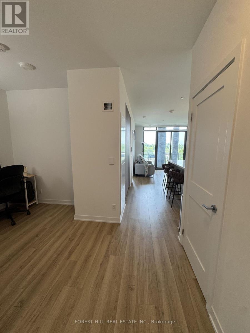
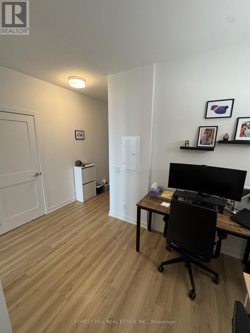
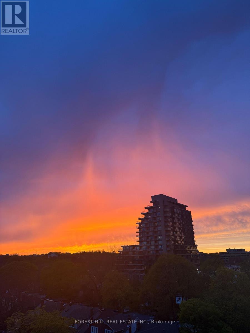
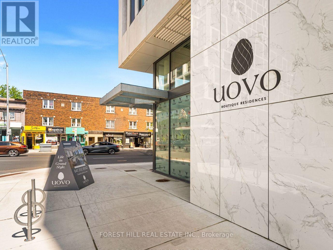
Experience boutique luxury living at Uovo Residences, one of Midtown Toronto's most sought-after new addresses. This exceptional !-bedroom+ den (ideal as a second bedroom), 2-bathroom suite offers Nearly 750 sq. ft. of thoughtfully designed living space, complemented by a spacious private balcony with a gas BBQ connection. Floor-to-ceiling windows flood the suite with natural light, while the chef-inspired kitchen features a gas cooktop, integrated premium appliances, a large centre island, wine fridge, pantry, and abundant storage. Includes locker. Residents enjoy an impressive collection of amenities including a wellness room, resident lounge, library, games room, outdoor firepit, bike storage, and more. Ideally situated just steps to Davisville, Yonge & Eglinton, TTC subway stations, parks, cafes, restaurants, grocery stores, and premier shopping. A rare opportunity to lease a sophisticated home in one of Midtown's finest boutique buildings. (id:28225)
- Recreation Centre
- Separate Heating Controls
- Separate Electricity Meters
- Range
- All
- Place of Worship
This listing content provided by REALTOR.ca has been licensed by REALTOR® members of The Canadian Real Estate Association.
The trademarks MLS®, Multiple Listing Service® and the associated logos are owned by The Canadian Real Estate Association (CREA) and identify the quality of services provided by real estate professionals who are members of CREA.

Floor Plans
| Unit | Beds | Baths | Size | Rent |
|---|---|---|---|---|
| 2 Bedroom | 2 | 2 | 700.0 ft² | $3,000 |
Parking Information
- Underground parking
- Garage parking
Features & Amenities
Building Features
- Exercise Room
- Storage Lockers
- Security On-site
Nearby
- Schools
- Parks
- Public Transit
Unit Features
- Air Conditioning
- Window Coverings
Utilities Included
Explore Similar Rentals
Looking for rentals similar to 1 Hillsdale Avenue in Toronto?
See All Similar RentalsSave Alert
Floor Plans
Parking Information
Features & Amenities
Utilities Included
About 609 - 1 HILLSDALE AVENUE W
MLS® Number: C13556164
Experience boutique luxury living at Uovo Residences, one of Midtown Toronto's most sought-after new addresses. This exceptional !-bedroom+ den (ideal as a second bedroom), 2-bathroom suite offers Nearly 750 sq. ft. of thoughtfully designed living space, complemented by a spacious private balcony with a gas BBQ connection. Floor-to-ceiling windows flood the suite with natural light, while the chef-inspired kitchen features a gas cooktop, integrated premium appliances, a large centre island, wine fridge, pantry, and abundant storage. Includes locker. Residents enjoy an impressive collection of amenities including a wellness room, resident lounge, library, games room, outdoor firepit, bike storage, and more. Ideally situated just steps to Davisville, Yonge & Eglinton, TTC subway stations, parks, cafes, restaurants, grocery stores, and premier shopping. A rare opportunity to lease a sophisticated home in one of Midtown's finest boutique buildings. (id:28225)
- Recreation Centre
- Separate Heating Controls
- Separate Electricity Meters
- Range
- All
- Place of Worship
This listing content provided by REALTOR.ca has been licensed by REALTOR® members of The Canadian Real Estate Association.
The trademarks MLS®, Multiple Listing Service® and the associated logos are owned by The Canadian Real Estate Association (CREA) and identify the quality of services provided by real estate professionals who are members of CREA.
MLS® Number: C13556164
Experience boutique luxury living at Uovo Residences, one of Midtown Toronto's most sought-after new addresses. This exceptional !-bedroom+ den (ideal as a second bedroom), 2-bathroom suite offers Nearly 750 sq. ft. of thoughtfully designed living space, complemented by a spacious private balcony with a gas BBQ connection. Floor-to-ceiling windows flood the suite with natural light, while the chef-inspired kitchen features a gas cooktop, integrated premium appliances, a large centre island, wine fridge, pantry, and abundant storage. Includes locker. Residents enjoy an impressive collection of amenities including a wellness room, resident lounge, library, games room, outdoor firepit, bike storage, and more. Ideally situated just steps to Davisville, Yonge & Eglinton, TTC subway stations, parks, cafes, restaurants, grocery stores, and premier shopping. A rare opportunity to lease a sophisticated home in one of Midtown's finest boutique buildings. (id:28225)
- Recreation Centre
- Separate Heating Controls
- Separate Electricity Meters
- Range
- All
- Place of Worship
This listing content provided by REALTOR.ca has been licensed by REALTOR® members of The Canadian Real Estate Association.
The trademarks MLS®, Multiple Listing Service® and the associated logos are owned by The Canadian Real Estate Association (CREA) and identify the quality of services provided by real estate professionals who are members of CREA.
Neighbourhood Score & Commute Time
Open House Dates
Save Alert