1818 Bayview Avenue condo — 607 - 1818 BAYVIEW AVENUE, Toronto ON (3.0-Bedroom)
$5,500
1818 Bayview Avenue, 607, Toronto, ON M4G 4G6- 3 Bed
- 3 Bath
- 1800 FT²
- Parking
Summary
1818 Bayview Avenue is a condo for rent in Toronto, ON. It has 1 unit. Units have 3 bedrooms. Units have 3 bathrooms.
About 607 - 1818 BAYVIEW AVENUE
MLS® Number: C13565244
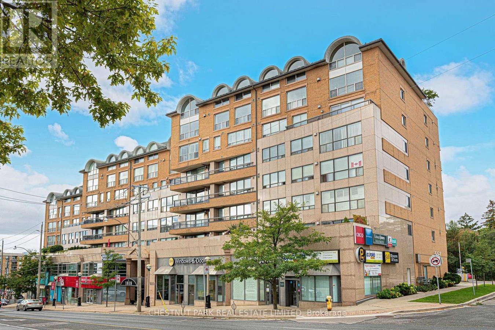
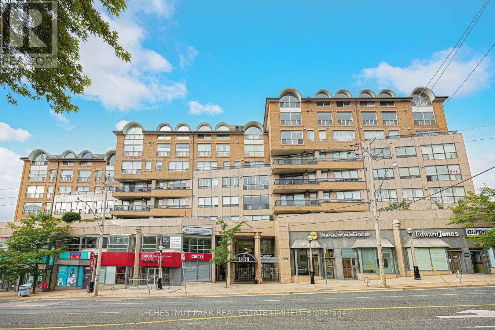
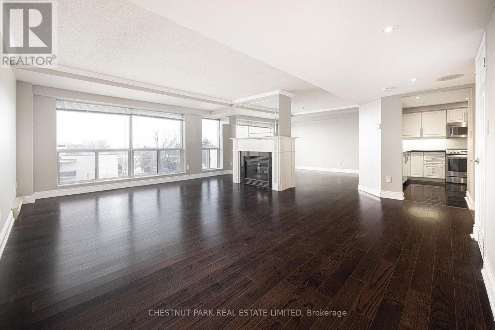
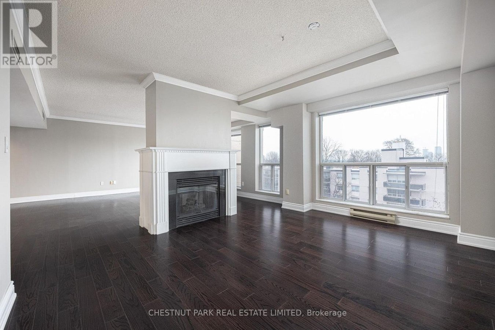
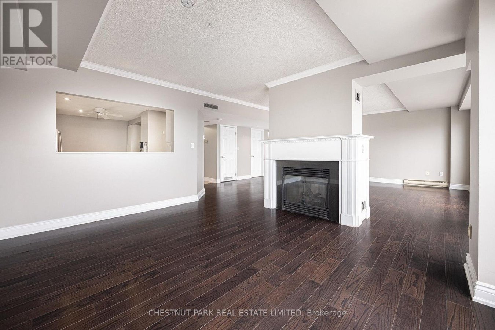
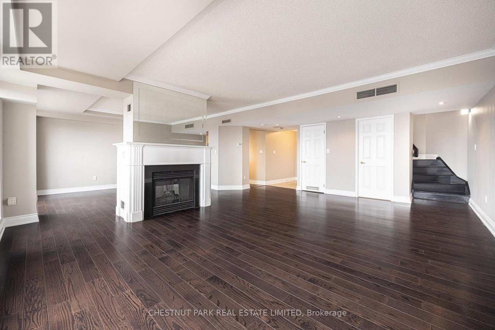
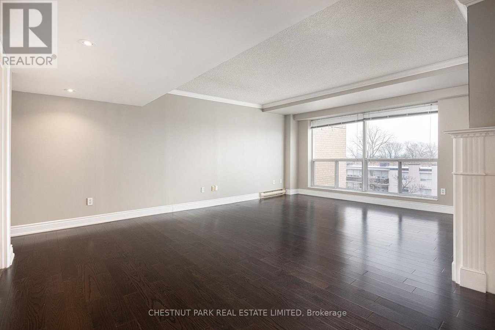
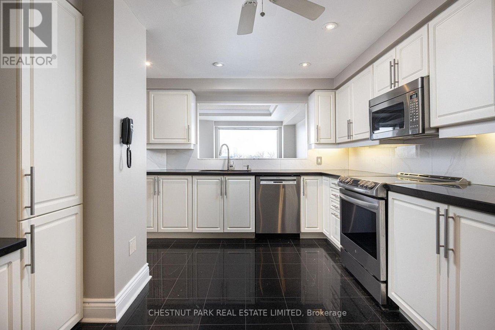
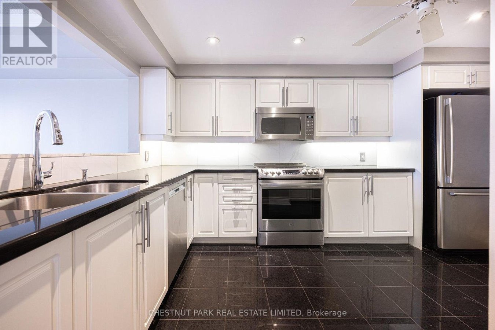
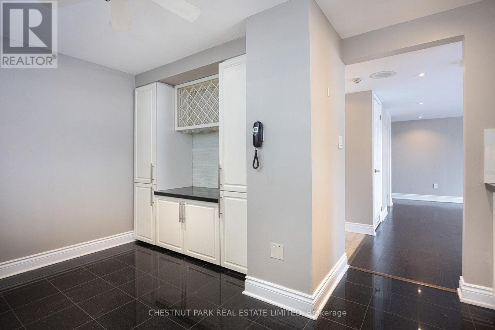
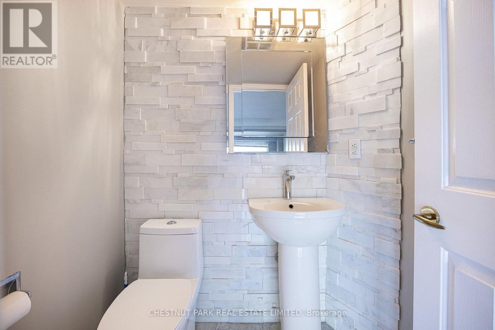
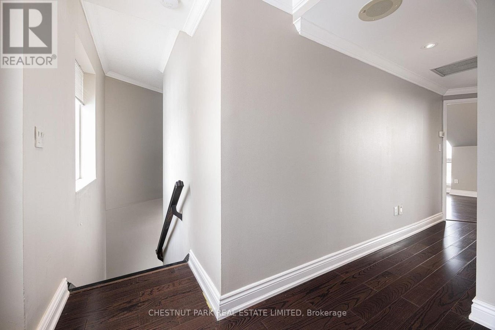
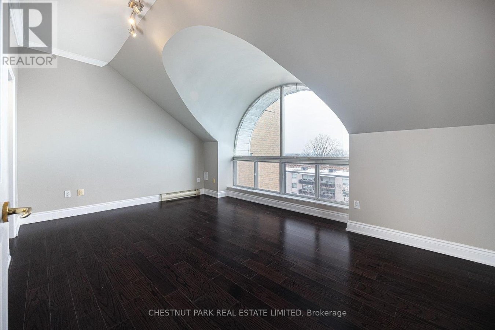
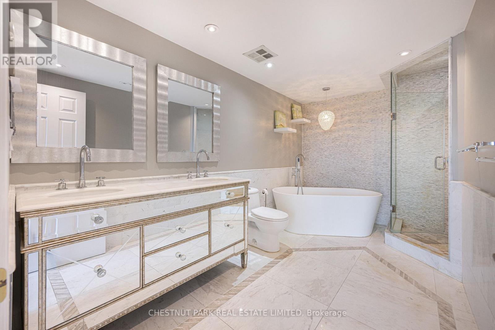
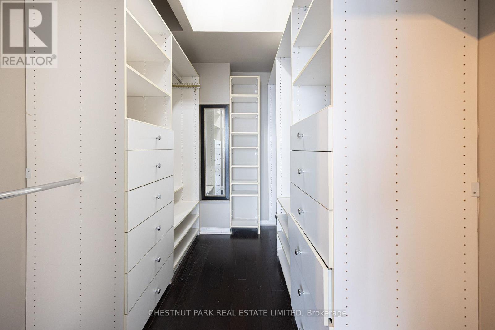
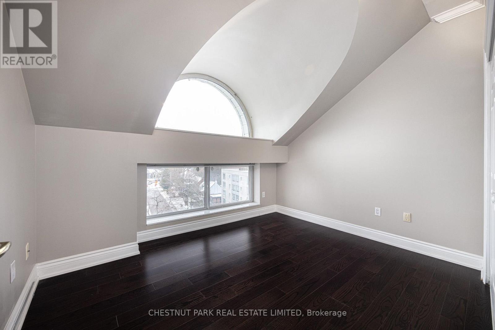
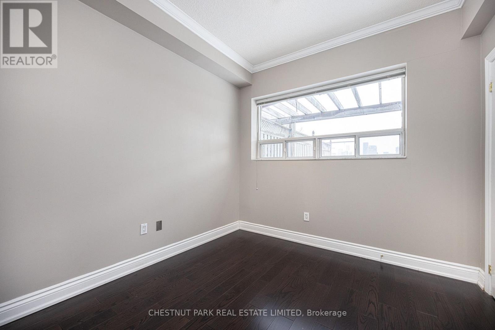
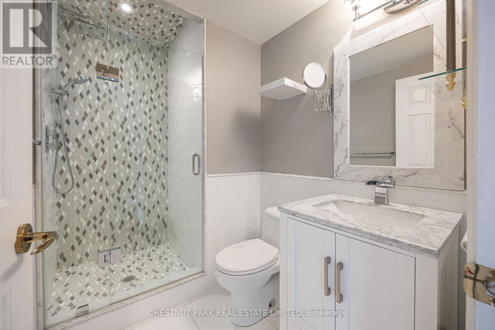
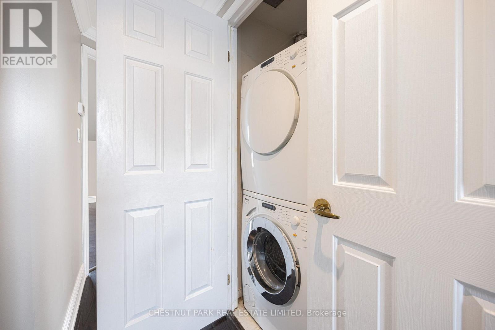
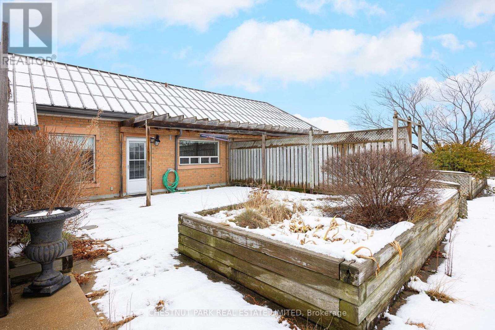
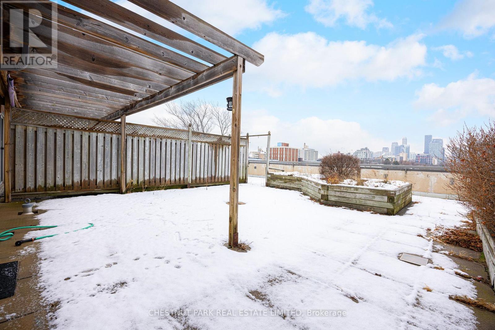
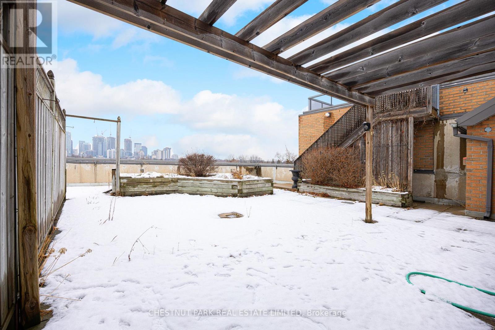
Updated and renovated. Rarely found 3-bedroom, 3-bathroom, two-storey executive condo covering 1,850 sq ft, with east-west exposure. New marble and stone 5-piece master ensuite; primary bedroom also features a large walk-in closet. Modern kitchen with granite counters and granite floors. Floor-to-ceiling windows throughout. Upgraded double-sided fireplace anchors the main living space. Over 850 sq ft of private terrace space with west-north-south views. A rare outdoor foot print for any Toronto condo building. Close to Metro, Serena Gundy Park & Leaside trails. Close to top-rated schools & the Granite Club. Building offers concierge, gym, sauna & rooftop garden terrace. Perfect for downsizers or families. Must see. ** Photos are from when the unit was empty ** (id:28225)
- Fireplace(s)
- Oven - Built-In
- Hospital
- Place of Worship
This listing content provided by REALTOR.ca has been licensed by REALTOR® members of The Canadian Real Estate Association.
The trademarks MLS®, Multiple Listing Service® and the associated logos are owned by The Canadian Real Estate Association (CREA) and identify the quality of services provided by real estate professionals who are members of CREA.

Floor Plans
| Unit | Beds | Baths | Size | Rent |
|---|---|---|---|---|
| 3 Bedroom | 3 | 3 | 1800.0 ft² | $5,500 |
Parking Information
- Underground parking
- Garage parking
2 spots per unit
Features & Amenities
Building Features
- Party Room
- Laundry Facilities
- Exercise Room
Nearby
- Public Transit
- Parks
- Schools
Unit Features
- Air Conditioning
- Microwave
- Window Coverings
- Stove
- Fridge
Utilities Included
Explore Similar Rentals
Looking for rentals similar to 1818 Bayview Avenue in Toronto?
See All Similar RentalsSave Alert
Floor Plans
Parking Information
Features & Amenities
Utilities Included
About 607 - 1818 BAYVIEW AVENUE
MLS® Number: C13565244
Updated and renovated. Rarely found 3-bedroom, 3-bathroom, two-storey executive condo covering 1,850 sq ft, with east-west exposure. New marble and stone 5-piece master ensuite; primary bedroom also features a large walk-in closet. Modern kitchen with granite counters and granite floors. Floor-to-ceiling windows throughout. Upgraded double-sided fireplace anchors the main living space. Over 850 sq ft of private terrace space with west-north-south views. A rare outdoor foot print for any Toronto condo building. Close to Metro, Serena Gundy Park & Leaside trails. Close to top-rated schools & the Granite Club. Building offers concierge, gym, sauna & rooftop garden terrace. Perfect for downsizers or families. Must see. ** Photos are from when the unit was empty ** (id:28225)
- Fireplace(s)
- Oven - Built-In
- Hospital
- Place of Worship
This listing content provided by REALTOR.ca has been licensed by REALTOR® members of The Canadian Real Estate Association.
The trademarks MLS®, Multiple Listing Service® and the associated logos are owned by The Canadian Real Estate Association (CREA) and identify the quality of services provided by real estate professionals who are members of CREA.
MLS® Number: C13565244
Updated and renovated. Rarely found 3-bedroom, 3-bathroom, two-storey executive condo covering 1,850 sq ft, with east-west exposure. New marble and stone 5-piece master ensuite; primary bedroom also features a large walk-in closet. Modern kitchen with granite counters and granite floors. Floor-to-ceiling windows throughout. Upgraded double-sided fireplace anchors the main living space. Over 850 sq ft of private terrace space with west-north-south views. A rare outdoor foot print for any Toronto condo building. Close to Metro, Serena Gundy Park & Leaside trails. Close to top-rated schools & the Granite Club. Building offers concierge, gym, sauna & rooftop garden terrace. Perfect for downsizers or families. Must see. ** Photos are from when the unit was empty ** (id:28225)
- Fireplace(s)
- Oven - Built-In
- Hospital
- Place of Worship
This listing content provided by REALTOR.ca has been licensed by REALTOR® members of The Canadian Real Estate Association.
The trademarks MLS®, Multiple Listing Service® and the associated logos are owned by The Canadian Real Estate Association (CREA) and identify the quality of services provided by real estate professionals who are members of CREA.
Neighbourhood Score & Commute Time
Open House Dates
Save Alert