858 Dupont Street condo — 604 - 858 DUPONT STREET, Toronto ON (3.0-Bedroom)
$4,550
858 Dupont Street, 604, Toronto, ON M6G 0C1- 3 Bed
- 2 Bath
- 1000 FT²
Summary
858 Dupont Street is a condo for rent in Toronto, ON. It has 1 unit. Units have 3 bedrooms. Units have 2 bathrooms.
About 604 - 858 DUPONT STREET
MLS® Number: W13592528
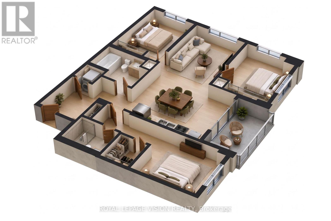
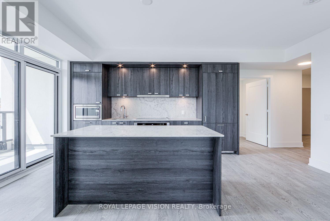
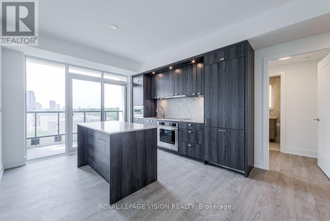
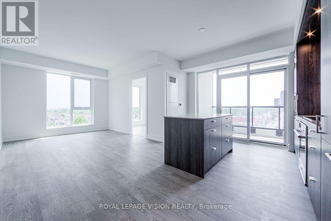
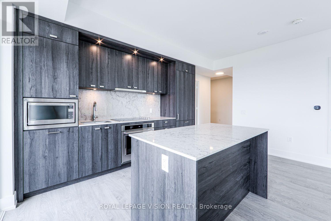
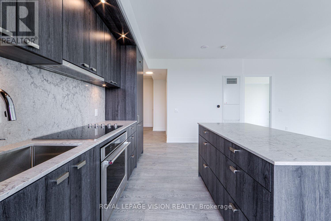
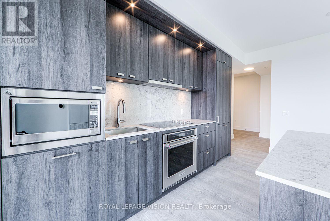
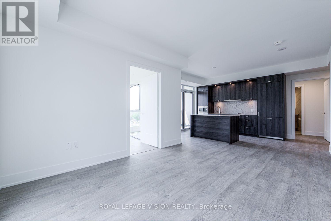
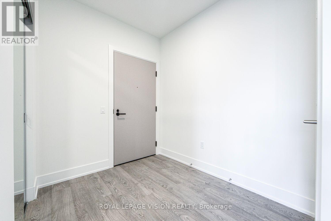
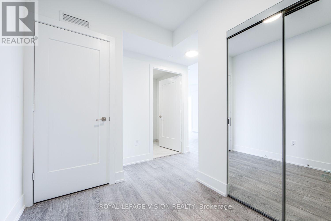
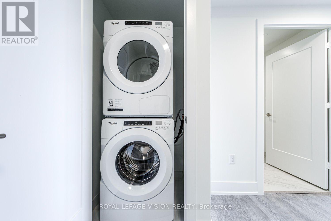
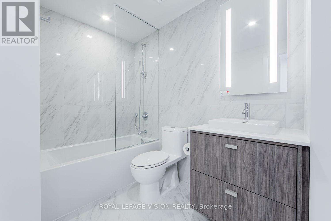
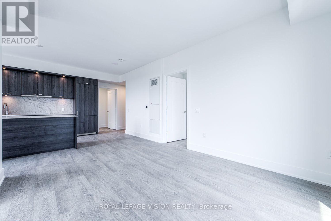
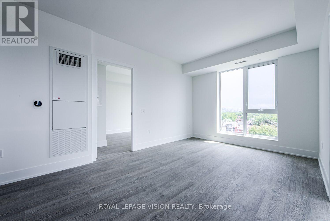
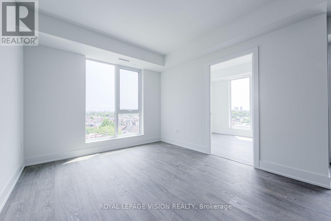
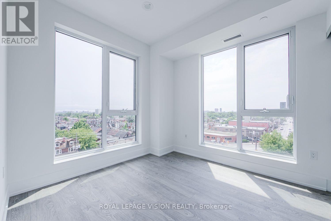
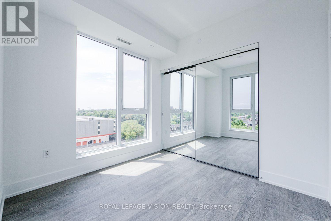
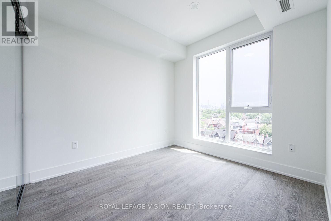
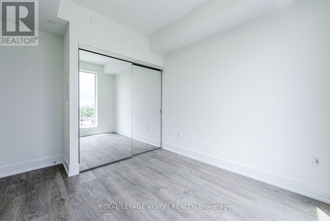
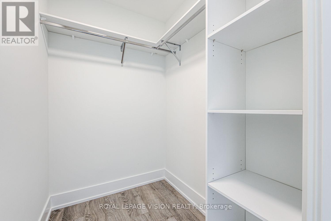
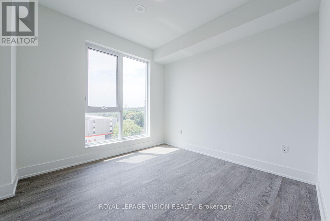
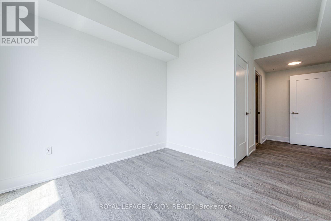
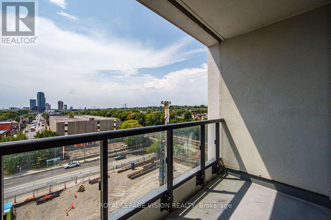
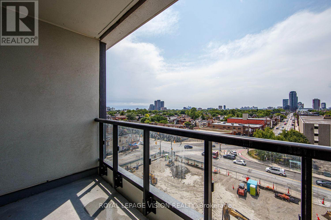
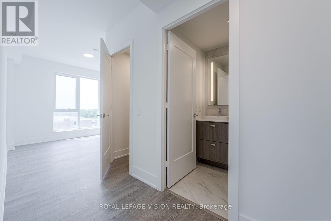
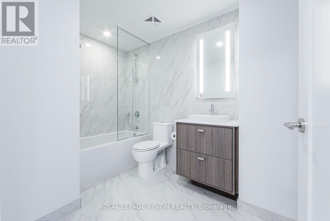
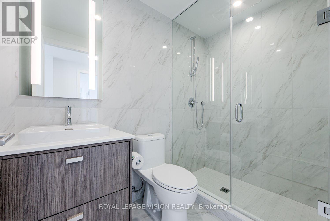
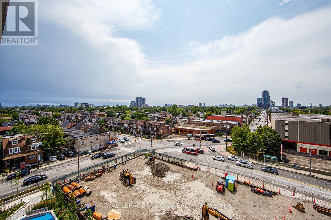
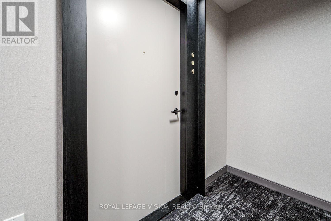
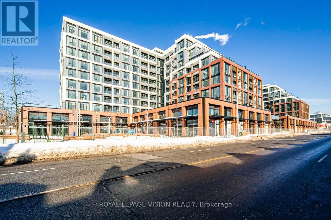
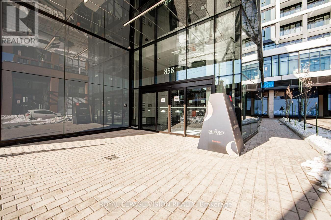
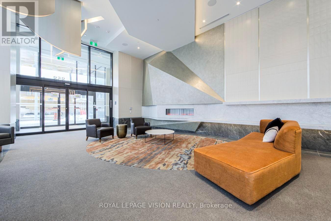
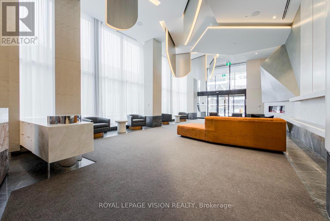
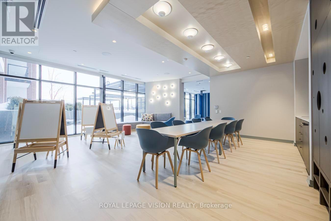
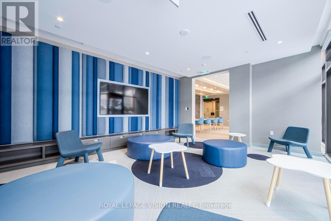
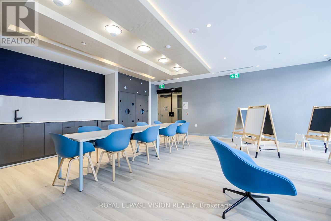
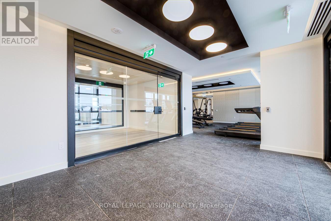
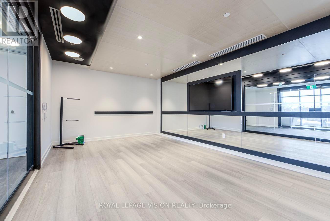
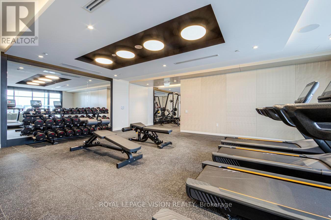
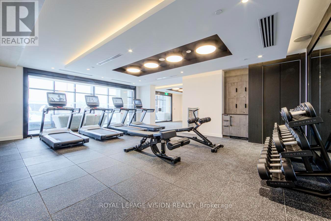
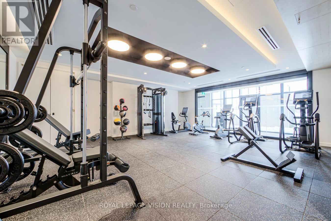
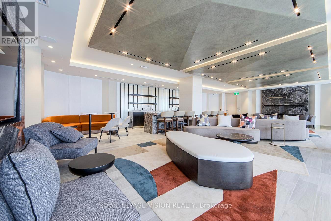
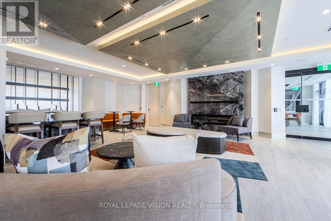
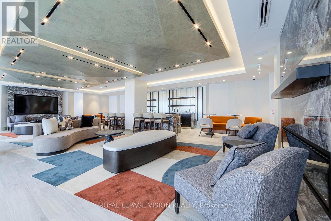
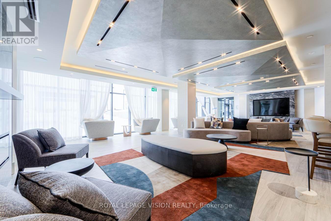
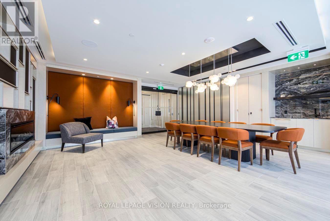
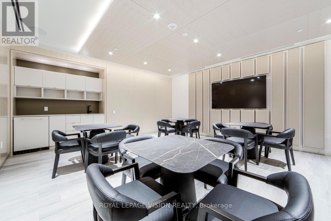
Experience refined urban living at The Dupont, a Tridel-built luxury residence in the vibrant Dupont cultural corridor. Situated on the 6th floor, this spacious 1,092 sq. ft. suite features a rare 3-BEDROOM, 2-BATHROOM layout with a PRIVATE BALCONY and southwest exposure, filling the home with abundant natural light throughout the day. Thoughtfully designed for comfortable everyday living, the suite offers generous living and dining areas, contemporary finishes, and large windows. ONE PARKING space and ONE LOCKER are included for added convenience. Residents enjoy over 16,000 sq. ft. of premium indoor and outdoor amenities, including an outdoor swimming pool, BBQ terraces, fireside lounges, a fully equipped fitness centre, yoga studio, sauna and steam rooms, party and games rooms, and beautifully designed social spaces. Surrounded by cafés, restaurants, boutiques, and everyday essentials, with convenient access to TTC and subway stations, this exceptional residence offers the perfect blend of space, comfort, and urban convenience. (id:28225)
This listing content provided by REALTOR.ca has been licensed by REALTOR® members of The Canadian Real Estate Association.
The trademarks MLS®, Multiple Listing Service® and the associated logos are owned by The Canadian Real Estate Association (CREA) and identify the quality of services provided by real estate professionals who are members of CREA.

Floor Plans
| Unit | Beds | Baths | Size | Rent |
|---|---|---|---|---|
| 3 Bedroom | 3 | 2 | 1000.0 ft² | $4,550 |
Parking Information
No information available
Features & Amenities
Building Features
- Storage Lockers
Unit Features
- Air Conditioning
Utilities Included
Explore Similar Rentals
Looking for rentals similar to 858 Dupont Street in Toronto?
See All Similar RentalsSave Alert
Floor Plans
Parking Information
Features & Amenities
Utilities Included
About 604 - 858 DUPONT STREET
MLS® Number: W13592528
Experience refined urban living at The Dupont, a Tridel-built luxury residence in the vibrant Dupont cultural corridor. Situated on the 6th floor, this spacious 1,092 sq. ft. suite features a rare 3-BEDROOM, 2-BATHROOM layout with a PRIVATE BALCONY and southwest exposure, filling the home with abundant natural light throughout the day. Thoughtfully designed for comfortable everyday living, the suite offers generous living and dining areas, contemporary finishes, and large windows. ONE PARKING space and ONE LOCKER are included for added convenience. Residents enjoy over 16,000 sq. ft. of premium indoor and outdoor amenities, including an outdoor swimming pool, BBQ terraces, fireside lounges, a fully equipped fitness centre, yoga studio, sauna and steam rooms, party and games rooms, and beautifully designed social spaces. Surrounded by cafés, restaurants, boutiques, and everyday essentials, with convenient access to TTC and subway stations, this exceptional residence offers the perfect blend of space, comfort, and urban convenience. (id:28225)
This listing content provided by REALTOR.ca has been licensed by REALTOR® members of The Canadian Real Estate Association.
The trademarks MLS®, Multiple Listing Service® and the associated logos are owned by The Canadian Real Estate Association (CREA) and identify the quality of services provided by real estate professionals who are members of CREA.
MLS® Number: W13592528
Experience refined urban living at The Dupont, a Tridel-built luxury residence in the vibrant Dupont cultural corridor. Situated on the 6th floor, this spacious 1,092 sq. ft. suite features a rare 3-BEDROOM, 2-BATHROOM layout with a PRIVATE BALCONY and southwest exposure, filling the home with abundant natural light throughout the day. Thoughtfully designed for comfortable everyday living, the suite offers generous living and dining areas, contemporary finishes, and large windows. ONE PARKING space and ONE LOCKER are included for added convenience. Residents enjoy over 16,000 sq. ft. of premium indoor and outdoor amenities, including an outdoor swimming pool, BBQ terraces, fireside lounges, a fully equipped fitness centre, yoga studio, sauna and steam rooms, party and games rooms, and beautifully designed social spaces. Surrounded by cafés, restaurants, boutiques, and everyday essentials, with convenient access to TTC and subway stations, this exceptional residence offers the perfect blend of space, comfort, and urban convenience. (id:28225)
This listing content provided by REALTOR.ca has been licensed by REALTOR® members of The Canadian Real Estate Association.
The trademarks MLS®, Multiple Listing Service® and the associated logos are owned by The Canadian Real Estate Association (CREA) and identify the quality of services provided by real estate professionals who are members of CREA.
Neighbourhood Score & Commute Time
Open House Dates
Save Alert