6 Lapp Street duplex — UPPER - 6 LAPP STREET, Toronto ON (3.0-Bedroom)
$3,000
6 Lapp Street, UPPER, Toronto, ON M6N 3W6- 3 Bed
- 2 Bath
- 700 FT²
- Parking
Summary
6 Lapp Street is a duplex for rent in Toronto, ON. It has 1 unit. Units have 3 bedrooms. Units have 2 bathrooms.
About UPPER - 6 LAPP STREET
MLS® Number: W13588008
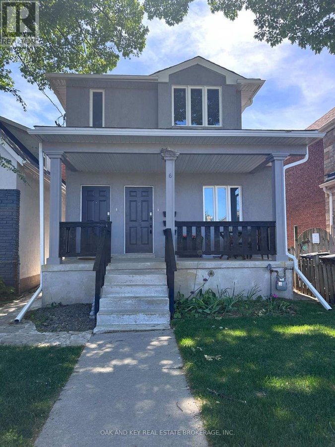
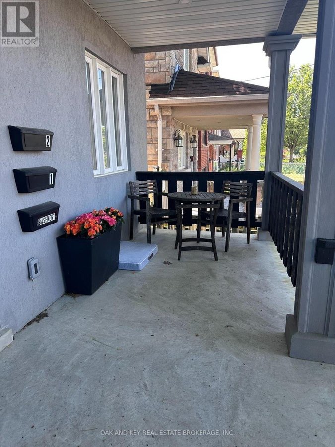
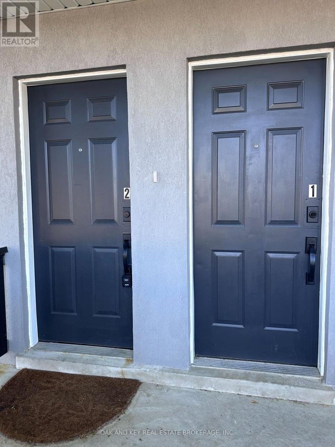
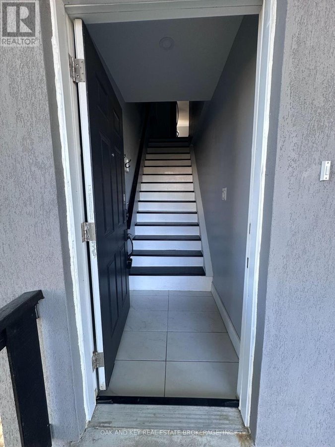
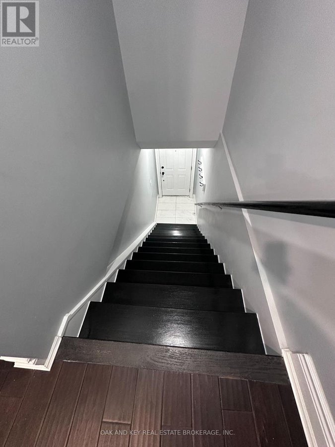
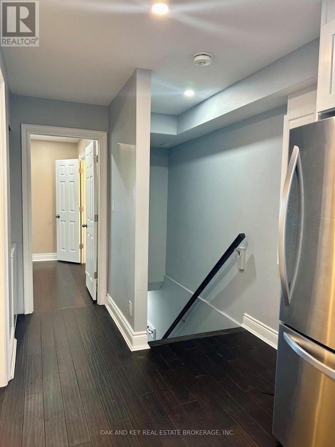
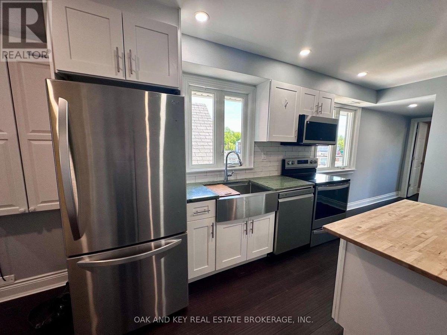
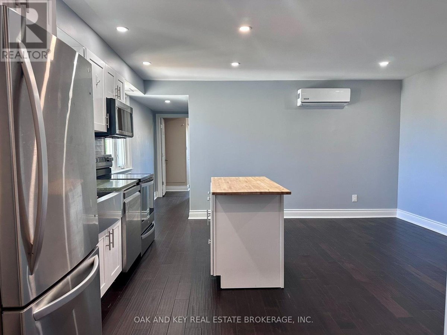
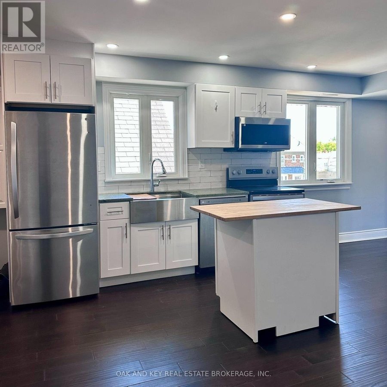
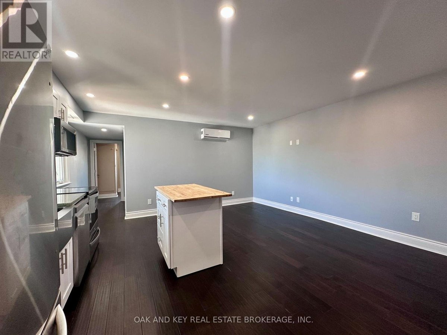
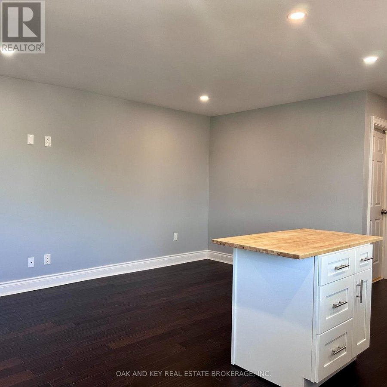
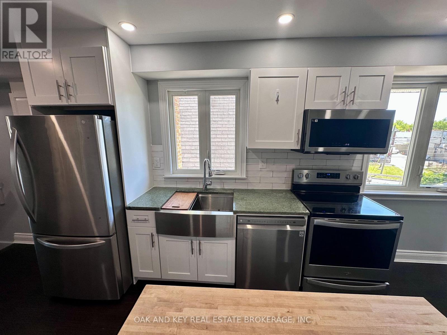
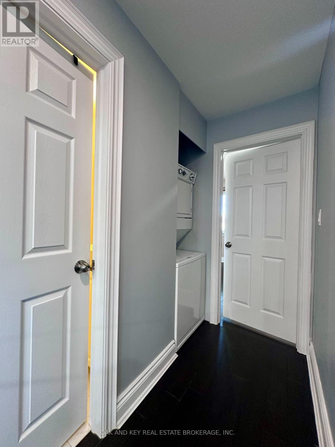
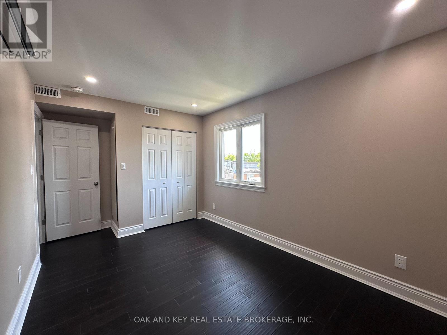
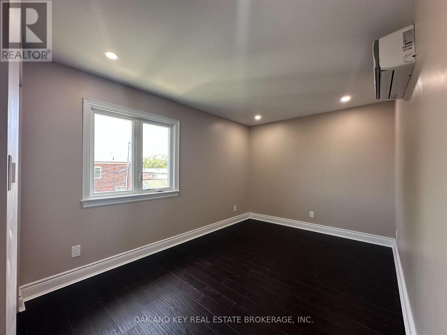
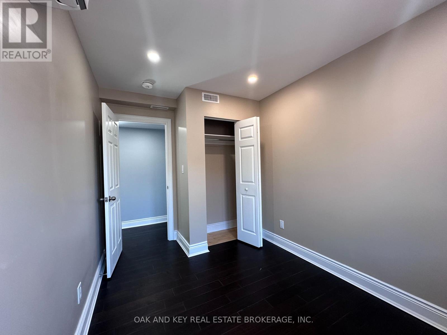
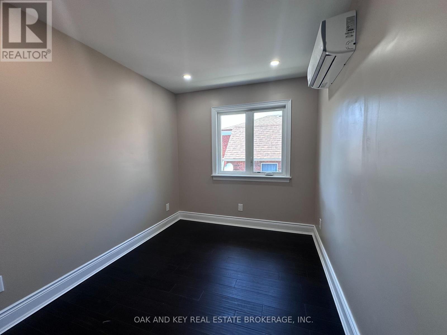
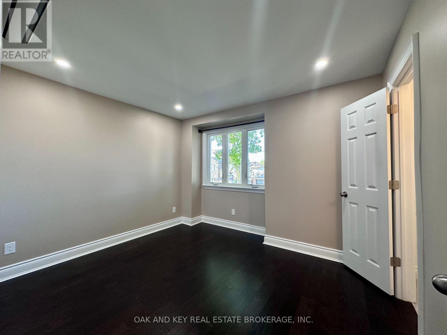
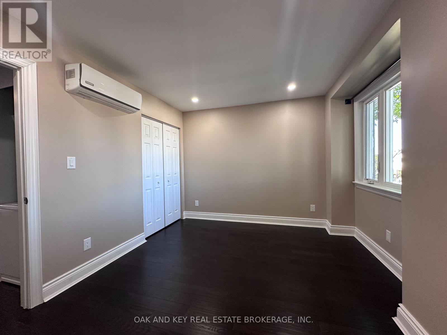
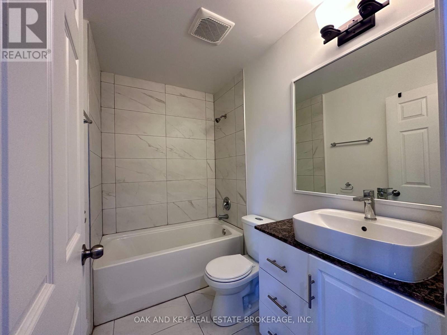
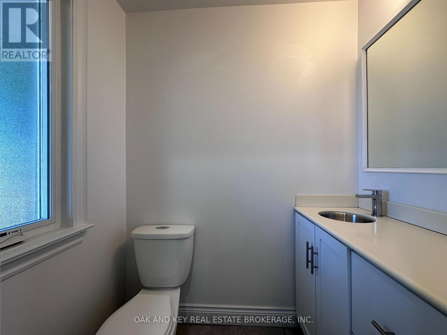
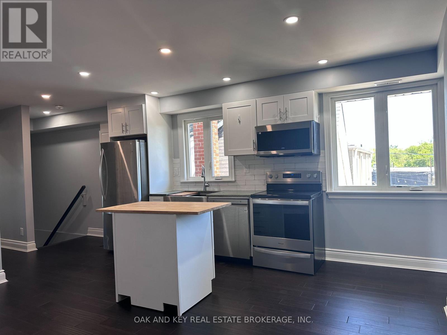
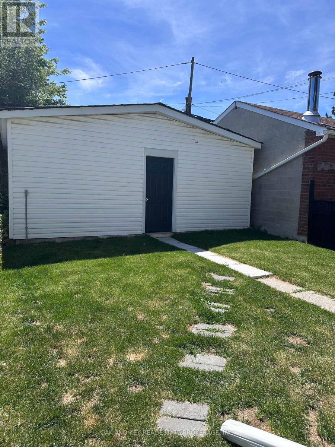
Enjoy the Comfort of Living in a Large 3 Bedroom Apartment Located In a Vibrant Neighbourhood.This Detached Duplex was completely Gutted and Rebuilt 2 Years Ago. Bright, Airy and Spacious 2nd Floor 900 sq ft Offering 3 Bedrooms, 1.5 Baths with it's own Private Separate Entrance. Quick Walk to The Stockyards Mall and Local Shops. This Lovely Apartment Comes with a Newer Kitchen with Granite Counters, Stainless Steel Appliances. All Newer Hardwood Floors, Pot lights, Electrical, Plumbing, Baths, Windows, In-suite Laundry. Your Own Independent In-Suite Heating & Cooling System & You Control Your Own Temperatures & Monthly Utility Costs. 1 In Garage Parking Space Available for $100/mo. Conveniently Located Steps to Harwood Public School, St. Oscar Romero Secondary School & Lavender Creek Green Space. Enjoy the Comfort Living in a Completely Renovated Apartment! (id:28225)
- Separate Heating Controls
- Separate Electricity Meters
- Wall unit
This listing content provided by REALTOR.ca has been licensed by REALTOR® members of The Canadian Real Estate Association.
The trademarks MLS®, Multiple Listing Service® and the associated logos are owned by The Canadian Real Estate Association (CREA) and identify the quality of services provided by real estate professionals who are members of CREA.

Floor Plans
| Unit | Beds | Baths | Size | Rent |
|---|---|---|---|---|
| 3 Bedroom | 3 | 2 | 700.0 ft² | $3,000 |
Parking Information
- Garage parking
1 spot per unit
Features & Amenities
Building Features
- Laundry Facilities
Unit Features
- Air Conditioning
- Fridge
- Dishwasher
- Microwave
- Stove
Utilities Included
Explore Similar Rentals
Looking for rentals similar to 6 Lapp Street in Toronto?
See All Similar RentalsSave Alert
Floor Plans
Parking Information
Features & Amenities
Utilities Included
About UPPER - 6 LAPP STREET
MLS® Number: W13588008
Enjoy the Comfort of Living in a Large 3 Bedroom Apartment Located In a Vibrant Neighbourhood.This Detached Duplex was completely Gutted and Rebuilt 2 Years Ago. Bright, Airy and Spacious 2nd Floor 900 sq ft Offering 3 Bedrooms, 1.5 Baths with it's own Private Separate Entrance. Quick Walk to The Stockyards Mall and Local Shops. This Lovely Apartment Comes with a Newer Kitchen with Granite Counters, Stainless Steel Appliances. All Newer Hardwood Floors, Pot lights, Electrical, Plumbing, Baths, Windows, In-suite Laundry. Your Own Independent In-Suite Heating & Cooling System & You Control Your Own Temperatures & Monthly Utility Costs. 1 In Garage Parking Space Available for $100/mo. Conveniently Located Steps to Harwood Public School, St. Oscar Romero Secondary School & Lavender Creek Green Space. Enjoy the Comfort Living in a Completely Renovated Apartment! (id:28225)
- Separate Heating Controls
- Separate Electricity Meters
- Wall unit
This listing content provided by REALTOR.ca has been licensed by REALTOR® members of The Canadian Real Estate Association.
The trademarks MLS®, Multiple Listing Service® and the associated logos are owned by The Canadian Real Estate Association (CREA) and identify the quality of services provided by real estate professionals who are members of CREA.
MLS® Number: W13588008
Enjoy the Comfort of Living in a Large 3 Bedroom Apartment Located In a Vibrant Neighbourhood.This Detached Duplex was completely Gutted and Rebuilt 2 Years Ago. Bright, Airy and Spacious 2nd Floor 900 sq ft Offering 3 Bedrooms, 1.5 Baths with it's own Private Separate Entrance. Quick Walk to The Stockyards Mall and Local Shops. This Lovely Apartment Comes with a Newer Kitchen with Granite Counters, Stainless Steel Appliances. All Newer Hardwood Floors, Pot lights, Electrical, Plumbing, Baths, Windows, In-suite Laundry. Your Own Independent In-Suite Heating & Cooling System & You Control Your Own Temperatures & Monthly Utility Costs. 1 In Garage Parking Space Available for $100/mo. Conveniently Located Steps to Harwood Public School, St. Oscar Romero Secondary School & Lavender Creek Green Space. Enjoy the Comfort Living in a Completely Renovated Apartment! (id:28225)
- Separate Heating Controls
- Separate Electricity Meters
- Wall unit
This listing content provided by REALTOR.ca has been licensed by REALTOR® members of The Canadian Real Estate Association.
The trademarks MLS®, Multiple Listing Service® and the associated logos are owned by The Canadian Real Estate Association (CREA) and identify the quality of services provided by real estate professionals who are members of CREA.
Neighbourhood Score & Commute Time
Open House Dates
Save Alert