39 John Perkins Bull Drive condo — 6 - 39 JOHN PERKINS BULL DRIVE, Toronto ON (3.0-Bedroom)
$3,000
39 John Perkins Bull Drive, 6, Toronto, ON M3K 0C3- 3 Bed
- 2 Bath
- 1200 FT²
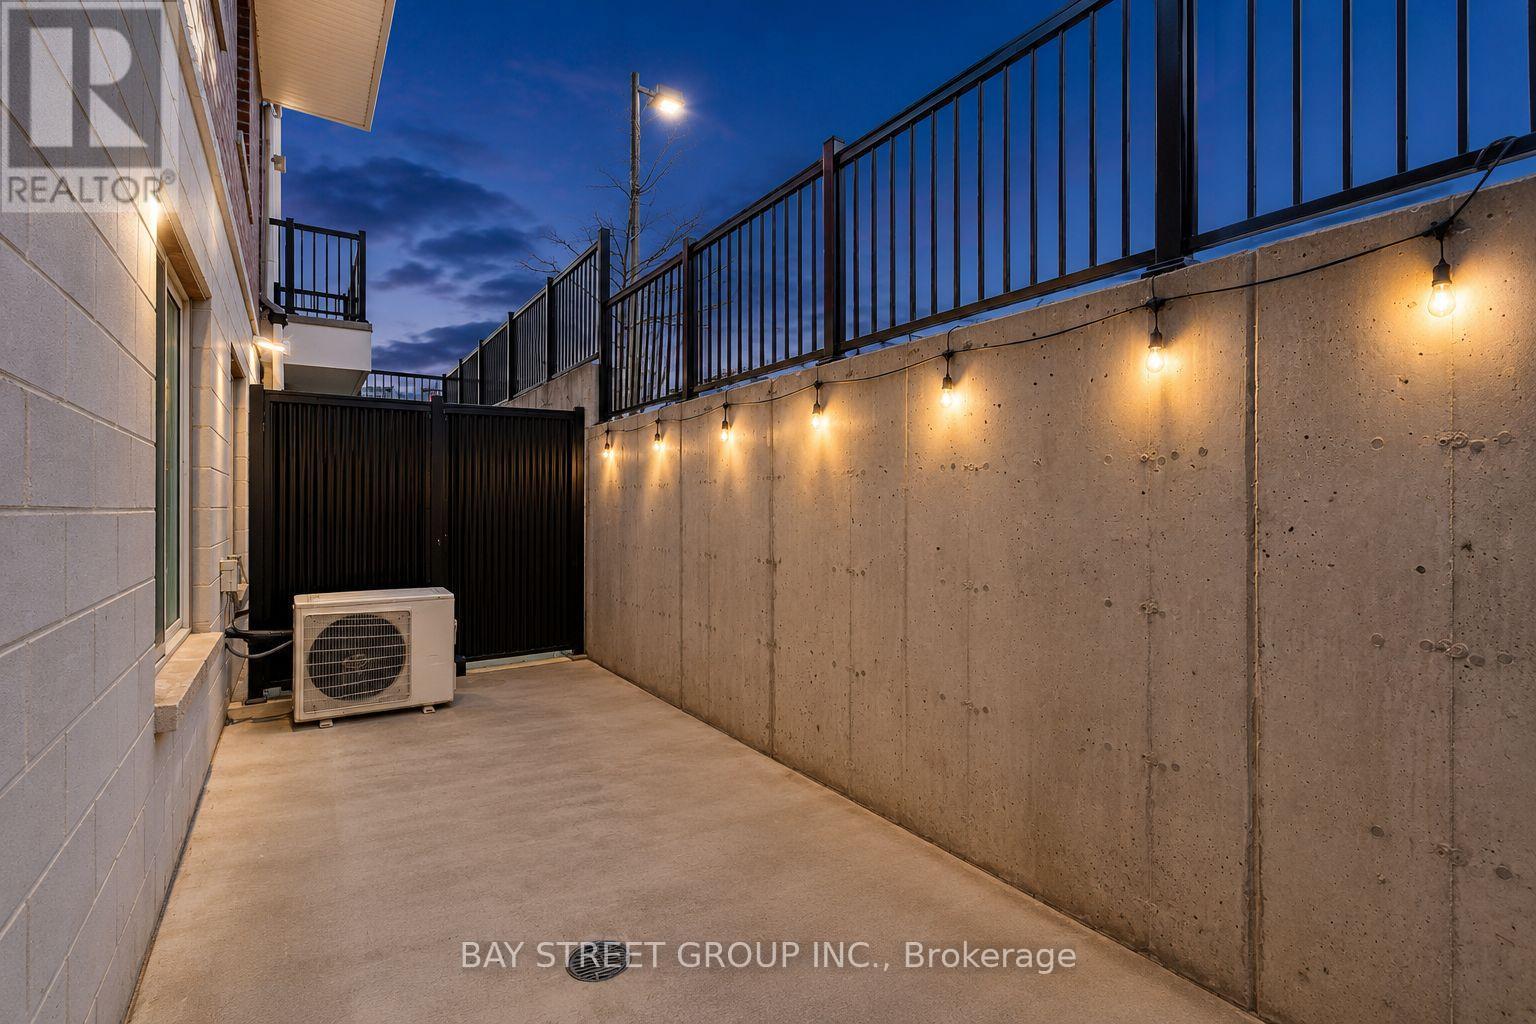
Summary
39 John Perkins Bull Drive is a condo for rent in Toronto, ON. It has 1 unit. Units have 3 bedrooms. Units have 2 bathrooms.
About 6 - 39 JOHN PERKINS BULL DRIVE
MLS® Number: W13457662
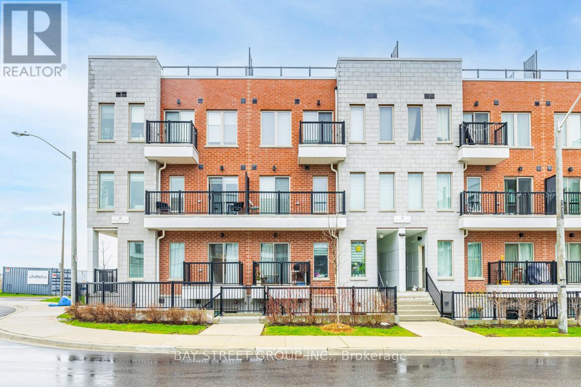
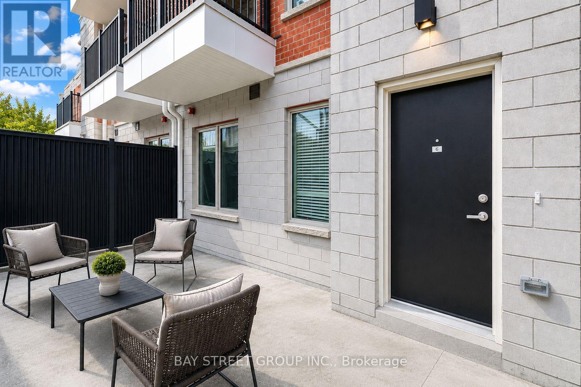
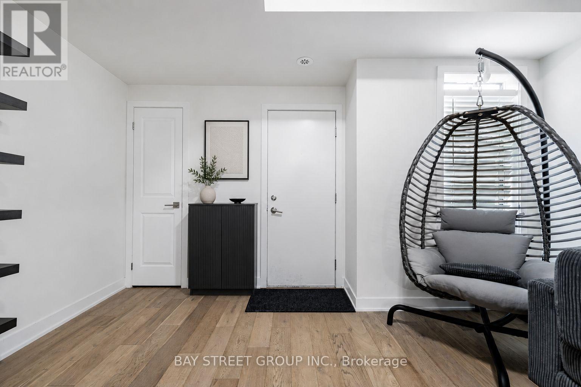
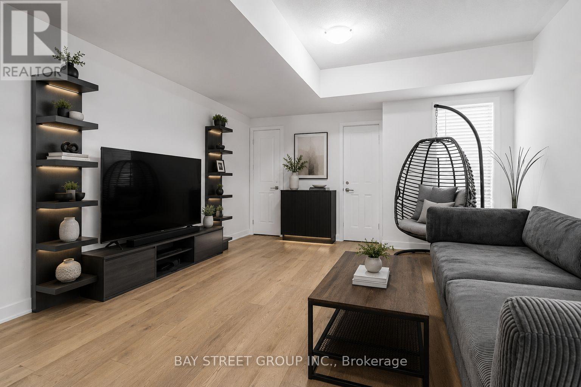
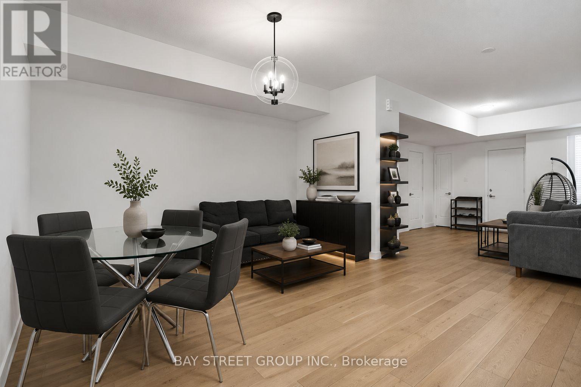
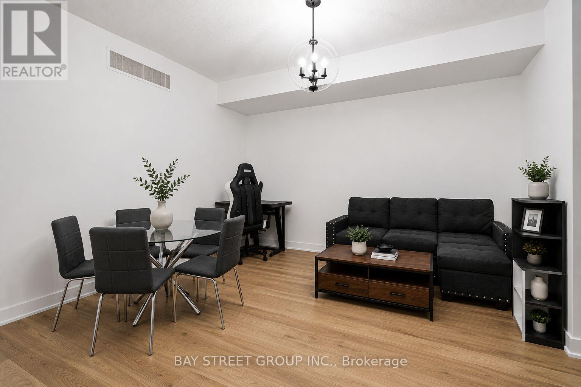
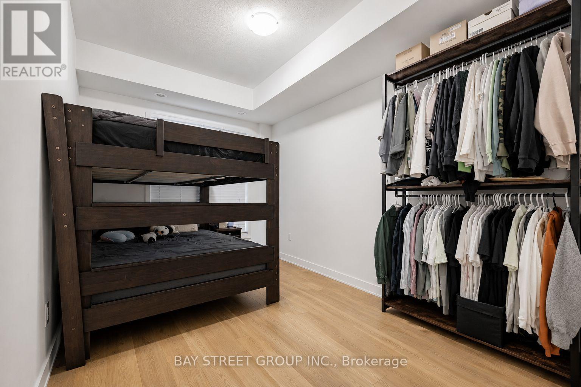
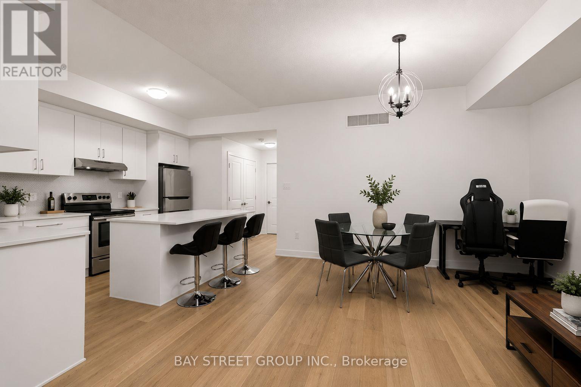
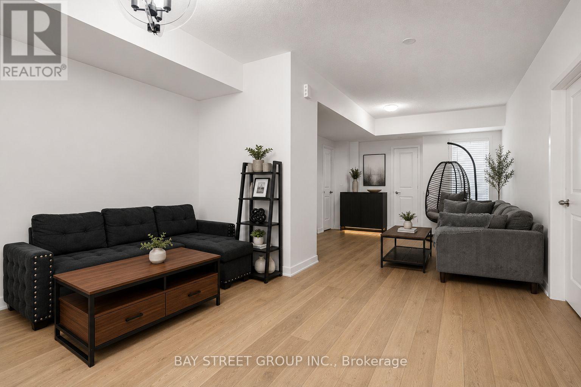
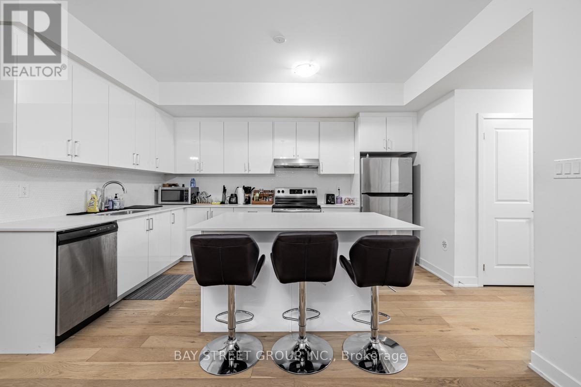
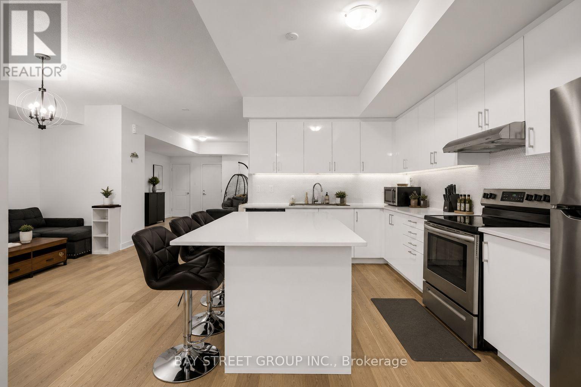
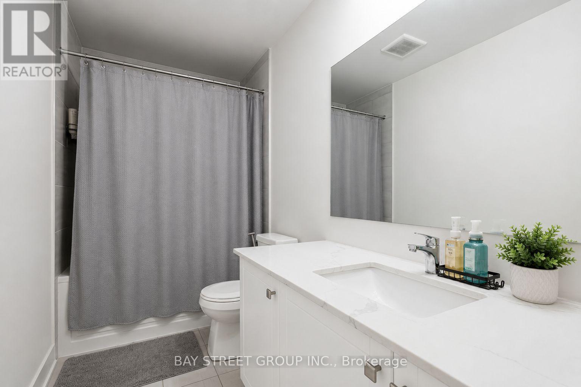
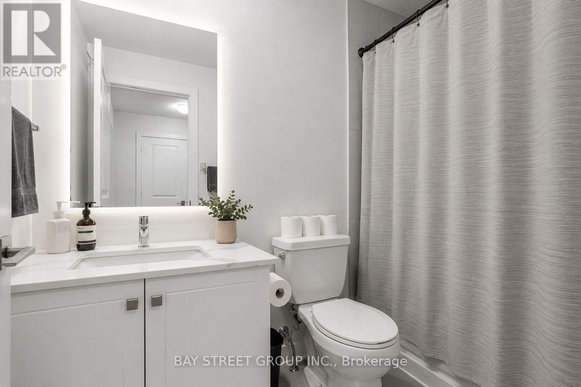
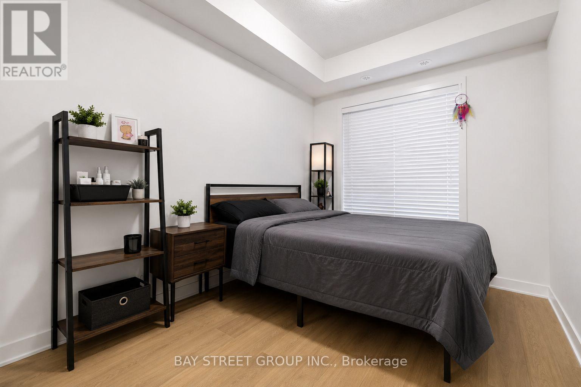
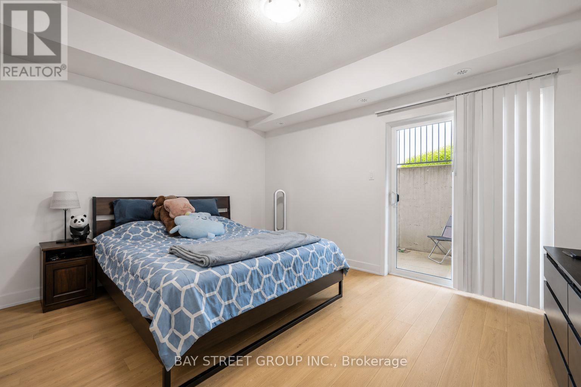
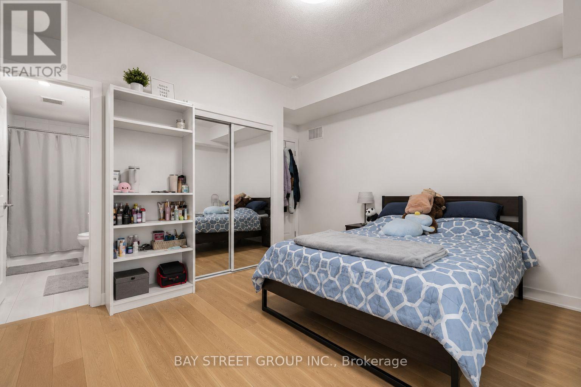
Enjoy Sun-Filled, Spacious, Premium Lower Townhouse Built By Stafford Homes Which Flaunts 3Large Bedrooms With Generous W/I Closets and 2 Full Baths. This Property Has 9 Ft CeilingsThroughout, Luxury Finishes. 1350 Sqft. A Great Open-Concept. $15,000 Kitchen upgrade. Situated Right Next To Downsview Park, Humber River Hospital, Hwy 400/401 And Yorkdale Mall. Stainless Steel Appliances: Stove, Hood Fan, Fridge, Dishwasher. White Washer And Dryer. (id:28225)
- Water Heater
- Blinds
- Hood Fan
This listing content provided by REALTOR.ca has been licensed by REALTOR® members of The Canadian Real Estate Association.
The trademarks MLS®, Multiple Listing Service® and the associated logos are owned by The Canadian Real Estate Association (CREA) and identify the quality of services provided by real estate professionals who are members of CREA.

Floor Plans
| Unit | Beds | Baths | Size | Rent |
|---|---|---|---|---|
| 3 Bedroom | 3 | 2 | 1200.0 ft² | $3,000 |
Parking Information
No information available
Features & Amenities
Building Features
- Laundry Facilities
Unit Features
- Fridge
- Dishwasher
- Stove
- Air Conditioning
Utilities Included
Explore Similar Rentals
Looking for rentals similar to 39 John Perkins Bull Drive in Toronto?
See All Similar RentalsSave Alert
Floor Plans
Parking Information
Features & Amenities
Utilities Included
About 6 - 39 JOHN PERKINS BULL DRIVE
MLS® Number: W13457662
Enjoy Sun-Filled, Spacious, Premium Lower Townhouse Built By Stafford Homes Which Flaunts 3Large Bedrooms With Generous W/I Closets and 2 Full Baths. This Property Has 9 Ft CeilingsThroughout, Luxury Finishes. 1350 Sqft. A Great Open-Concept. $15,000 Kitchen upgrade. Situated Right Next To Downsview Park, Humber River Hospital, Hwy 400/401 And Yorkdale Mall. Stainless Steel Appliances: Stove, Hood Fan, Fridge, Dishwasher. White Washer And Dryer. (id:28225)
- Water Heater
- Blinds
- Hood Fan
This listing content provided by REALTOR.ca has been licensed by REALTOR® members of The Canadian Real Estate Association.
The trademarks MLS®, Multiple Listing Service® and the associated logos are owned by The Canadian Real Estate Association (CREA) and identify the quality of services provided by real estate professionals who are members of CREA.
MLS® Number: W13457662
Enjoy Sun-Filled, Spacious, Premium Lower Townhouse Built By Stafford Homes Which Flaunts 3Large Bedrooms With Generous W/I Closets and 2 Full Baths. This Property Has 9 Ft CeilingsThroughout, Luxury Finishes. 1350 Sqft. A Great Open-Concept. $15,000 Kitchen upgrade. Situated Right Next To Downsview Park, Humber River Hospital, Hwy 400/401 And Yorkdale Mall. Stainless Steel Appliances: Stove, Hood Fan, Fridge, Dishwasher. White Washer And Dryer. (id:28225)
- Water Heater
- Blinds
- Hood Fan
This listing content provided by REALTOR.ca has been licensed by REALTOR® members of The Canadian Real Estate Association.
The trademarks MLS®, Multiple Listing Service® and the associated logos are owned by The Canadian Real Estate Association (CREA) and identify the quality of services provided by real estate professionals who are members of CREA.
Neighbourhood Score & Commute Time
Open House Dates
Save Alert