57 Brock Avenue condo — Toronto, ON (3.0-Bedroom)
$6,000
57 Brock Avenue, 704, Toronto, ON M6K 0H3- 3 Bed
- 2 Bath
- 1213 FT²
- Pet Friendly
Summary
57 Brock Avenue is a condo for rent in Toronto, ON. It has 1 unit. Units have 3 bedrooms. Units have 2 bathrooms.
About 57 Brock Avenue
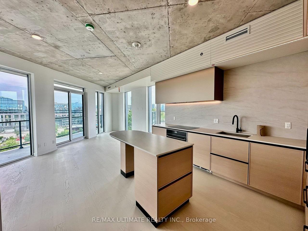
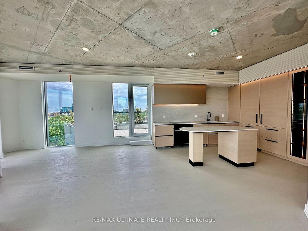
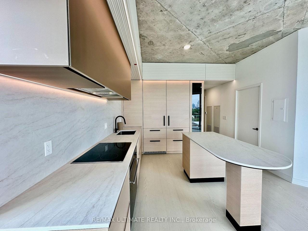
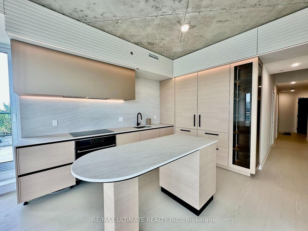
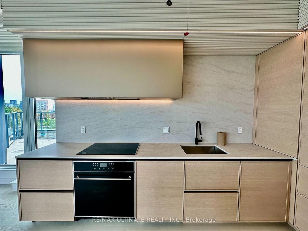
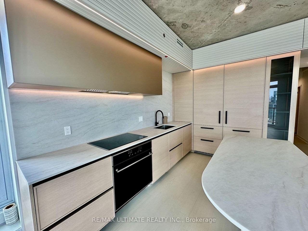
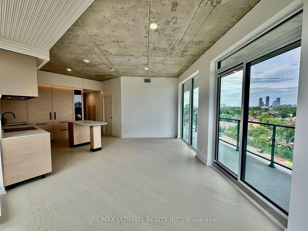
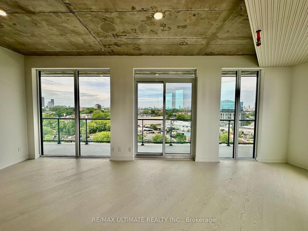
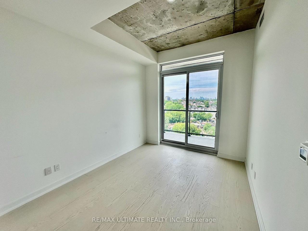
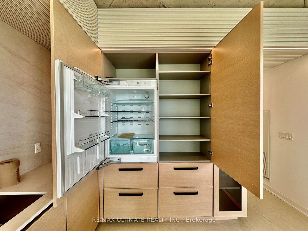
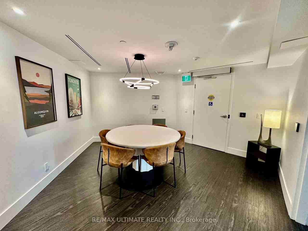
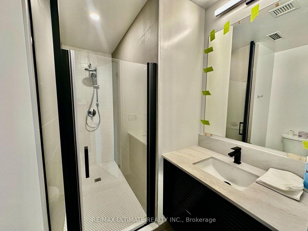
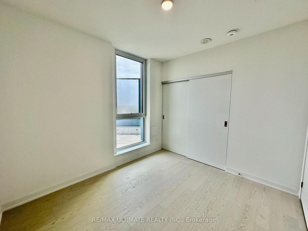
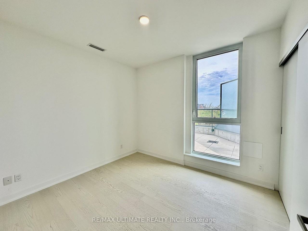
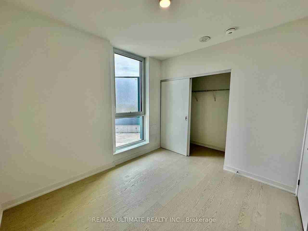
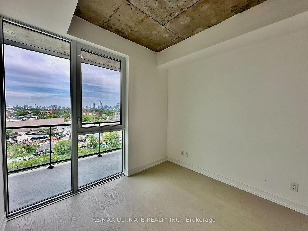
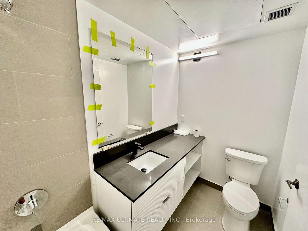
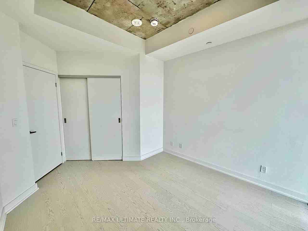
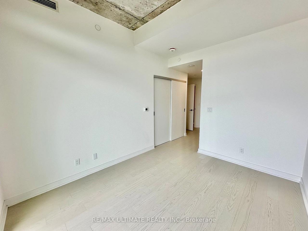
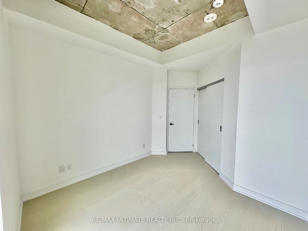
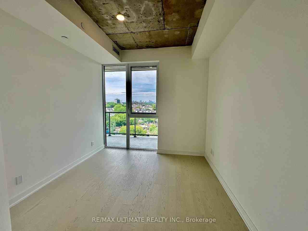
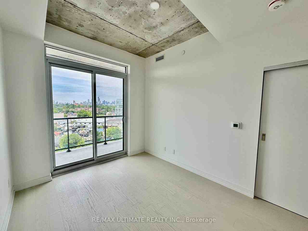
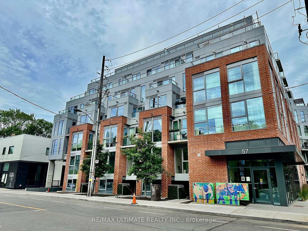
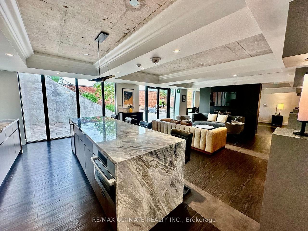
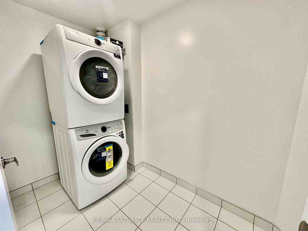
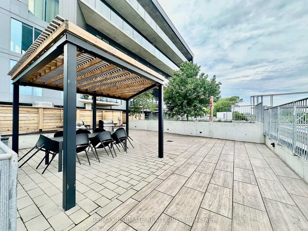
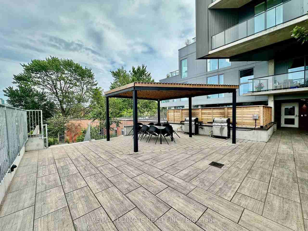
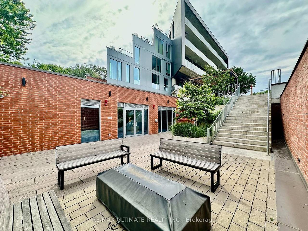
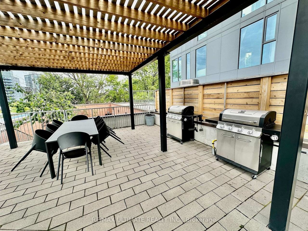
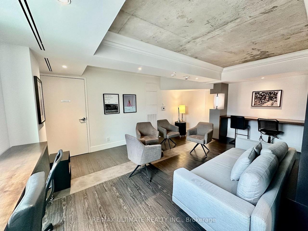
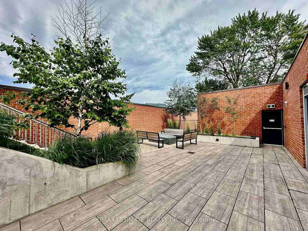
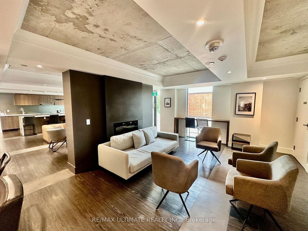
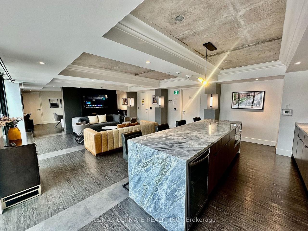
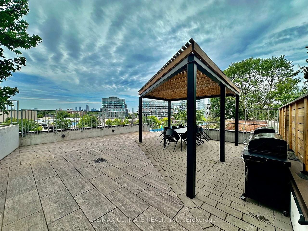
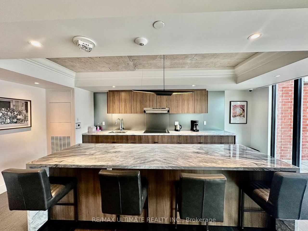
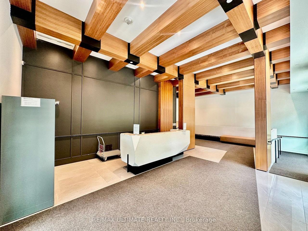
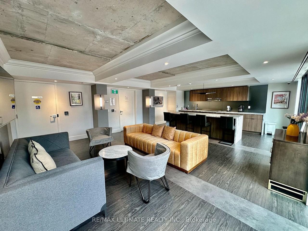
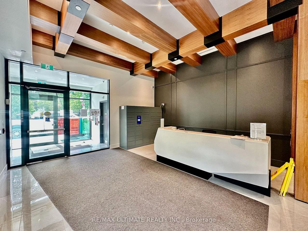
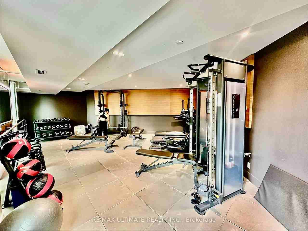
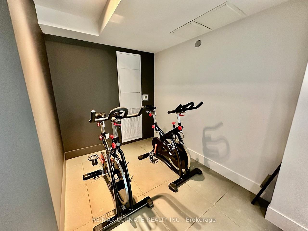
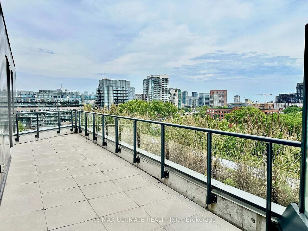
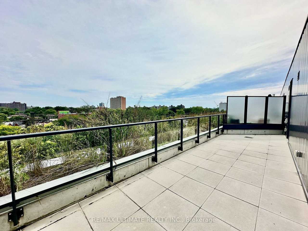
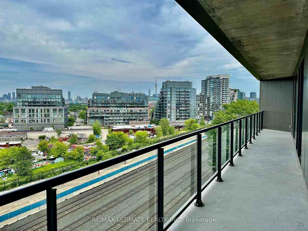
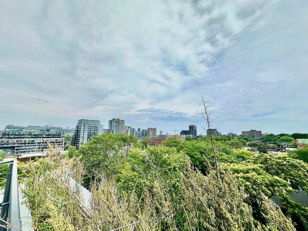
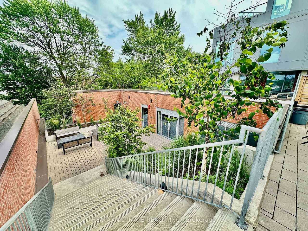
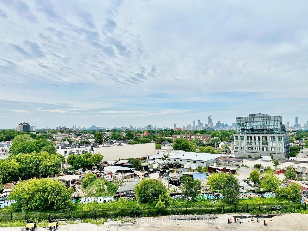
Rare top floor 3 bed, 2 bath custom designed penthouse at the boutique 57 Brock, available immediately with parking and locker included. Spanning over 1200 sqft with 9.5-ft high concrete ceilings, the bright open concept layout is wrapped in floor to ceiling windows and light-toned laminate flooring, with multiple walkouts capturing open city, treetop, and downtown skyline views. The chef-inspired kitchen is a true showpiece, boasting QTK custom light-oak cabinetry and millwork, quartz countertops and a full-height quartz slab backsplash, an oversized island, matte black fixtures, and premium integrated appliances including a Porter & Charles cooktop and wall oven, an integrated dishwasher, and a panel ready Liebherr refrigerator. Three well proportioned bedrooms offer ample closet space, while two full bathrooms including a serene primary ensuite and a dedicated laundry room with washer and dryer. Step out to an enormous 388 sqft terrace with a gas BBQ hookup, plus a 243 sq ft balcony! Over 600 sq ft of outdoor space built for sun soaked entertaining. Residents of this boutique building enjoy a party room, fitness centre, and a rooftop terrace with BBQs. Perfectly positioned on tree lined Brock Avenue just off Queen Street West, you are steps from West Queen West's celebrated dining, cafes, and boutique shopping.
Courtesy of: TIM YEW,
RE/MAX ULTIMATE REALTY INC., BROKERAGE
List Brokerage
Tina Karimzadeh
Sales Representative
The Real Estate Office Inc.
www tinakrealty com
****
42 Fort York Blvd, Toronto, ON M5V
- Central Heat
Floor Plans
| Unit | Beds | Baths | Size | Rent |
|---|---|---|---|---|
| 3 Bedroom | 3 | 2 | 1213.0 ft² | $6,000 |
Parking Information
No information available
Features & Amenities
Building Features
- Laundry Facilities
- Package Service
- Parking - Garage
- Concierge
- Secured Access
- On-site Management
- Rooftop Deck
- Elevator
- On-Site Maintenance
- Door Person
- Dry Cleaning Service
- Party Room
Nearby
- Gym
Other
- Business Center
Unit Features
- Parking
- Dishwasher
- Outdoor Space
- Flooring - Hardwood
- Balcony
- Garden
- Air Conditioning
- Wheelchair Access
- High Ceilings
- Ensuite Laundry
Utilities Included
Explore Similar Rentals
Looking for rentals similar to 57 Brock Avenue in Toronto?
See All Similar RentalsSave Alert
Floor Plans
Parking Information
Features & Amenities
Utilities Included
About 57 Brock Avenue
Rare top floor 3 bed, 2 bath custom designed penthouse at the boutique 57 Brock, available immediately with parking and locker included. Spanning over 1200 sqft with 9.5-ft high concrete ceilings, the bright open concept layout is wrapped in floor to ceiling windows and light-toned laminate flooring, with multiple walkouts capturing open city, treetop, and downtown skyline views. The chef-inspired kitchen is a true showpiece, boasting QTK custom light-oak cabinetry and millwork, quartz countertops and a full-height quartz slab backsplash, an oversized island, matte black fixtures, and premium integrated appliances including a Porter & Charles cooktop and wall oven, an integrated dishwasher, and a panel ready Liebherr refrigerator. Three well proportioned bedrooms offer ample closet space, while two full bathrooms including a serene primary ensuite and a dedicated laundry room with washer and dryer. Step out to an enormous 388 sqft terrace with a gas BBQ hookup, plus a 243 sq ft balcony! Over 600 sq ft of outdoor space built for sun soaked entertaining. Residents of this boutique building enjoy a party room, fitness centre, and a rooftop terrace with BBQs. Perfectly positioned on tree lined Brock Avenue just off Queen Street West, you are steps from West Queen West's celebrated dining, cafes, and boutique shopping.
Courtesy of: TIM YEW,
RE/MAX ULTIMATE REALTY INC., BROKERAGE
List Brokerage
Tina Karimzadeh
Sales Representative
The Real Estate Office Inc.
www tinakrealty com
****
42 Fort York Blvd, Toronto, ON M5V
- Central Heat
Rare top floor 3 bed, 2 bath custom designed penthouse at the boutique 57 Brock, available immediately with parking and locker included. Spanning over 1200 sqft with 9.5-ft high concrete ceilings, the bright open concept layout is wrapped in floor to ceiling windows and light-toned laminate flooring, with multiple walkouts capturing open city, treetop, and downtown skyline views. The chef-inspired kitchen is a true showpiece, boasting QTK custom light-oak cabinetry and millwork, quartz countertops and a full-height quartz slab backsplash, an oversized island, matte black fixtures, and premium integrated appliances including a Porter & Charles cooktop and wall oven, an integrated dishwasher, and a panel ready Liebherr refrigerator. Three well proportioned bedrooms offer ample closet space, while two full bathrooms including a serene primary ensuite and a dedicated laundry room with washer and dryer. Step out to an enormous 388 sqft terrace with a gas BBQ hookup, plus a 243 sq ft balcony! Over 600 sq ft of outdoor space built for sun soaked entertaining. Residents of this boutique building enjoy a party room, fitness centre, and a rooftop terrace with BBQs. Perfectly positioned on tree lined Brock Avenue just off Queen Street West, you are steps from West Queen West's celebrated dining, cafes, and boutique shopping.
Courtesy of: TIM YEW,
RE/MAX ULTIMATE REALTY INC., BROKERAGE
List Brokerage
Tina Karimzadeh
Sales Representative
The Real Estate Office Inc.
www tinakrealty com
****
42 Fort York Blvd, Toronto, ON M5V
- Central Heat
Neighbourhood Score & Commute Time
Open House Dates
Save Alert