543 Roxton Road apartment — Toronto, ON (2.0-Bedroom)
$2,750
543 Roxton Road, 1, Toronto, ON M6G 3R5- 2 Bed
- 2 Bath
- 1000 FT²
- Pet Friendly
- Parking
Summary
543 Roxton Road is an apartment for rent in Toronto, ON. It has 1 unit. Units have 2 bedrooms. Units have 2 bathrooms. Not Included is a utility included in the rent price.
About 543 Roxton Road
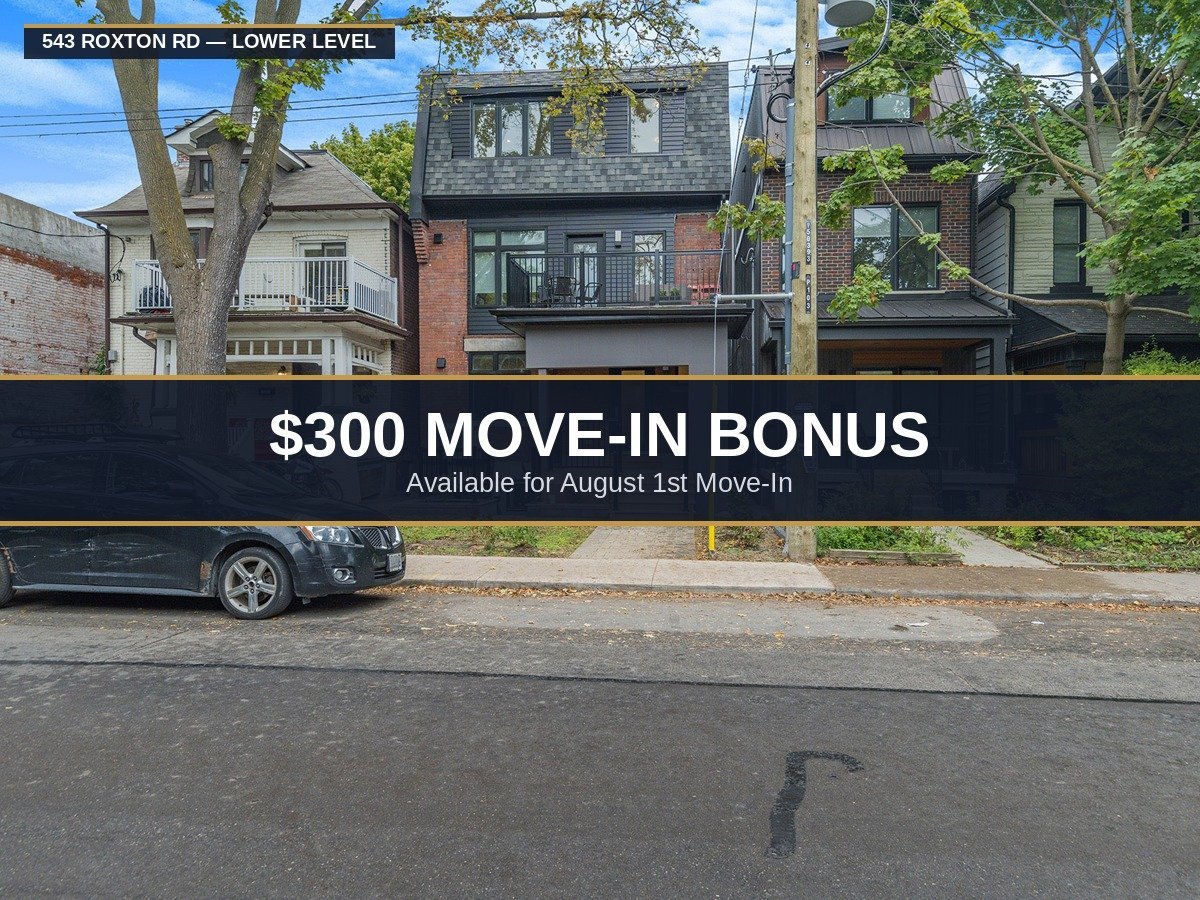
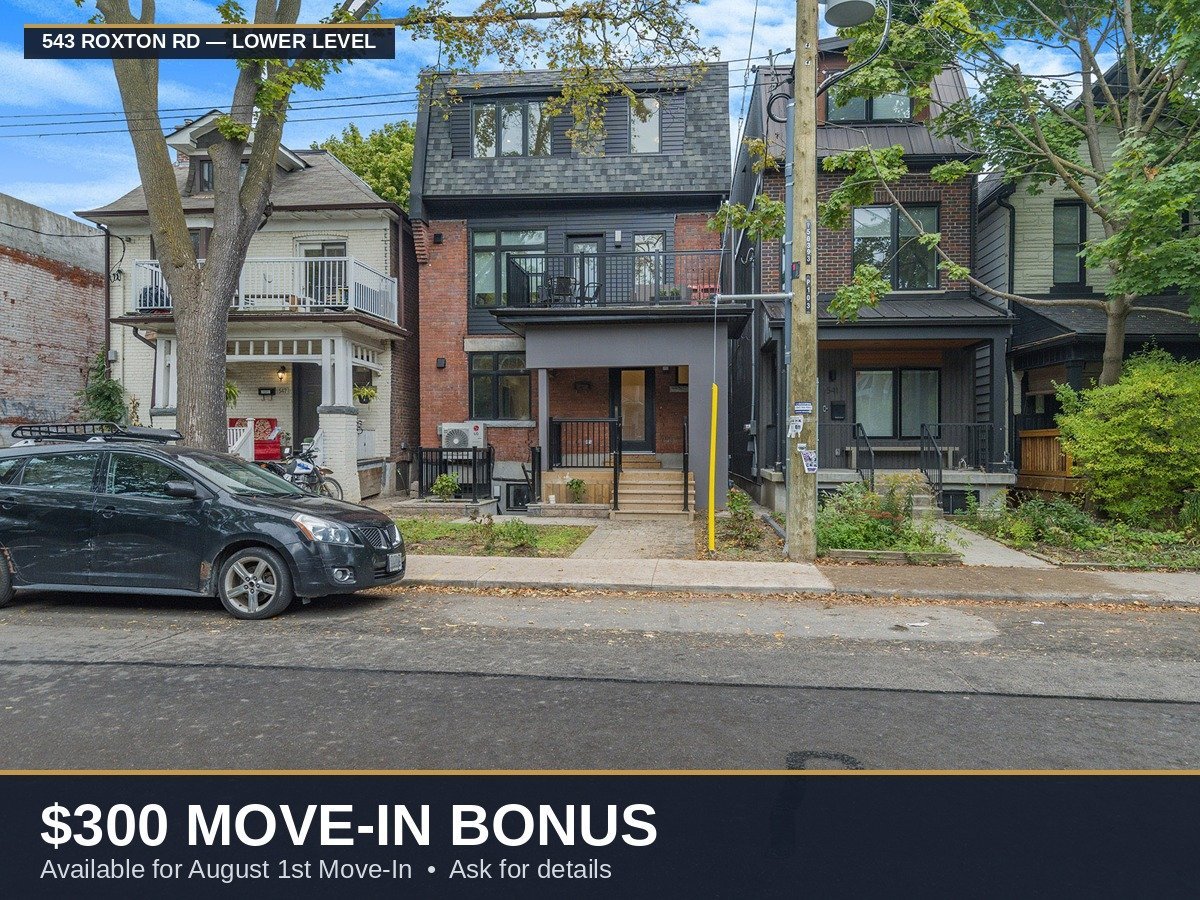
Available for August 1st move-in: one-time $300 move-in incentive! Ask for more details.
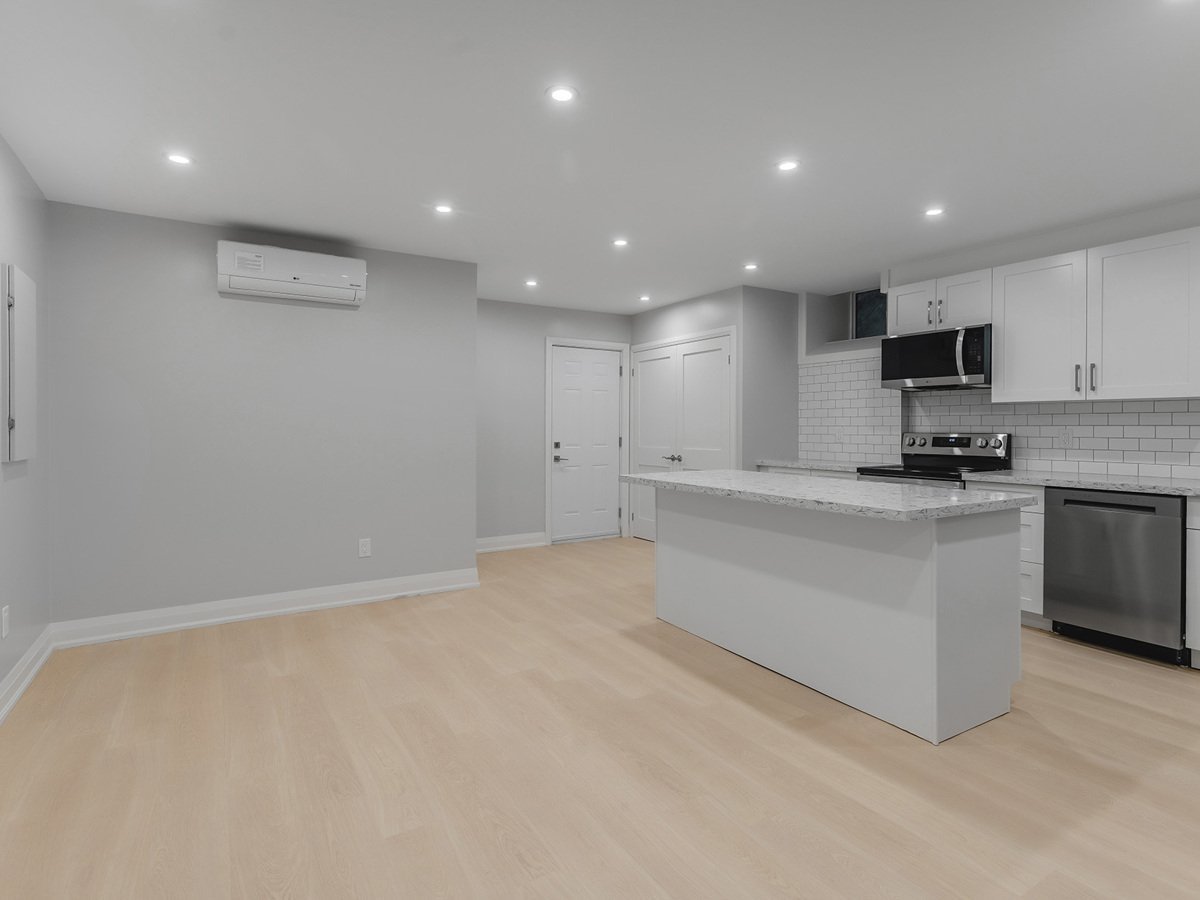
Lower Level 2 Bedroom, 2 Bathroom Unit @ Ossington/Bloor — approximately 1,000 sqft family-sized unit, larger than comparable basement units in this area, with two full bathrooms (a rarity at this price point). Fully renovated.
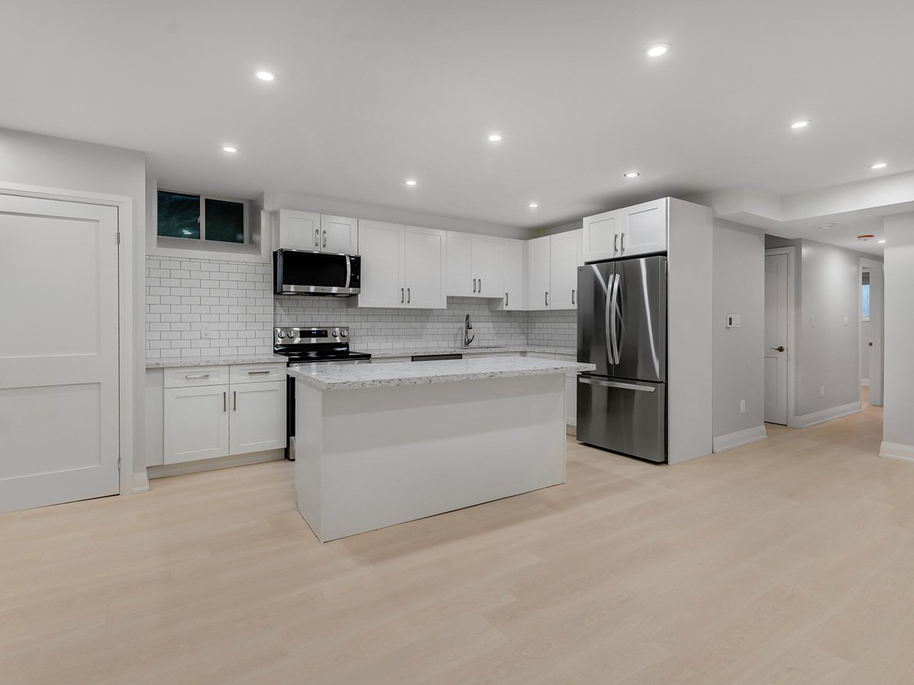
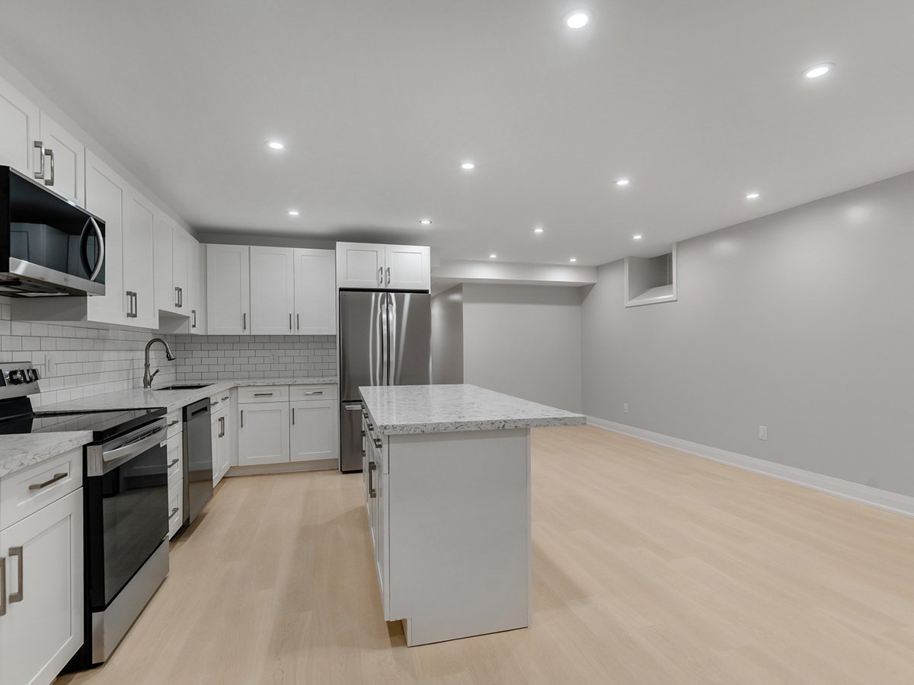
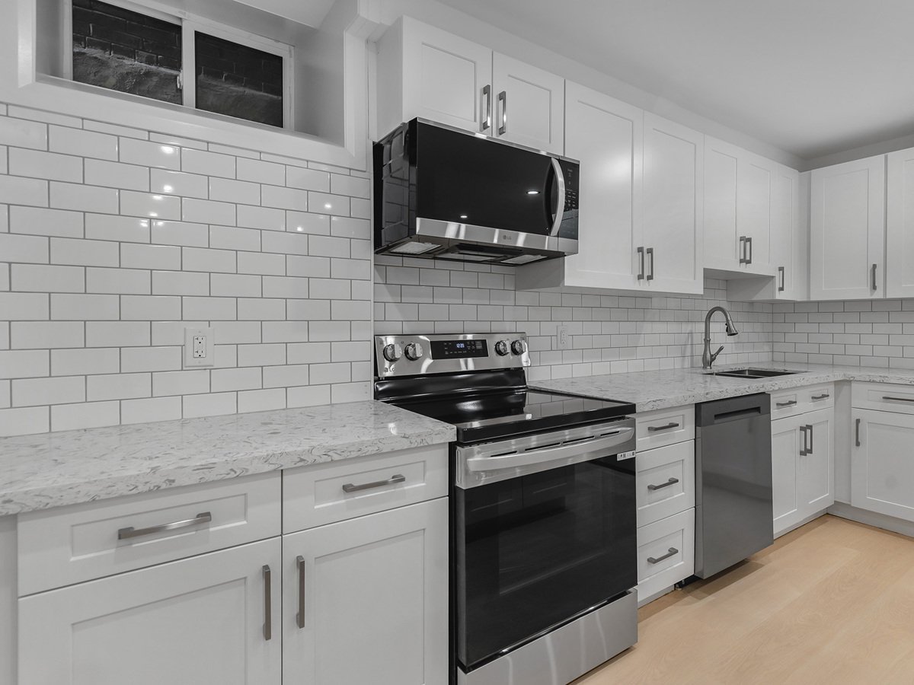
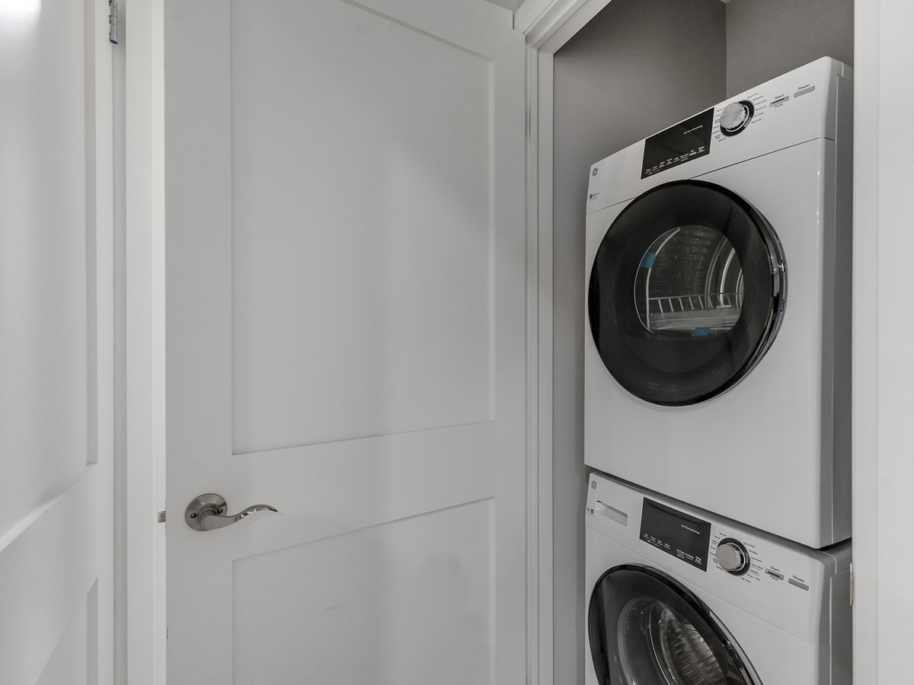
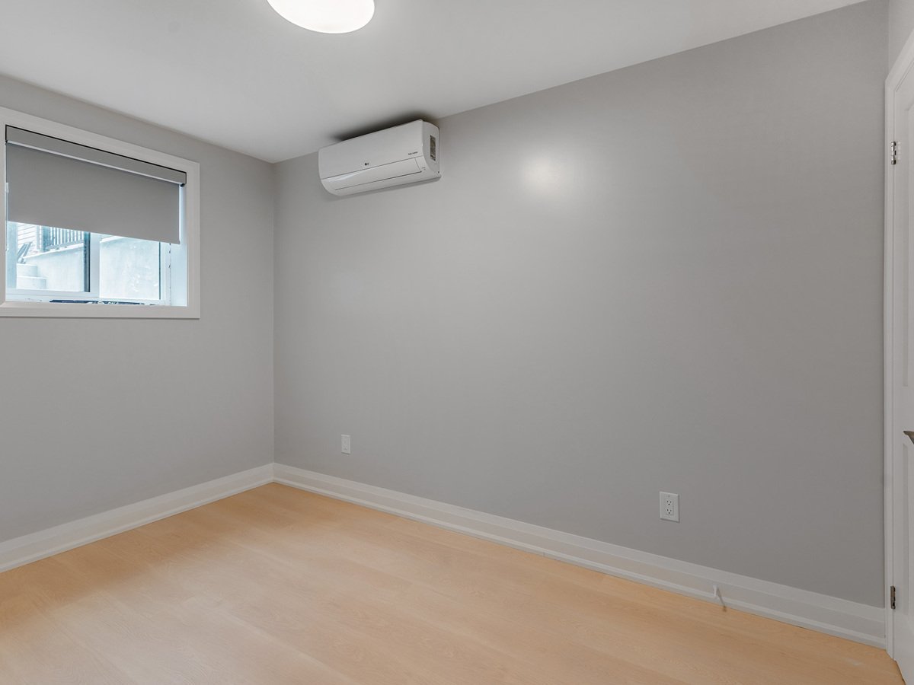
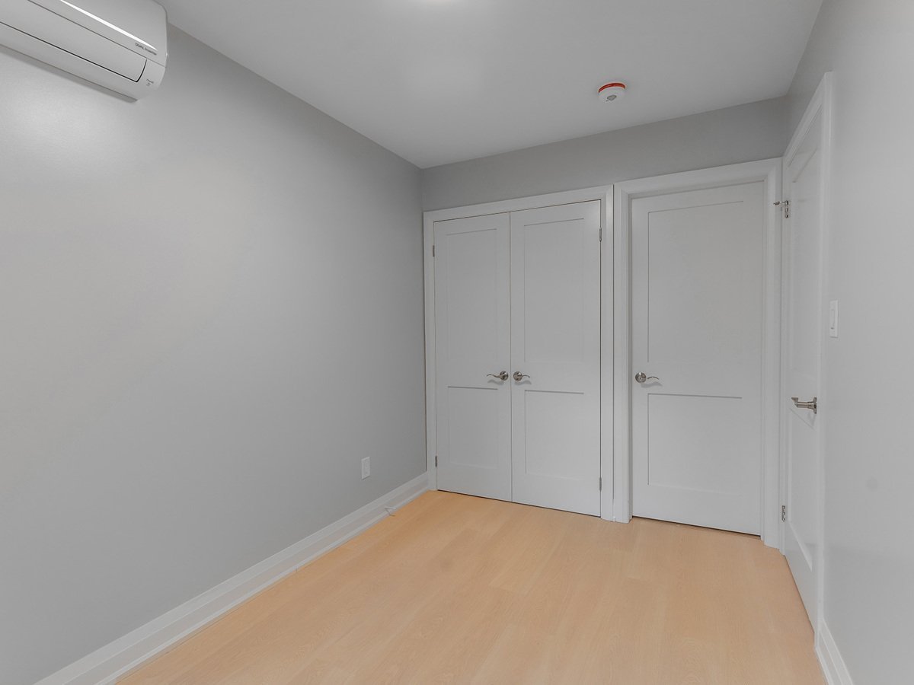
Premium and Modern Finishes Throughout. An Open Concept Floorplan with Tall Ceilings. A Stunning Kitchen Featuring A Stone Countertop Center Island, Subway Tile Backsplash, Pot Lights, Stainless Steel Appliances & Deep Basin Double-Bowl Sink. Sprawling Living & Dining Room Areas With Wide-Plank Laminate, Pot Lights. Spacious Bedrooms Feature Black-out Roller Blinds, Large Windows & Large Closets. Master bedroom with ensuite 3-piece bathroom. Luxurious Bath Includes Extended Mirror, Vanity With Stone Countertop & Frameless Glass Stand Up Shower. Your own Washer and Dryer. Must-See! Turn Key & Move-In Ready! Two private entrances. Shared Outdoor Patio Space. 5 minute walk to Ossington TTC Station. Minutes to bustling Korea Town, Little Italy, the Annex, restaurants, grocers, Christie Pits park, bike paths. Separately Controlled Thermostat With Separately Metered Gas & Electricity. Condo convenience, neighborhood living!
Prospective tenants only please.
Floor Plans
| Unit | Beds | Baths | Size | Rent |
|---|---|---|---|---|
| 2 Bedroom | 2 | 2 | 1000.0 ft² | $2,750 |
Special Offers
$300 Move-In Bonus!
OtherOne-time $300 move-in bonus for an August 1st move-in — rebated off your first month's rent.
Parking Information
- Street parking
Parking fee not included in rent
Features & Amenities
Building Features
- Parking - Street
- Bike Racks
Nearby
- Bank
- Bars
- Cafe
- Daycare
- Pool
- Grocery Store
- Gym
- Movie Theater
- Parks
- Public Library
- Public Transit
- Recreation
- Convenience Store
- School
- Running Path
- Atm
- Shopping
- Schools
- Bus Stop
- Bike Trails
- Dog Park
- Shopping Centre
- Playground
- Restaurants
Unit Features
- Private Entry
- Flooring - Laminate Hardwood
- Air Conditioning
- Dishwasher
- Fridge
- Granite Countertops
- Stove
- Individual Thermostats
- Microwave
- Newly Renovated
- Ensuite Laundry
- Washer
Utilities Included
- Not Included
Explore Similar Rentals
Looking for rentals similar to 543 Roxton Road in Toronto?
See All Similar RentalsSave Alert
Floor Plans
Parking Information
Features & Amenities
Utilities Included
About 543 Roxton Road
Available for August 1st move-in: one-time $300 move-in incentive! Ask for more details.
Lower Level 2 Bedroom, 2 Bathroom Unit @ Ossington/Bloor — approximately 1,000 sqft family-sized unit, larger than comparable basement units in this area, with two full bathrooms (a rarity at this price point). Fully renovated.
Premium and Modern Finishes Throughout. An Open Concept Floorplan with Tall Ceilings. A Stunning Kitchen Featuring A Stone Countertop Center Island, Subway Tile Backsplash, Pot Lights, Stainless Steel Appliances & Deep Basin Double-Bowl Sink. Sprawling Living & Dining Room Areas With Wide-Plank Laminate, Pot Lights. Spacious Bedrooms Feature Black-out Roller Blinds, Large Windows & Large Closets. Master bedroom with ensuite 3-piece bathroom. Luxurious Bath Includes Extended Mirror, Vanity With Stone Countertop & Frameless Glass Stand Up Shower. Your own Washer and Dryer. Must-See! Turn Key & Move-In Ready! Two private entrances. Shared Outdoor Patio Space. 5 minute walk to Ossington TTC Station. Minutes to bustling Korea Town, Little Italy, the Annex, restaurants, grocers, Christie Pits park, bike paths. Separately Controlled Thermostat With Separately Metered Gas & Electricity. Condo convenience, neighborhood living!
Prospective tenants only please.
Available for August 1st move-in: one-time $300 move-in incentive! Ask for more details.
Lower Level 2 Bedroom, 2 Bathroom Unit @ Ossington/Bloor — approximately 1,000 sqft family-sized unit, larger than comparable basement units in this area, with two full bathrooms (a rarity at this price point). Fully renovated.
Premium and Modern Finishes Throughout. An Open Concept Floorplan with Tall Ceilings. A Stunning Kitchen Featuring A Stone Countertop Center Island, Subway Tile Backsplash, Pot Lights, Stainless Steel Appliances & Deep Basin Double-Bowl Sink. Sprawling Living & Dining Room Areas With Wide-Plank Laminate, Pot Lights. Spacious Bedrooms Feature Black-out Roller Blinds, Large Windows & Large Closets. Master bedroom with ensuite 3-piece bathroom. Luxurious Bath Includes Extended Mirror, Vanity With Stone Countertop & Frameless Glass Stand Up Shower. Your own Washer and Dryer. Must-See! Turn Key & Move-In Ready! Two private entrances. Shared Outdoor Patio Space. 5 minute walk to Ossington TTC Station. Minutes to bustling Korea Town, Little Italy, the Annex, restaurants, grocers, Christie Pits park, bike paths. Separately Controlled Thermostat With Separately Metered Gas & Electricity. Condo convenience, neighborhood living!
Prospective tenants only please.
Neighbourhood Score & Commute Time
Open House Dates
Save Alert