51 Risebrough Avenue house — 51 RISEBROUGH AVENUE, Toronto ON (7.0-Bedroom)
$7,200
51 Risebrough Avenue, Toronto, ON M2M 2E2- 7 Bed
- 8 Bath
- 3500 FT²
- Parking
Summary
51 Risebrough Avenue is a house for rent in Toronto, ON. It has 1 unit. Units have 7 bedrooms. Units have 8 bathrooms.
About 51 RISEBROUGH AVENUE
MLS® Number: C13482180
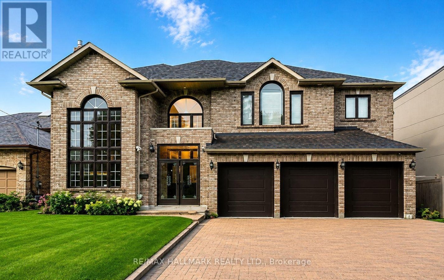
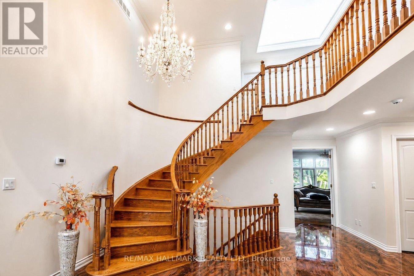
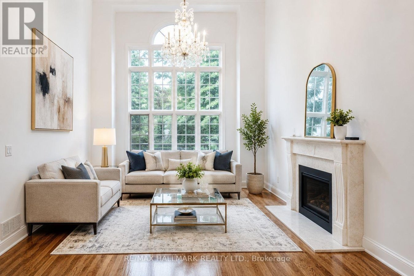
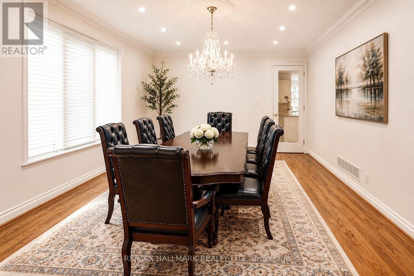
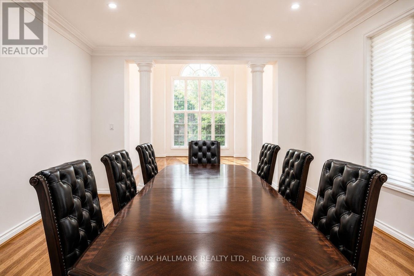
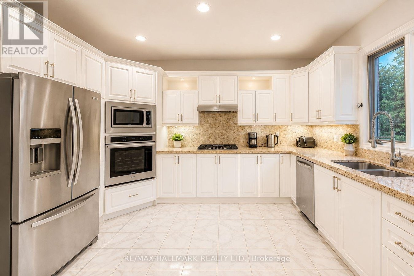
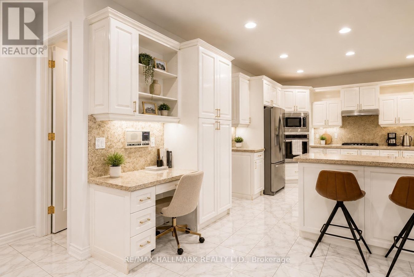
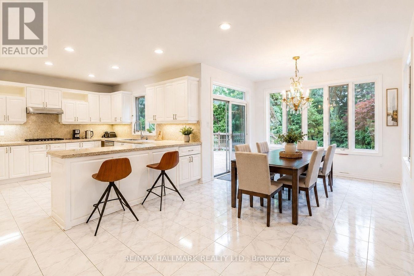
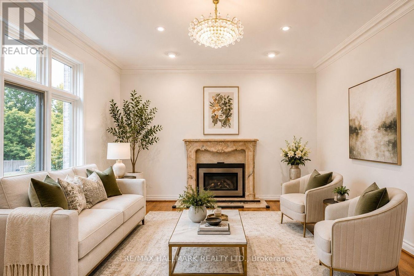
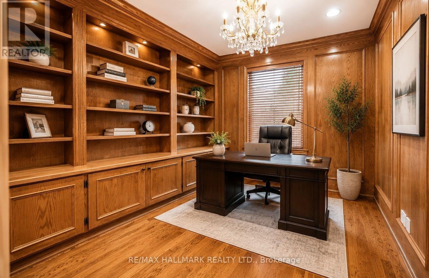
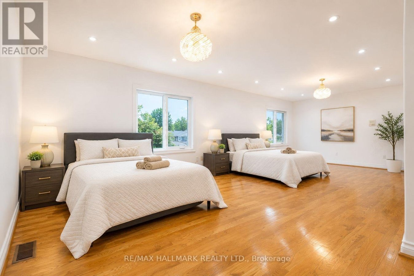
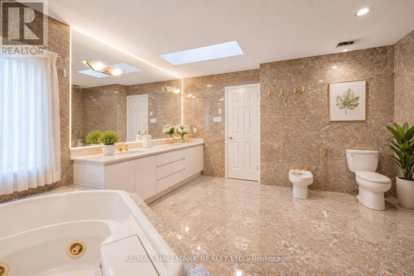
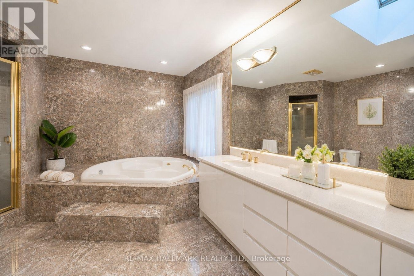
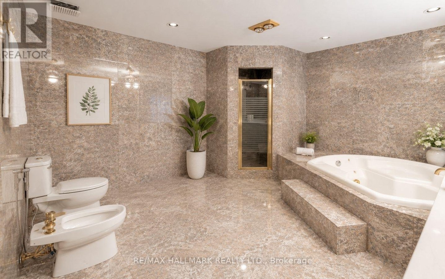
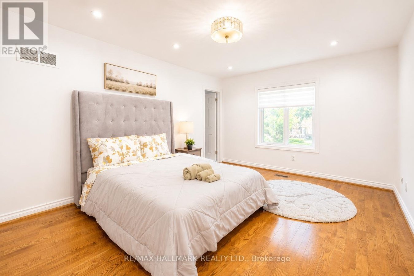
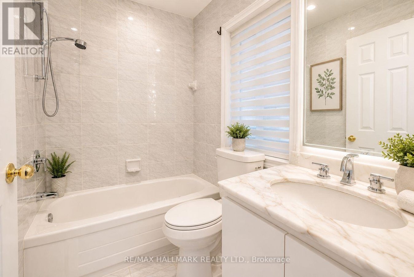
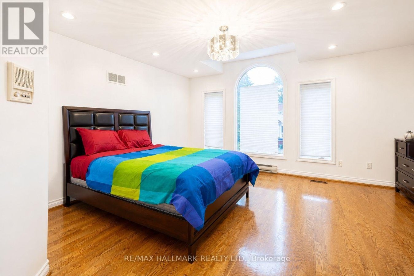
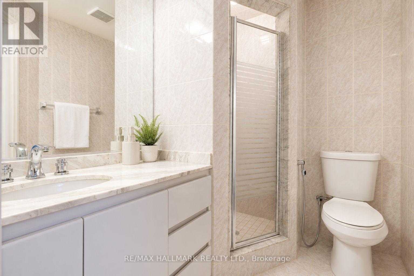
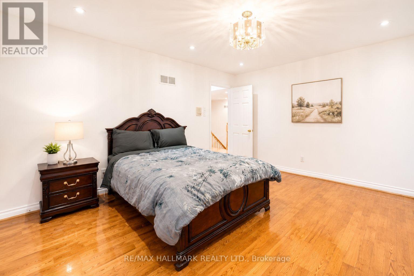
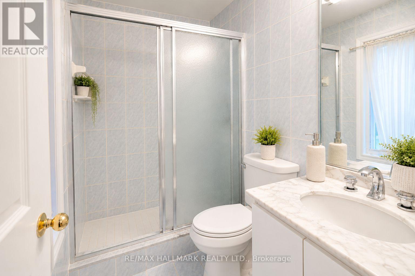
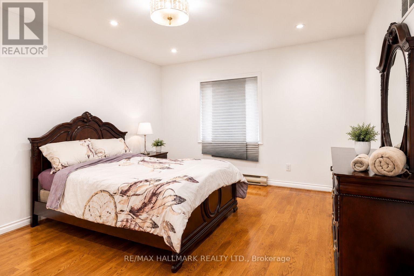
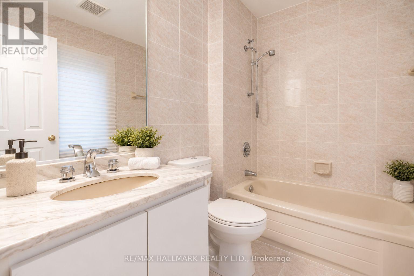
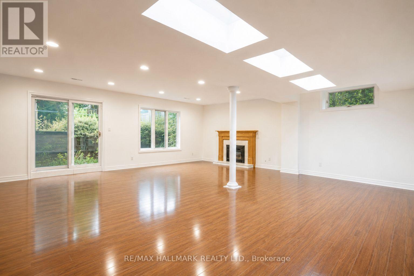
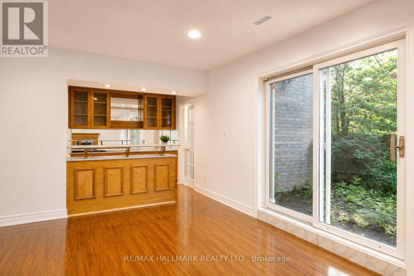
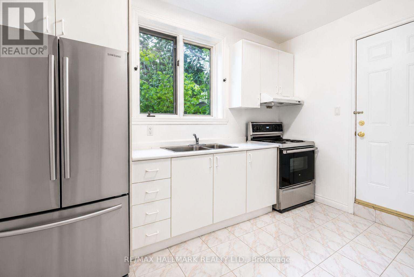
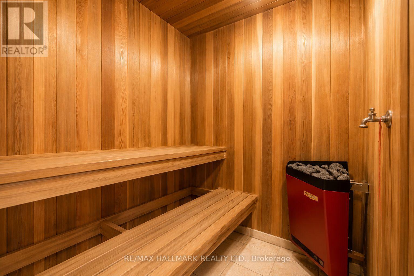
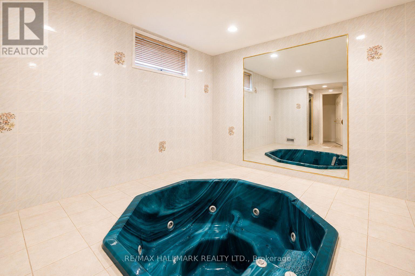
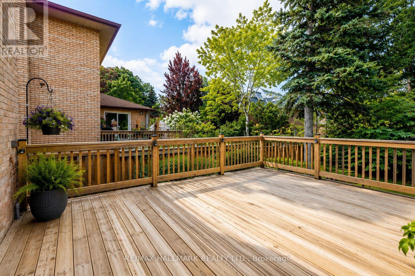
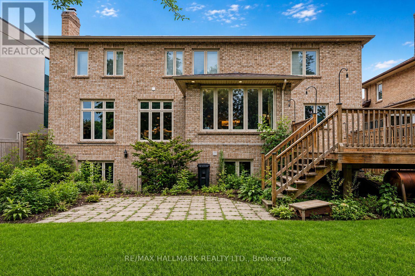
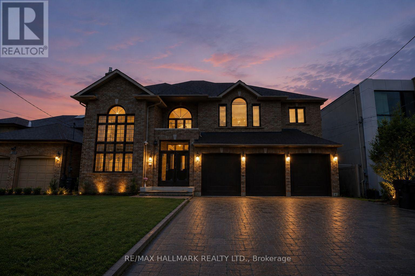
Exceptional custom luxury home for lease in prestigious Willowdale East! This architecturally designed residence offers an impressive blend of timeless elegance and classic comfort. A spectacular double-height foyer with a graceful curved staircase creates a grand first impression, while floor-to-ceiling windows, oversized kitchen and high quality finishes showcase superior craftsmanship throughout. The upper level boasts 5 generously sized bedrooms, each with it's own private ensuite, providing the ultimate comfort and privacy. The lower level offers a separate entrance, an expansive recreation space, a full kitchen, a wet bar with entertainment size cabinetry, private spa with a dry sauna and a built-in jaccuzi, ample storage space and two bedrooms. (id:28225)
- Furniture
- Place of Worship
This listing content provided by REALTOR.ca has been licensed by REALTOR® members of The Canadian Real Estate Association.
The trademarks MLS®, Multiple Listing Service® and the associated logos are owned by The Canadian Real Estate Association (CREA) and identify the quality of services provided by real estate professionals who are members of CREA.

Floor Plans
| Unit | Beds | Baths | Size | Rent |
|---|---|---|---|---|
| 7 Bedroom | 7 | 8 | 3500.0 ft² | $7,200 |
Parking Information
- Garage parking
9 spots per unit
Features & Amenities
Nearby
- Public Transit
- Parks
Unit Features
- Air Conditioning
Utilities Included
Explore Similar Rentals
Looking for rentals similar to 51 Risebrough Avenue in Toronto?
See All Similar RentalsSave Alert
Floor Plans
Parking Information
Features & Amenities
Utilities Included
About 51 RISEBROUGH AVENUE
MLS® Number: C13482180
Exceptional custom luxury home for lease in prestigious Willowdale East! This architecturally designed residence offers an impressive blend of timeless elegance and classic comfort. A spectacular double-height foyer with a graceful curved staircase creates a grand first impression, while floor-to-ceiling windows, oversized kitchen and high quality finishes showcase superior craftsmanship throughout. The upper level boasts 5 generously sized bedrooms, each with it's own private ensuite, providing the ultimate comfort and privacy. The lower level offers a separate entrance, an expansive recreation space, a full kitchen, a wet bar with entertainment size cabinetry, private spa with a dry sauna and a built-in jaccuzi, ample storage space and two bedrooms. (id:28225)
- Furniture
- Place of Worship
This listing content provided by REALTOR.ca has been licensed by REALTOR® members of The Canadian Real Estate Association.
The trademarks MLS®, Multiple Listing Service® and the associated logos are owned by The Canadian Real Estate Association (CREA) and identify the quality of services provided by real estate professionals who are members of CREA.
MLS® Number: C13482180
Exceptional custom luxury home for lease in prestigious Willowdale East! This architecturally designed residence offers an impressive blend of timeless elegance and classic comfort. A spectacular double-height foyer with a graceful curved staircase creates a grand first impression, while floor-to-ceiling windows, oversized kitchen and high quality finishes showcase superior craftsmanship throughout. The upper level boasts 5 generously sized bedrooms, each with it's own private ensuite, providing the ultimate comfort and privacy. The lower level offers a separate entrance, an expansive recreation space, a full kitchen, a wet bar with entertainment size cabinetry, private spa with a dry sauna and a built-in jaccuzi, ample storage space and two bedrooms. (id:28225)
- Furniture
- Place of Worship
This listing content provided by REALTOR.ca has been licensed by REALTOR® members of The Canadian Real Estate Association.
The trademarks MLS®, Multiple Listing Service® and the associated logos are owned by The Canadian Real Estate Association (CREA) and identify the quality of services provided by real estate professionals who are members of CREA.
Neighbourhood Score & Commute Time
Open House Dates
Save Alert